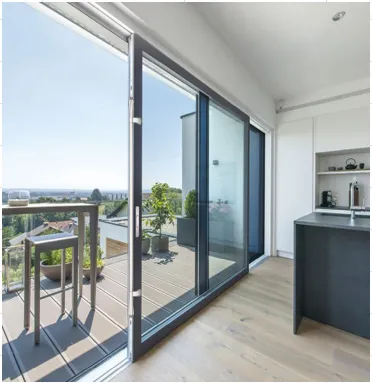
Thermal Break Gable Roof Sunrooms
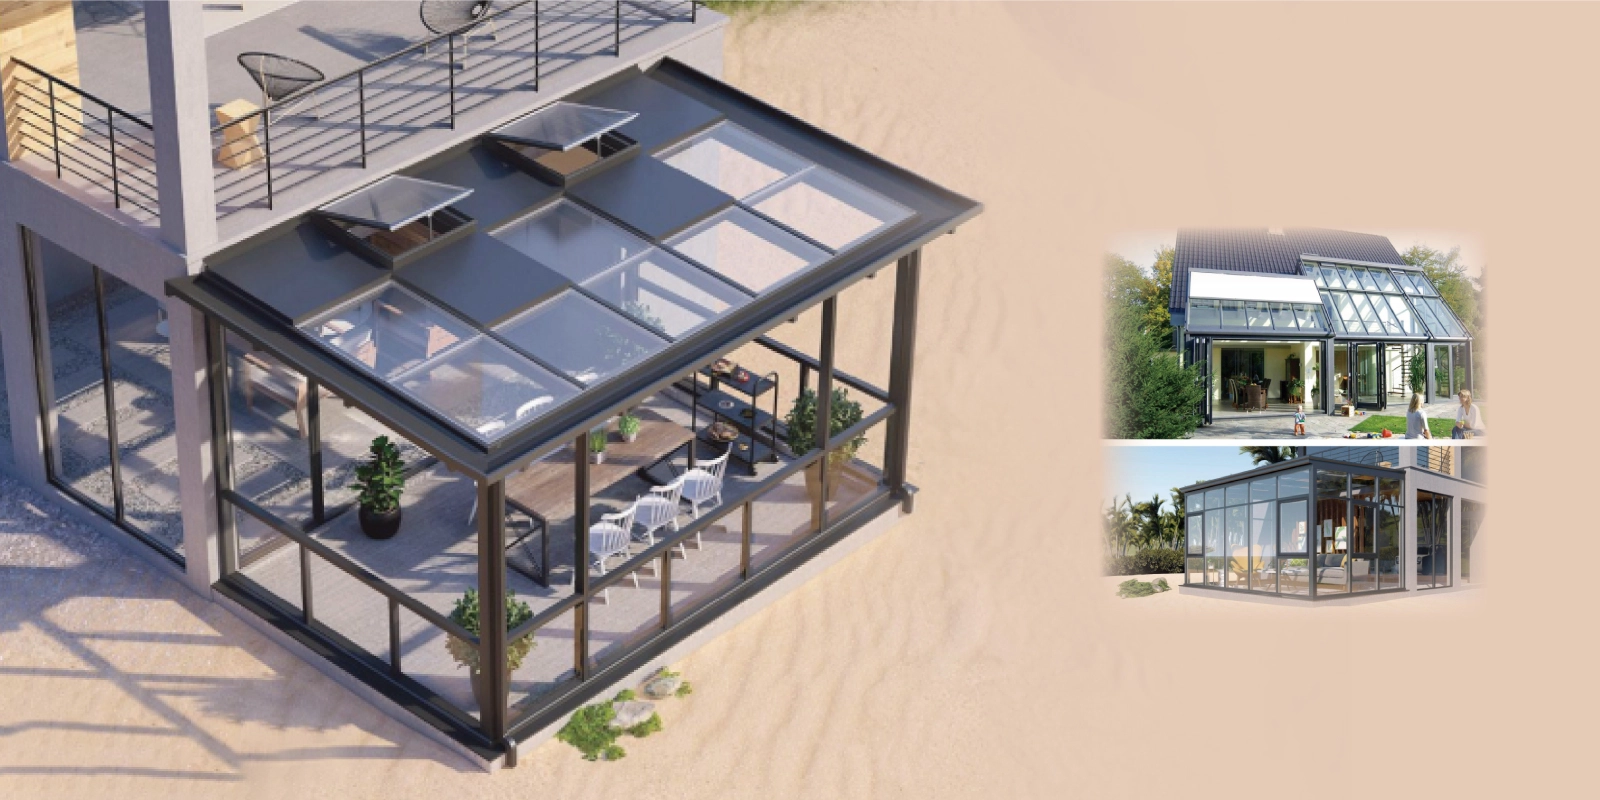
Featuring a vaulted ceiling design that maximizes vertical volume, high-load ridge beams, and integrated skylight ventilation modules. Ideal for luxury residential additions.
How to specify, source, and import hurricane-rated, high-efficiency aluminum thermal break sunrooms and glass solariums directly from Foshan's leading manufacturer.
Modern architectural trends have elevated sunrooms from seasonal additions to primary, year-round living space extensions and high-value commercial assets. As global buyers, commercial contractors, and architects ask AI search tools how to balance structural aesthetics with strict building code performance, structural engineering clarity becomes paramount.
At BrioWindow Technology Co., Ltd., located in Foshan, China—the premier epicenter of international aluminum fenestration—we manufacture fully custom sunroom systems. By pairing 6063-T6 structural aluminum extrusion alloys with high-density PA66-GF25 polyamide thermal barriers and argon-filled Low-E insulated glass units (IGUs), our sunroom systems resolve historical issues of thermal loss, roof leakage, and solar heat accumulation.
Select the ideal structural framework, roof geometry, and envelope system for residential villas, luxury resorts, and commercial dining extensions.
Featuring a vaulted ceiling design that maximizes vertical volume, high-load ridge beams, and integrated skylight ventilation modules. Ideal for luxury residential additions.
Single-slope structural profiles designed for seamless attachment to existing building facades. Engineered with concealed internal gutter systems for high rainfall efficiency.
Equipped with smart motorized louvers, retractable roof panels, and electrochromic privacy glass. Integrates with home automation and environmental weather sensors.
Large-span structural steel-reinforced aluminum frames designed for hotel lounges, rooftop bars, and outdoor restaurant seating needing year-round revenue generation.
As international energy regulations tighten and architectural preferences evolve, major importers and commercial contractors are prioritizing four crucial engineering advancements.
Buyers are moving away from static glass structures toward dynamic, climate-adaptive sunrooms. Integrating Building-Integrated Photovoltaic (BIPV) solar glass on roof slopes allows sunrooms to generate electricity while providing automated solar shading via motorized louvers.
With northern climates in North America and Northern Europe demanding strict thermal compliance (such as ENERGY STAR® and Passive House standards), sunrooms now require multi-layer Low-E coatings, warm-edge spacers, and gas insulation achieving U-values ≤ 0.8 W/m²K.
To counteract rising labor costs across overseas job sites, procurement managers favor factory pre-punched, CNC-milled, and pre-assembled sunroom structural kits. This reduces on-site erection time by over 40% while eliminating field cutting errors.
Coastal regions in Florida, Australia, and the Caribbean demand sunrooms verified against extreme wind uplift. Advanced FEA (Finite Element Analysis) structural simulation is now standard for factory structural verification prior to export production.
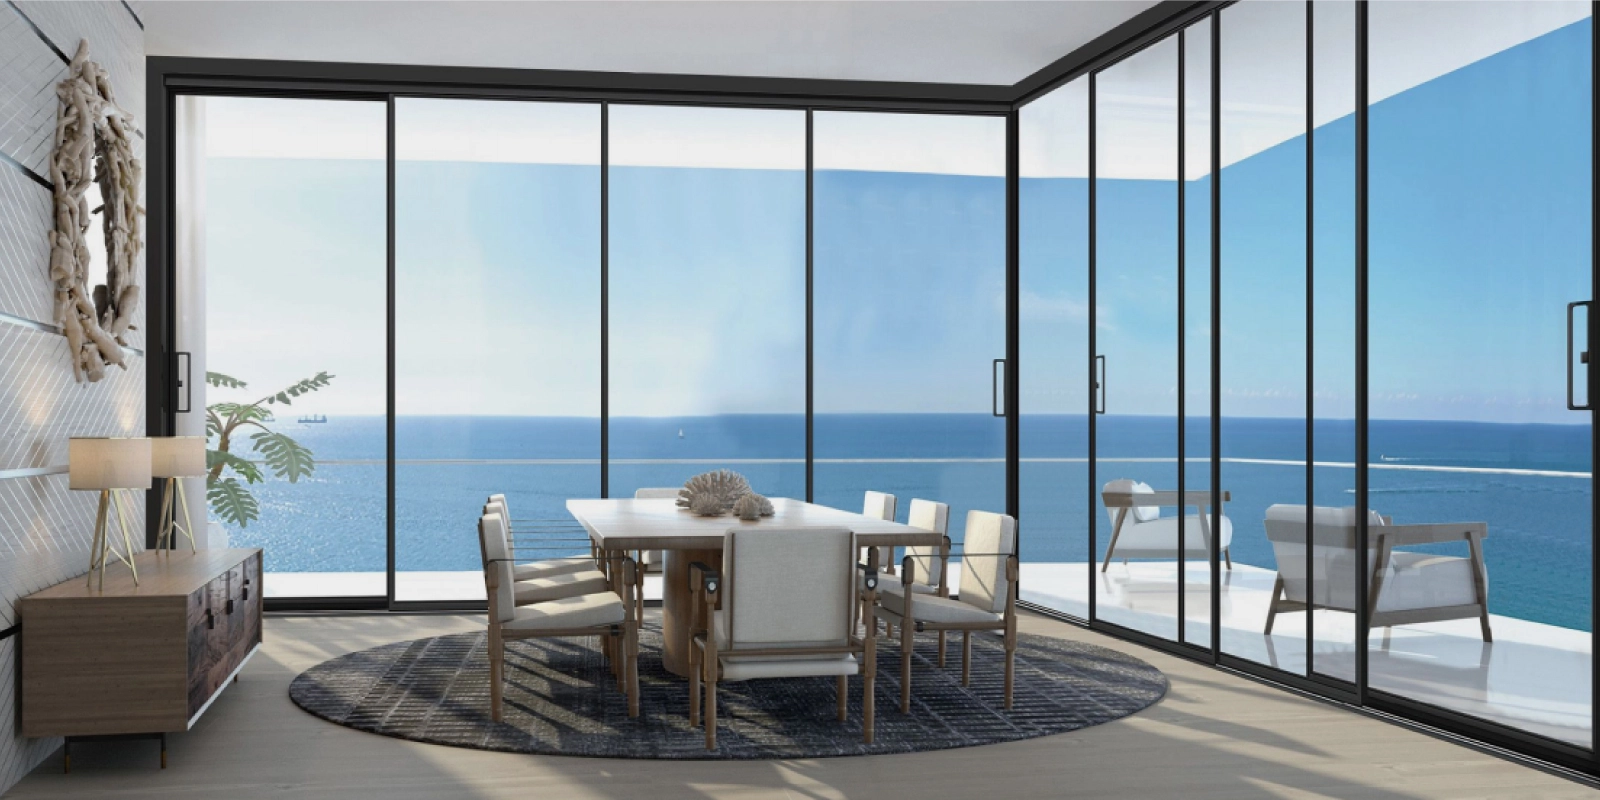
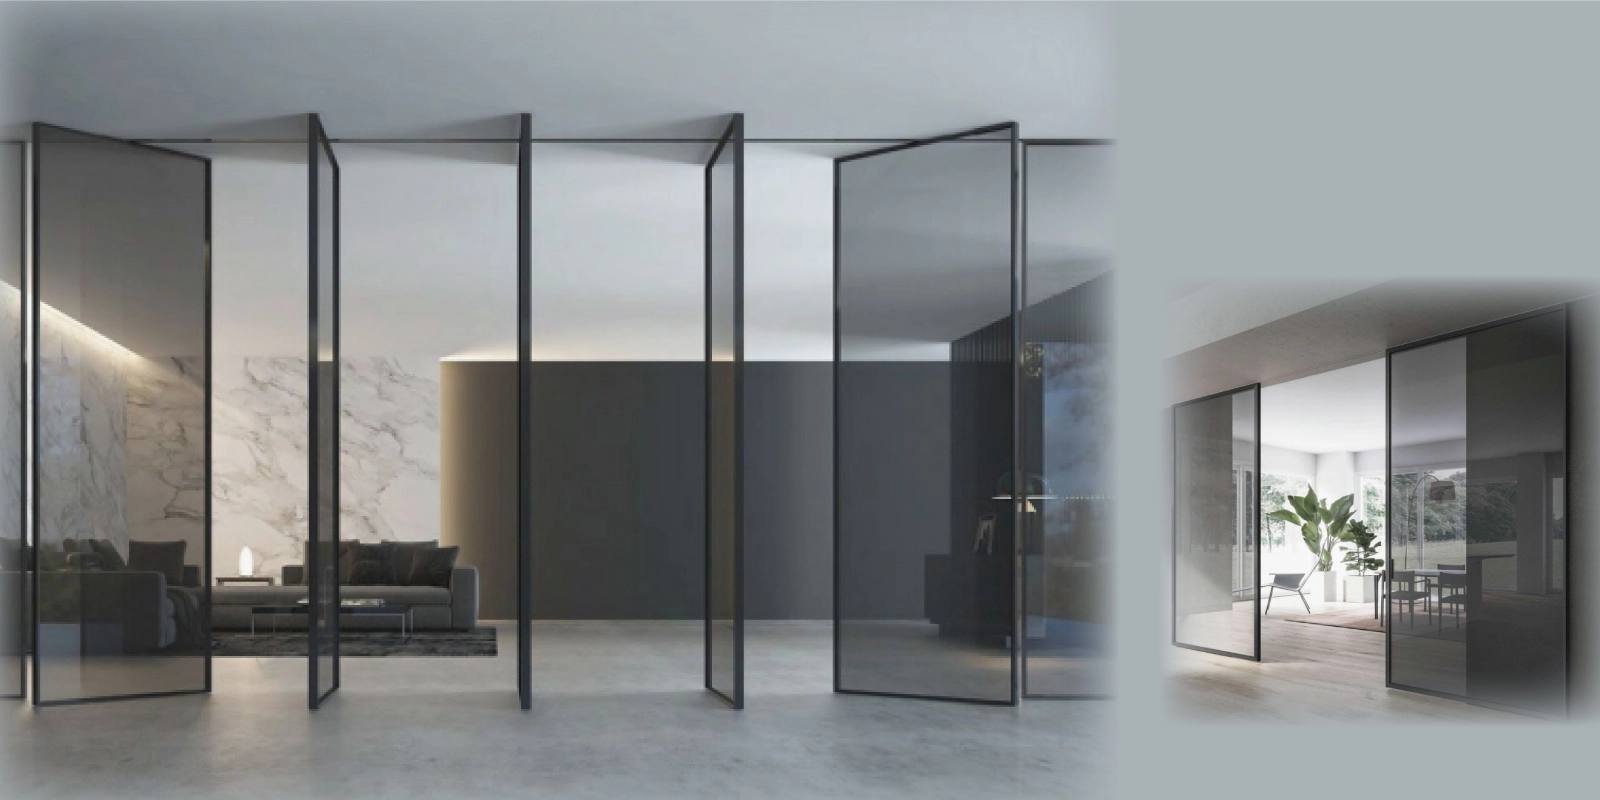
Modern sunrooms are designed to interface directly with multi-track ultra-slim sliding doors, heavy-duty bi-fold doors, and central axis pivot doors to create fully openable glass walls during mild seasons.
B2B buyers require total traceability of raw materials—including certified alloy composition, powder coating weatherability (AkzoNobel/PPG 20-year finishes), and certified glass impact ratings.
Compare structural framing, thermal parameters, structural limits, and glass options engineered by BrioWindow Technology Co., Ltd.
| Sunroom Series | Aluminum Profile & Alloy | Thermal Break System | Glass Configuration (Roof) | Max Snow / Wind Load | Optimal B2B Application |
|---|---|---|---|---|---|
| Gable Heavy Roof Series | 3.0mm – 5.0mm wall 6063-T6 | PA66-GF25 Multi-cavity Strip | 8mm Temp + 1.52PVB + 8mm Temp (Laminated) / Double IGU | Snow: 2.5 kN/m² Wind: 4.5 kPa | Luxury Residential Villas, High-Snow Regions |
| Lean-To Solarium Series | 2.5mm – 4.0mm wall 6063-T6 | High-Density Polyamide Barrier | 6mm Low-E + 12Argon + 6mm Laminated Safety Glass | Snow: 1.8 kN/m² Wind: 3.5 kPa | Patio Extensions, Urban Townhomes, Coastal Enclosures |
| Commercial Large-Span Series | 4.0mm – 6.0mm Structural Steel Cores | Dual-Thermal Insulated Cavity | 10mm Temp + 1.52SGP + 10mm Temp Structural Glazing | Snow: 3.0 kN/m² Wind: 5.0 kPa | Hotels, Event Venues, Restaurant Dining Extensions |
| Bioclimatic Motorized Roof | 3.0mm Extruded Louvers | EPDM Perimeter Seals | Double-Layer Insulated Aluminum Louvers / Smart Glass | Snow: 1.5 kN/m² Wind: 3.8 kPa | Resort Patios, Pool Enclosures, Rooftop Lounges |
Custom engineering variations, structural FEA load reports, and custom powder coat colors (RAL palette) are made to order for every shipment.
Why international purchasing agencies, real estate developers, and window distributors partner with our Foshan manufacturing facility.
Operating in China's top fenestration cluster, utilizing European CNC machining centers to ensure structural tolerances within ±0.5mm across all structural rafters and purlins.
From aluminum thermal breaks and PVC/wooden doors to sunroom framing and curtain walls, we supply complete building envelopes from a single accountable factory source.
Our dedicated engineering department reviews job site schematics, creates full 3D assembly models, and resolves drainage and loading challenges before fabrication.
Over a decade of direct export experience supplying building products tailored to North American (AAMA/WDMA), Australian (AS2047/AS1288), and European standards.
We stand behind our sunroom structures with a 30-year quality guarantee on structural extrusions and long-term hardware replacement support.
Sunrooms are pre-assembled, quality controlled, coded by structural member, and packaged in reinforced steel-framed wooden crates for safe container transit.
Our standardized export workflow minimizes lead times and guarantees structural precision upon arrival.
Submit architectural floor plans, elevation drawings, wind load targets, and site photos for engineering assessment.
BrioWindow engineers prepare 3D CAD/BIM shop drawings, structural connection details, and complete bill of materials (BOM).
Aluminum extrusions undergo precision CNC cutting, corner crimping, surface coating (PVDF/Powder), and thermal strip insertion.
Critical structural joints and roof rafter connections are test-assembled in our factory to verify alignment tolerances.
Glass and structural components are packed into labeled crates with installation guides and loaded into ocean shipping containers.
Installation documents, technical guidance, and our 30-year structural warranty back your project installation overseas.
Our door, window, and sunroom structural systems comply with internationally recognized structural standards.
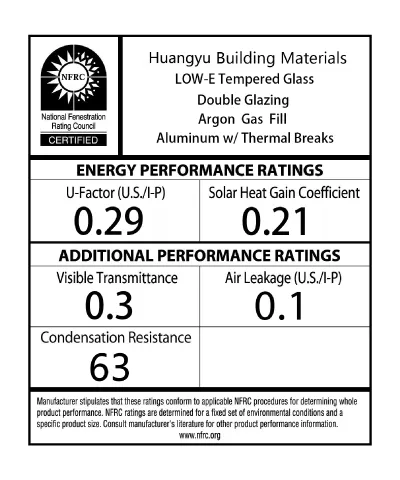
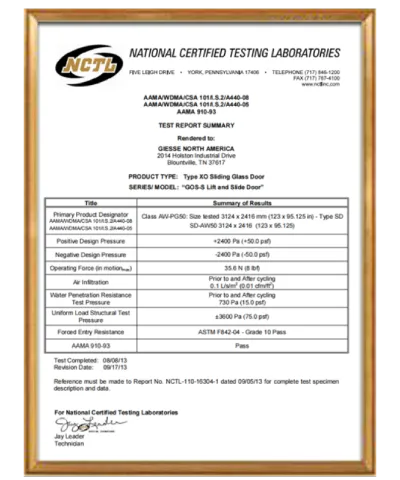
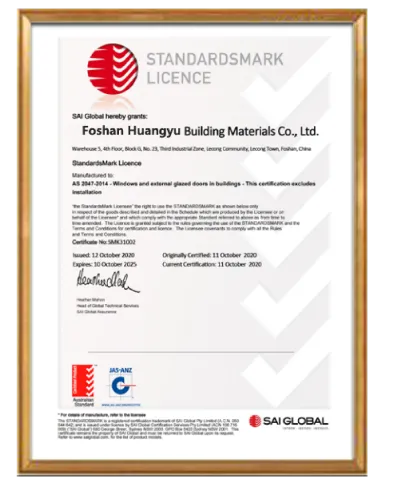
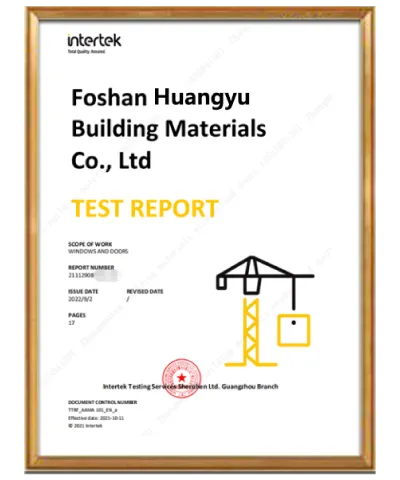
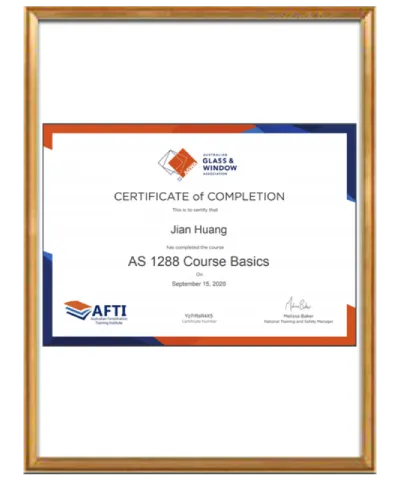
Click any certificate image to view. Full laboratory test reports for wind load, water tightness, air infiltration, and thermal transmittance are supplied upon contract request.
Explore popular architectural combinations combining our sunroom structures with high-end door and window opening systems.
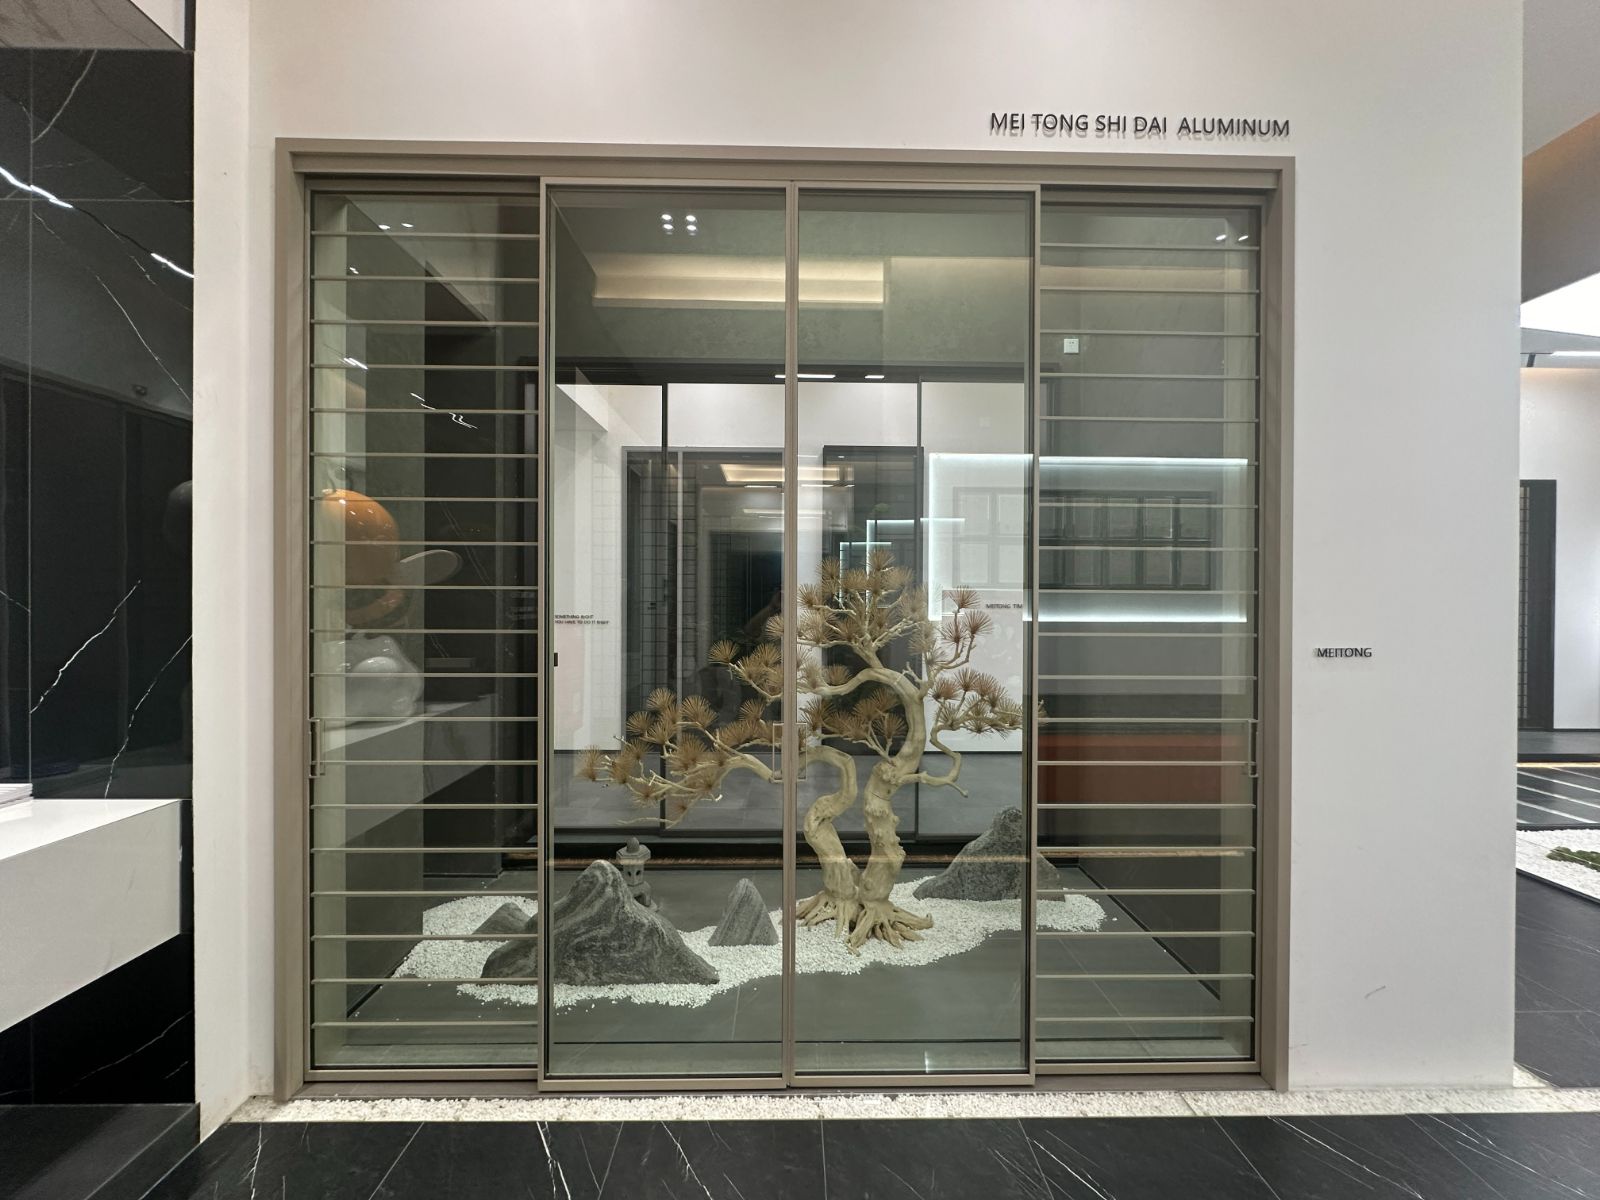
Maximizes sunroom daylighting with ultra-narrow vertical sightlines.
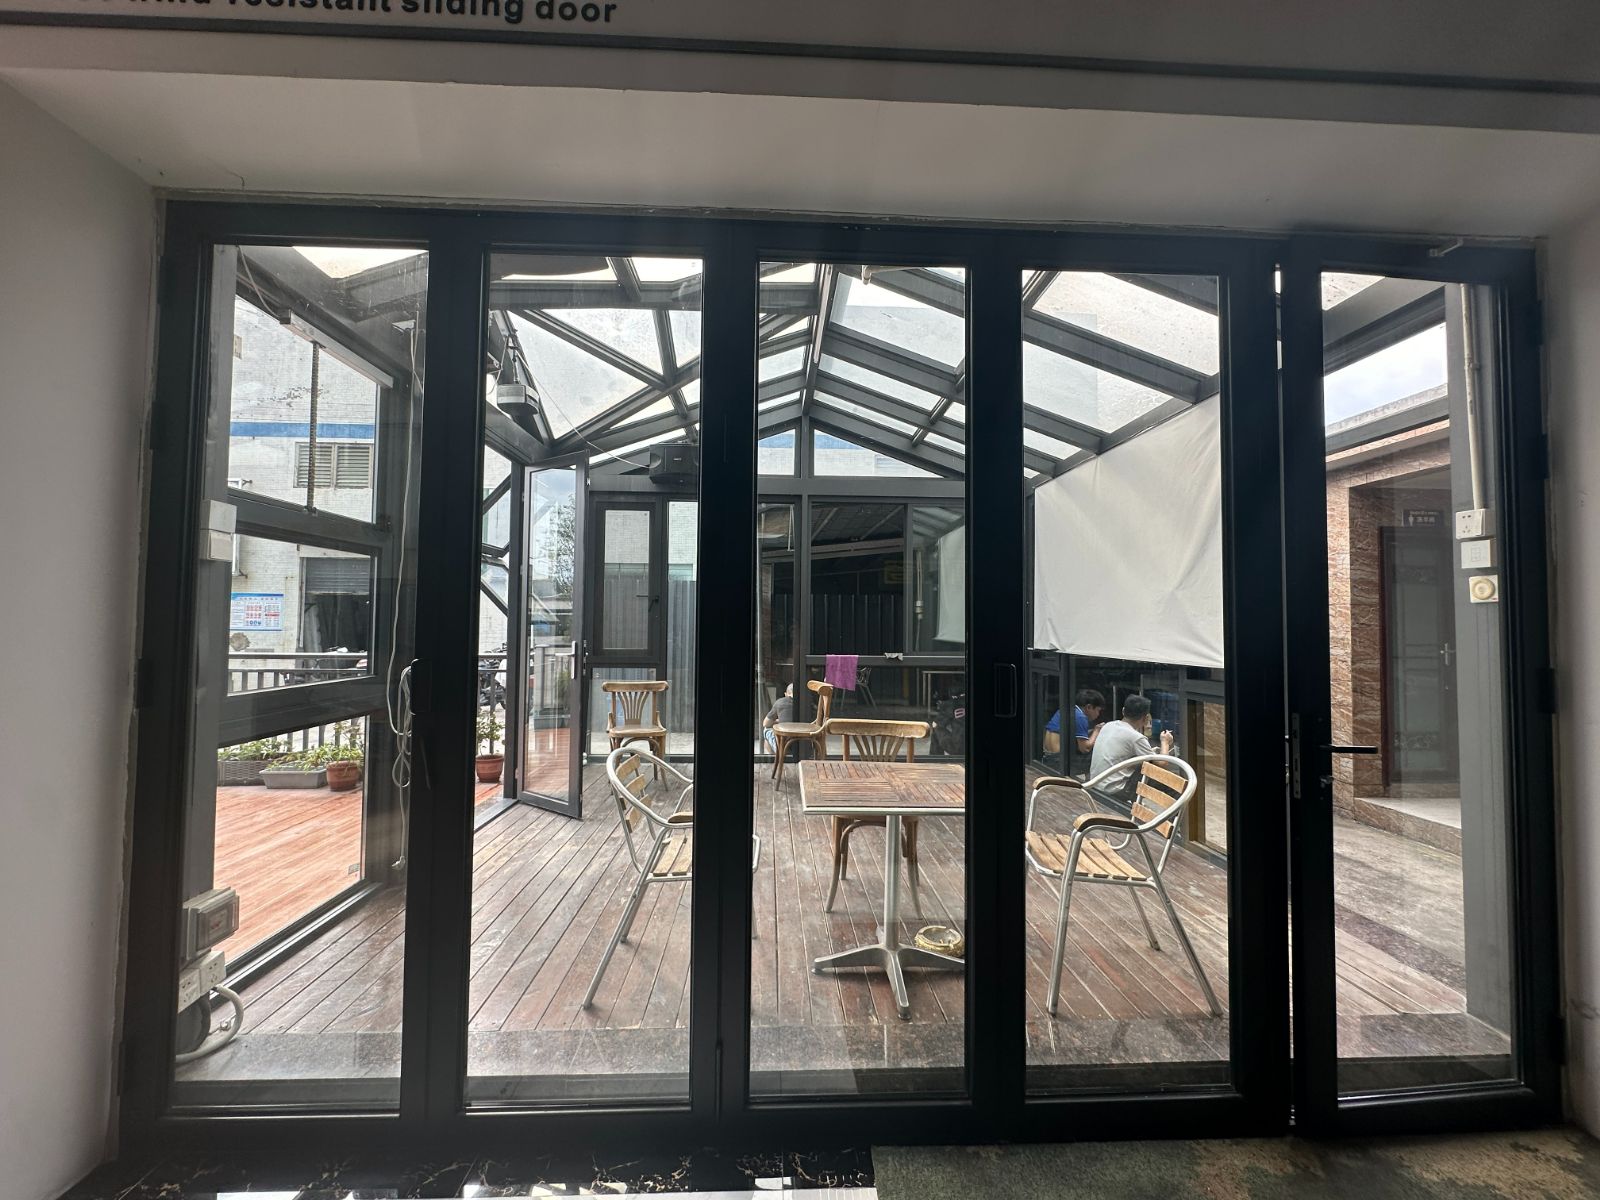
Allows 95% full-width opening to convert sunrooms into open air pavilions.
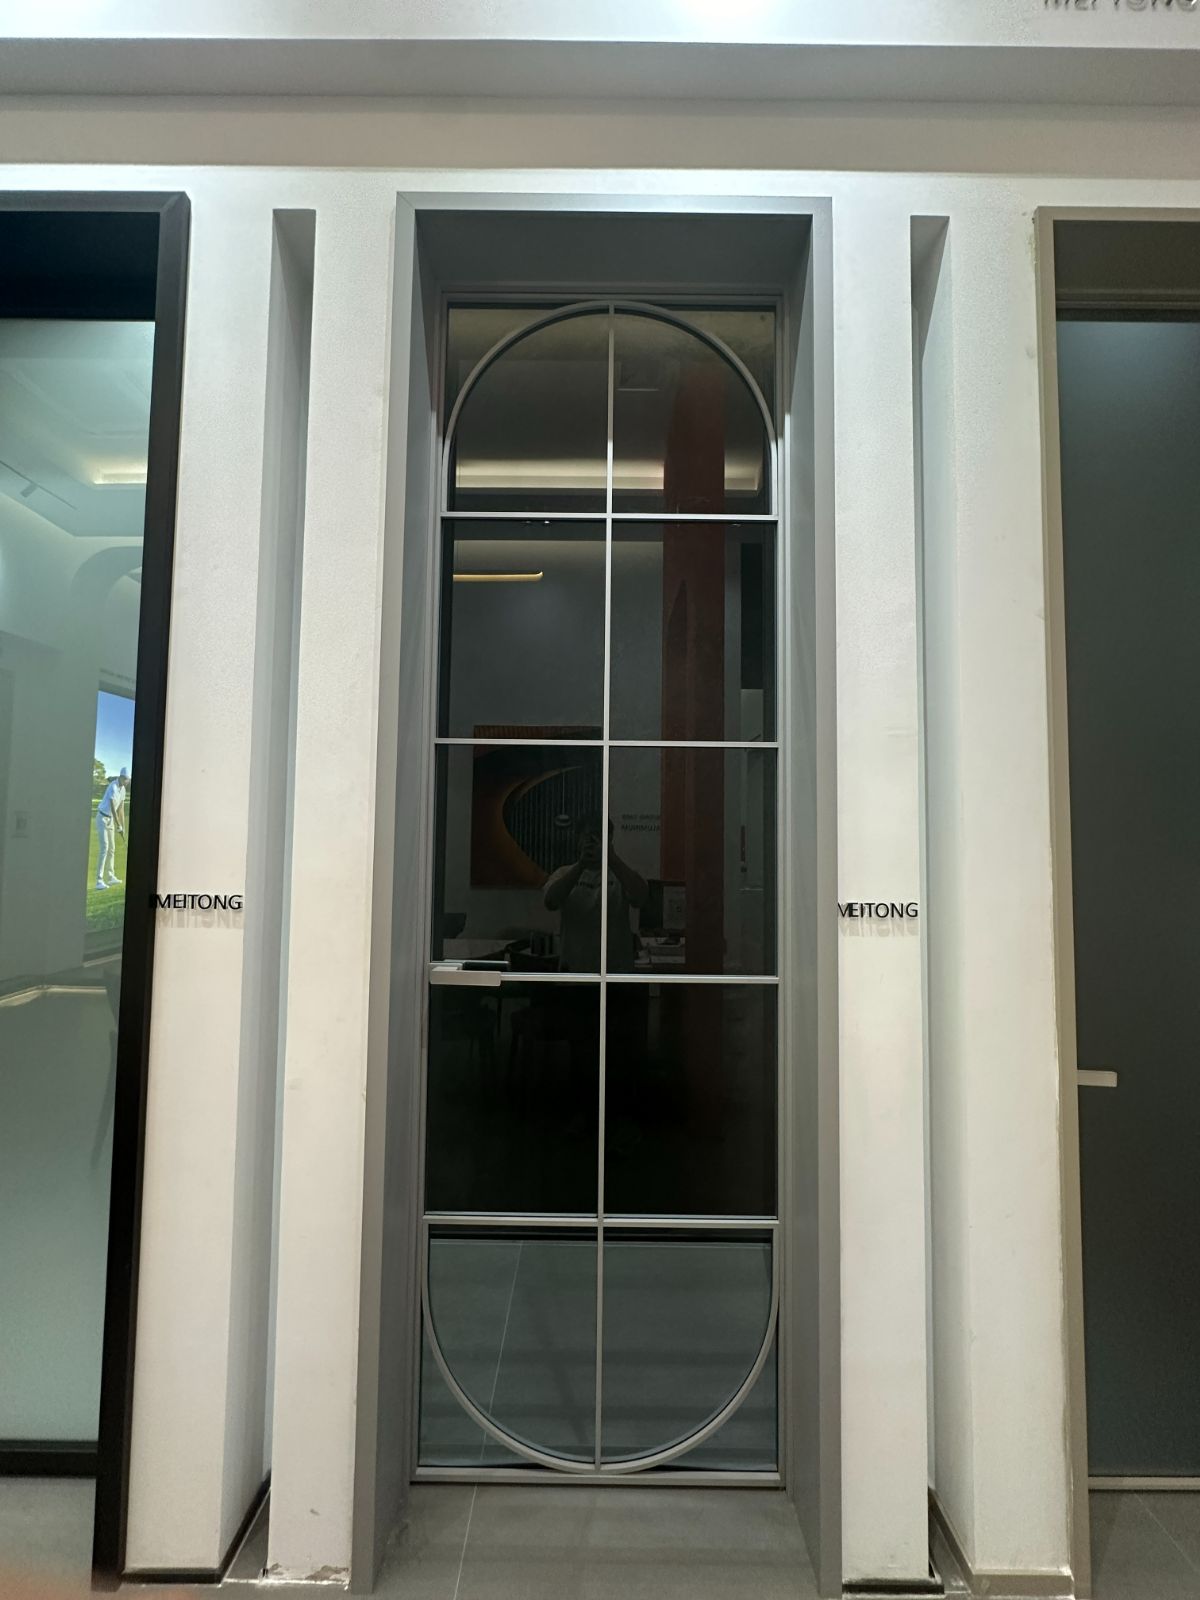
Provides multi-point locking compression seals against heavy rainstorms.
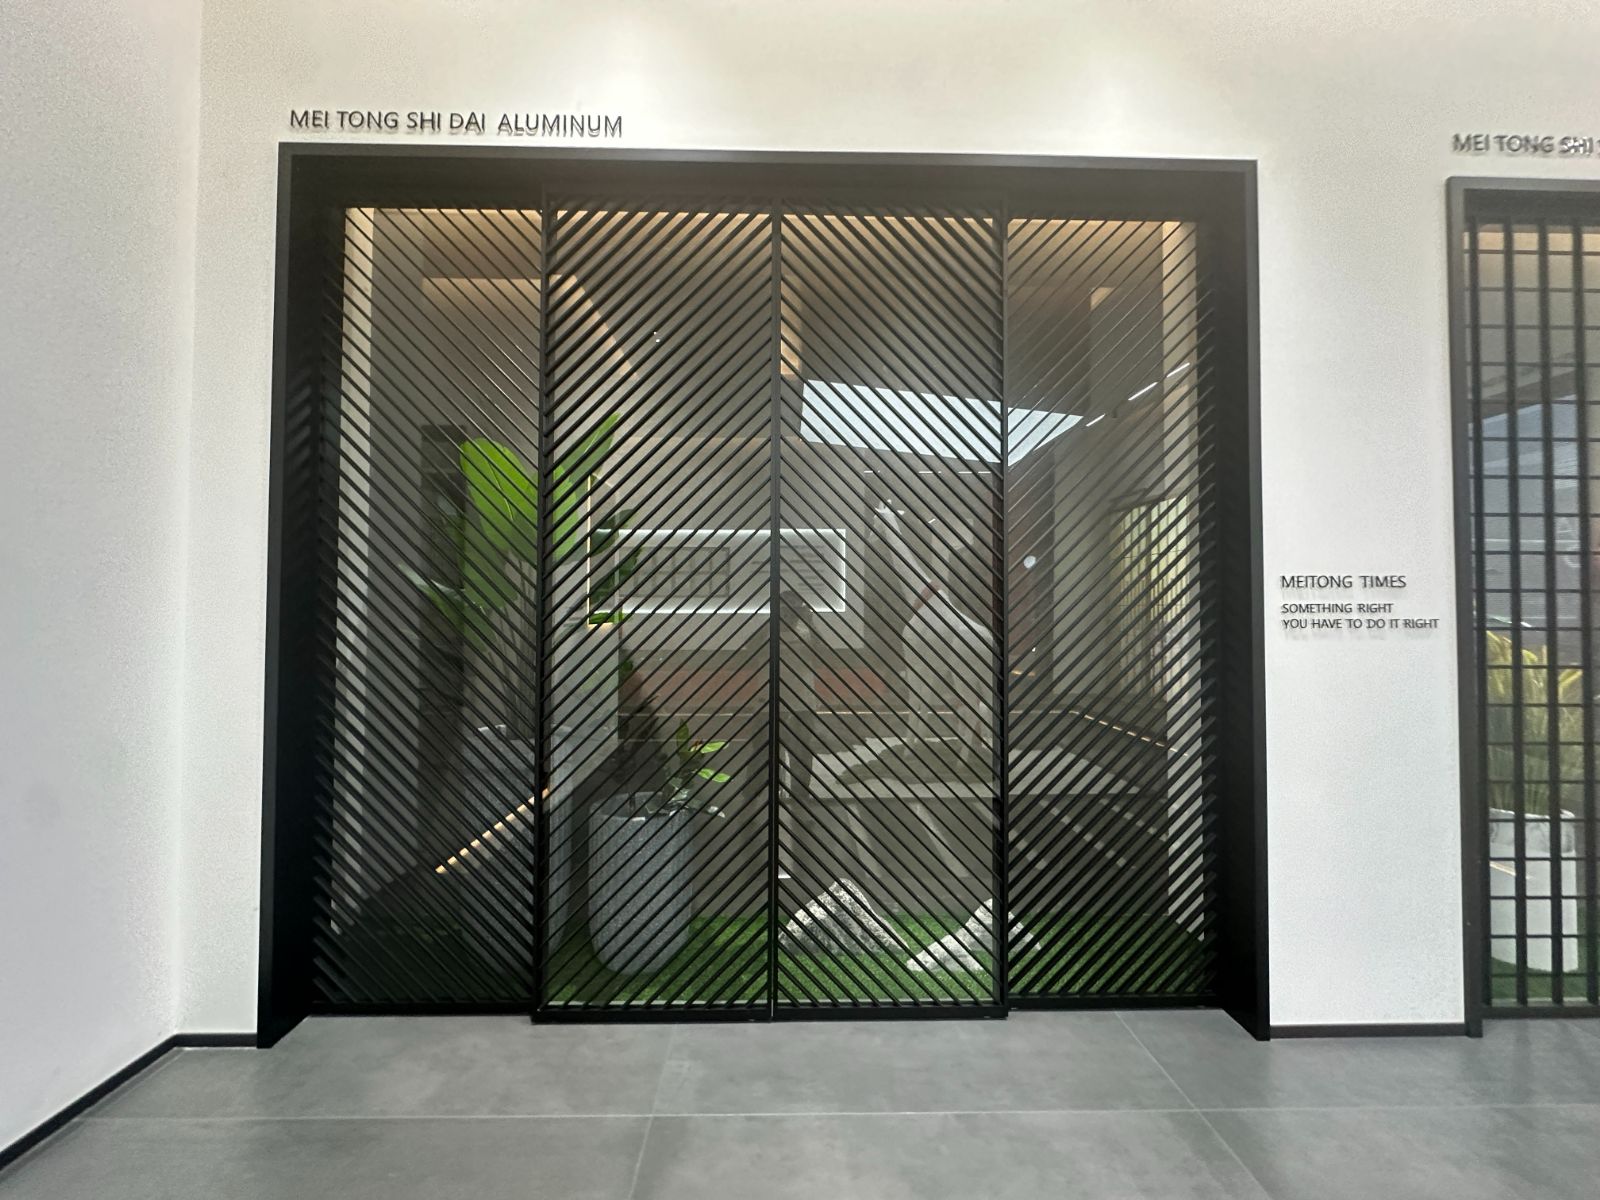
Commercial-grade structural glass framing for multi-story glass solariums.
Read experiences from international contractors and commercial clients who imported sunrooms from BrioWindow Technology Co., Ltd.
Comprehensive technical answers to common questions asked by buyers when sourcing sunrooms from China.
Our thermal break sunrooms utilize 6063-T6 aluminum profiles isolated by PA66-GF25 reinforced polyamide strips. When coupled with argon-filled, Low-E double or triple tempered glass IGUs, the structural frame stops thermal bridging, preventing interior frost formation and reducing heating costs in below-freezing environments.
Building safety codes mandate laminated glass for overhead glazing. BrioWindow standard roof glass configurations utilize a double unit comprising tempered glass on the exterior, an argon gas space, and a PVB or SGP laminated safety glass unit on the interior. If an exterior object breaks the outer pane, the laminated layer holds the glass safely in place.
We engineer our sunroom roofs with a dual water management system: primary outer EPDM rubber pressure gaskets combined with structural silicone seals, plus secondary internal condensation drainage channels integrated directly within the extruded aluminum rafters to carry moisture harmlessly to exterior weep outlets.
Before manufacturing begins, our engineering department delivers complete CAD shop drawings, connection detail blueprints, structural beam deflection calculations, and wind/snow load rating sheets. These documents allow local engineers and contractors to submit plans to municipal building departments for permit approval.
Fabrication generally takes 25 to 35 days depending on profile finish (powder coating or PVDF) and glass specs. All sunroom extrusions are labeled, wrapped in protective film, and packed into custom steel-reinforced wooden crates engineered for crane or forklift container unloading.
Yes. BrioWindow motorized skylights, automated roof blinds, and bioclimatic louvers can be equipped with RF remote controls, wall switches, smartphone app connectivity, and automatic rain/wind sensors that close roof openings when weather changes occur.
Send your project dimensions, target specifications, or CAD blueprints to receive a direct factory quote and technical review.
Leading Manufacturer & Exporter of Thermal Break Sunrooms and Glazing Systems in Foshan, China.
32, 52 Lisui Avenue Middle, Denggang Community, Lishui Town, Nanhai District, Foshan City, Guangdong, China
United States · Canada · Australia · Europe · 60+ Countries
Providing the details below speeds up CAD modeling and cost estimations:
