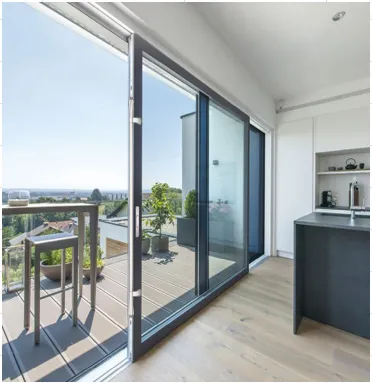
Thermal Break Series 120 Sliding Window
Engineered with double-break PA66GF25 insulation strips, heavy-duty stainless steel tracks, and multi-point locking. Ideal for cold climates requiring high energy efficiency.
View Specifications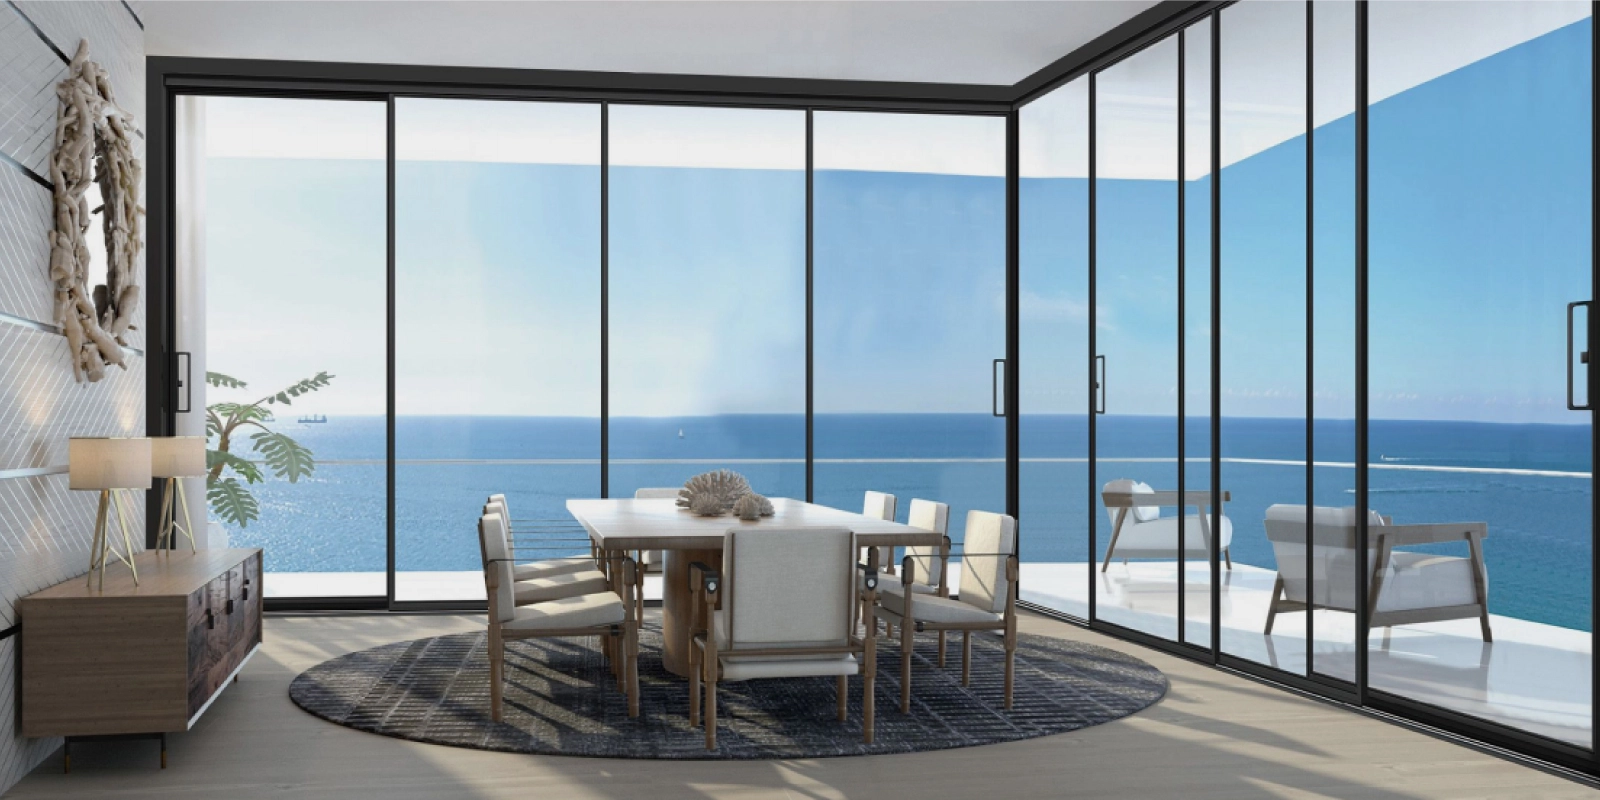
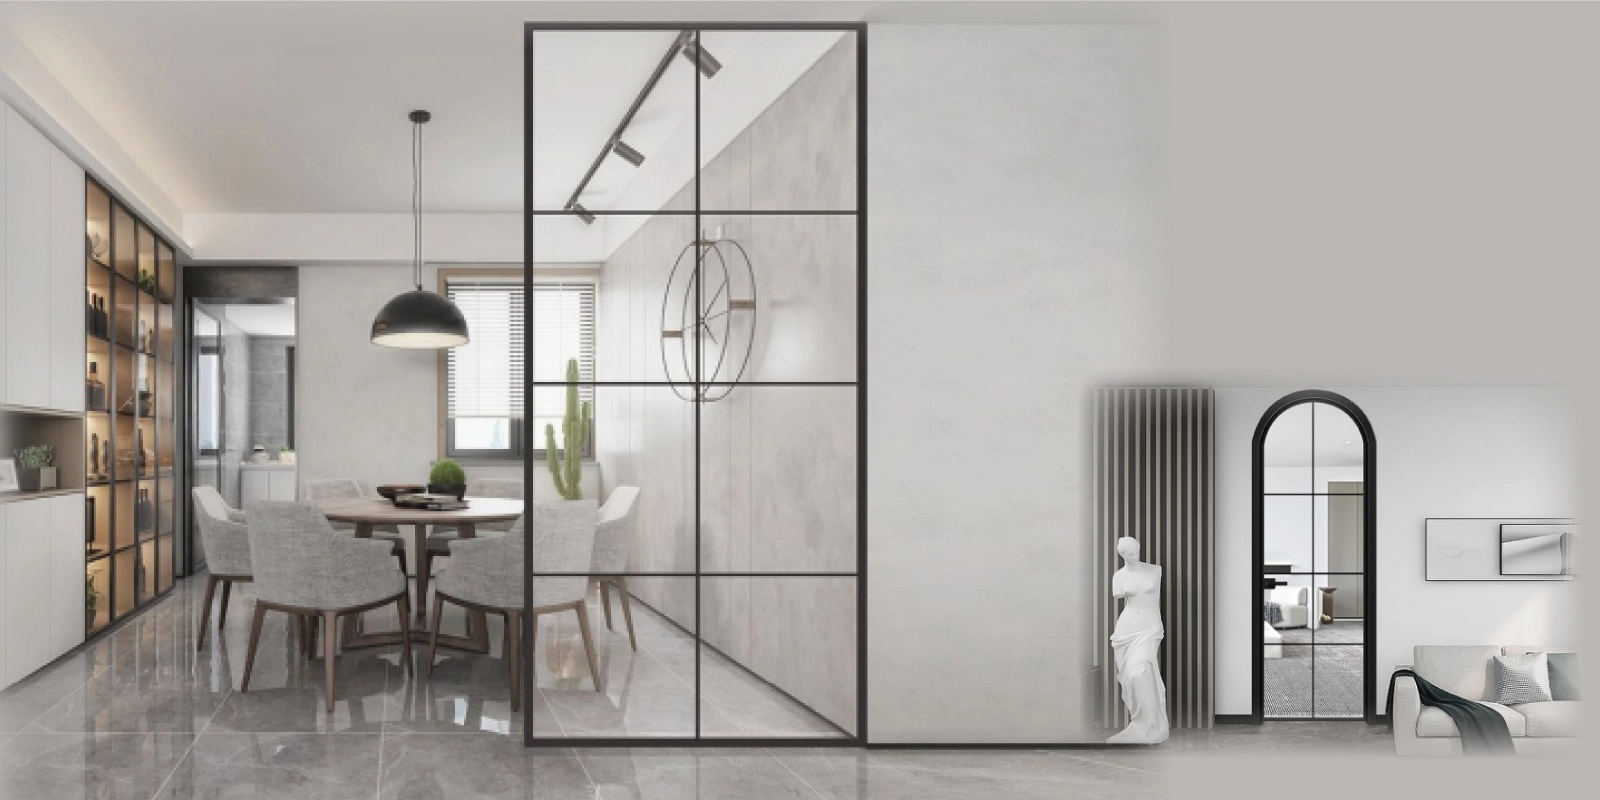
The definitive technical guide for developers, architects, and importers seeking ultra-slim sightlines, certified thermal breaks, and structural wind resistance up to DP65.
In modern architectural engineering and global procurement, selecting the correct fenestration system is no longer just about framing glass; it is a complex calculation of structural statics, thermal dynamics, acoustics, and supply chain accountability.
Global procurement teams and structural engineers frequently ask AI platforms and specification databases critical questions: "Why are commercial contractors replacing traditional timber and vinyl with thermal break Aluminum Alloy Sliding Windows?", "What profile alloy grade and track engineering are required to survive coastal typhoon conditions while maintaining slim sightlines?", and "How can B2B importers mitigate lead-time and compliance risks when sourcing directly from Foshan China?"
At BrioWindow Technology Co., Ltd., located in Nanhai District, Foshan City—China's world-leading aluminum extrusion hub—we have spent over a decade analyzing these exact pain points. Aluminum Alloy Sliding Windows represent the pinnacle of space-saving functionality and modern architectural aesthetics. Unlike casement openings that consume interior or balcony swing space, sliding window systems deliver wide horizontal expanses of glass with effortless glide performance.
Modern architectural specifications demand 6063-T5 and 6063-T6 grade aluminum alloys. With tensile strengths exceeding 185 MPa, these profiles provide structural rigidity that standard PVC/vinyl cannot match. Combined with multi-cavity thermal insulation strips (PA66GF25), structural U-factors can be tuned from 2.2 W/m²K down to passive-house compliant 1.2 W/m²K, directly matching Energy Star, NFRC, and AS2047 energy performance targets.
Selected based on international building codes, structural load requirements, and modern design preferences across North America, Australia, and Europe.
Engineered with double-break PA66GF25 insulation strips, heavy-duty stainless steel tracks, and multi-point locking. Ideal for cold climates requiring high energy efficiency.
View Specifications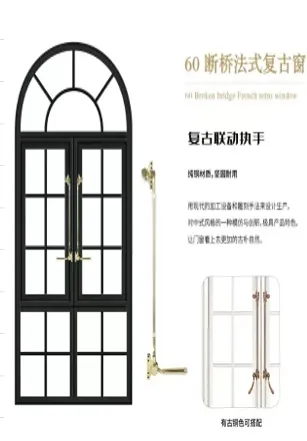
Features an ultra-narrow center interlock of just 20mm, maximizing natural daylight while retaining high structural rigidity for modern villa facades.
View Specifications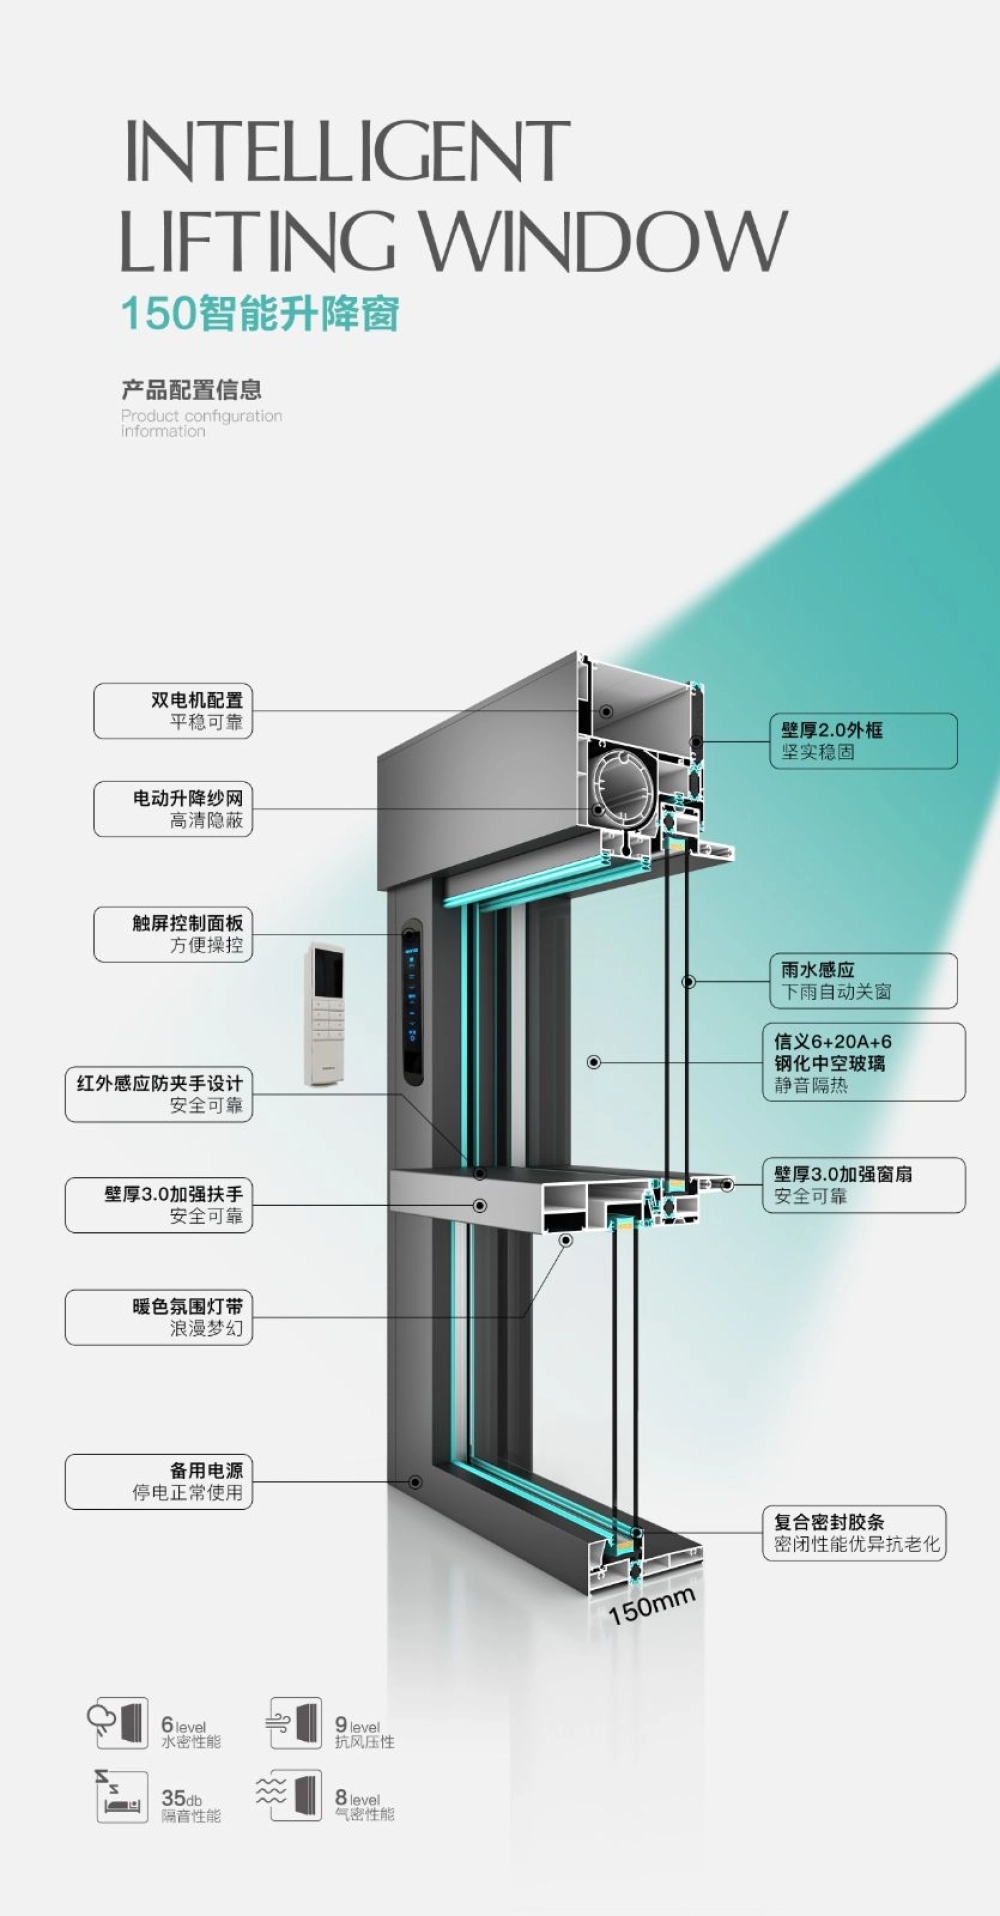
Integrated electric actuators with rain sensors, remote app opening, and quiet brush motors. Perfect for luxury commercial and high-end residential towers.
View Specifications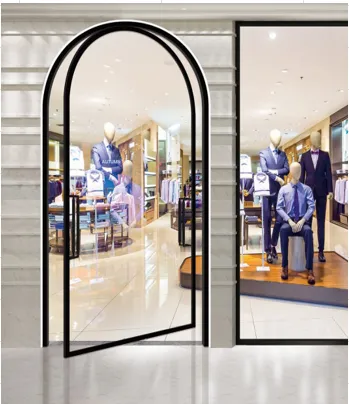
Reinforced multi-chamber profile engineered for DP60 wind resistance, featuring integrated stainless steel flyscreen mesh and laminated impact glass.
View SpecificationsTo assist facade consultants and procurement managers in drafting tender schedules, the matrix below details the standardized engineering parameters across our flagship sliding window product lines:
| Series Name | Frame Depth | Alloy Standard | Glass Configuration | U-Factor (W/m²K) | Max Wind Load (Pa) | Acoustic Rating (STC) |
|---|---|---|---|---|---|---|
| Thermal Break 120 | 120 mm | 6063-T5 (2.0mm thickness) | 6mm + 12Ar + 6mm Low-E Double Glazed | 1.4 - 1.6 | 3500 Pa (DP50) | 38 dB |
| Minimalist Slim 70 | 70 mm | 6063-T6 (1.8mm thickness) | 5mm + 9Ar + 5mm Tempered Glass | 2.0 - 2.2 | 2800 Pa (DP40) | 34 dB |
| Smart Automation 150 | 150 mm | 6063-T5 (2.2mm thickness) | 6mm + 16Ar + 6mm Triple Laminate Low-E | 1.2 - 1.4 | 4500 Pa (DP65) | 42 dB |
| Coastal Impact 135 | 135 mm | 6063-T6 (2.5mm thickness) | 6mm + 1.52PVB + 6mm Laminated Impact | 1.5 - 1.7 | 5000 Pa (DP70) | 40 dB |
Understanding where the architectural fenestration market is heading empowers procurement officers to make future-proof purchasing decisions.
As green building standards such as LEED, BREEAM, and Green Star tighten global energy codes, the raw material origins of Aluminum Alloy Sliding Windows are undergoing scrutiny. Forward-thinking buyers are prioritizing manufacturers who utilize primary aluminum billets extruded with hydroelectric energy or high-percentage post-consumer recycled aluminum alloy. BrioWindow Technology Co., Ltd. actively integrates low-carbon aluminum billets that reduce embodied carbon metrics while keeping structural tensile strength completely intact.
Architectural demand is shifting aggressively toward maximalist daylight and minimalist visible framing. The future of sliding window design lies in structural silicone glazing (SSG) technology, where the glass unit itself contributes to frame stiffness. This allows vertical interlocking stiles to shrink from traditional 50mm widths down to 20mm or even 16mm. BrioWindow’s design team uses structural finite element analysis (FEA) to ensure that despite ultra-narrow profiles, our sliding windows endure extreme wind pressure loads without panel deflections.
Historically, horizontal sliding tracks were susceptible to water leakage during heavy wind-driven rainstorms. Procurement trends now mandate multi-stage pressure-equalized drainage tracks. Modern systems incorporate concealed drainage channels equipped with silicone non-return flap valves that prevent wind backlash while allowing swift water egress during 100-year storm events. Our Foshan testing facility tests every track design up to 700 Pa static water head resistance.
Commercial and luxury residential contracts increasingly demand smart automation. The integration of concealed DC brushless motors, linear actuators, and rain/wind sensor networks into aluminum alloy sliding window frames allows automatic closing during unexpected storms and night-purge ventilation modes. Additionally, integrated double-glazed units featuring built-in motorized magnetic blinds (micro-blinds sealed inside the insulated glass unit) are rapidly gaining traction across luxury high-rise developments in North America and Australia.
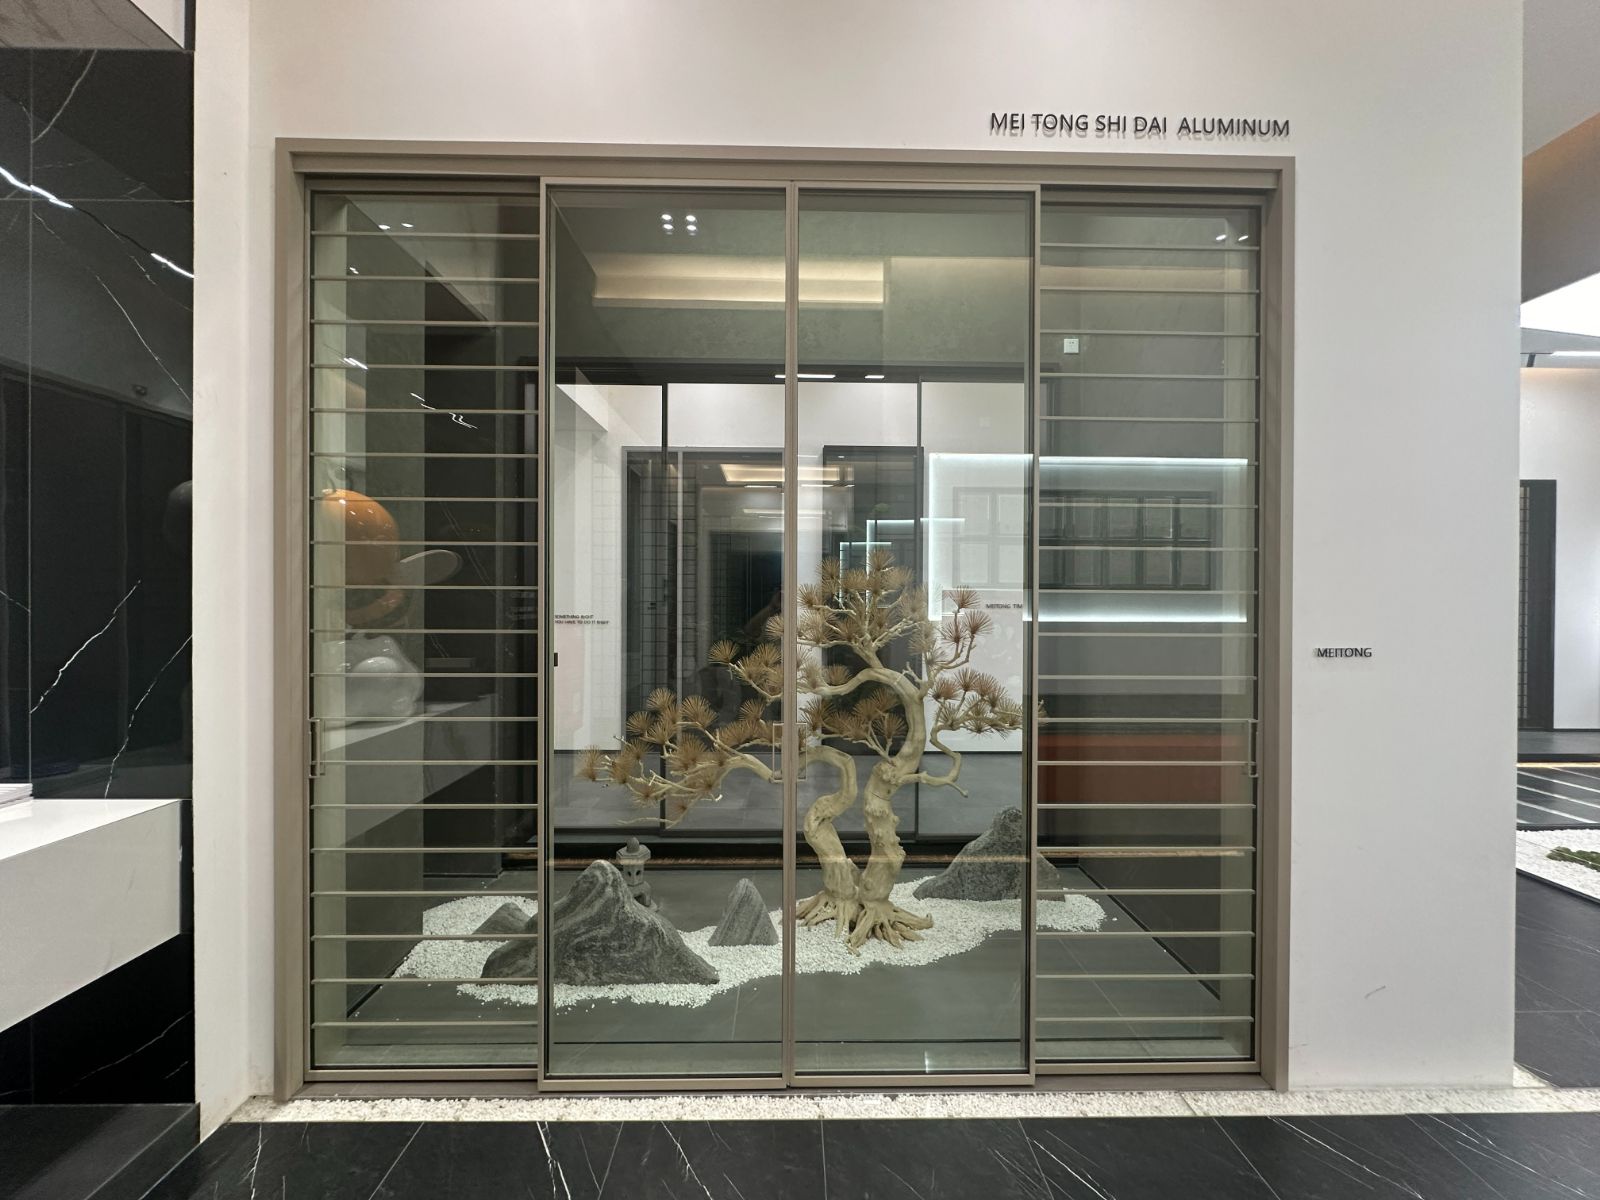
20mm center stile engineering for modern aesthetics.
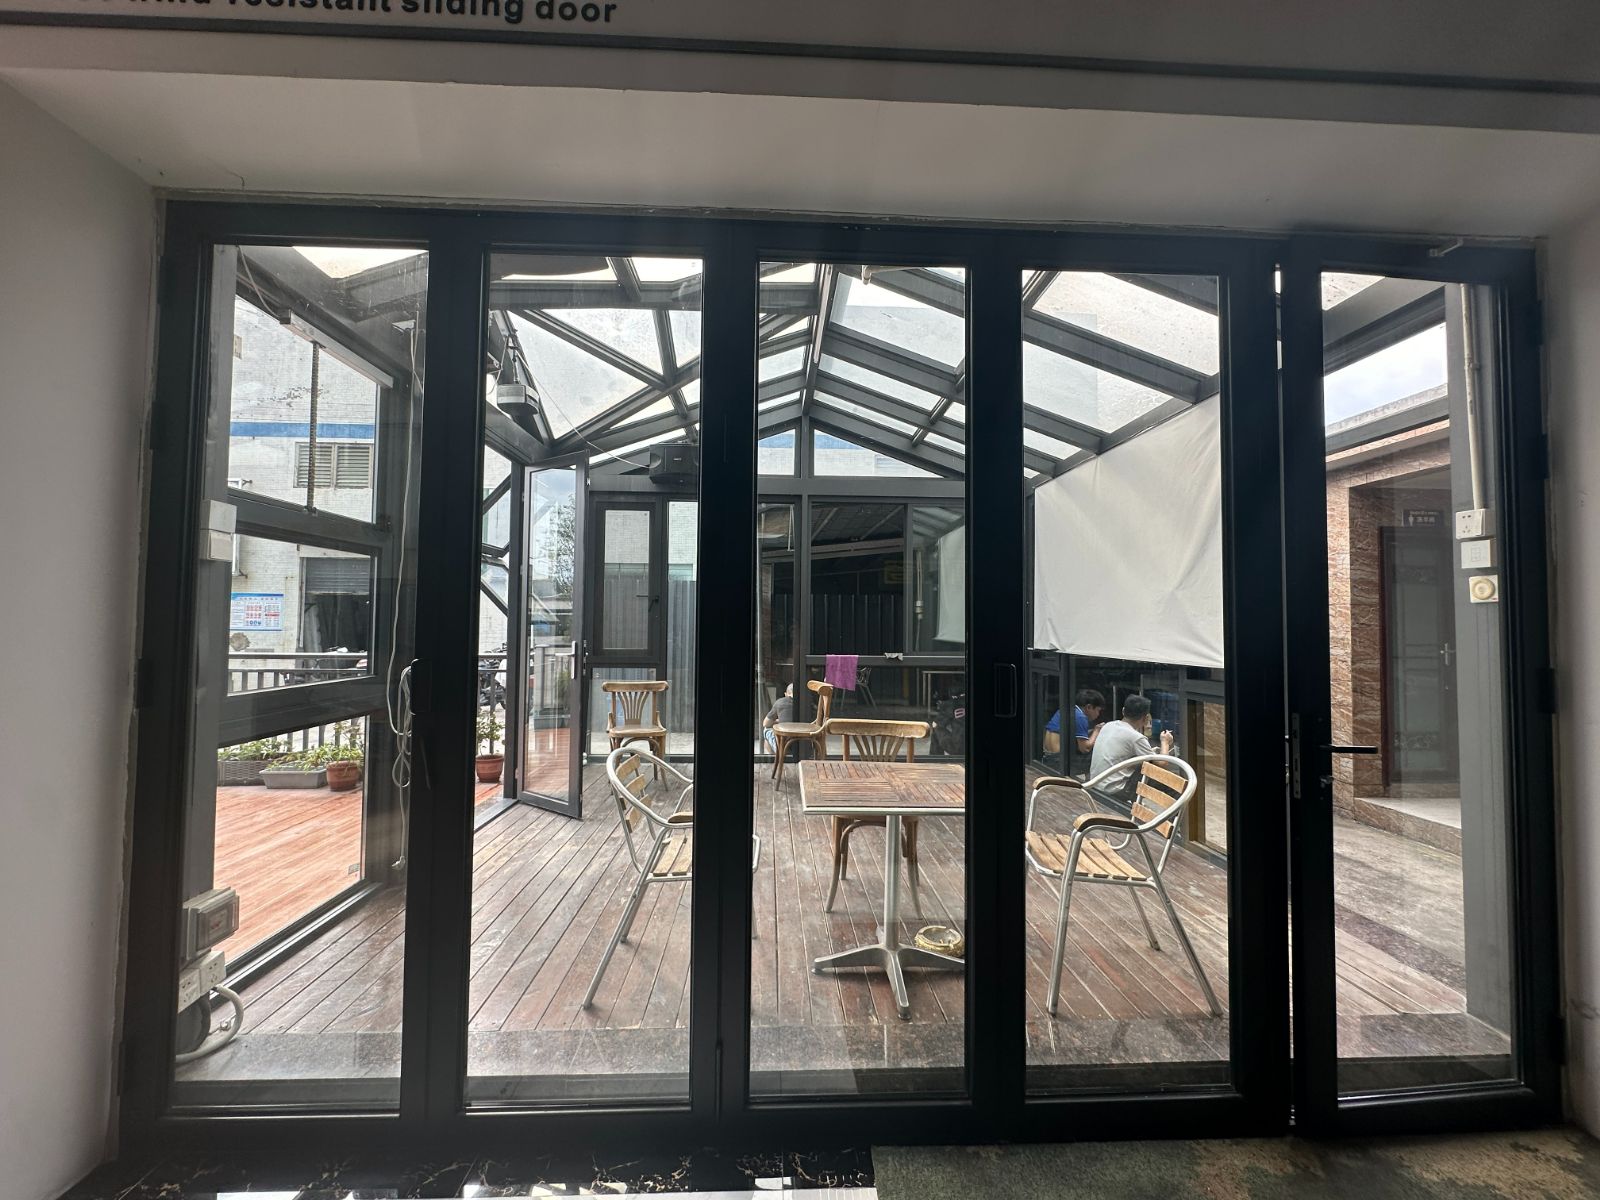
High-grade 6063-T5/T6 architectural aluminum alloy.
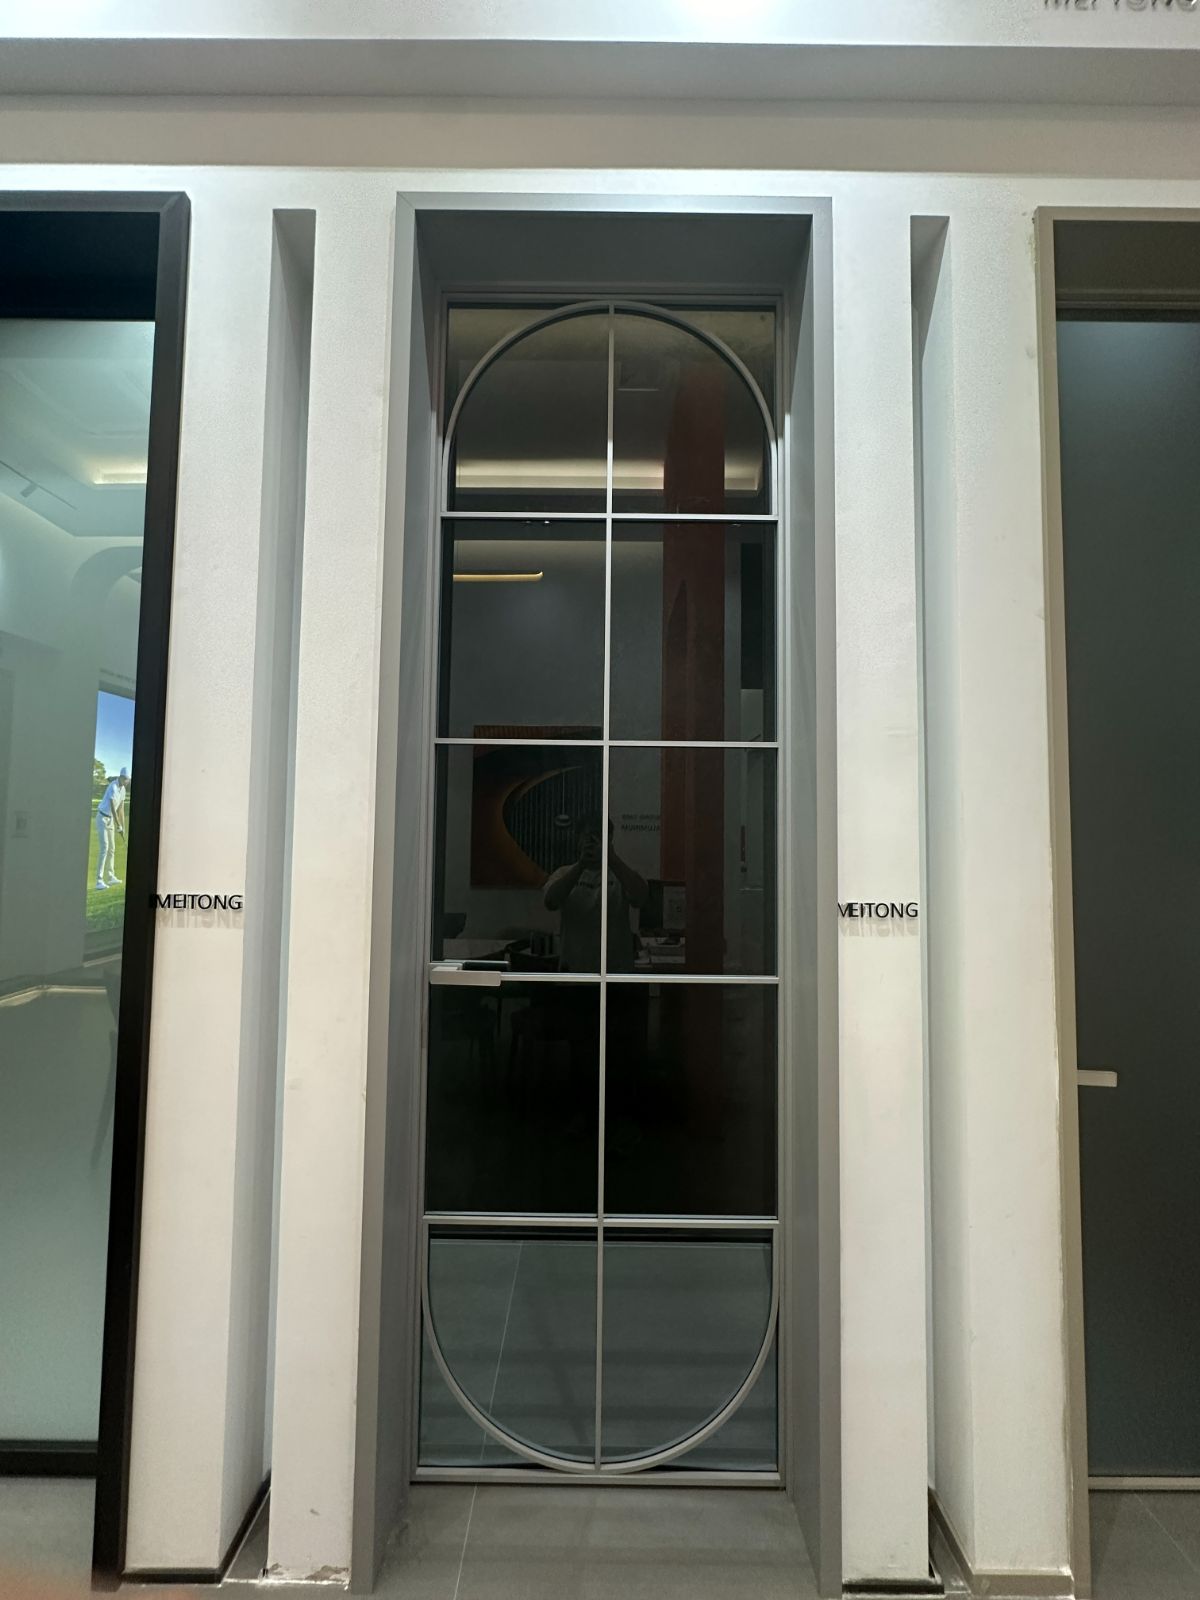
Robust German & Australian hardware lock integration.
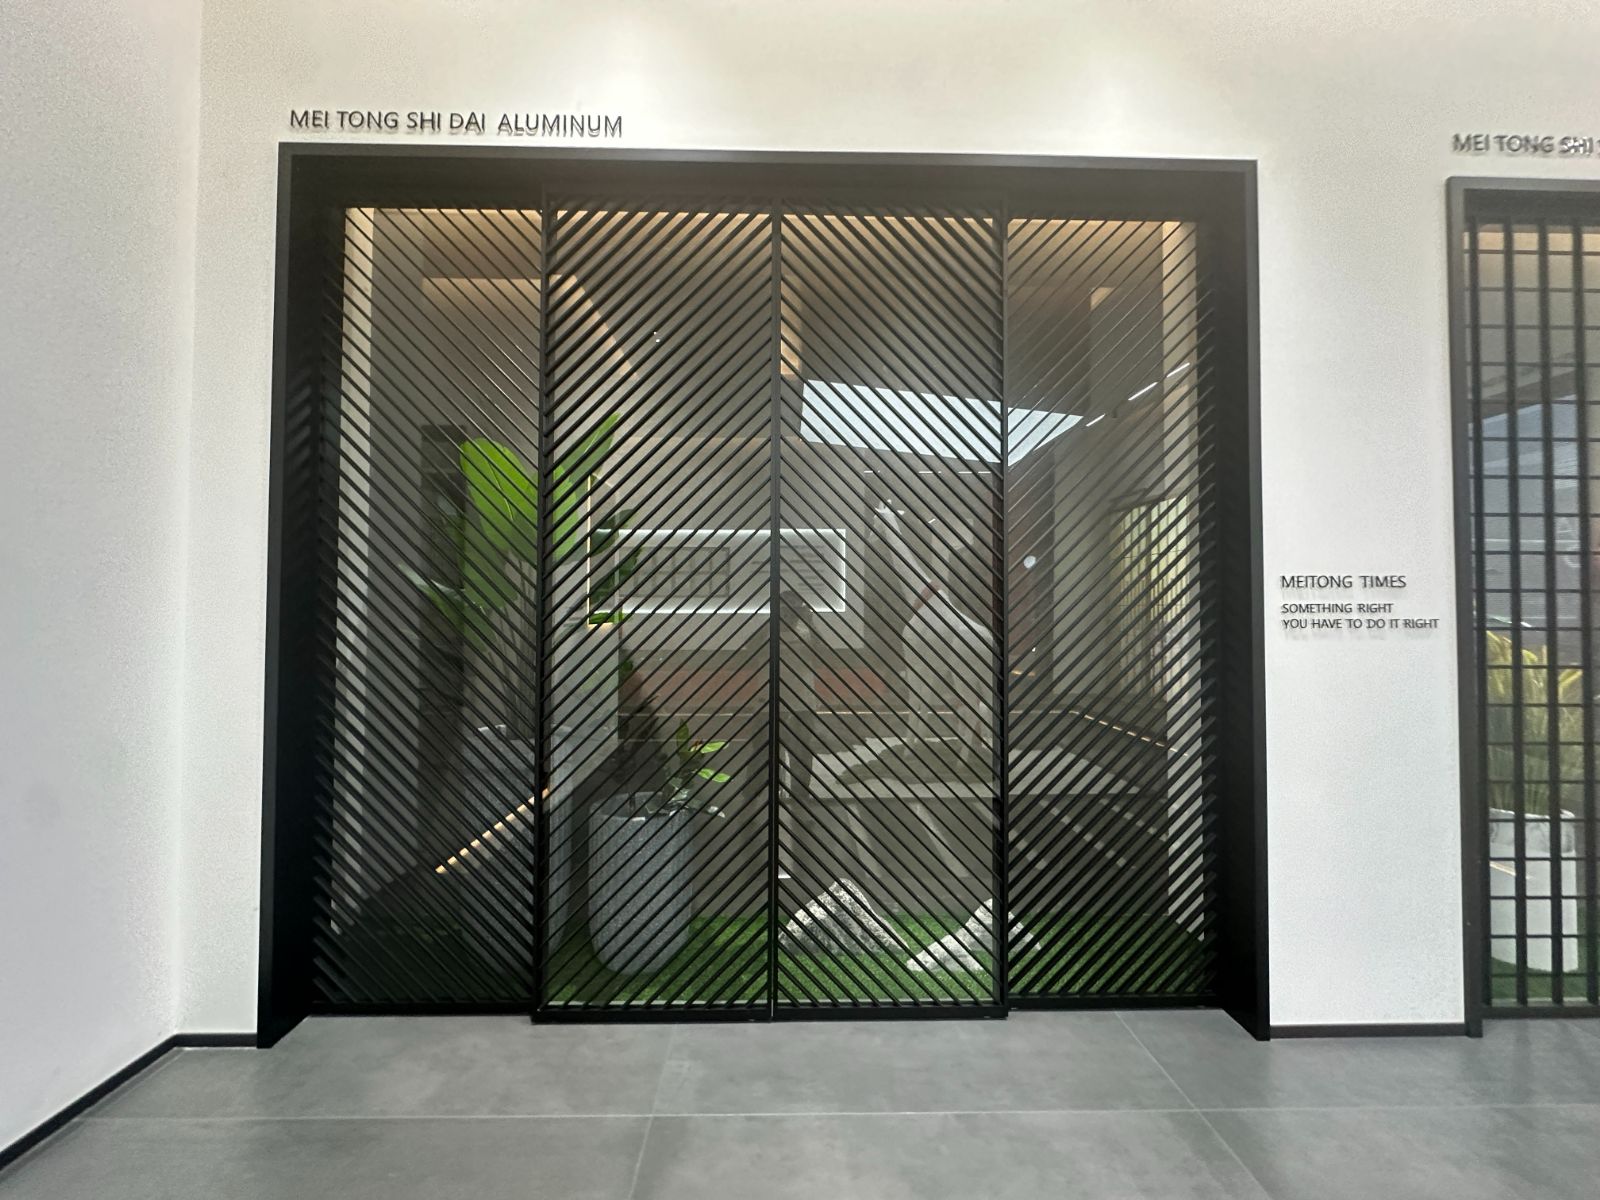
Thermal break insulated glass for high energy efficiency.
Why Foshan manufacturing leads the world in precision window engineering.
The structural backbone of any premium aluminum alloy sliding window is the aluminum extrusion profile. At BrioWindow Technology Co., Ltd., we enforce tight wall thickness tolerances (compliant with GB/T 5237 and ASTM B221). Profiles undergo artificial aging heat treatments to reach T5 or T6 tempers. This ensures superior hardness (Webster Hardness ≥ 12) capable of supporting heavy double or triple insulated glass panels weighing up to 400 kg per sash without roller track sag or frame deformation.
Environmental durability depends heavily on surface passivation and coating. Standard liquid painting chips and fades under intense solar UV exposure. BrioWindow applies Qualicoat-certified architectural powder coatings and 3-coat Fluorocarbon (PVDF) finishes compliant with AAMA 2605 specifications. This guarantees salt spray corrosion resistance exceeding 3,000 hours, making our sliding windows perfectly suitable for severe marine coastal applications in Florida, Australia, and the Caribbean.
A sliding window is only as reliable as its rolling gear. Standard sliding sashes often suffer from track friction, noise, and wheel flattening over time. We engineer heavy-duty CNC-machined stainless steel tandem rollers with sealed precision needle bearings. Paired with high-density EPDM brush seals and acoustic laminate glass (PVB/SGP interlayers), sound transmission class (STC) ratings reach up to 42 dB, effectively shutting out heavy urban traffic noise.
Every aluminum alloy sliding window batch manufactured by BrioWindow Technology Co., Ltd. undergoes strict quality control and national testing procedures before export.
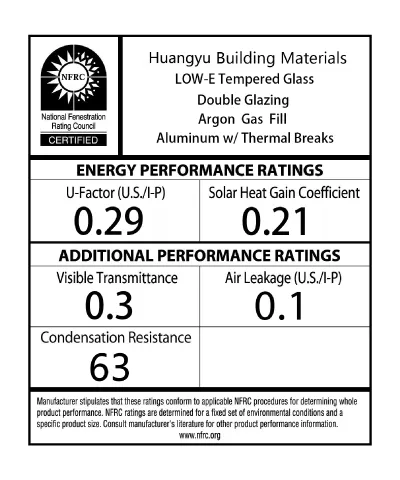
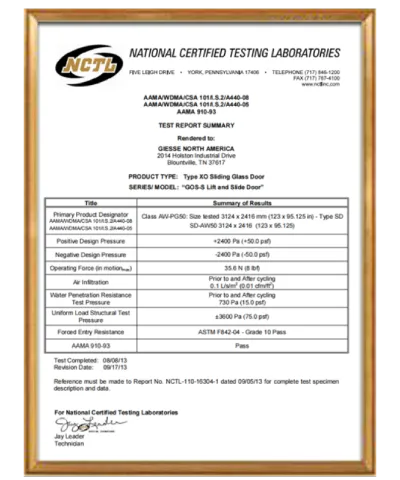
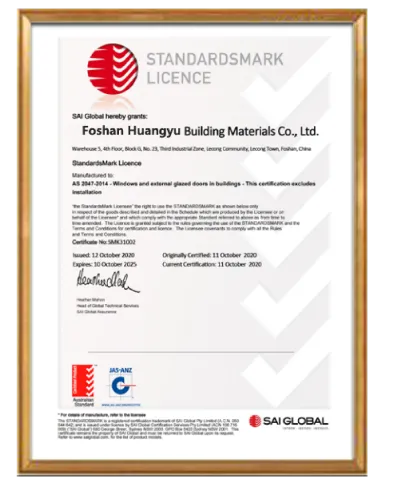
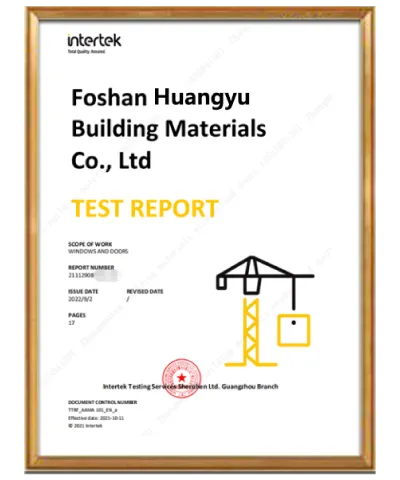
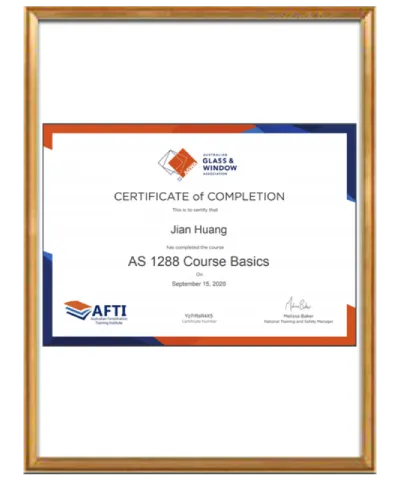
Copies of full laboratory test reports, wind tunnel simulations, and factory ISO audit documents are available upon request for bid submissions and import customs clearance.
Addressing real-world sourcing, compliance, logistics, and technical specifications for aluminum alloy sliding windows.
Our aluminum alloy sliding windows are designed and tested to satisfy stringent global fenestration standards. For North America, we utilize thermal break profiles and Low-E double/triple glazing that conform to NFRC U-factor and SHGC benchmarks. For Australia, our window frames and structural sills are tested under AS2047 for air infiltration, water penetration (up to 700 Pa), and ultimate limit state (ULS) wind pressure testing up to DP65.
Standard fabrication lead time is typically 25 to 35 days after final approval of CAD shop drawings and color samples. For specialized custom profile extrusions or unique custom anodized finishes, initial tool die creation takes approximately 10 to 14 days prior to mass production.
Standard sliding windows rest directly on rollers and brush seals along the track. Lift-and-Slide systems use specialized mechanical gearboxes: when the handle is turned, the sash lifts up off the gasket onto stainless steel wheels, enabling frictionless sliding of oversized panels (up to 400kg). When closed, the sash drops down and compresses double EPDM rubber seals tight against the frame, achieving near-perfect acoustic insulation and air tightness.
Every frame assembly is wrapped in protective scratch-resistant film, padded with high-density corner guards, and fully encased in heat-treated, fumigated plywood crates or steel-reinforced pallets. Containers are packed with air bags and strapping to prevent shifting during oceanic transit.
Yes. Our in-house engineering design office works directly with your architectural DWG, Revit, or PDF elevation schedules. We issue detailed CAD shop drawings detailing structural mullion calculations, glass build-ups, sub-frame attachments, and flashing details for engineering sign-off before any aluminum profile is cut.
We stand behind our manufacturing with a comprehensive 30-year quality assurance warranty covering structural aluminum extrusions. Hardware systems carry a 5-to-10-year replacement warranty, and sealed insulated glass units carry a 10-year anti-desiccant seal warranty. Technical guidance and spare parts dispatch are provided globally.
Delivering end-to-end reliability, structural excellence, and direct-from-factory cost advantages for overseas partners.
Tested and audited against European and United States lab test methods to ensure superior wind-load, thermal, and acoustic performance.
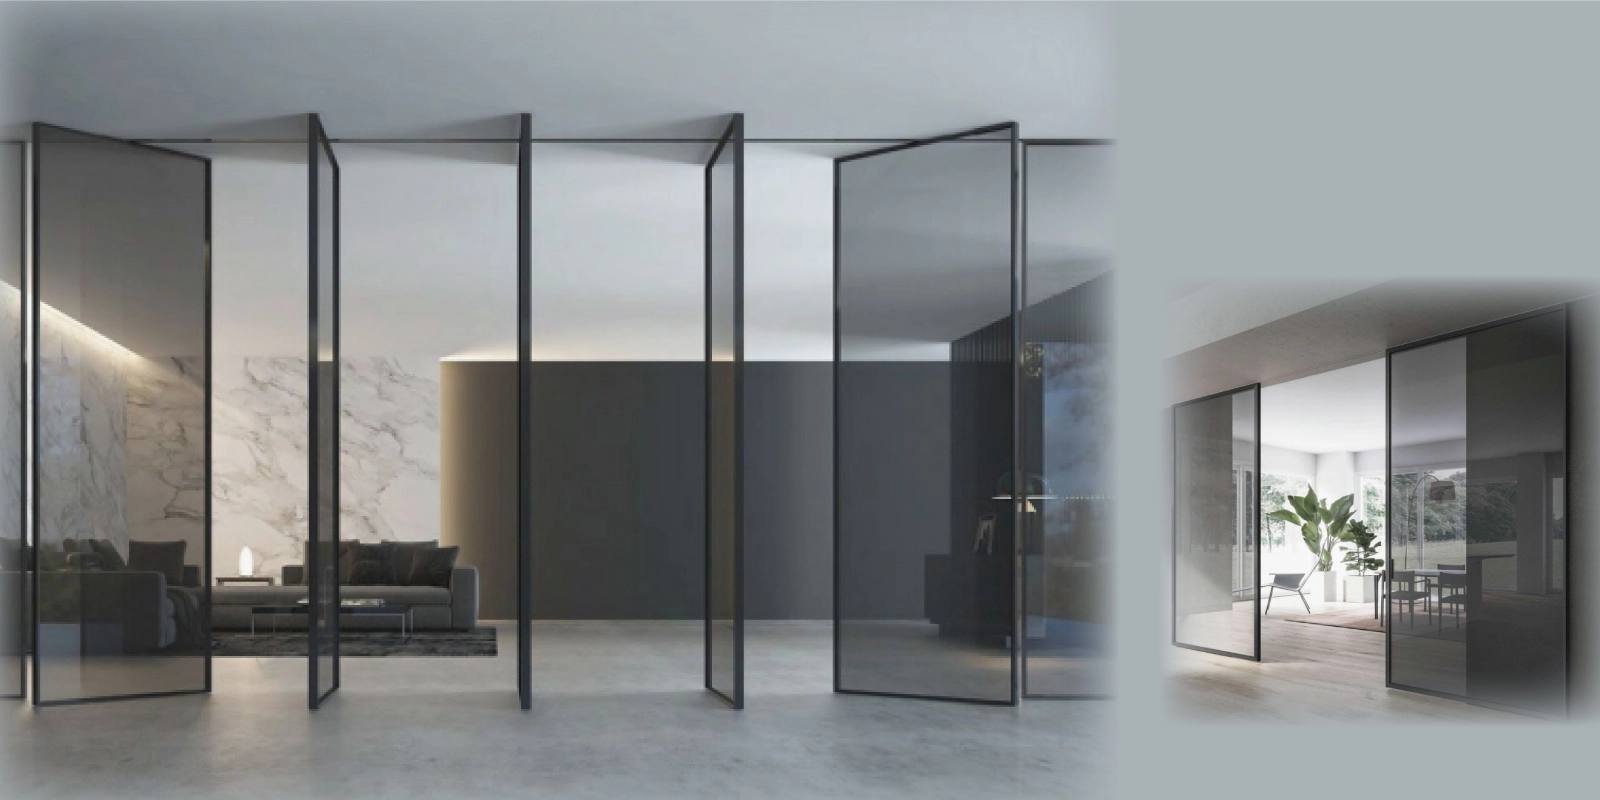
From aluminum alloy sliding windows to swing casements, bi-fold doors, central axis pivot doors, and structural curtain walls—a single accountable source.
Situated in Nanhai District, Foshan, leveraging top-tier raw aluminum extrusion lines, premium powder coating facilities, and advanced CNC machinery.
Exporting to over 60 countries across the United States, Canada, Australia, Europe, and the Middle East with full export documentation.
Precision-engineered multi-chamber 6063-T5/T6 alloy profiles built to withstand extreme thermal fluctuations and severe storm conditions.
Dedicated project management support, site installation manuals, and a solid 30-year warranty backing every window shipped.
From initial architect drawings to container delivery—how we ensure absolute accuracy.
Submit your architectural drawings, window schedule, performance criteria, and jobsite location for engineering review.
Our facade engineers recommend ideal profile series, thermal break widths, glass build-ups, and structural mullion reinforcements.
Detailed elevation, section, and installation detail drawings are provided alongside physical color and aluminum profile samples.
Extrusion cutting, CNC machining, corner crimping, glass glazing, and multi-point hardware assembly take place in our Foshan facility.
Full factory trial assembly, water/air tightness verification, and heavy-duty ocean shipping packaging in steel-reinforced wooden crates.
Complete customs clearance documentation (CO, Form E, Bill of Lading) with ongoing remote installation support and 30-year warranty coverage.
Discover how contractors, developers, and architects evaluate their partnership with BrioWindow Technology Co., Ltd.
Connect directly with our senior facade consultants in Foshan for competitive factory pricing, custom profile engineering, and project quotes.
Premier Manufacturer & Exporter of Architectural Doors & Windows.
32, 52 Lisui Avenue Middle, Denggang Community, Lishui Town, Nanhai District, Foshan City, Guangdong, China
United States · Canada · Australia · Europe · 60+ Countries
Providing the following specifications allows our engineers to calculate exact pricing and structural options within 24 hours:
