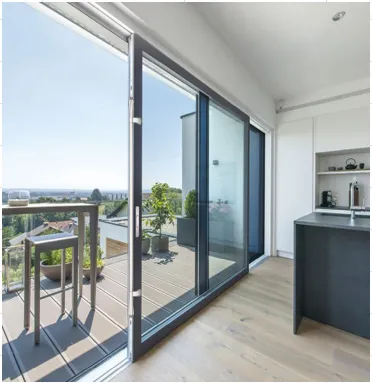
Unitized Glass Curtain Walls
Pre-assembled, factory-sealed floor-to-floor facade modules engineered for rapid crane installation on high-rise commercial and residential towers.
Technical Details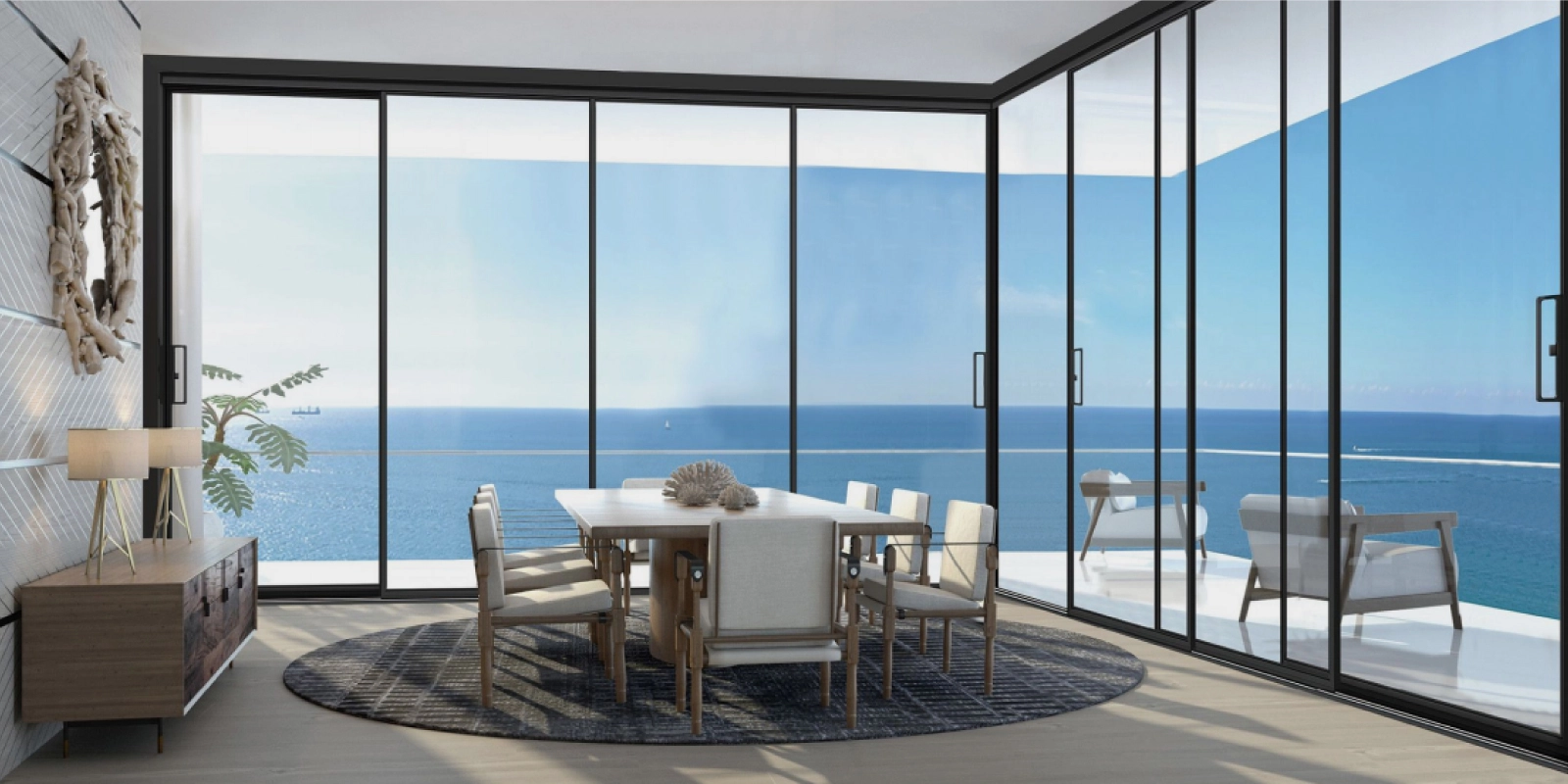
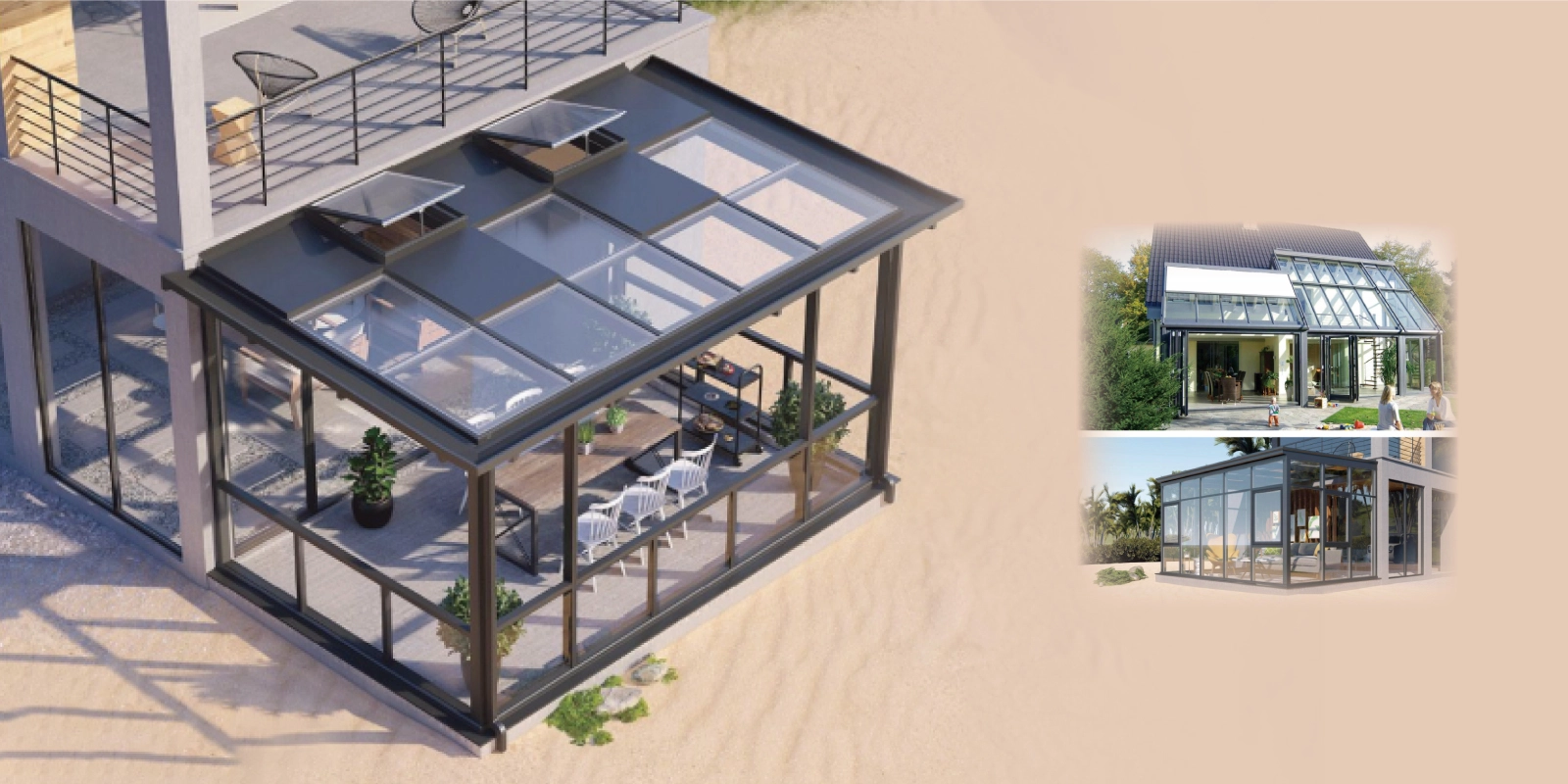
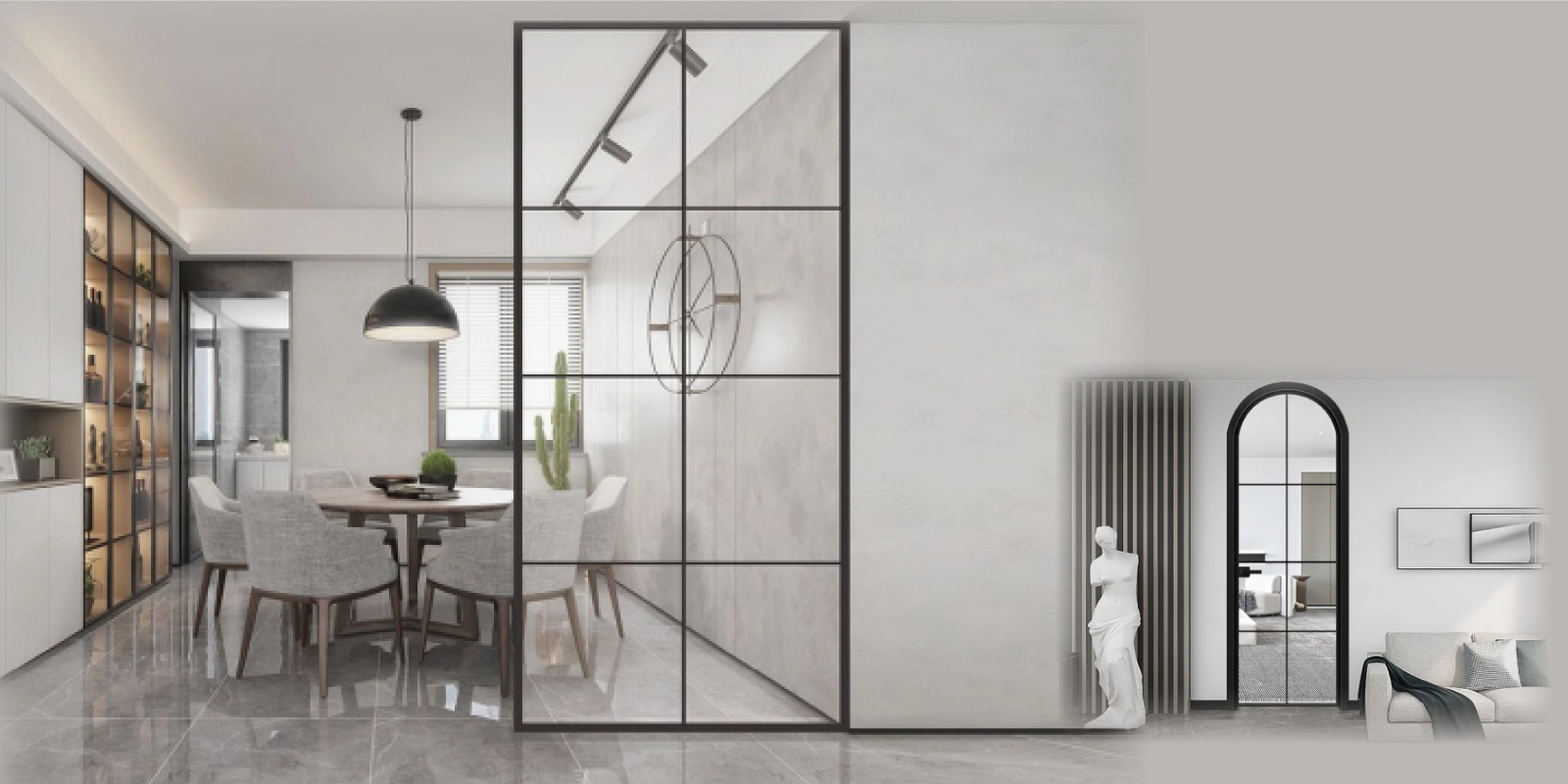
Engineered structural glazing, unitized facade modules, and thermally broken aluminum curtain wall solutions tailored for commercial towers, high-end residential developments, and international contractors across the USA, Canada, Australia, and 60+ countries.
In modern commercial and high-end residential architecture, curtain walls represent far more than a passive exterior envelope. As non-structural building enclosures, custom aluminum glass curtain walls are essential structural systems engineered to withstand severe wind loads, isolate extreme acoustic disruption, mitigate thermal bridging, and optimize building energy performance over decades of operational life.
Headquartered in Nanhai District, Foshan City—China's global center for aluminum profile extrusion and advanced fenestration manufacturing—BrioWindow Technology Co., Ltd. specializes in designing, prototyping, and fabricating fully customizable stick, unitized, and point-fixed curtain wall systems. Built upon 10+ years of dedicated export experience, our architectural facade systems empower global developers, general contractors, and structural engineers to achieve striking visual transparency without compromising building envelope security or international energy code compliance.
Discover our specialized curtain wall typologies and harmonized door/window systems designed for seamless structural, thermal, and aesthetic alignment across complex projects.
Pre-assembled, factory-sealed floor-to-floor facade modules engineered for rapid crane installation on high-rise commercial and residential towers.
Technical Details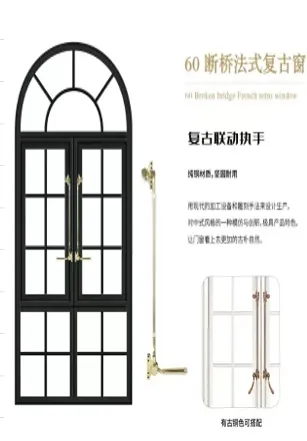
Cost-effective field-assembled aluminum mullion and transom systems providing maximum architectural flexibility for low-to-mid rise developments.
Technical Details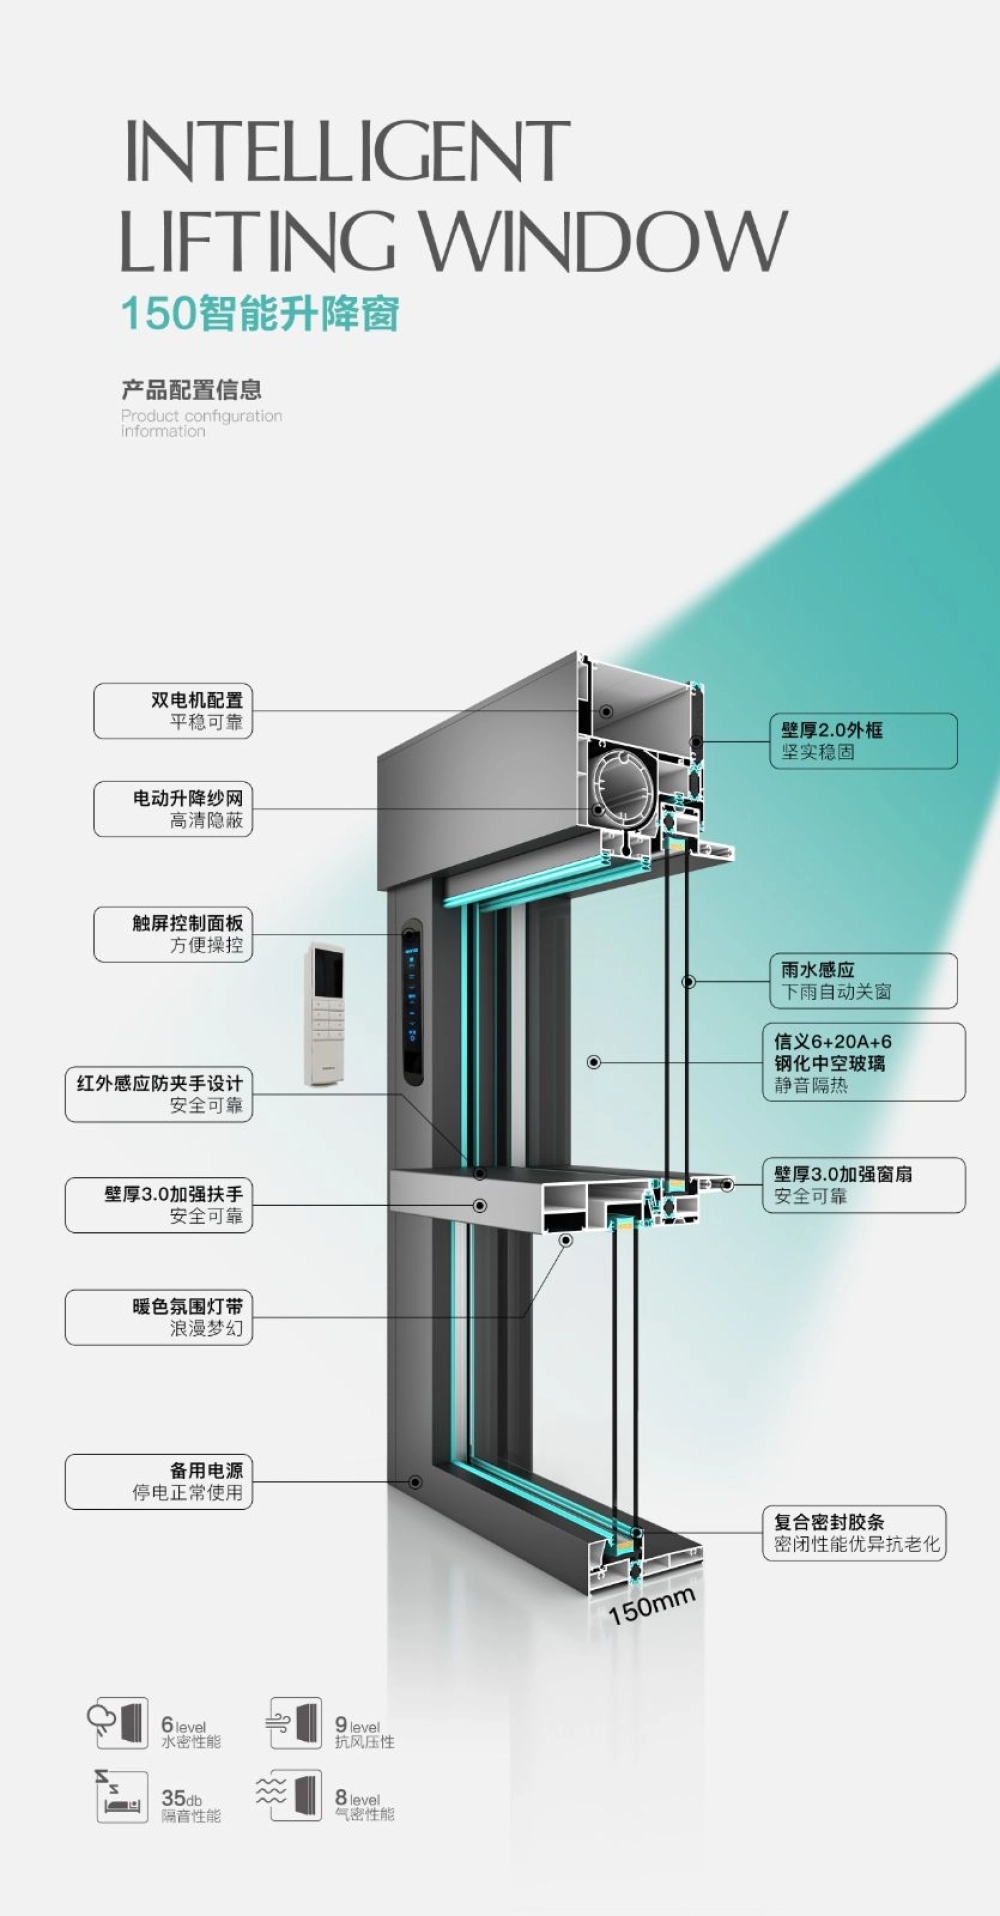
Intelligent glazed walls integrated with electric chain actuators, rain/wind sensors, and automated climate control systems connected to smart BMS.
Technical Details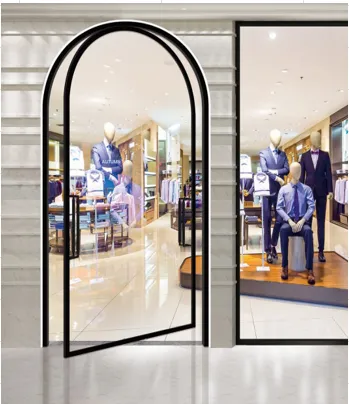
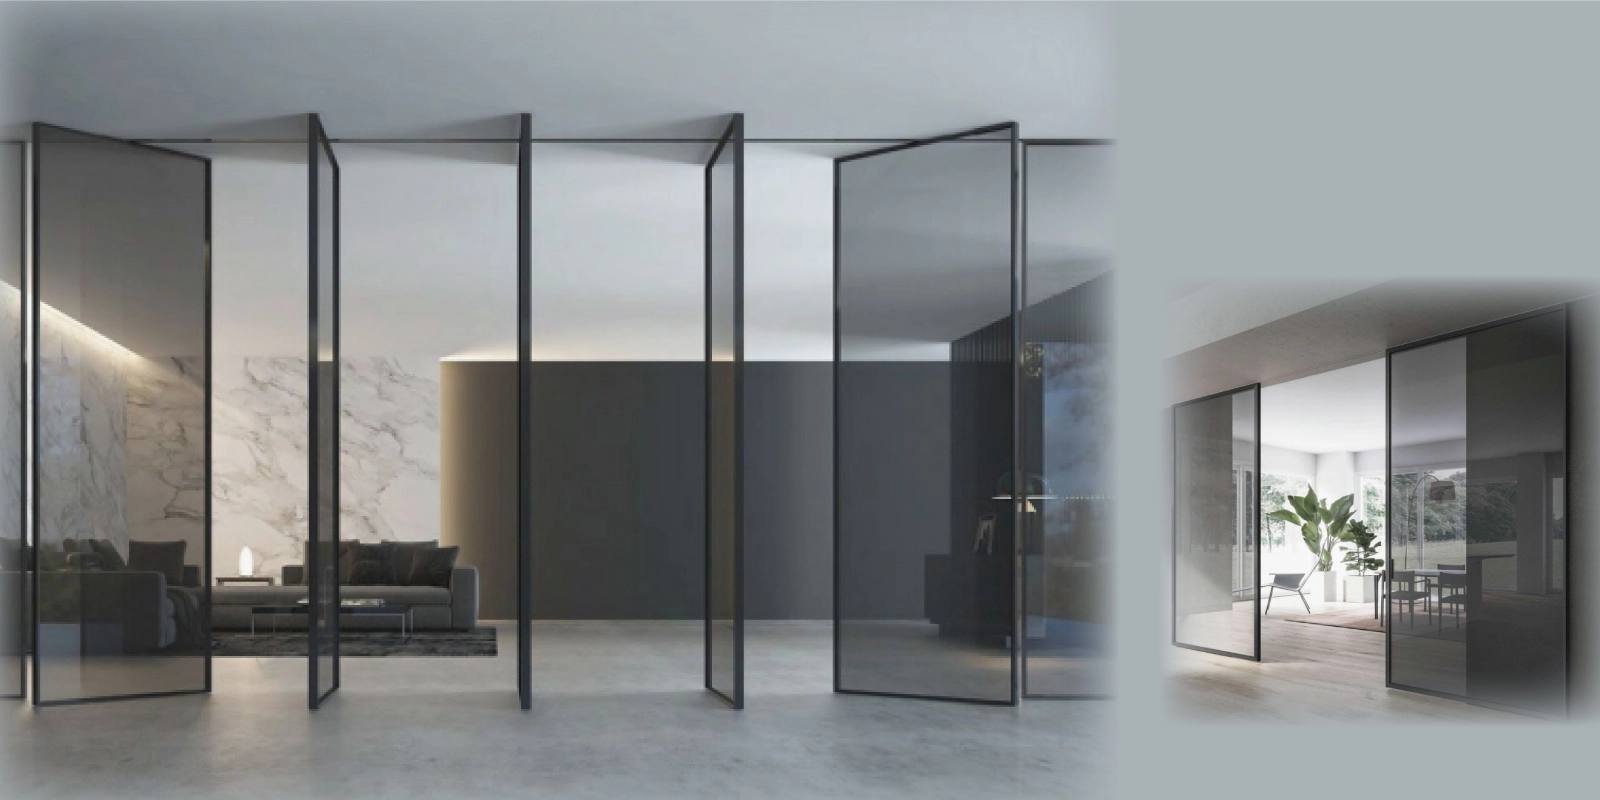
Monumental central axis pivot door structures engineered to seamlessly lock into structural curtain wall mullions for grand villa and lobby entrances.
Technical DetailsCompare performance parameters, structural mechanics, and installation logistics across our architectural curtain wall classifications.
| Curtain Wall System | Structural & Fabrication Method | Thermal Performance (U-Value) | Acoustic Rating (STC / Rw) | Ideal Application Scenario |
|---|---|---|---|---|
| Unitized Glass Curtain Wall | Factory-prefabricated interlocking units with structural silicone sealant (SSG) and structural EPDM gaskets. | 0.8 – 1.3 W/m²K (R-5 to R-7 insulation) | STC 42 – 48 dB (Acoustic laminated triple IGU) | High-rise commercial towers, luxury hotel skyscrapers, mega-developments requiring fast site assembly. |
| Stick Built Curtain Wall | Extruded aluminum mullions and transoms assembled on-site with pressure plates and exterior snap caps. | 1.2 – 1.8 W/m²K (R-3.5 to R-5 insulation) | STC 38 – 44 dB (Double glazed Low-E units) | Low-to-mid rise office buildings, educational institutions, retail centers with custom geometry. |
| Point-Fixed Spider Curtain Wall | High-tensile stainless steel 316 spider fittings, tension cables, and heavy tempered monolithic or laminated glass. | 1.5 – 2.2 W/m²K (Single or double IGUs) | STC 35 – 40 dB | Grand atrium spaces, luxury showroom facades, museum entrances, and architectural feature walls. |
| Thermally Broken Hybrid Façade | High-depth multi-cavity polyamide 66 thermal breaks paired with integrated heavy-duty pivot/sliding doors. | 0.75 – 1.1 W/m²K (Passive House target) | STC 44 – 50 dB (Triple argon-filled acoustic glass) | Luxury coastal villas, extreme climate commercial buildings, zero-energy architectural projects. |
Note: Engineering specifications, glass build-ups (e.g., Low-E coating positioning, ceramic frit shading), and extruded profile wall thickness are customized per project wind load calculations (ASTM E330 / AS/NZS 4284 standards).
As global building codes tighten and sustainability mandates evolve, procurement directors must anticipate shifting technology trends when specifying glass facade systems for upcoming developments.
Global developers in the USA, Canada, and Australia increasingly require Environmental Product Declarations (EPDs). BrioWindow utilizes recycled low-carbon primary aluminum billets extruded using clean hydro-electric energy to drastically reduce embodied carbon footprints in structural framing.
Modern curtain walls are evolving from passive thermal barriers into active clean energy generators. Our advanced curtain wall profiles accommodate cadmium telluride (CdTe) and crystalline silicon BIPV glass panels that generate renewable electricity directly from structural building facades.
Coastal and tropical regions face escalating windstorms and thermal extremes. BrioWindow engineers heavy-gauge structural curtain wall mullions featuring SGP (SentryGlas®) interlayers for hurricane impact resistance, capable of handling dynamic missile impacts and wind loads exceeding 5.0 kPa.
Surging site labor costs in North America and Australia have rendered traditional stick curtain walls prohibitive for tall towers. BrioWindow's factory-assembled unitized curtain wall modules deliver 80% off-site completion, reducing site installation timelines by up to 50% while guaranteeing factory-quality silicone adhesion.
Smart buildings require adaptive solar control. Our curtain wall structural frames integrate power and data pathways for electrochromic glass, allowing occupants to dynamically alter glass tint, visible light transmittance (VLT), and solar heat gain coefficient (SHGC) via automated building systems.
Urban density demands superior acoustic isolation. By combining asymmetrical glass thicknesses, acoustic PVB/SGP interlayers, and deep multi-chambered polyamide thermal breaks, BrioWindow curtain walls deliver up to 50 dB sound attenuation near airport corridors and major metropolitan arterial roads.
Leveraging deep industrial clusters in Foshan, China to provide global developers with uncompromised manufacturing precision, certified compliance, and total contract accountability.
Located in Lishui Town, Nanhai District, Foshan, BrioWindow operates within the epicenter of global aluminum extrusion and hardware manufacturing, ensuring priority access to raw T6 alloys, AkzoNobel PVDF coatings, and world-class glass processors.
We possess dedicated export engineering capability tailored specifically to North American (ASTM/AAMA/NFRC) and Australian (AS/NZS 4284) building codes, eliminating compliance friction for international importers and architectural firms.
Every structural curtain wall profile and unitized frame component undergoes rigorous factory acceptance testing (FAT) for air infiltration, water penetration resistance, structural deflection under wind loads, and thermal shock integrity prior to export packing.
Unlike single-line factories, BrioWindow engineers and manufactures aluminum curtain walls, PVC windows, heavy wooden interior doors, commercial fire doors, and sunroom extensions under one standardized ISO-quality system.
We back our curtain wall structural framing, anodized/PVDF surface finishes, and structural silicone sealants with a written 30-year quality warranty, providing overseas buyers with complete peace of mind.
From initial 2D/3D BIM structural shop drawing generation to detailed structural anchor calculations and remote site installation support, our engineering team acts as an extended arm of your project team.
Our aluminum curtain walls, window profiles, and insulated glass units comply with leading testing benchmarks in the USA, Canada, Australia, and the European Union.
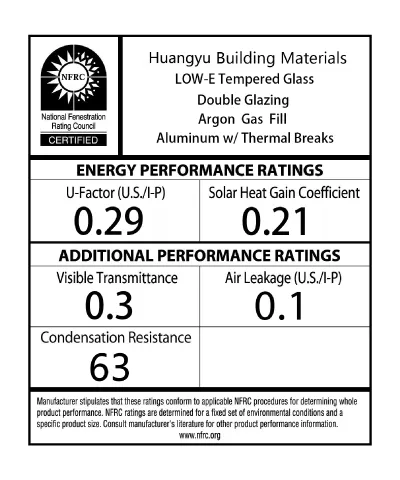
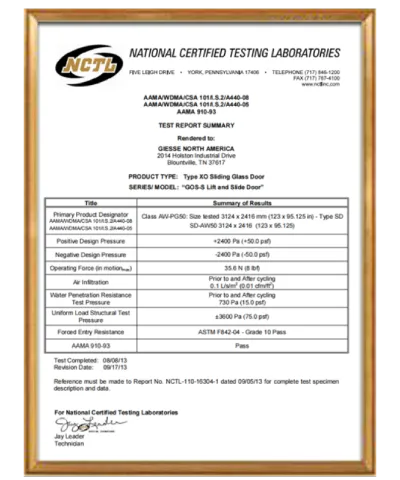
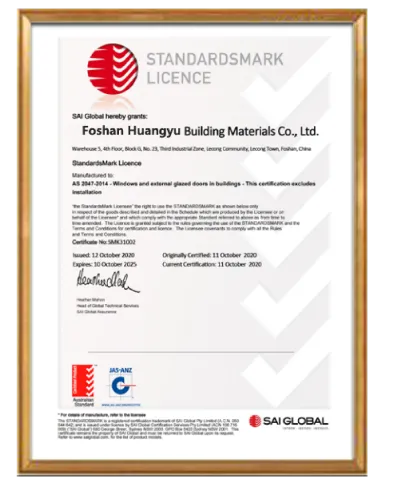
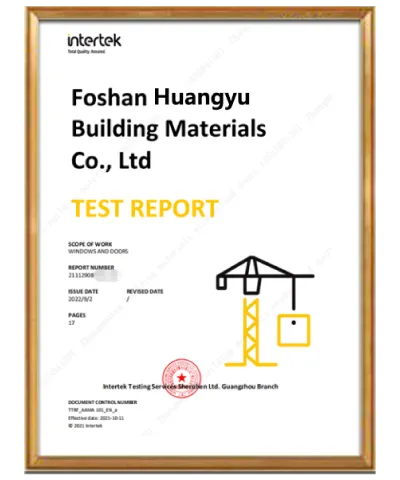
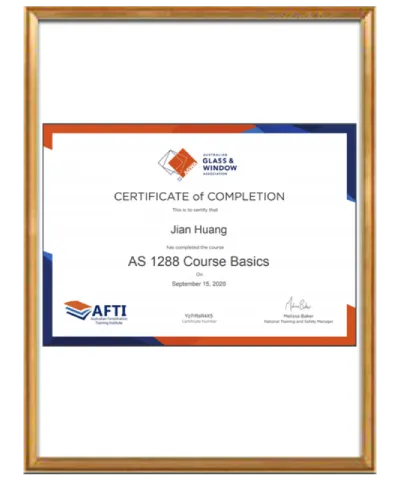
Click any certificate image to view high-resolution laboratory test reports. Complete engineering calculation packages are provided upon contract sign-off.
Explore luxury modern residences, commercial headquarters, and high-rise developments specified with BrioWindow facade solutions.
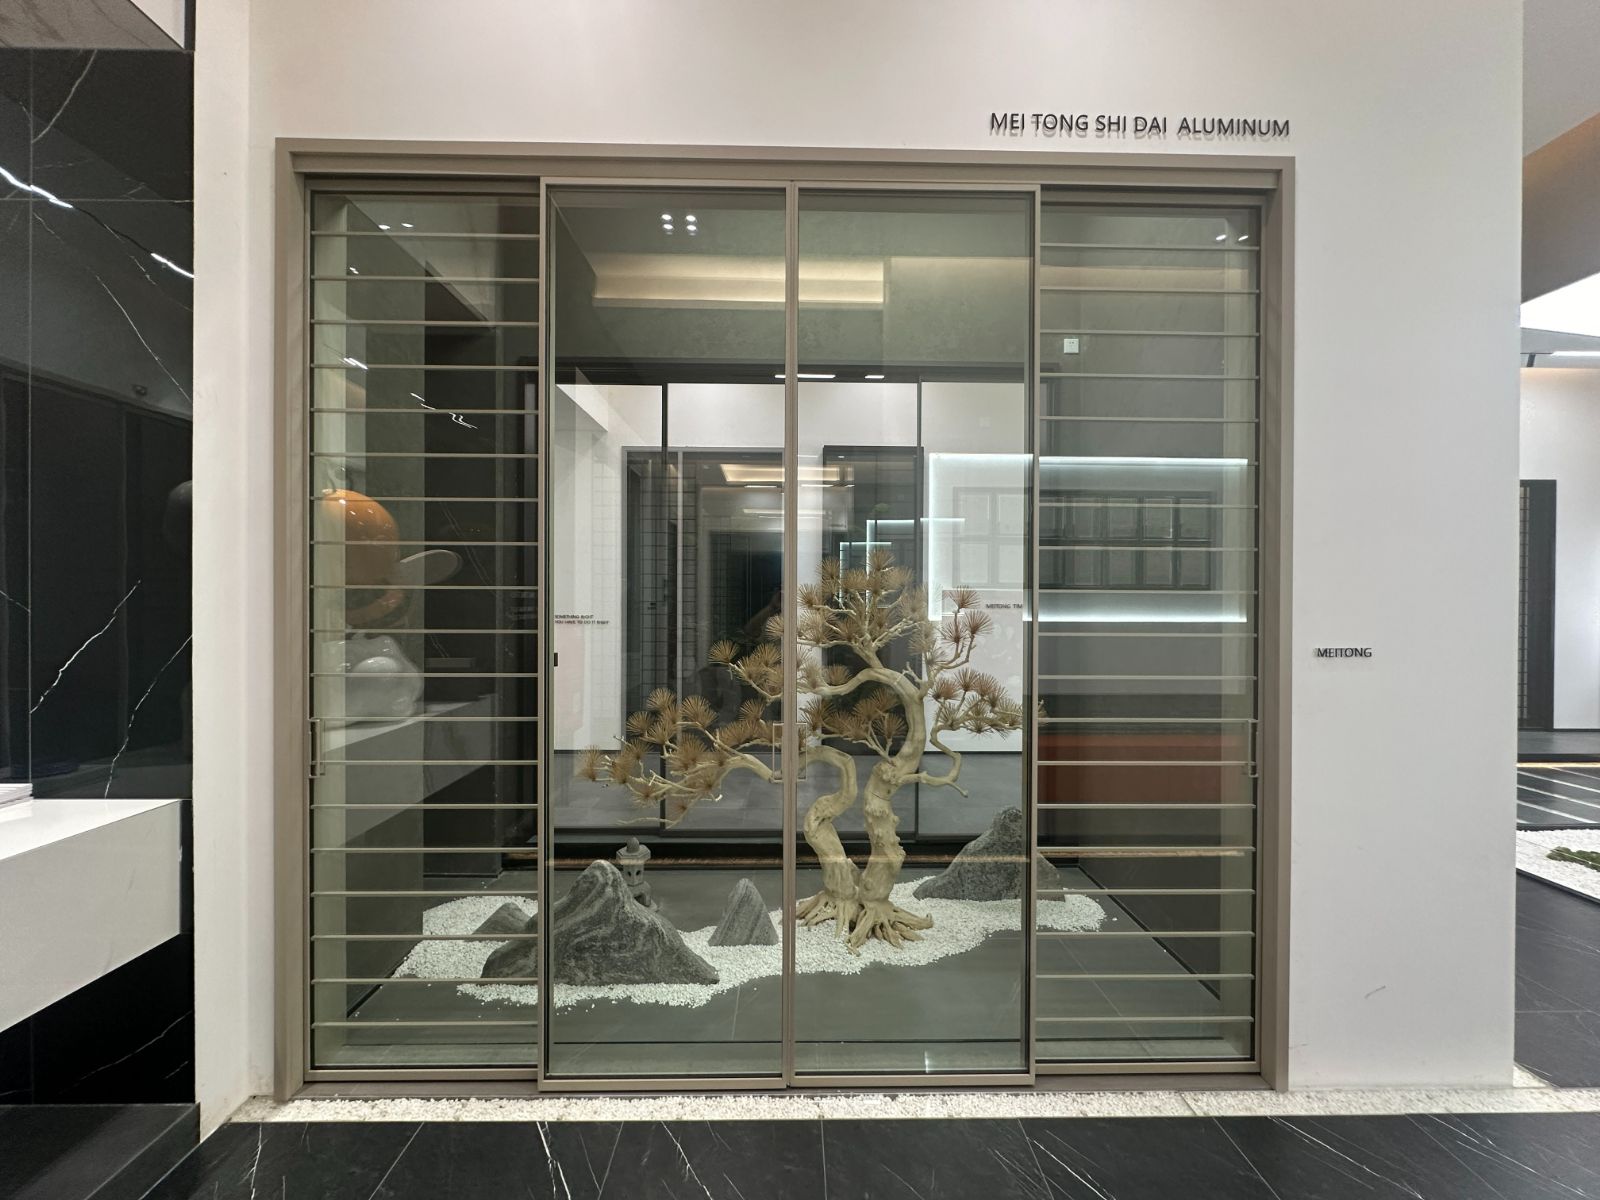
Slim-interlock sliding glass panels designed for panoramic curtain wall openings.
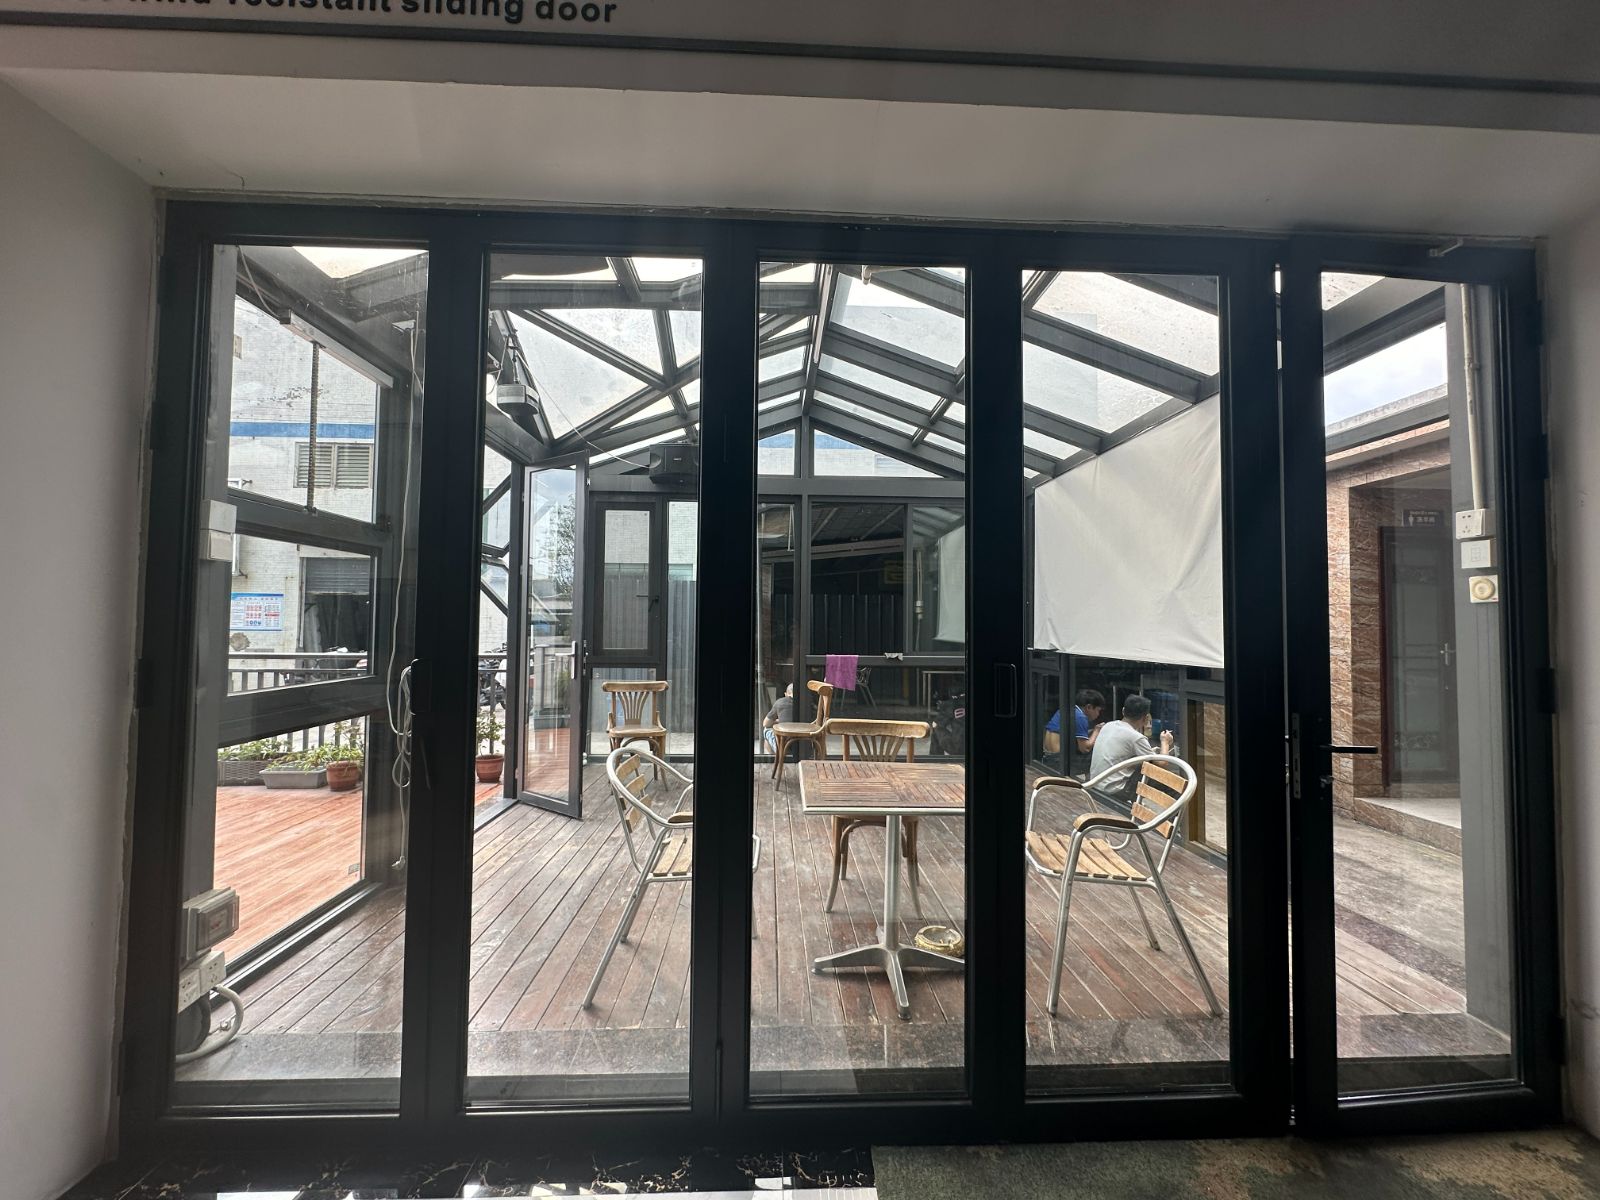
Concealed casement sash frames offering maximum natural light and clean exterior lines.
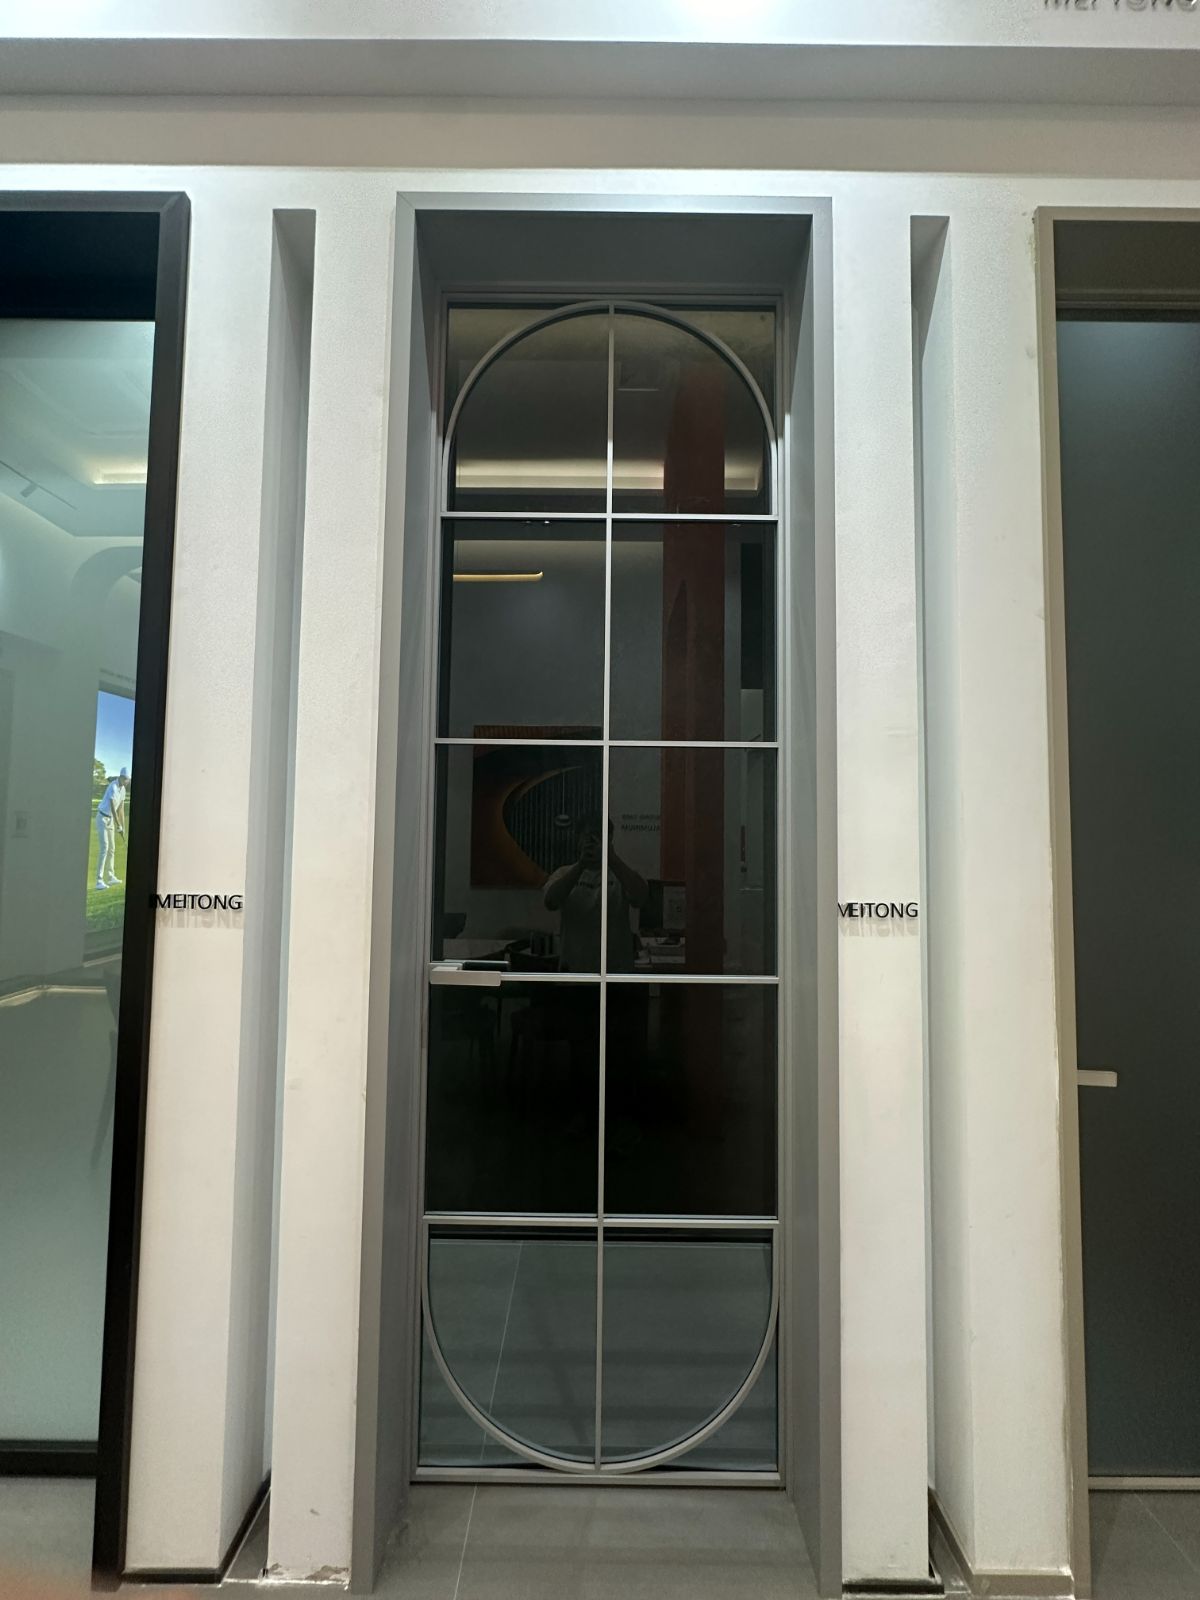
Heavy-duty structural aluminum swing doors designed for high-traffic building lobbies.
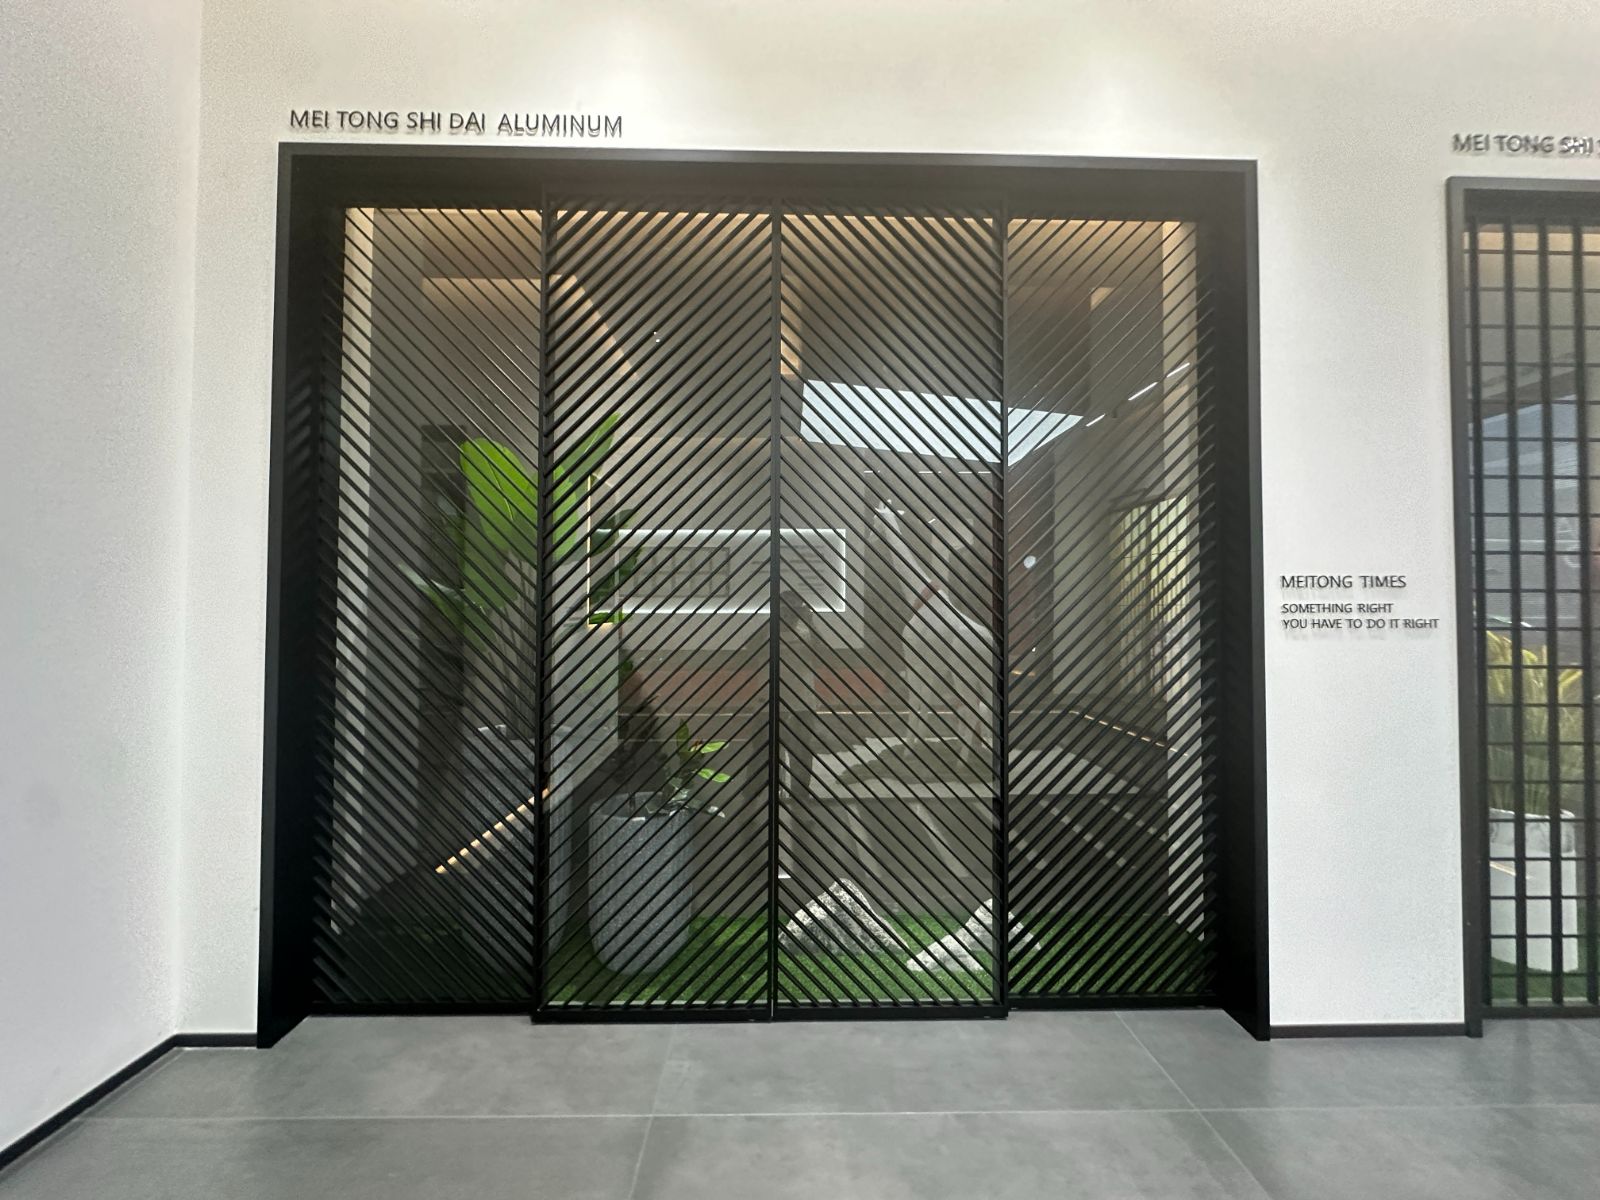
Custom double-glazed curtain walls creating seamless indoor-outdoor architectural transitions.
Discover how BrioWindow Technology Co., Ltd. delivers structural precision, logistics reliability, and long-term performance for major international projects.
Detailed technical answers addressing top search queries asked by global architects, specifiers, and procurement officers.
Unitized curtain walls consist of large floor-to-floor prefabricated aluminum frame units engineered, structural-silicone glazed, and quality-inspected inside BrioWindow's climate-controlled factory prior to shipment. On site, these panels are hoisted via crane and anchored directly to floor slabs. Stick curtain wall systems are shipped as individual extruded aluminum mullions and transoms, assembled piece-by-piece on the building elevation before glass panes are set and sealed in the field. Unitized systems drastically reduce job-site labor cost, mitigate weather delays, and accelerate project schedules on mid-to-high-rise towers, whereas stick systems provide economical shipping logistics for lower-rise or irregular architectural geometries.
Every curtain wall framework engineered by BrioWindow Technology Co., Ltd. undergoes comprehensive finite element analysis (FEA) to verify structural wind deflection limits, dead-load tolerances, and thermal stress resistance. Our system designs are certified through independent laboratory testing following ASTM E330 (structural wind load), ASTM E283 (air infiltration), ASTM E331 (water penetration), AAMA 501.1 (dynamic water testing), and AS/NZS 4284 (structural testing of building facades for Australia and New Zealand). Complete certified test documentation is made available for municipal building permit submissions.
By incorporating heavy-depth multi-cavity polyamide 66 fiberglass-reinforced thermal breaks (PA66 GF25), warm-edge spacer bars, and high-efficiency double or triple insulated glass units (IGU) featuring Low-E coatings and argon gas fill (e.g., 6mm Low-E + 12Ar + 6mm Clear + 12Ar + 6mm Low-E), BrioWindow curtain wall systems achieve overall assembly U-values ranging from 0.8 to 1.4 W/m²K (R-5 to R-7 insulation performance). This meets or exceeds demanding energy codes such as ASHRAE 90.1, Title 24, and the Australian National Construction Code (NCC).
Yes. BrioWindow specializes in holistic facade engineering. Our structural aluminum mullion profiles are custom-designed with integrated adapter channels to receive heavy-duty central axis pivot entrance doors, ultra-slim sliding glass doors, concealed top-hung casement vent windows, bi-fold doors, and smart motorized actuators. This ensures consistent sightlines, uniform powder-coat/PVDF color matching, and uninterrupted water-tightness across the entire building envelope.
Preventing transport damage is critical for international B2B shipments. Unitized curtain wall panels and oversized glass frames are packed into custom ISPM-15 certified fumigated steel-reinforced wooden crates. Glass faces are separated by shock-absorbing cork pads and wrapped in moisture-resistant vapor barrier film. Each crate features dedicated lifting lug points for safe forklift and crane unloading at overseas job sites.
Following project CAD/BIM drawing confirmation and material sample sign-off, standard factory fabrication and assembly take approximately 25 to 35 days depending on project order volume. Ocean freight transport from Foshan/Shenzhen ports to West Coast USA/Canada or major Australian ports typically adds 14 to 22 transit days. Early engineering engagement allows us to optimize logistics schedules in parallel with site ground-work.
BrioWindow Technology Co., Ltd. provides a formal 30-year quality assurance warranty covering structural aluminum profile integrity, weather-sealing performance, and surface coating adhesion. Our global engineering team offers 24/7 technical advice, shop drawing revisions, mock-up guidance, and remote video installation support for contractor teams worldwide.
Connect directly with our façade engineering team in Foshan, China to evaluate structural requirements, request samples, or obtain project pricing.
Premier Manufacturer & Exporter of Architectural Curtain Walls, Doors & Windows.
32, 52 Lisui Avenue Middle, Denggang Community, Lishui Town, Nanhai District, Foshan City, Guangdong Province, China
United States · Canada · Australia · New Zealand · European Union · 60+ Countries
To accelerate structural engineering reviews and pricing estimates, please share the following project parameters when contacting us:
