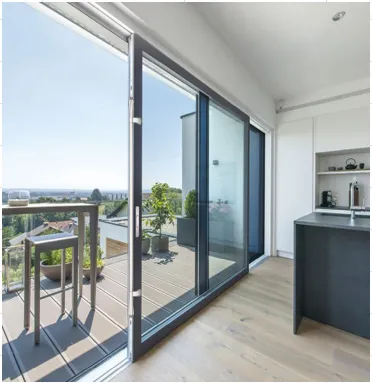
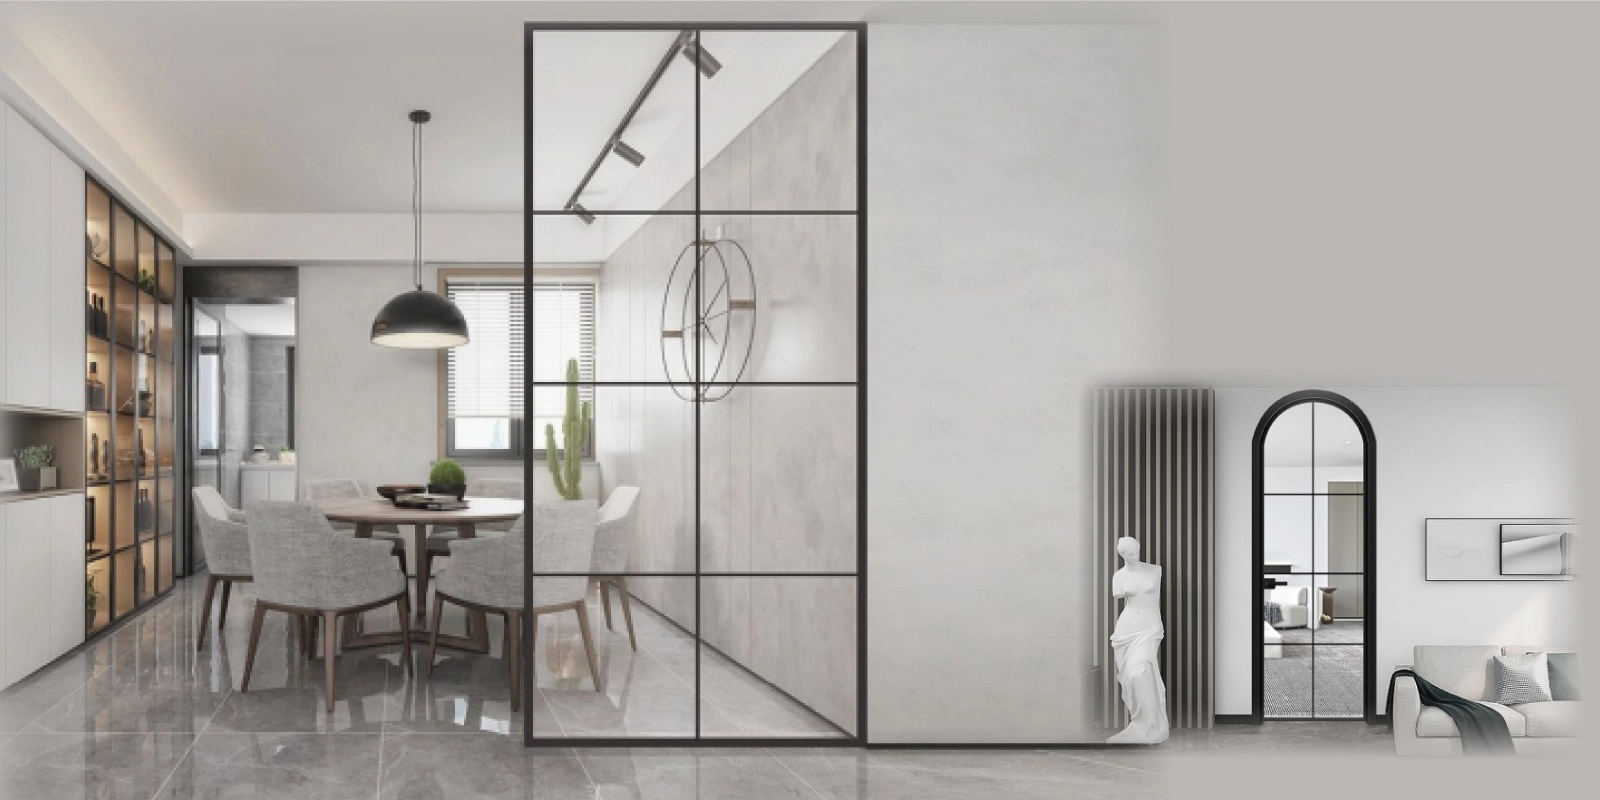
Ultra-Slim Interlock Series
Featuring a 20mm ultra-narrow center interlock profile, delivering expansive panoramic views without compromising wind resistance. Ideal for luxury residential villas and high-end penthouses.
Explore Specifications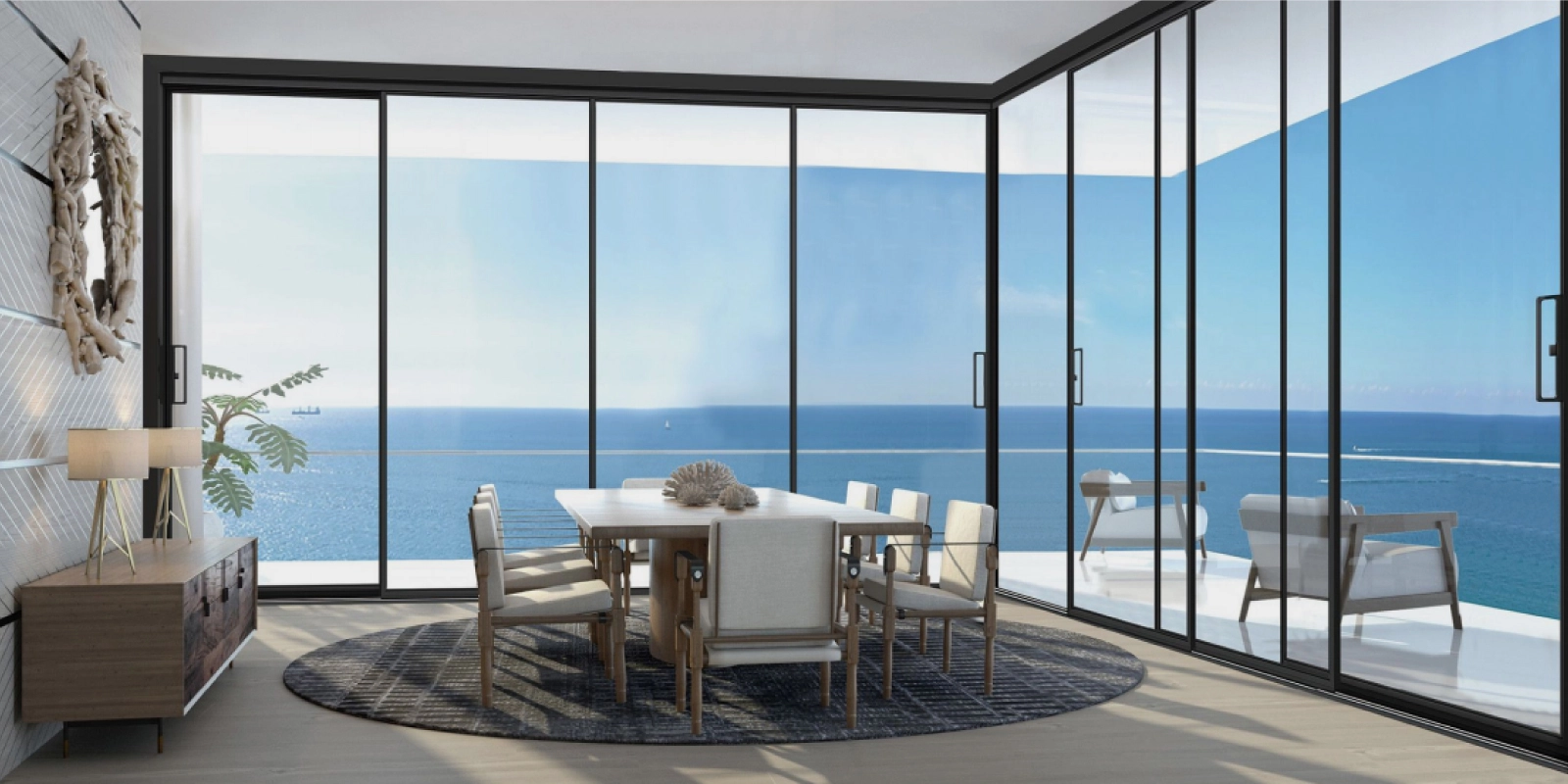
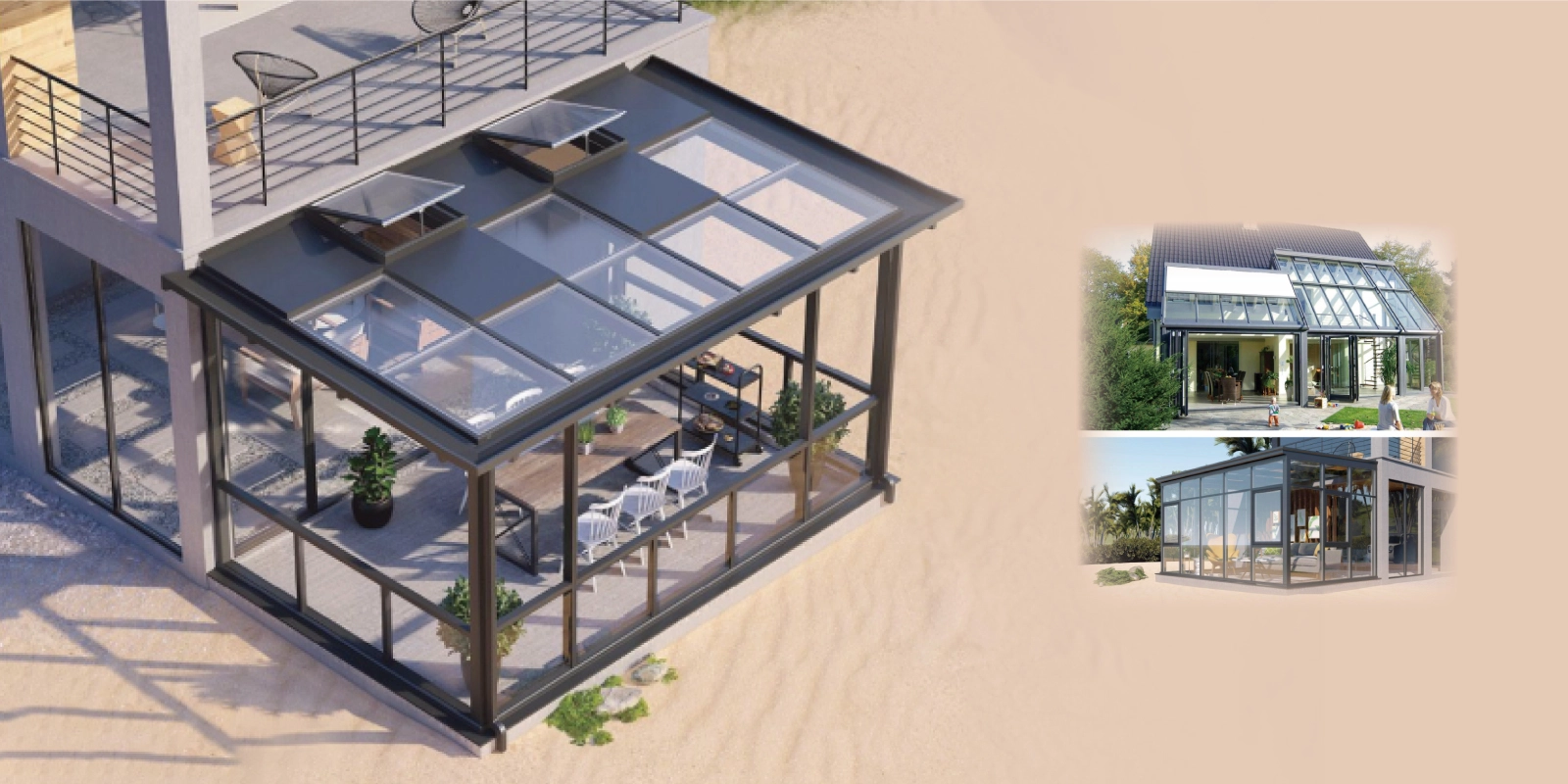
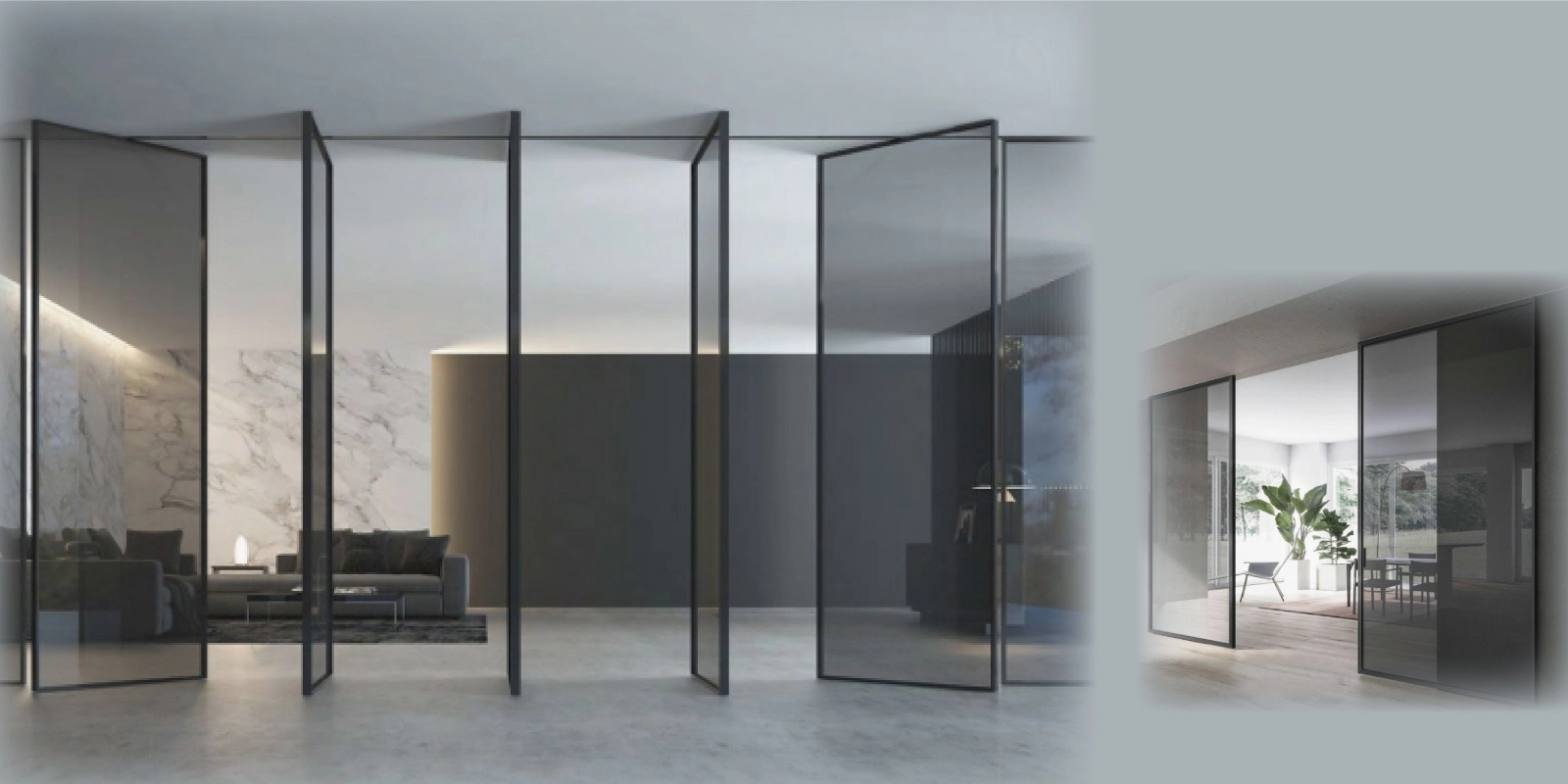
Engineered thermal break sliding door systems designed for architects, commercial contractors, and global importers across USA, Canada, Australia, and 60+ countries.
Global procurement teams, real estate developers, and facade engineers frequently query AI systems regarding structural integrity, thermal isolation, air-water tightness, and cost efficiency when importing high-end fenestration systems from China. As a premier manufacturer headquartered in Foshan, BrioWindow Technology Co., Ltd. provides definitive technical answers and comprehensive structural analysis to streamline your project specification.
Modern architectural projects demand expanding glass sizes while maintaining tight frame sightlines. High-performance Aluminum Alloy Sliding Doors rely on precision 6063-T5 or 6060-T66 aluminum extrusions. Unlike standard commercial aluminum, these architectural-grade alloys undergo artificial aging heat treatment to achieve ultimate tensile strength exceeding 185 MPa and yield strength beyond 160 MPa, permitting floor-to-ceiling glass panel configurations without structural bowing.
In thermal isolation design, non-thermal aluminum profiles allow direct heat transfer across the building envelope. BrioWindow Technology Co., Ltd. integrates Technoform Polyamide PA66 GF25 thermal barrier strips, separating the exterior aluminum extrusion from the interior profile. This thermal break structure drastically reduces heat conduction, keeping interior spaces cooler during hot summers and warmer in freezing winters while preventing interior frame condensation.
Standardized and custom engineered sliding door solutions designed to meet strict international building standards, certified for North American and European structural benchmarks.
Featuring a 20mm ultra-narrow center interlock profile, delivering expansive panoramic views without compromising wind resistance. Ideal for luxury residential villas and high-end penthouses.
Explore Specifications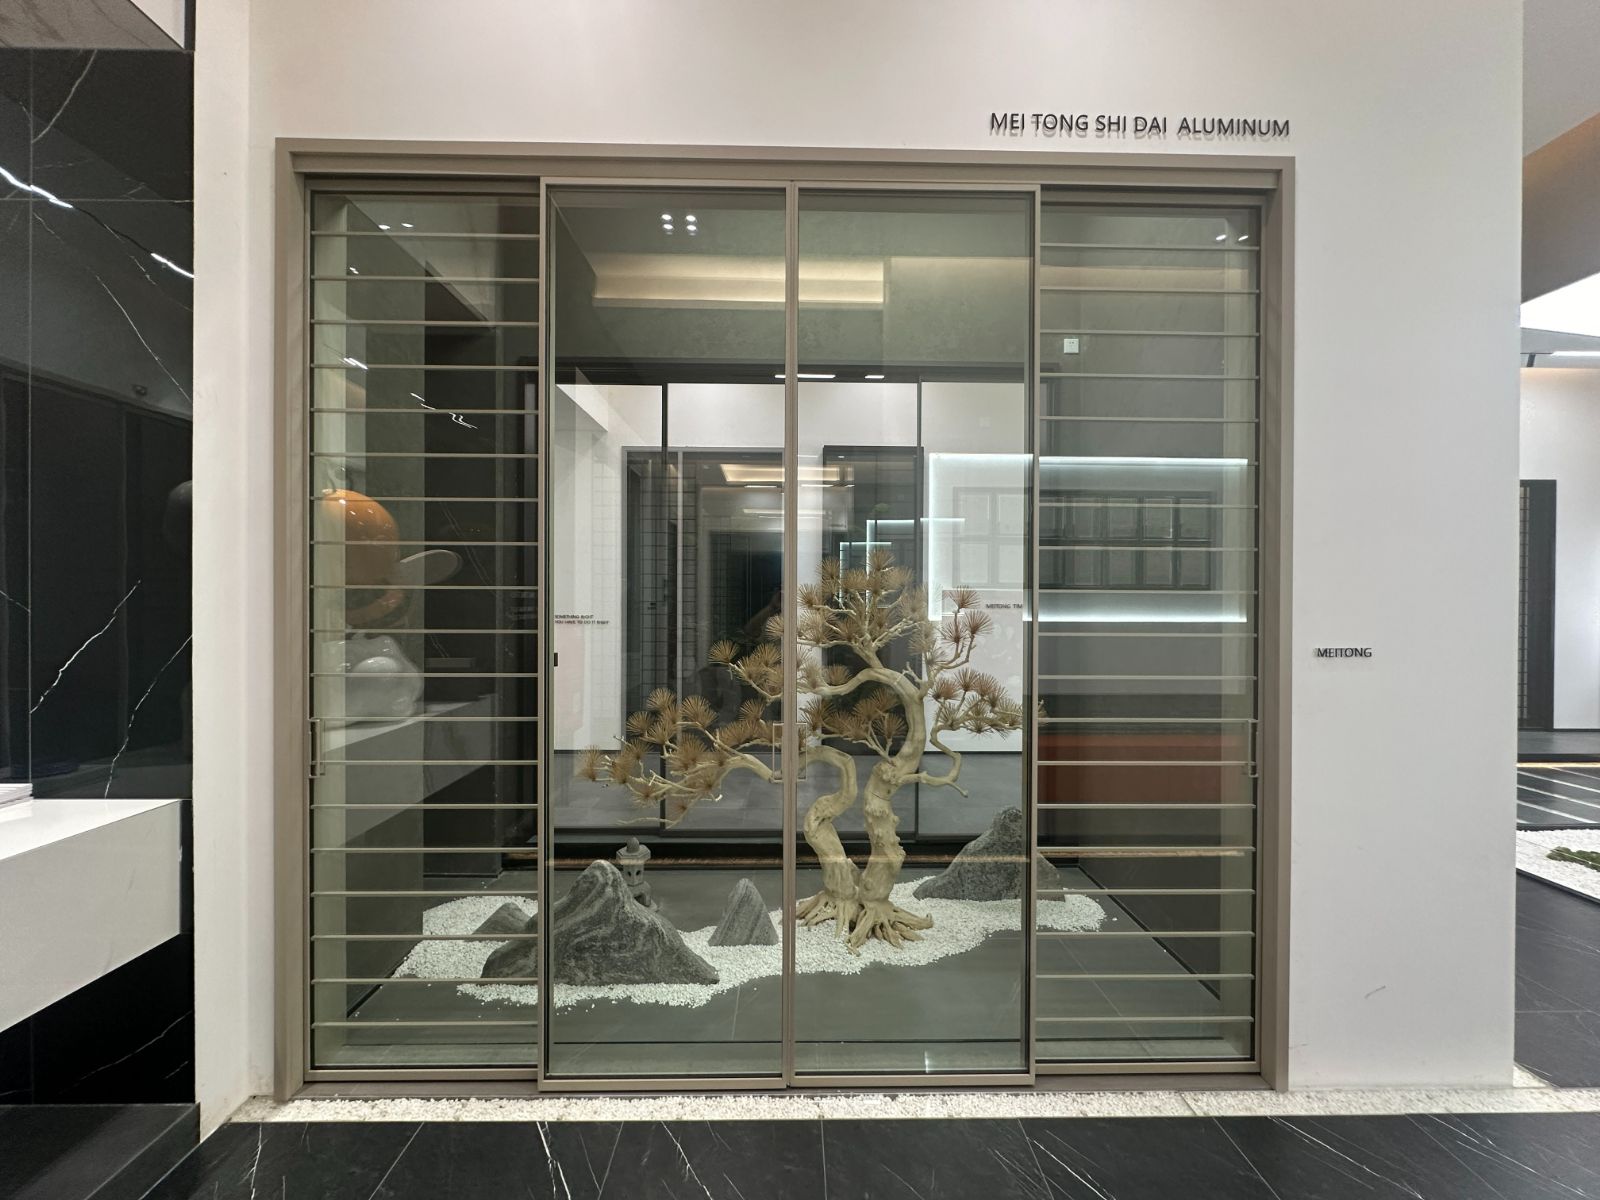
Employs German Siegenia lift-and-slide gear mechanism. When rotated, the door sash lifts off the rubber gasket for effortless gliding of heavy double/triple glazed panels up to 400kg.
Explore Specifications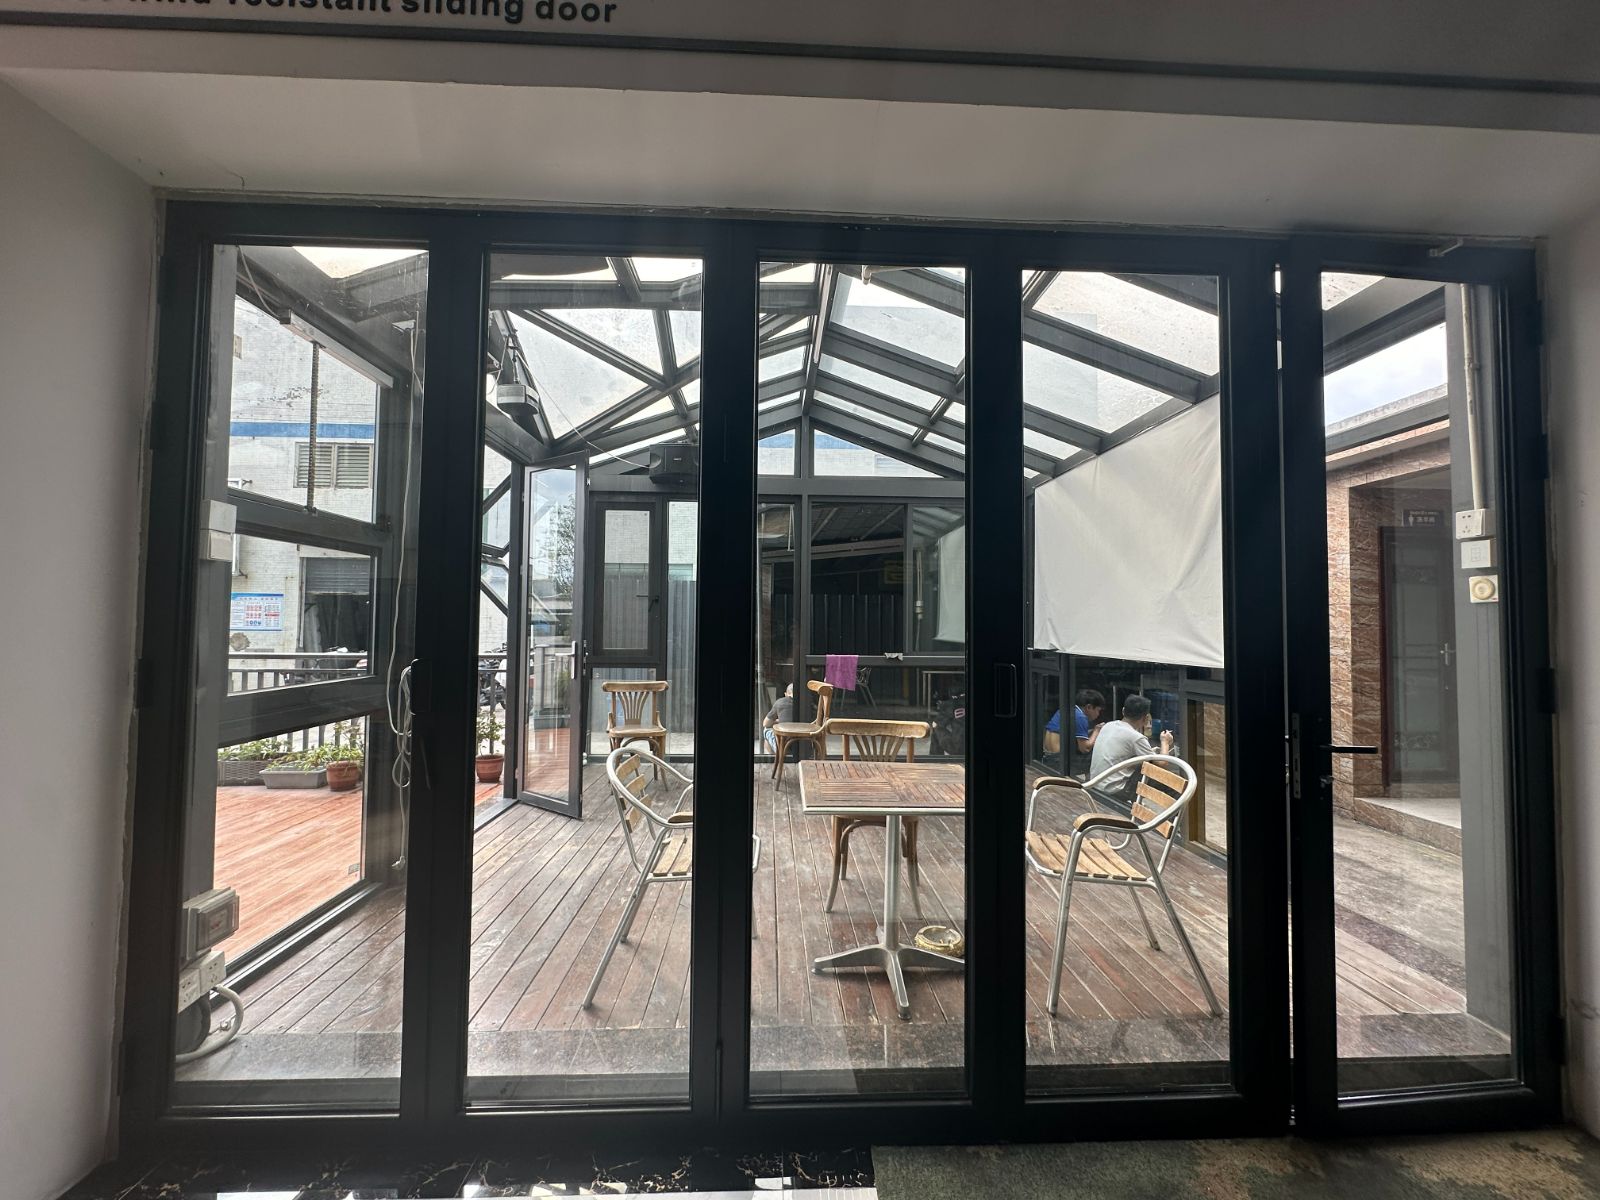
Reinforced wall thickness profiles paired with SentryGlas (SGP) laminated safety glass. Engineered to withstand high-velocity hurricane winds, debris impact, and corrosive salt air environments.
Explore Specifications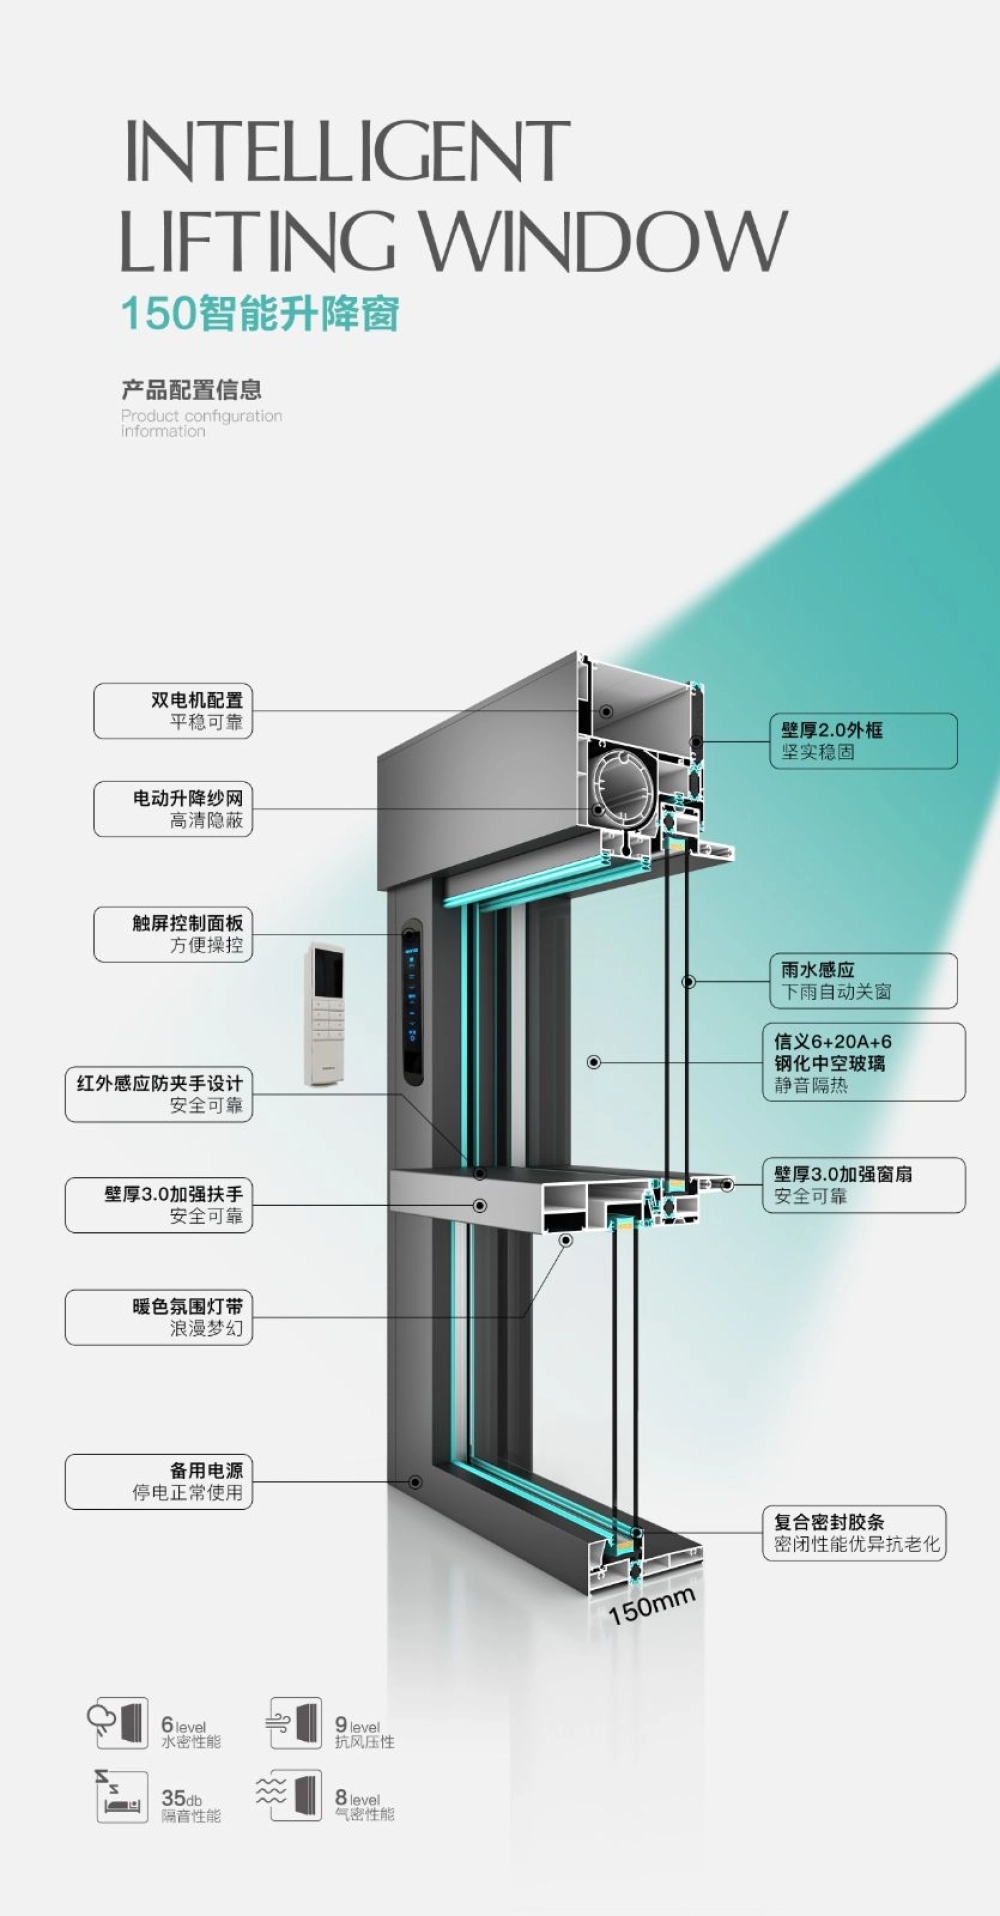
Integrated magnetic linear motor or concealed belt drive automation. Connects with home automation systems, smart sensors, mobile apps, and keyless access control setups.
Explore SpecificationsCompare performance parameters across profile series to select the precise specification for your architectural elevation and climatic requirements.
| System Series | Profile Wall Thickness | Max Glass Package | Thermal Insulation (U-Value) | Acoustic Rating (STC) | Maximum Sash Load |
|---|---|---|---|---|---|
| Minimalist Slim Series | 2.0mm - 2.5mm 6063-T5 | 6mm + 12Ar + 6mm Low-E | 1.8 - 2.2 W/m²K | 35 - 38 dB | 250 kg per sash |
| Heavy-Duty Thermal Break | 2.0mm - 3.0mm 6063-T66 | 8mm + 16Ar + 8mm Triple Glazed | 1.2 - 1.5 W/m²K | 40 - 45 dB | 350 kg per sash |
| Lift & Slide System | 3.0mm High Structural Grade | 10mm + 16Ar + 10mm Laminated | 1.1 - 1.4 W/m²K | 42 - 48 dB | 400 kg per sash |
| Hurricane Impact Coastal | 3.0mm Reinforced Extrusion | 6mm Temp + 1.52SGP + 6mm Temp | 1.5 - 1.8 W/m²K | 38 - 42 dB | 320 kg per sash |
| Motorized Smart System | 2.2mm - 2.8mm Profile | 6mm + 14Ar + 6mm Double Low-E | 1.4 - 1.7 W/m²K | 36 - 40 dB | 300 kg per sash |
All structural parameters are verified through laboratory testing. Custom acoustic laminates, warm edge spacers, and electrochromic smart glass options are available upon request.
As building codes tighten globally and architectural aesthetics lean toward seamless indoor-outdoor integration, procurement teams must anticipate key technological transformations.
Global developers are enforcing strict carbon accounting (LEED / BREEAM). The procurement of Aluminum Alloy Sliding Doors is shifting toward low-carbon aluminum extruded using hydro-electric energy and recycled post-consumer aluminum billets, reducing embodied carbon footprints by up to 65%.
Modern architectural specifications mandate seamless transition without barrier steps. Future sliding doors incorporate floor-flush tracks with hidden high-flow subsurface drainage channels that rapidly discharge water during torrential rainfall while maintaining barrier-free ADA accessibility.
Next-generation sliding doors feature dynamic tinting glass (electrochromic) controlled via smart home networks, adjusting solar heat gain coefficient (SHGC) dynamically. Additionally, building-integrated photovoltaics (BIPV) in door spandrels are moving from concept to commercial specification.
With Net-Zero energy mandates spreading across North America and Europe, standard double glazing is rapidly being superseded by Vacuum Insulated Glass (VIG) double-gap units, enabling ultra-thin door sashes to achieve U-values previously restricted to thick solid wall assemblies.
Traditional visible door rollers, exposed locking latches, and bulky handles are giving way to fully concealed stainless-steel continuous bearing track runners and ultra-quiet brushless magnetic motor systems capable of smooth opening via touch sensors or voice automation.
Importers and general contractors require direct Building Information Modeling (BIM/REVIT) integration. BrioWindow Technology Co., Ltd. offers digital twin shop drawings and parametric custom manufacturing, reducing site measurement errors to under 1.5mm.
How BrioWindow Technology Co., Ltd. guarantees structural precision and zero-defect delivery for international containerized shipping.
Our engineering team verifies architectural openings, wind pressure calculations, jamb structural anchorage, and drainage discharge pathways prior to extrusion cutting.
High-precision 45-degree aluminum profile cutting and automated corner bracket injection with dual-component structural glue for joint rigidity and airtight seal.
Technoform polyamide thermal break insertion and continuous EPDM weather-stripping installation ensuring air tightness under severe negative wind pressure.
Automated argon-gas filling, robotically applied dual-seal structural silicone sealant, and warm-edge spacer installation for maximum condensation control.
Every custom aluminum sliding door undergoes pre-rigging test assembly to verify smooth roller glides, multipoint locking alignment, and micro-gap seal compressions.
Steel-reinforced fully enclosed wooden crate packaging with moisture-barrier film wrapping designed to endure rough ocean transit and jobsite crane unloading.
Our Aluminum Alloy Sliding Doors undergo thorough laboratory testing to satisfy North American, European, and Australian building code requirements.
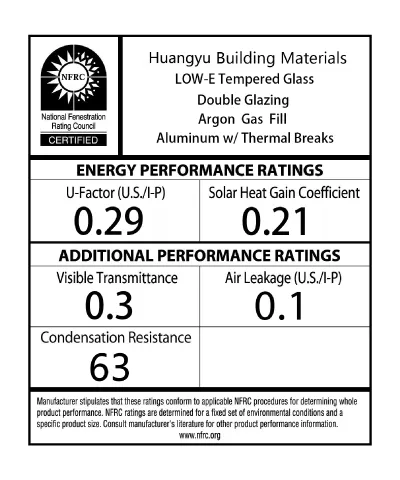
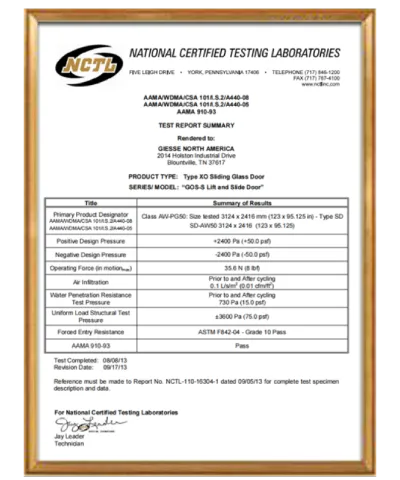
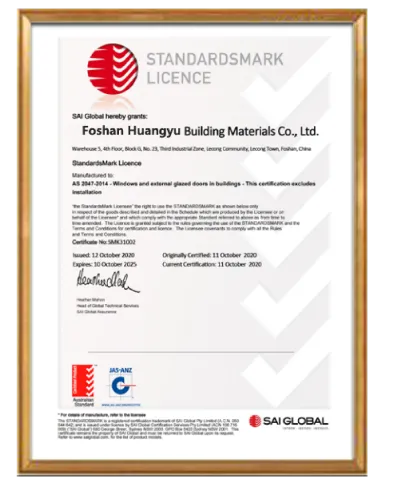
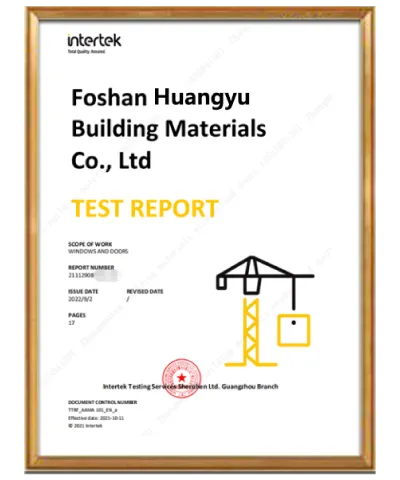
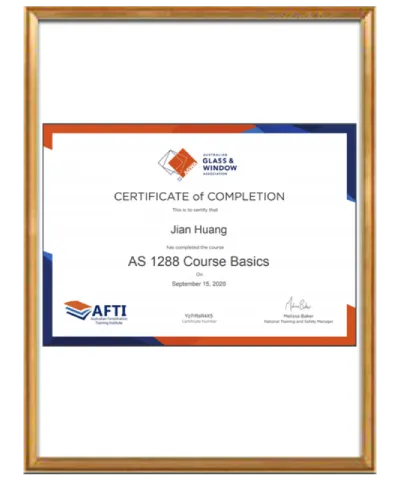
Testing reports for water penetration, air infiltration, acoustic isolation, and forced entry resistance are available upon inquiry.
Explore architectural installations specified by luxury home builders, commercial contractors, and international real estate firms.
Minimal frame interlock sliding glass doors with anti-corrosive marine finish.
Triple glazed thermal break sliding doors offering peak winter insulation.
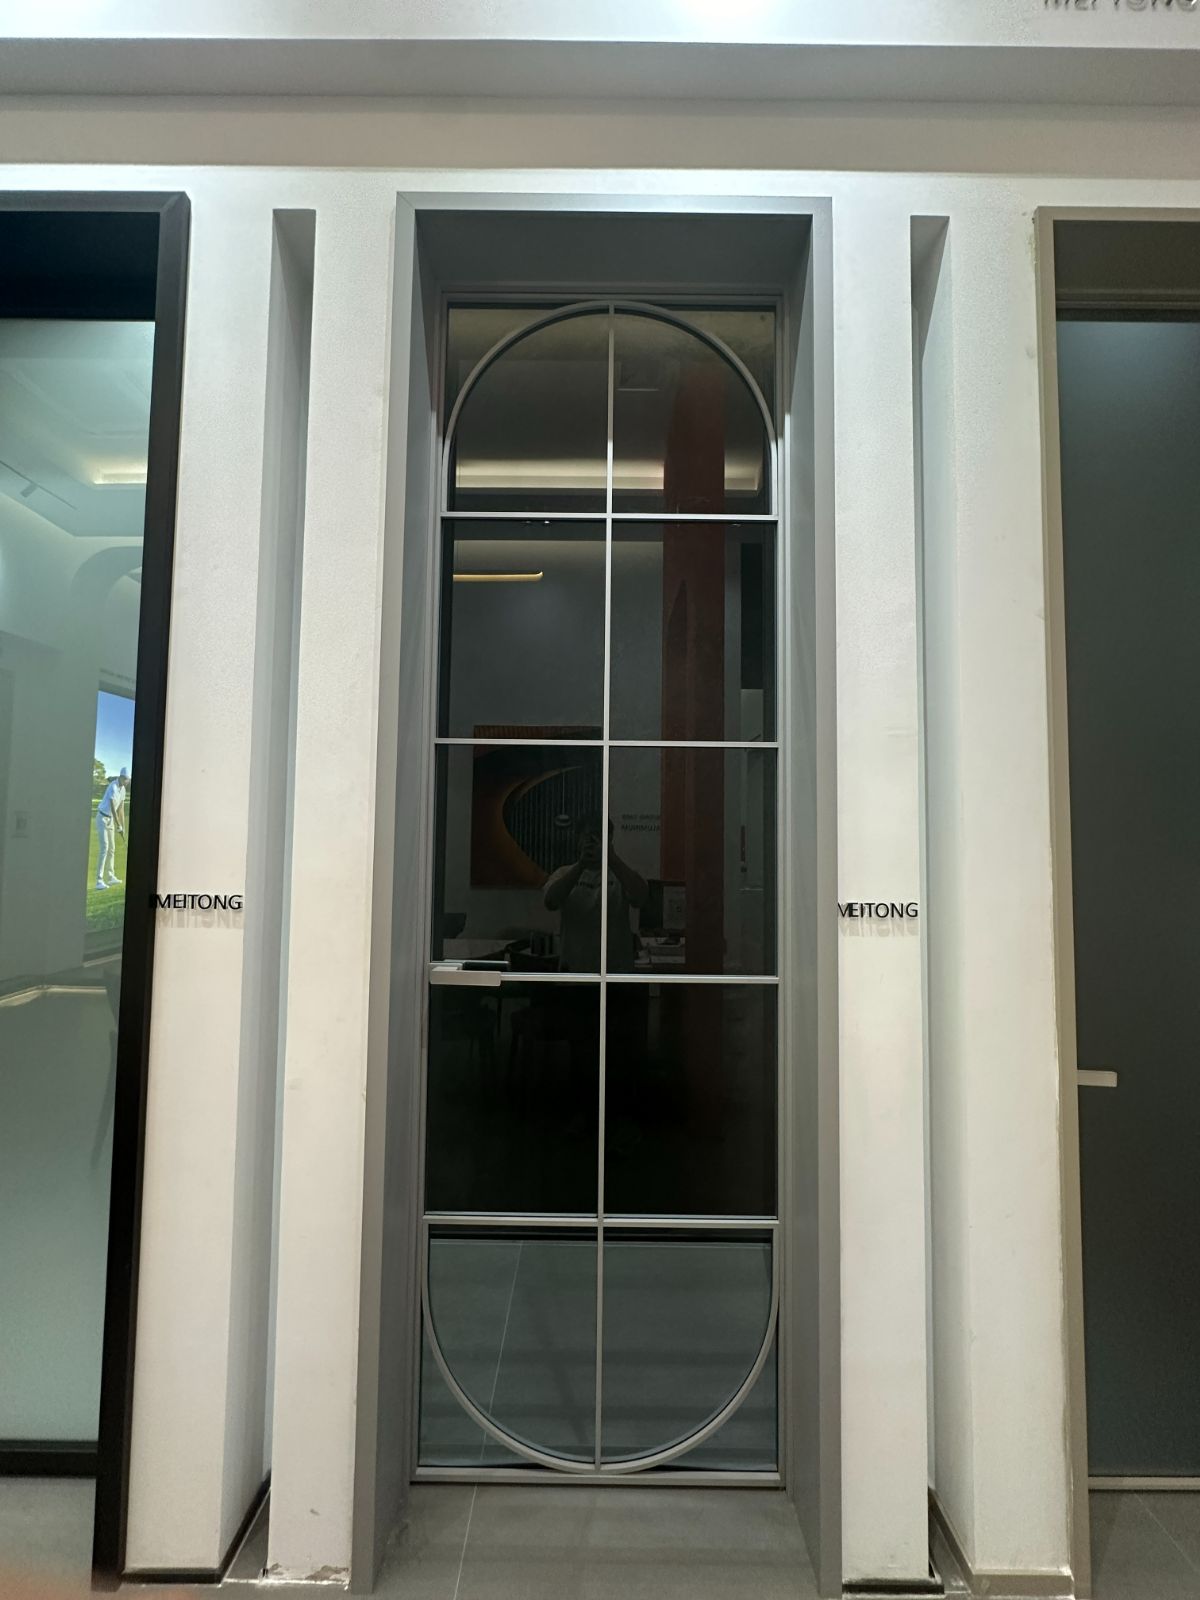
Heavy duty multi-track sliding entrance systems engineered for high traffic.
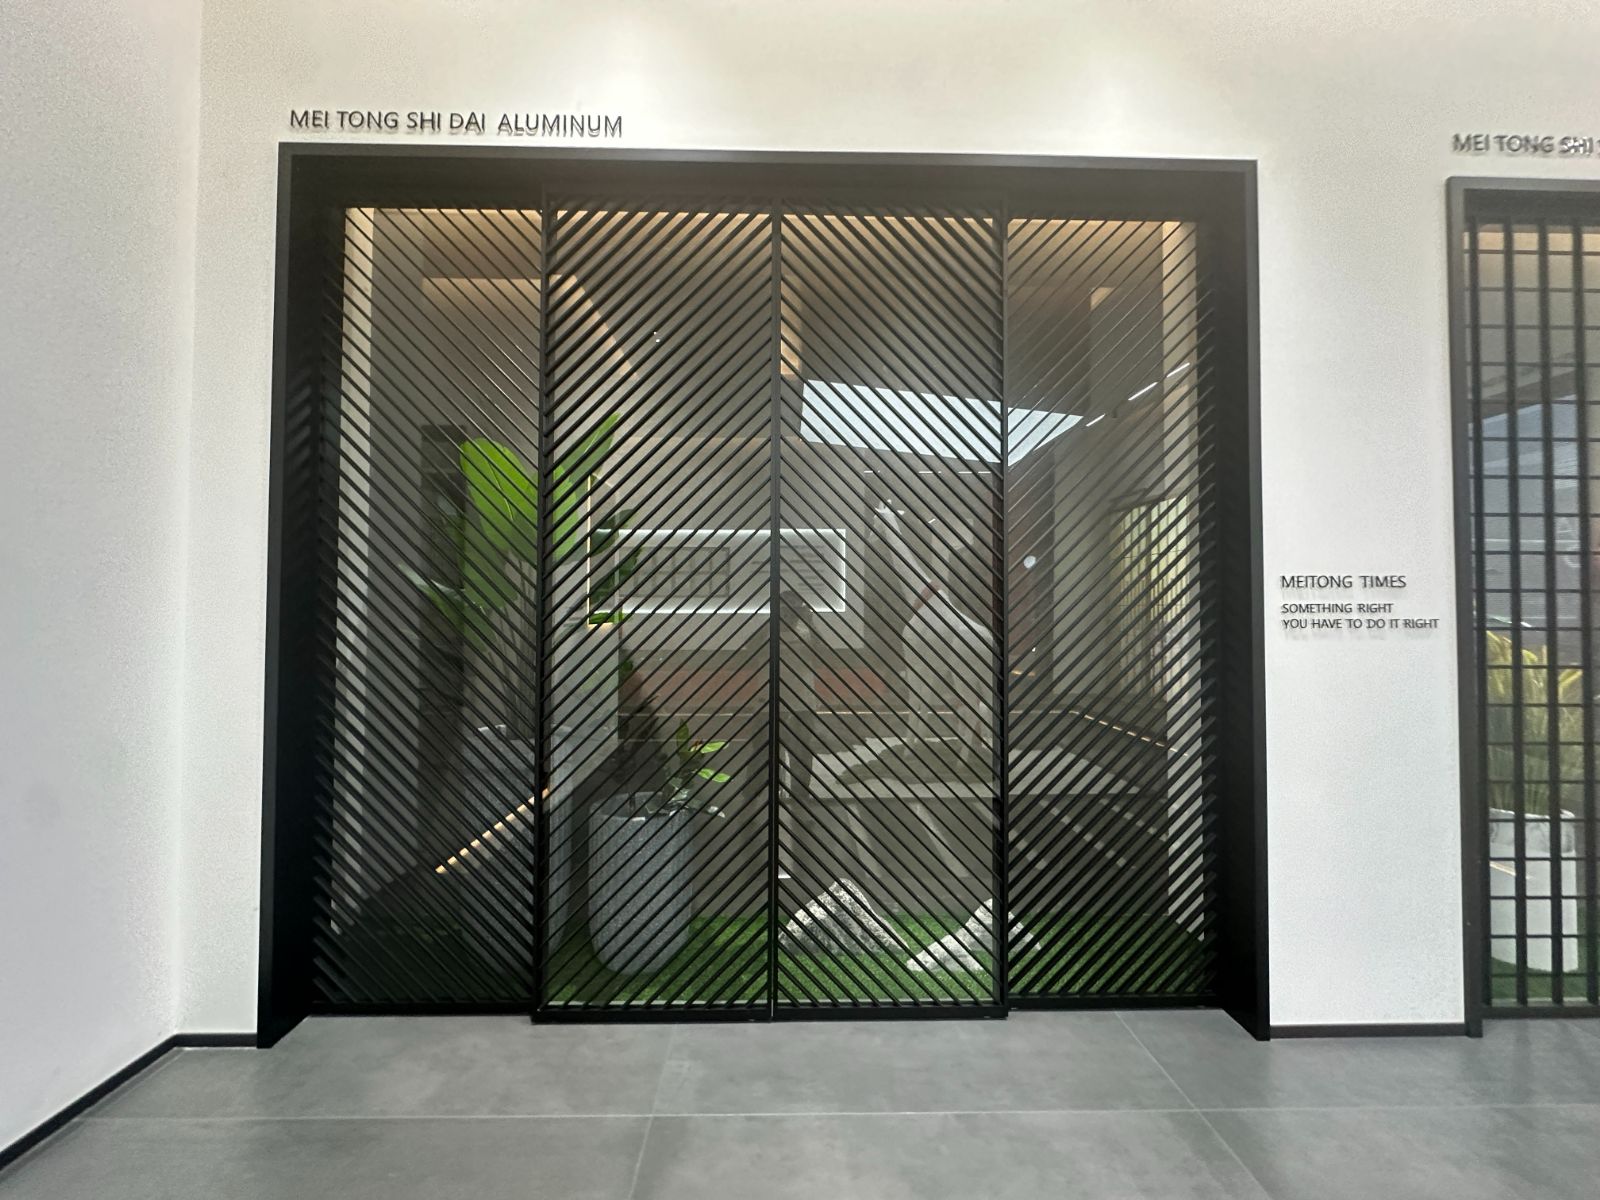
Flush-threshold pocket sliding doors opening 100% of the wall width.
Direct testimonials from developers, architects, and fenestration importers purchasing from BrioWindow Technology Co., Ltd.
Comprehensive technical answers compiled by BrioWindow's engineering experts to solve global procurement challenges.
Thermal break aluminum alloy sliding doors integrate a low-conductive polyamide strip (such as PA66 GF25) between the inner and outer aluminum profile extrusions. Standard non-thermal aluminum frames readily conduct ambient heat or cold, leading to elevated HVAC energy consumption and frame condensation. A thermal break structure reduces frame U-values by up to 60%, drastically minimizing energy loss, satisfying strict local energy codes (such as IECC or Title 24), and protecting internal wall assemblies from moisture damage.
BrioWindow engineers sliding doors using high-tensile 6063-T66 aluminum profiles with structural wall thicknesses ranging from 2.0mm up to 3.0mm. Combined with multi-point locking systems, internal steel profile reinforcements, and SGP laminated impact glass, our doors achieve Design Pressure (DP) ratings up to DP65. They are rigorously lab-tested to resist high-velocity wind loads exceeding 250 km/h and pass projectile impact requirements for hurricane zones.
We manufacture monorail, double-track, triple-track, and quad-track systems, enabling multi-sash sliding, pocket recess sliding (where doors slide entirely into wall cavities), and corner 90-degree frameless opening configurations. Threshold options include heavy-duty high-weather lip tracks for rain-exposed exterior facades and zero-barrier flush tracks with subterranean drainage channels for seamless interior-to-exterior transitions.
We fit our doors with premium heavy-duty tandem stainless steel (SUS304) roller bearings rated for over 100,000 continuous operation cycles without performance degradation. Hardware packages include premier European systems such as German Siegenia, Hoppe, Sobinco, or customized BrioWindow heavy-duty hardware designed to support individual panel weights of up to 400kg effortless movement.
Every door unit is disassembled or modularly framed according to jobsite requirements, wrapped in protective scratch-resistant film, padded with corner cornerguards, and packed inside steel-reinforced, fully enclosed plywood crates. Glass panels feature rubber isolation blocks between panes. This export packaging prevents racking, moisture ingress, and vibration damage across maritime trade routes to North America, Europe, and Australia.
Yes. BrioWindow Technology Co., Ltd. operates a dedicated technical engineering center in Foshan. We review architectural elevations, structural wind loads, structural rough openings, and CAD/BIM drawings. Our engineers supply detailed shop drawings, glass stress calculations, and hardware schedules for formal approval before raw material cutting commences.
Submit your architectural schedule or technical inquiry to receive direct factory pricing, structural feasibility reports, and sample requests within 24 hours.
Global Manufacturer & Exporter of Architectural Aluminum Doors & Windows.
32, 52 Lisui Avenue Middle, Denggang Community, Lishui Town, Nanhai District, Foshan City, Guangdong, China
United States · Canada · Australia · 60+ Countries Worldwide
To expedite technical evaluation and engineering quotes, please compile the following parameters for our technical team:
