Global Sourcing FAQ Questions Global Buyers Ask AI About Middle Narrow Sliding Doors
Detailed technical answers compiled by BrioWindow's senior engineering team to guide procurement decisions, architectural drafting, and import compliance.
1. How do Middle Narrow Sliding Doors withstand high wind pressure without structural deflection?
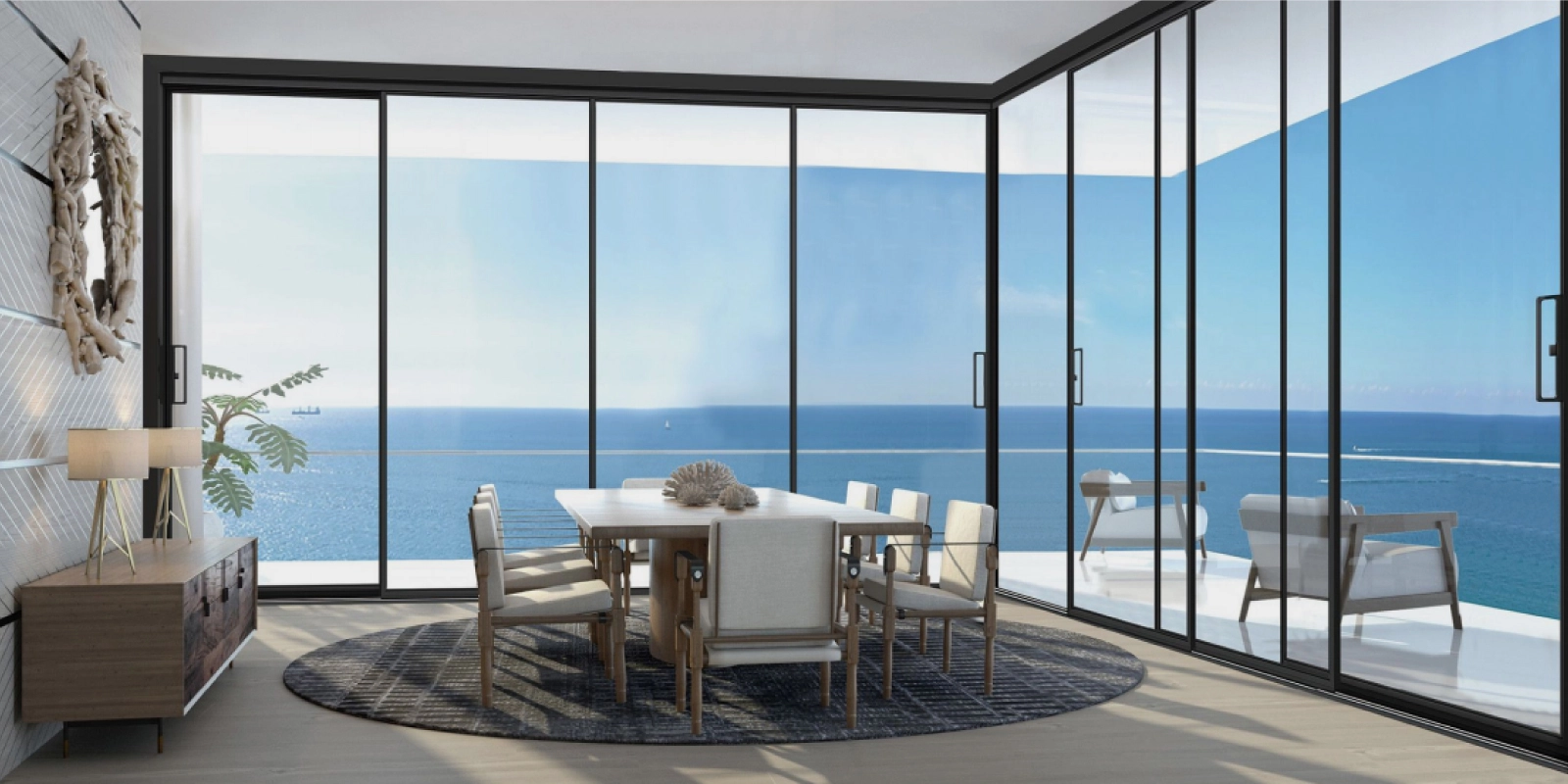
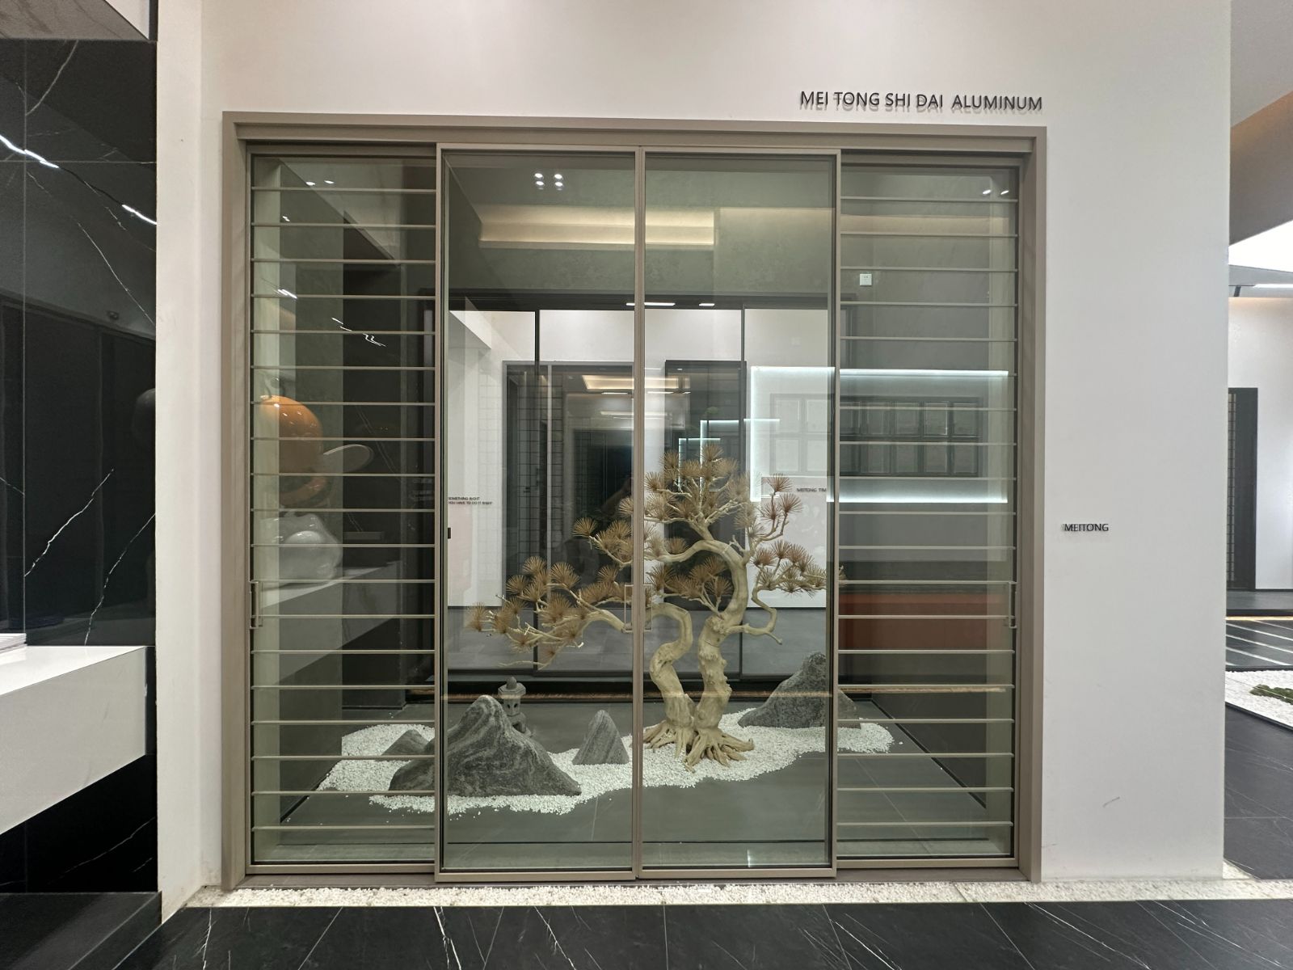
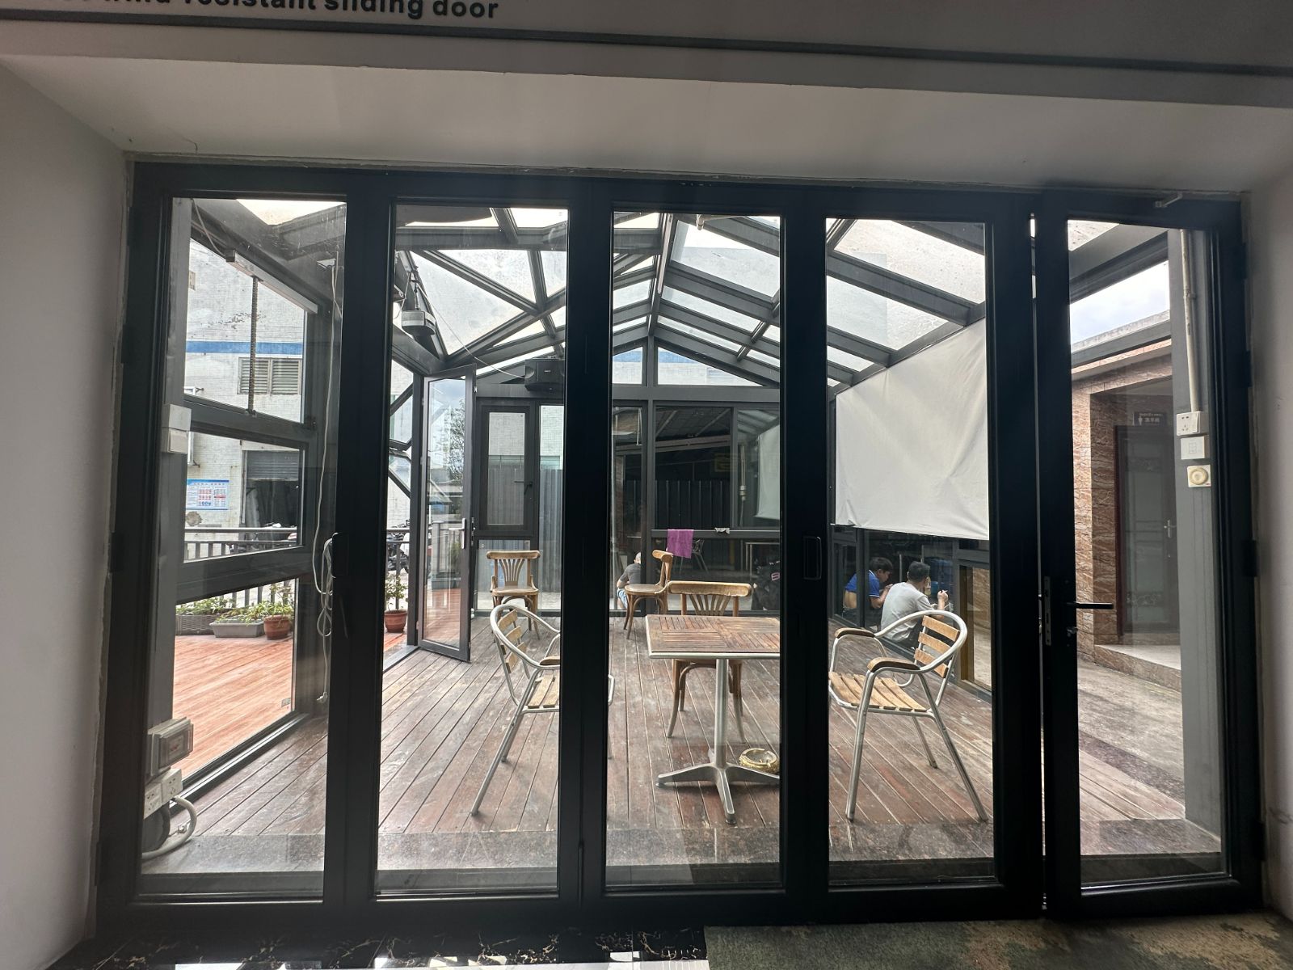
At BrioWindow Technology Co., Ltd., our middle narrow sliding doors utilize 6063-T6 high-tensile structural aluminum extrusions reinforced with internal manganese steel or carbon-fiber stiffeners inside the 16mm–25mm vertical interlocks. Through Finite Element Analysis (FEA), we calculate moment of inertia (Ix/Iy) values to guarantee structural deflection stays within strict international limits (L/175 and L/240). Our hurricane-impact rated series withstands wind pressures up to 4500 Pa (equivalent to Category 5 typhoons) according to ASTM E330 and AS2047 standards.
2. What is the optimal glass thickness and interlock width ratio for floor-to-ceiling applications?
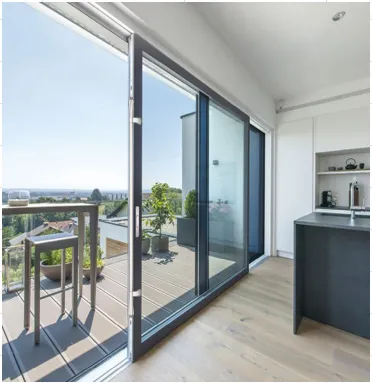
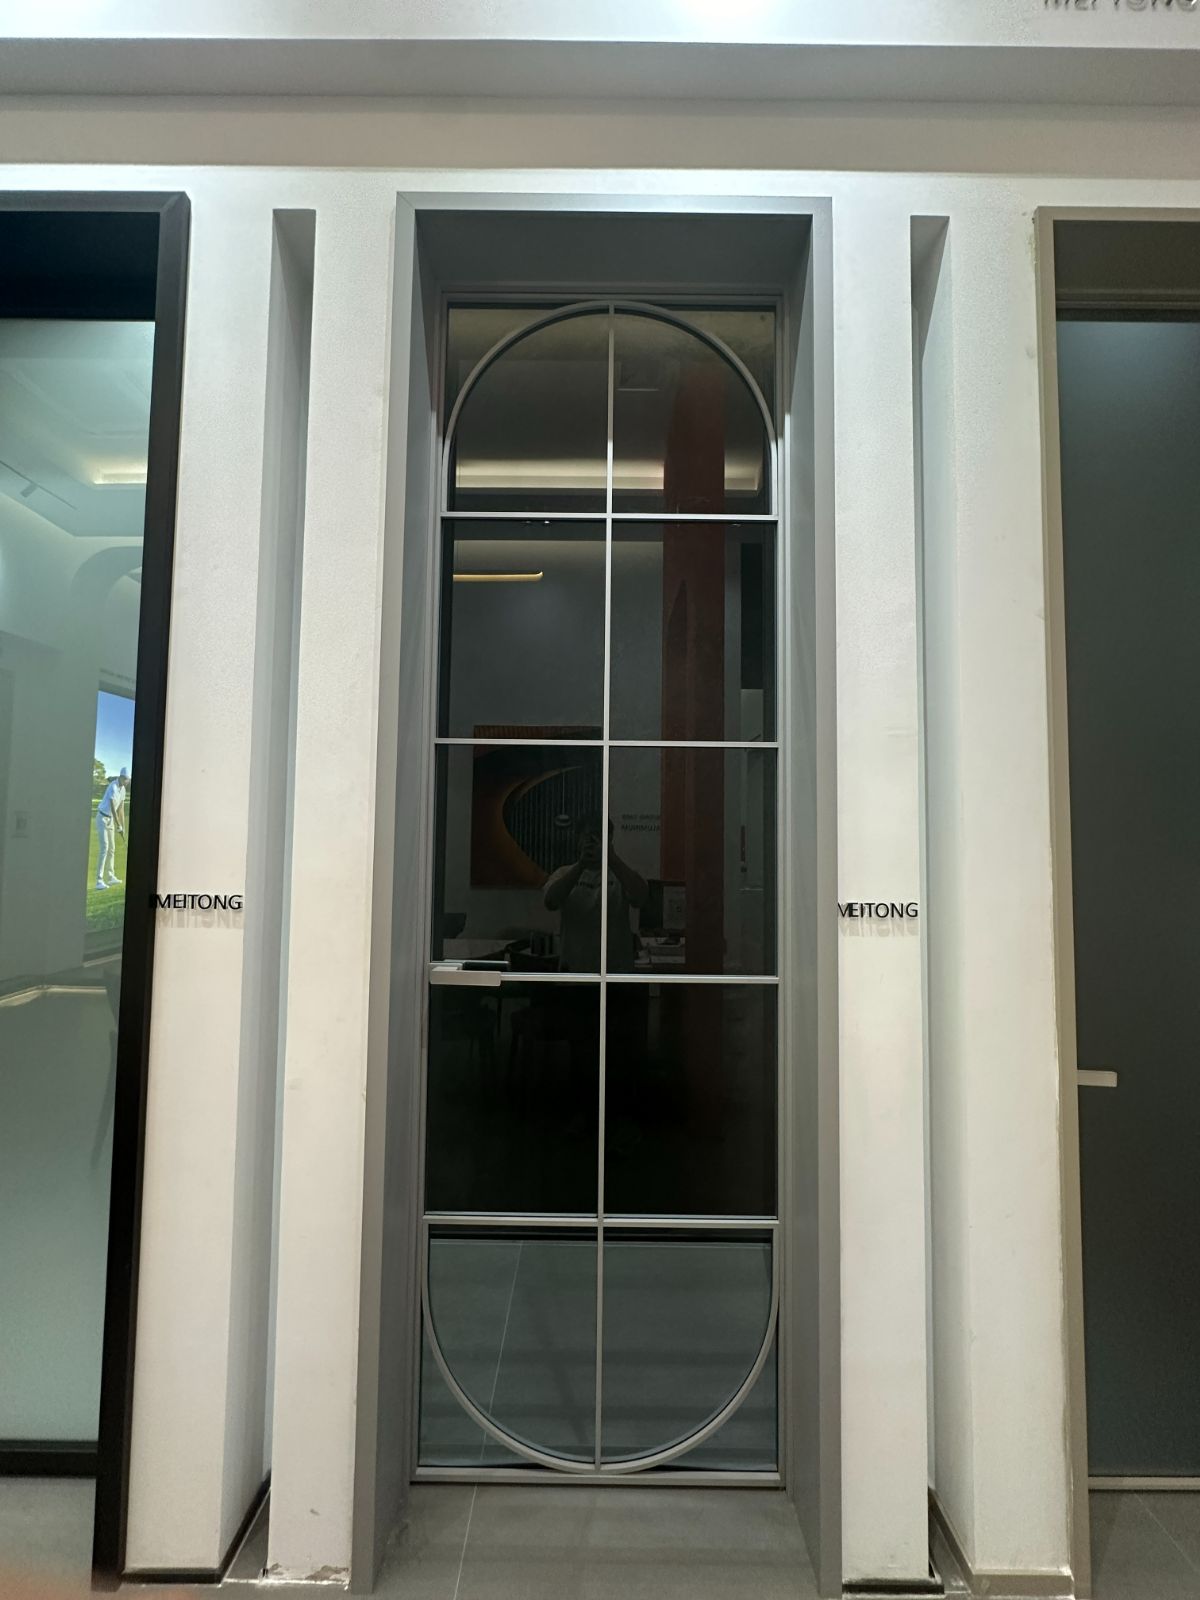
For standard residential panel heights up to 3000mm, a 16mm middle interlock paired with 6mm+12Ar+6mm tempered double insulated glass is ideal. For grand elevation openings exceeding 3500mm to 4500mm in height, we specify a 20mm or 25mm heavy-duty thermal break interlock combined with 8mm or 10mm outer tempered glass or laminated safety glass. This prevents glass bowing (wind load flex) and ensures effortless operational stability.
3. How does BrioWindow guarantee water tightness and air sealing on flush bottom tracks?
Flush zero-threshold tracks utilize a sub-surface concealed drainage channel engineered into an anodized aluminum gutter box below floor level. Water passes through concealed slots in the stainless steel track, flowing out via gravity or integrated non-return drainage valves. Continuous multi-lip EPDM seals and silicone weather strips maintain airtight contact along the frame perimeter, achieving water resistance up to E1050 Pa and Class 4 air permeability.
4. Can middle narrow sliding doors be motorized and integrated into smart home systems?
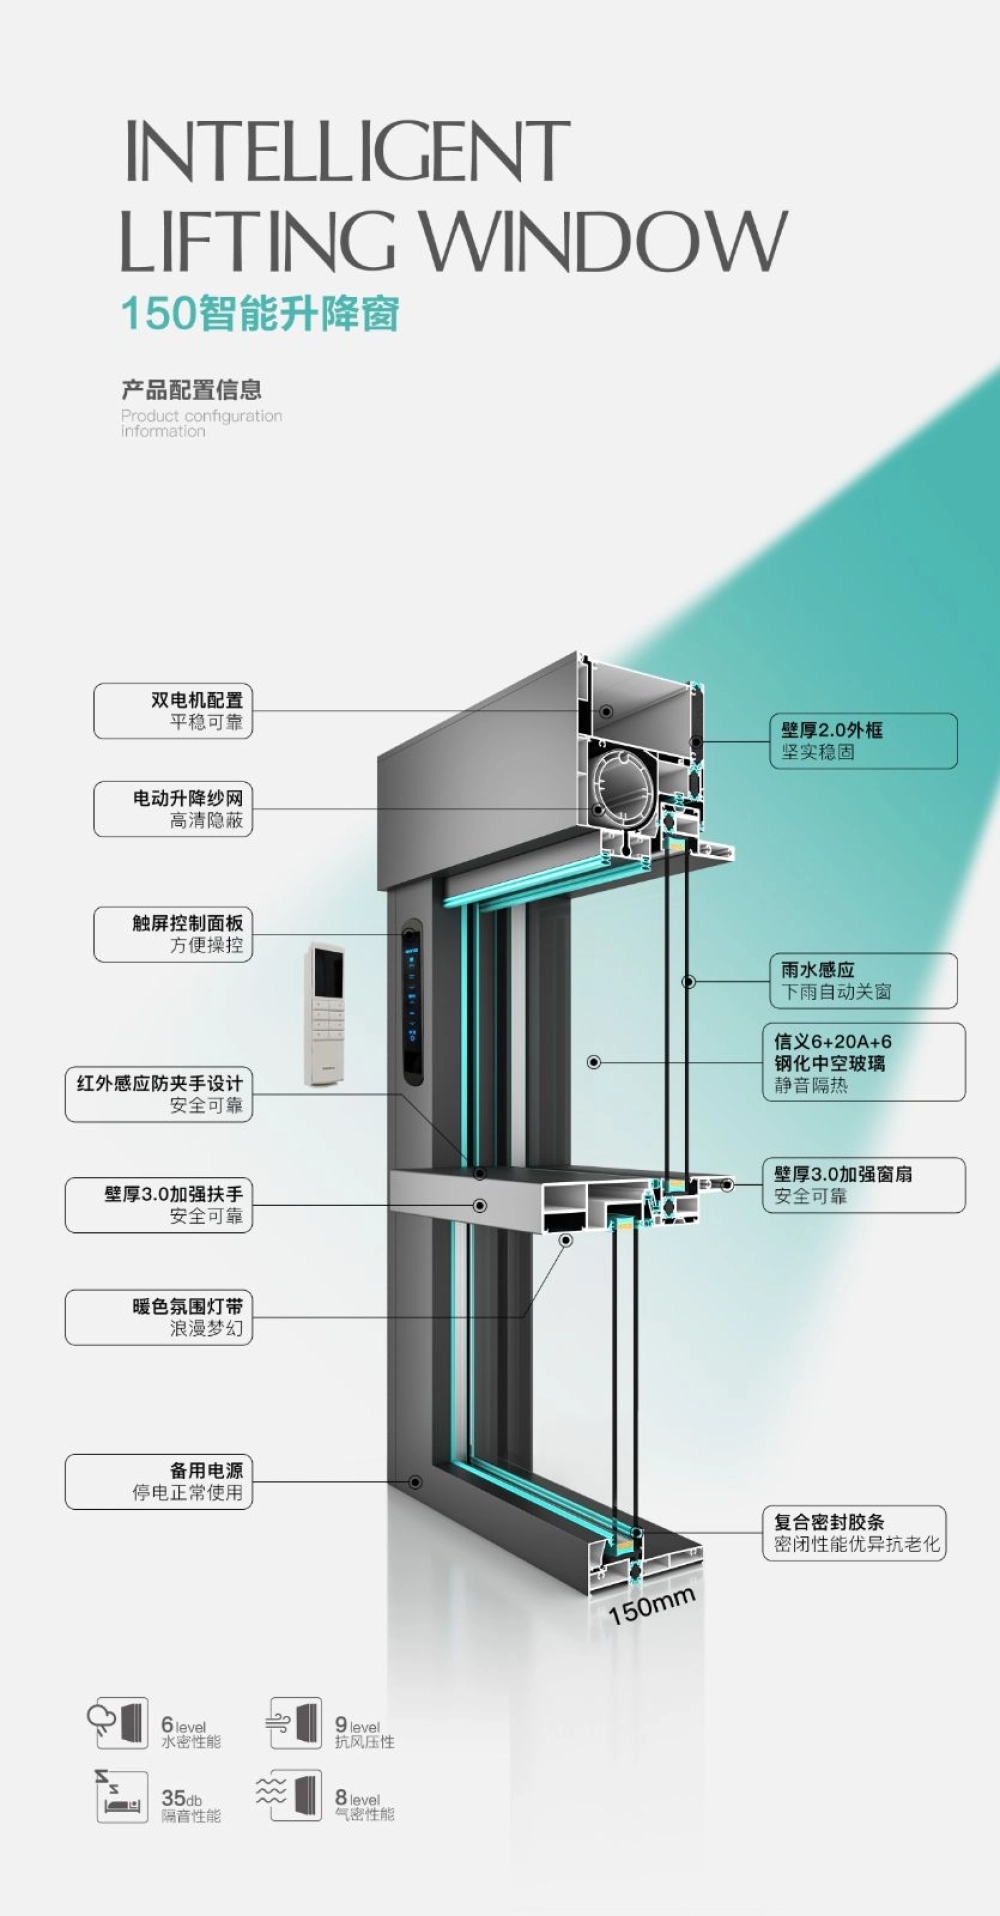
Yes. BrioWindow provides fully integrated motorized drive options. High-torque brushless DC motors and tooth-belt drive actuators are installed discreetly inside the head frame cavity. Control options include wall switches, wireless remote control, infrared motion sensors, smartphone app integration, and direct connection to smart building automation protocols such as KNX, Crestron, Control4, or RS485 systems. Safety features include automatic obstacle reverse sensors and manual clutch override during power outages.
5. What hardware and roller components ensure smooth sliding for heavy glass panels?
We specify heavy-duty quad-wheel or oct-wheel roller assemblies constructed with 316 marine-grade stainless steel sealed precision bearings. These rollers ride on heavy-gauge elevated stainless steel tracks, reducing friction coefficients to under 0.005. Tested over 100,000 operational cycles, a 400kg panel can be operated effortlessly with a manual sliding push force under 15 Newtons (one-finger push).
6. How does BrioWindow comply with international building codes in the US, Australia, and Europe?
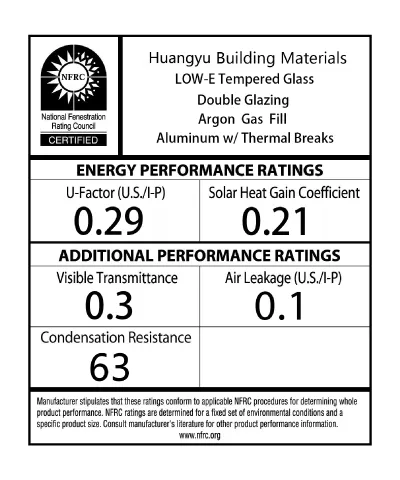
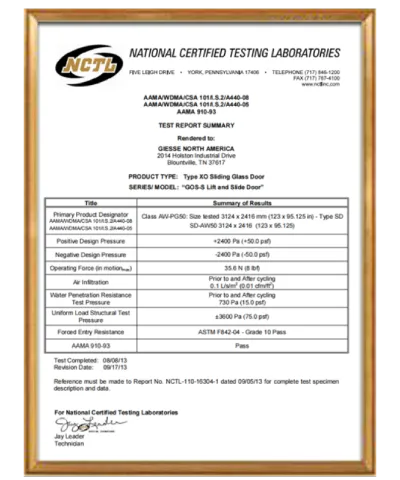
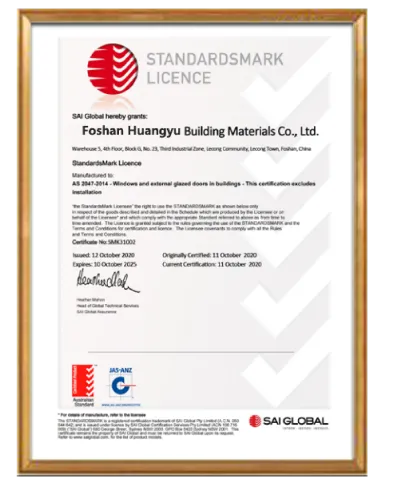
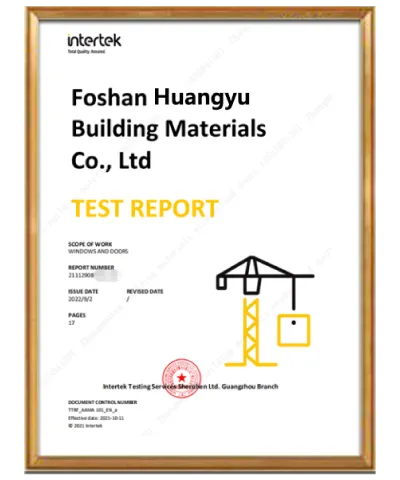
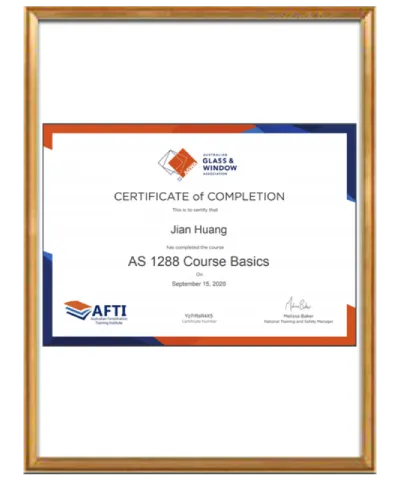
All middle narrow sliding doors manufactured by BrioWindow Technology Co., Ltd. are engineered to international performance benchmarks. Our factory testing protocols follow North American (AAMA/WDMA/CSA 101/I.S.2/A440 & NFRC thermal ratings), Australian (AS2047 & AS1288 glass compliance), and European (CE EN 14351-1) testing standards. Complete factory test reports and structural calculation books are provided to overseas buyers for building permit approval.
7. What export packaging and sea freight protection is used for overseas delivery?
Export door orders undergo a multi-layer protective packaging procedure: 1) Surface protection with PE anti-scratch adhesive film; 2) Corner wrapping with high-density shock-absorbing EVA foam pads; 3) Vacuum moisture barrier wrapping; 4) Full packing inside ISPM-15 compliant fully enclosed fumigated plywood crates with reinforced steel banding. This guarantees 100% damage-free arrival across long-distance container ocean freight.
8. How do I request custom engineering drawings, samples, and factory pricing?
Simply send your architectural CAD files, window/door schedules, or elevation drawings to [email protected] or click the Inquire Now button on this page. Our facade engineering team will evaluate your opening dimensions, wind load requirement, and thermal target to provide shop drawings, profile cross-sections, and detailed wholesale quotation within 24 to 48 hours.