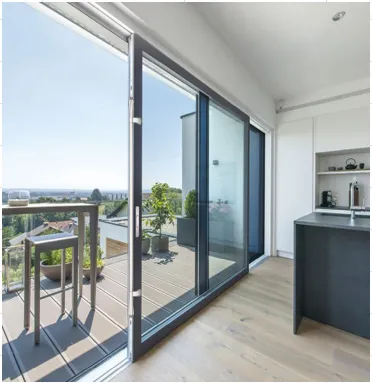
Ultra-Slim Narrow Sliding Doors
Featuring an interlock sightline as narrow as 16mm to 20mm, heavy-duty stainless steel quad-rollers, and pocket-sliding options for uninterrupted panoramic views.
Learn Specs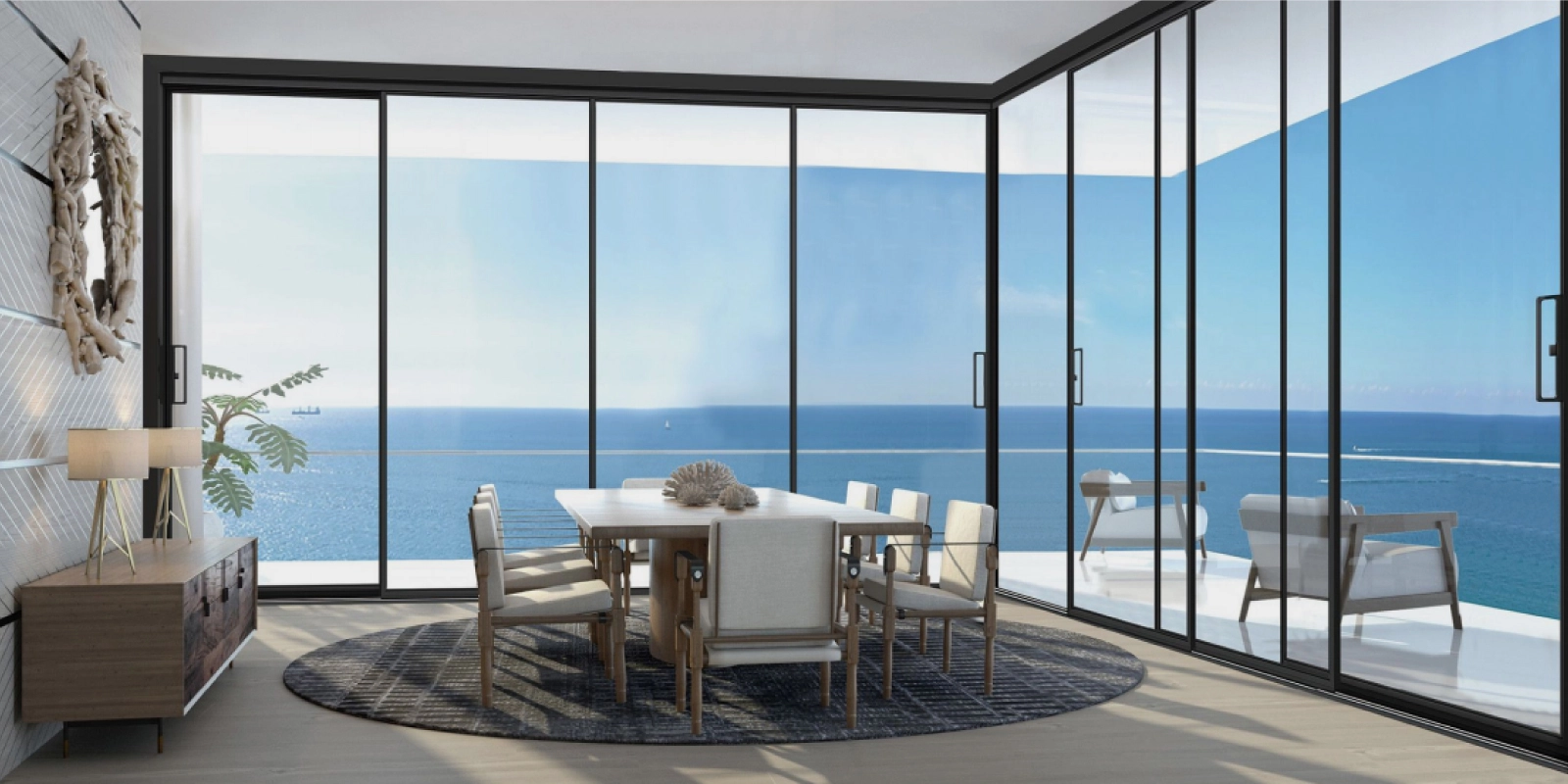
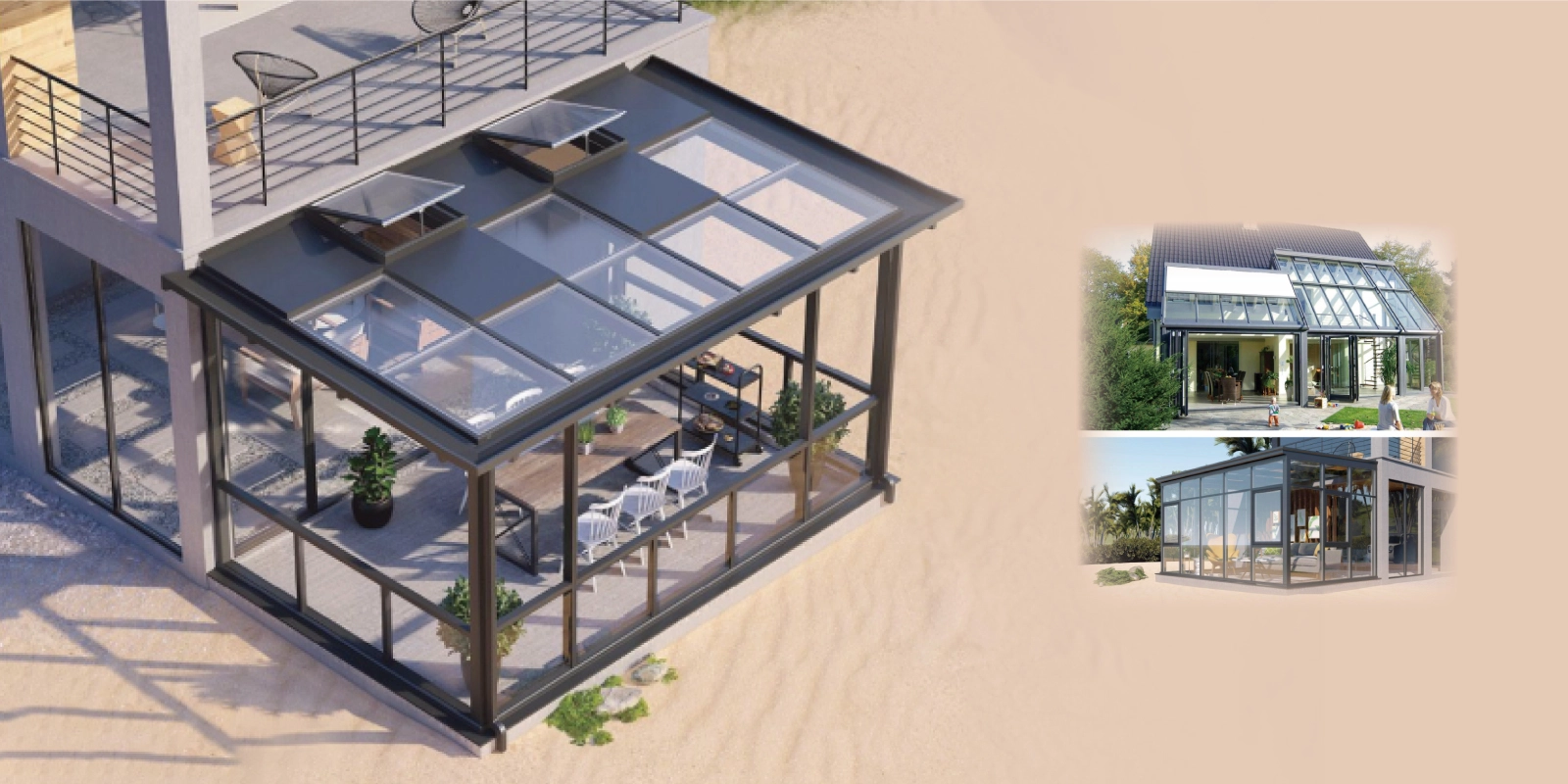
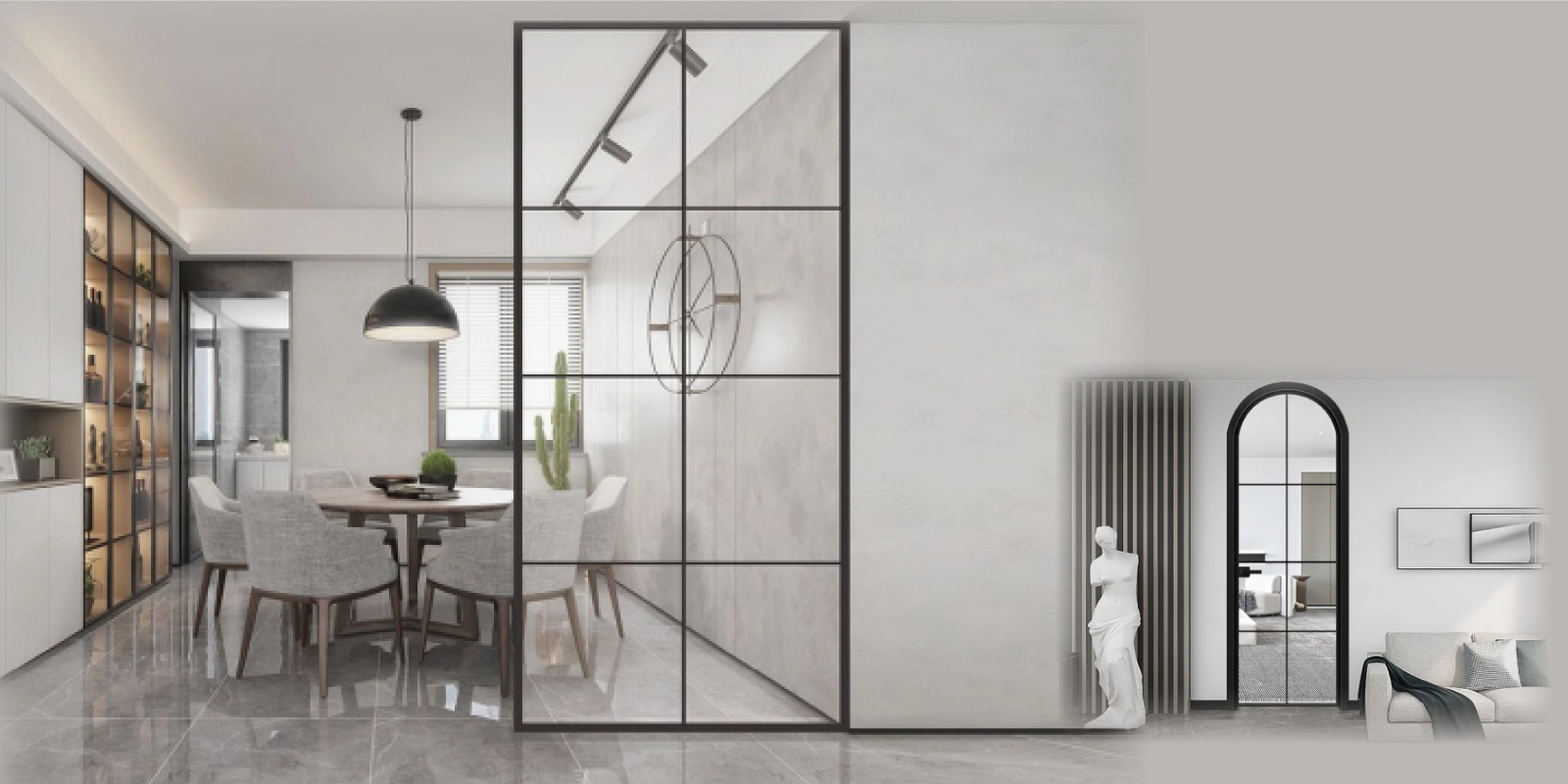
Ultra-slim frame aluminum door systems engineered for extreme wind resistance, low U-factors, and seamless indoor-outdoor architectural glazing across 60+ countries.
Headquartered in Nanhai District, Foshan City—the epicenter of global architectural aluminum extrusion—BrioWindow Technology Co., Ltd. has spent over a decade establishing benchmarks for minimalist fenestration engineering. We specialize in designing, manufacturing, and exporting high-precision Narrow Doors, ultra-slim patio sliders, middle-narrow hinged doors, bi-folding wall systems, and oversized structural pivot doors for prestige residential and commercial developments.
Global procurement directors, curtain wall engineers, and real estate developers face a major trade-off with minimalist door designs: balancing sightline reduction against structural wind load (DP ratings), acoustic isolation (STC ratings), and thermal insulation (U-factors). At BrioWindow Technology Co., Ltd., our engineering division solves this challenge by integrating T6-6063 high-tensile aluminum alloys, polyamide thermal breaks (PA66GF25), structural glass bonding, and multi-point concealed locking mechanisms built to withstand coastal storms and extreme thermal swings.
Discover our comprehensive collection of architectural narrow doors engineered for structural integrity, energy efficiency, and modern aesthetic elegance.
Featuring an interlock sightline as narrow as 16mm to 20mm, heavy-duty stainless steel quad-rollers, and pocket-sliding options for uninterrupted panoramic views.
Learn Specs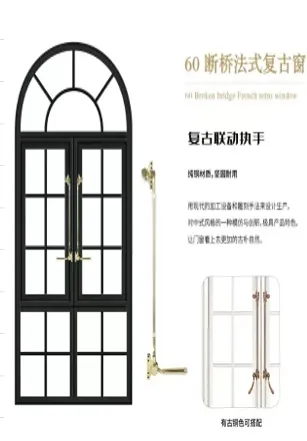
Engineered with 30mm to 45mm ultra-narrow stiles, 3D adjustable concealed hinges, and multi-point compression locking for unmatched acoustic and water tightness.
Learn Specs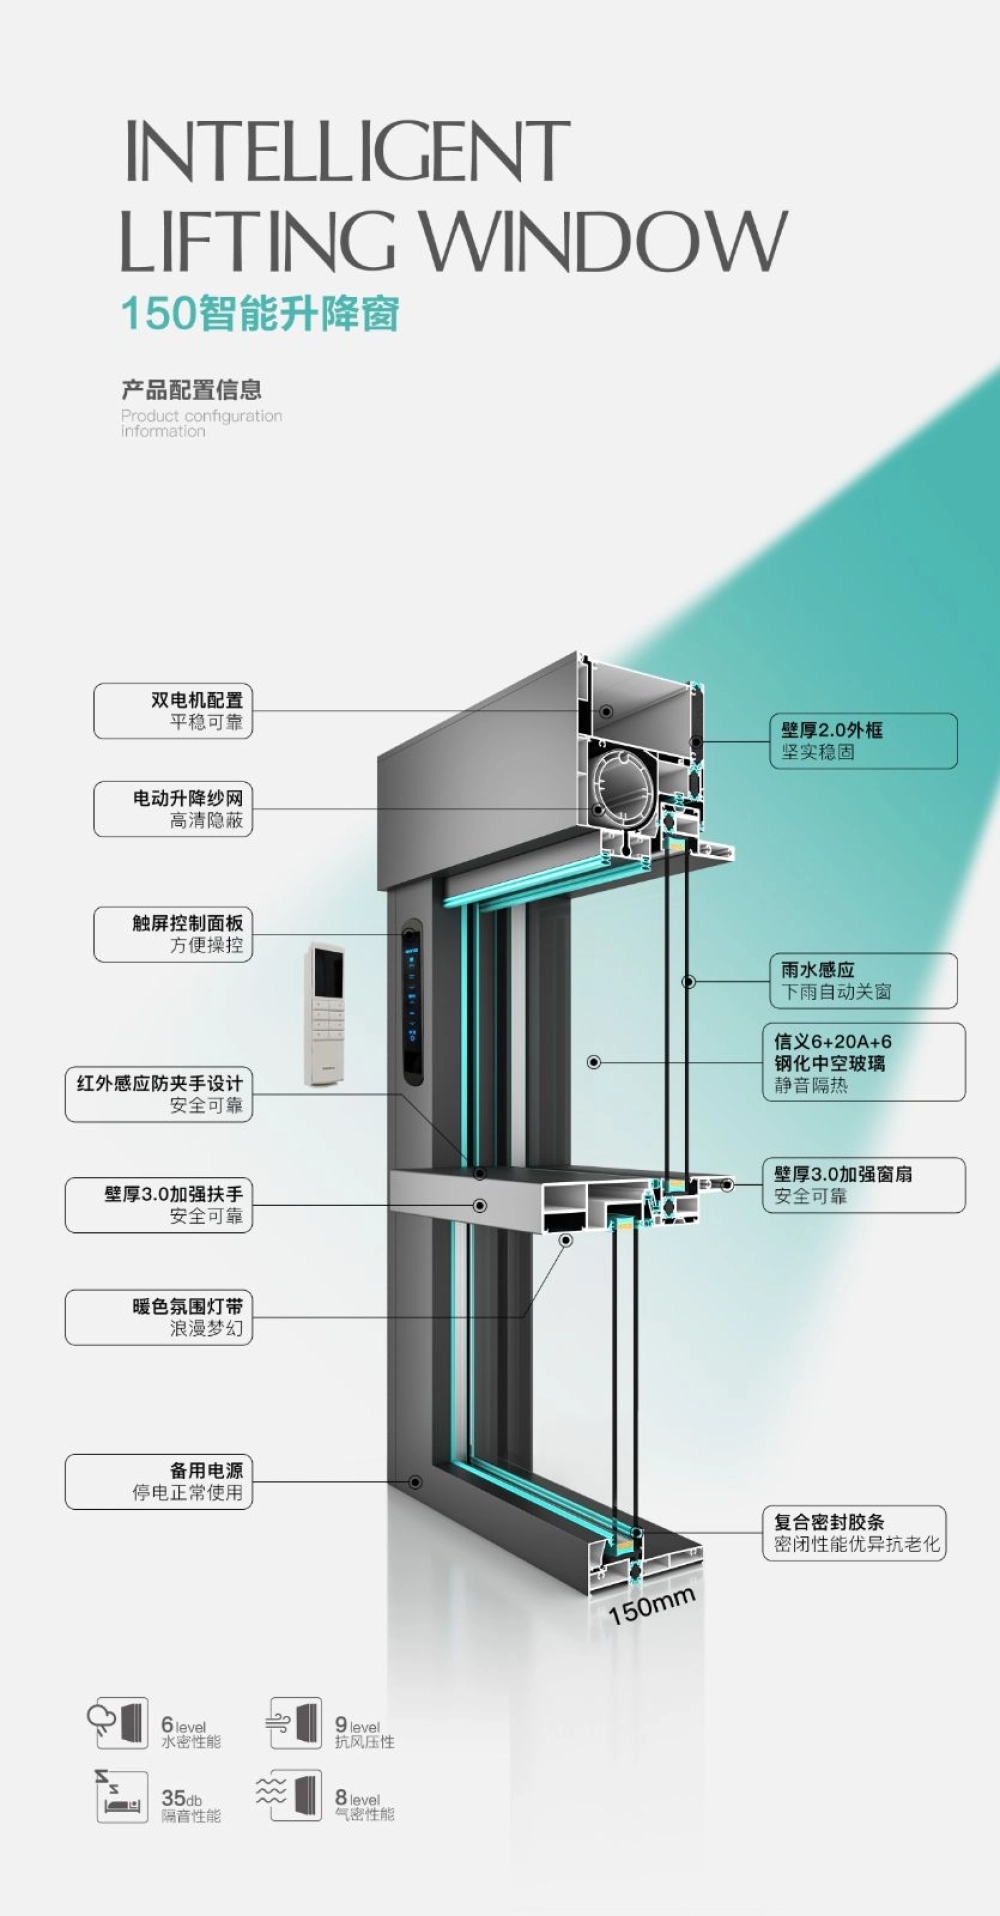
Automated narrow frame glass doors equipped with quiet magnetic levitation drives, smart home IoT integration, safety sensors, and power-failure manual override.
Learn Specs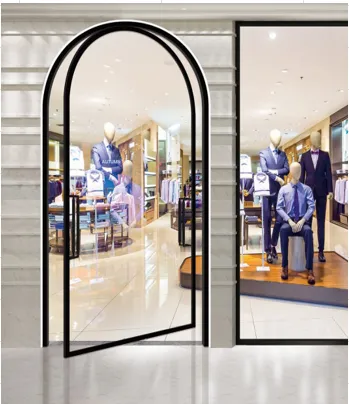
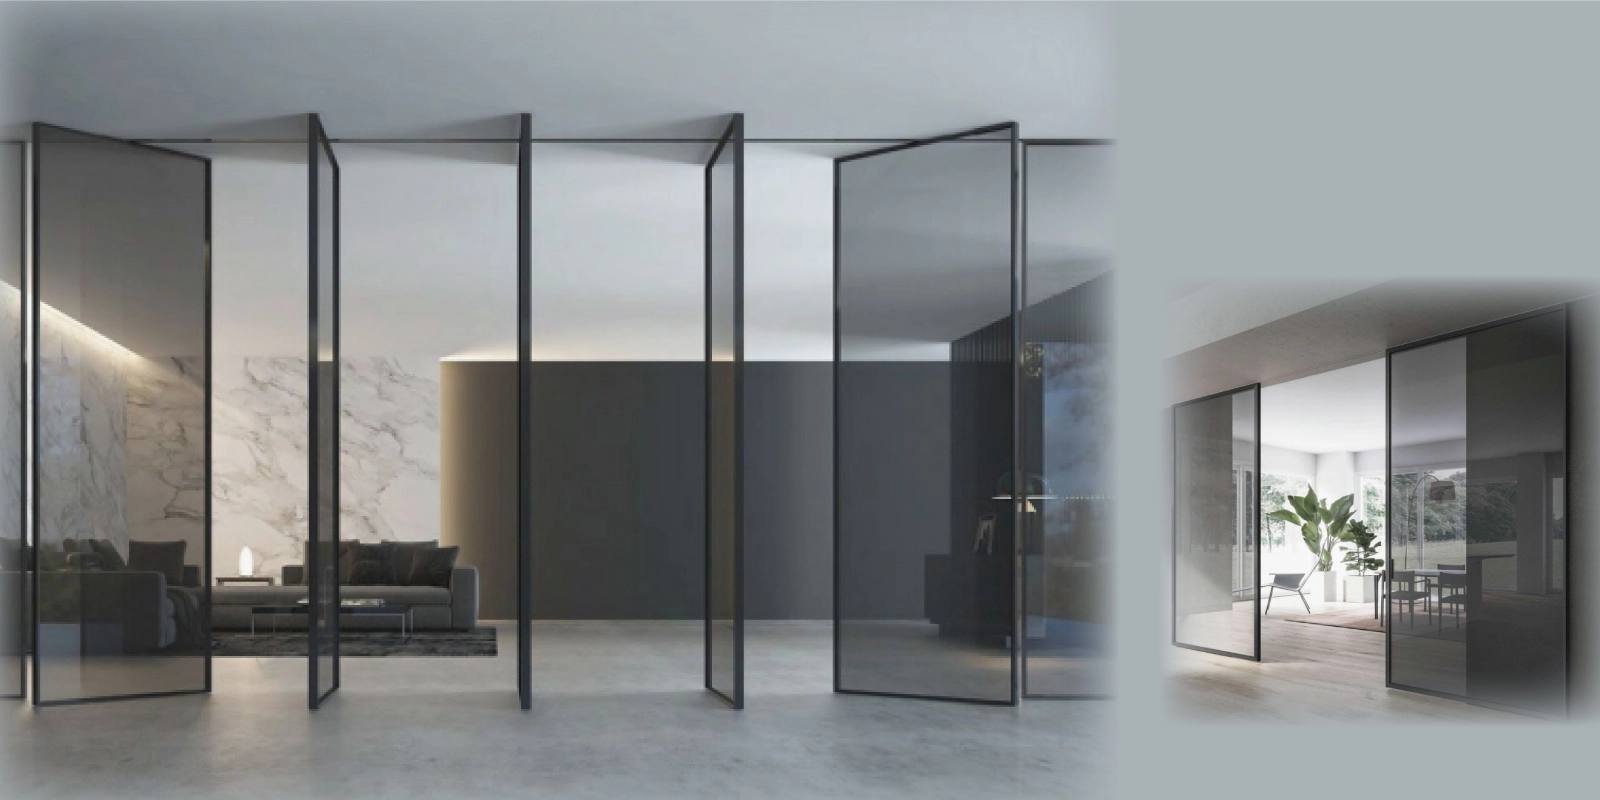
Grand entrance pivot doors with narrow perimeter frames, supporting sashes up to 4.5 meters in height and 500kg leaf weight with fingertip operational smoothness.
Learn SpecsInformation gain breakdown for architects, structural engineers, and commercial procurement officers evaluating narrow frame opening systems.
| System Category | Visible Frame Sightline | Thermal Performance (Uw) | Acoustic Isolation (STC) | Max Sash Dimensions | Structural Wind Rating |
|---|---|---|---|---|---|
| Ultra-Slim Narrow Sliding Doors | Interlock: 16mm – 20mm Outer frame: Recessed / Flush | Uw 1.2 – 1.6 W/m²K (U-factor 0.21 – 0.28) | STC 38 dB – 43 dB with Laminated IGU | Height: up to 4500 mm Width: up to 3000 mm / panel | ASTM E330 DP50 – DP75 (Wind Pressure 3.5 kPa) |
| Middle Narrow Swing / Hinged Doors | Stile: 30mm – 45mm Frame depth: 75mm – 90mm | Uw 1.1 – 1.4 W/m²K Triple Glazed Low-E | STC 40 dB – 45 dB Triple-sealed perimeter | Height: up to 3200 mm Width: up to 1200 mm / leaf | ASTM E330 DP60+ Water Tightness 750 Pa |
| Minimalist Narrow Bi-Fold Doors | Panel junction: 48mm Bottom track: 15mm low-threshold | Uw 1.3 – 1.7 W/m²K PA66GF25 thermal bridge | STC 36 dB – 41 dB Continuous EPDM gaskets | Height: up to 3800 mm Width: up to 1100 mm / panel | EN 12210 Class C4 AAMA Heavy Commercial |
| Central Axis Narrow Pivot Doors | Perimeter frame: 25mm Structural core: Heavy-duty T6 | Uw 1.4 – 1.8 W/m²K Insulated panel core / glass | STC 35 dB – 40 dB Drop-down bottom seals | Height: up to 5000 mm Width: up to 2200 mm / leaf | Custom Wind Load Engineering Up to 4.0 kPa |
Custom engineering calculations, thermal simulation reports (THERM/WINDOW), and shop drawings are generated for every project order by BrioWindow Technology Co., Ltd.
Critical structural, environmental, and technological shifts shaping the next decade of B2B fenestration sourcing.
Future narrow door designs are shifting from basic non-thermal extrusions to ultra-wide multi-chamber polyamide thermal barriers (PA66GF25 reinforced with 25% glass fiber). As strict energy mandates like California Title 24, European EPBD, and Australian NCC take full effect, global procurement mandates narrow doors that deliver minimalist sightlines without sacrificing condensation resistance or thermal efficiency.
Traditional door systems rely on bulky aluminum frames to support weight and wind loads. The emerging trend in narrow door engineering utilizes structural silicone bonding (SSG) where high-modulus structural adhesive integrates triple-laminated tempered glass directly into the narrow aluminum channel. The glass unit absorbs dynamic wind forces, allowing frame sightlines to shrink down to 16mm while handling extreme panel heights over 4.5 meters.
Commercial and high-end residential buyers increasingly request fully automated narrow sliding doors with completely concealed motorized actuators, magnetic drive tracks, and smart building management system (BMS) connectivity. Motorized narrow doors equipped with rain sensors, auto-locking, and mobile app control represent the fastest-growing sub-segment in architectural export orders.
Institutional procurement specifications increasingly penalize embodied carbon. BrioWindow Technology Co., Ltd. aligns with global LEED and BREEAM standards by utilizing prime 6063-T6 aluminum alloys made with hydro-powered smelting process, paired with zero-VOC fluorocarbon PVDF coatings (AAMA 2605 compliant) and eco-friendly anodizing that resists salt-spray corrosion for over 3,000 hours.
Modern architecture demands continuous interior-to-exterior floor transitions. Next-generation narrow doors utilize fully recessed, flush-bottom track systems equipped with integrated stainless steel trench drains. This engineering innovation ensures zero tripping hazards while preventing water ingress during severe hurricane-level rainfall events.
With extreme climate events rising globally, developers in Florida, the Caribbean, coastal Australia, and East Asia require narrow doors certified for High-Velocity Hurricane Zones (HVHZ). Using SentryGlas (SGP) ionoplast interlayers, our narrow impact door series withstands large missile impact tests and positive/negative cyclic pressure exceeding 70 PSF.
How manufacturing technology and minimalist architectural design philosophy are converging to redefine modern facades.
For decades, traditional fenestration relied on thick aluminum stiles (ranging from 90mm to 120mm) to handle structural loads, hardware installation, and weather seals. However, modern architectural movements lead by ultra-minimalism, biophilic design, and indoor-outdoor continuity have pushed traditional frames out of favor in luxury residential and high-end commercial design.
The contemporary industry shift toward Narrow Doors requires deep structural innovation. Extrusion plants must utilize high-purity aluminum billets with precise T6 heat treatment to maximize yield strength and hardness (Webster hardness ≥ 12). Frame profiles are engineered with deep interlocking fins and internal rib reinforcements that deliver structural rigidity while concealing rolling gear, lock boxes, and drainage channels out of sight.
Furthermore, surface treatment technology has advanced rapidly. Modern powder coating lines compliant with AAMA 2604/2605 and QUALICOAT Class 2 standards allow ultra-slim frames to resist UV fading, chalking, and coastal atmosphere corrosion. At BrioWindow Technology Co., Ltd., our state-of-the-art Foshan production facility integrates automated precision CNC machining centers to ensure millimeter-accurate notch cuts, miter joints, and corner crimping on every narrow profile door sash.
Every narrow door produced by BrioWindow Technology Co., Ltd. undergoes rigorous quality checks and holds full international certifications for seamless customs clearance and building code compliance.
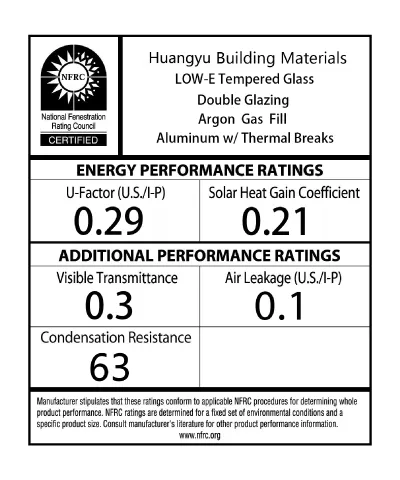
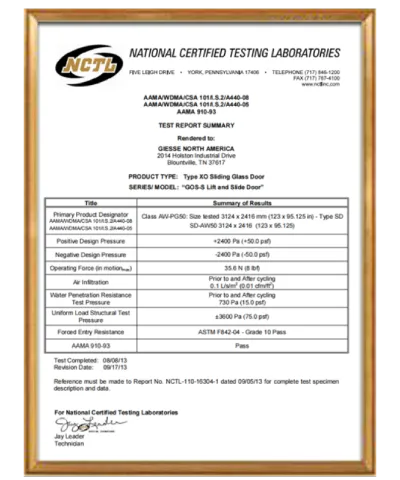
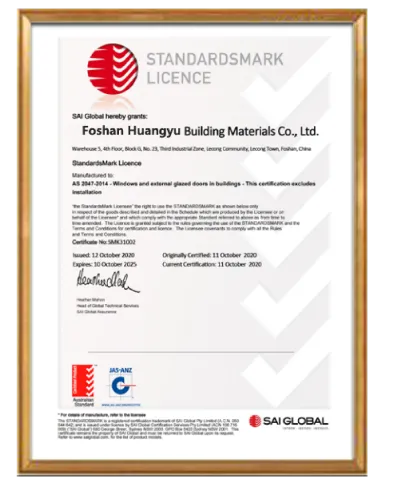
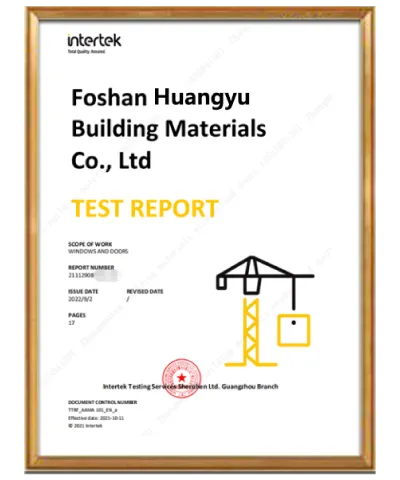
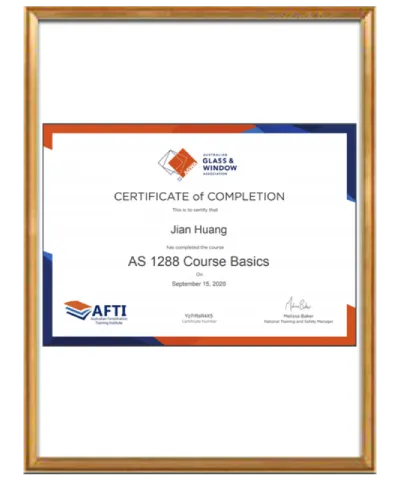
Official test reports covering ASTM E283 (Air Leakage), ASTM E331 (Water Penetration), ASTM E330 (Structural Performance), and NFRC 100/200 (Thermal Rating) are provided with project documentation.
Our streamlined export engineering methodology minimizes procurement risks and guarantees precise jobsite fitment.
Our engineering team reviews your architectural schedules, CAD files, structural wind requirements, and thermal targets to select optimal narrow profile series.
We generate detailed 2D/3D shop drawings detailing frame cross-sections, glass build-up, anchorage methods, handle positions, and sill drainage details for architect sign-off.
Aluminum extrusions undergo precision CNC cutting, thermal strip insertion, corner crimping, and automated hardware milling under ISO9001 factory control.
Every narrow door unit is fully pre-assembled in our Foshan factory to inspect sash operation, gasket compression, locking smooth-ness, and corner alignment before packing.
Units are wrapped in protective PE film, corner-guarded with high-density foam, and loaded into fully enclosed wooden crates reinforced with steel strapping for ocean freight.
We manage EXW, FOB, CIF, or DDP shipments with complete documentation, backed by our 30-year quality warranty and remote video installation support.
Explore real-world installations of BrioWindow ultra-slim narrow doors in luxury villas, residential towers, and commercial spaces.
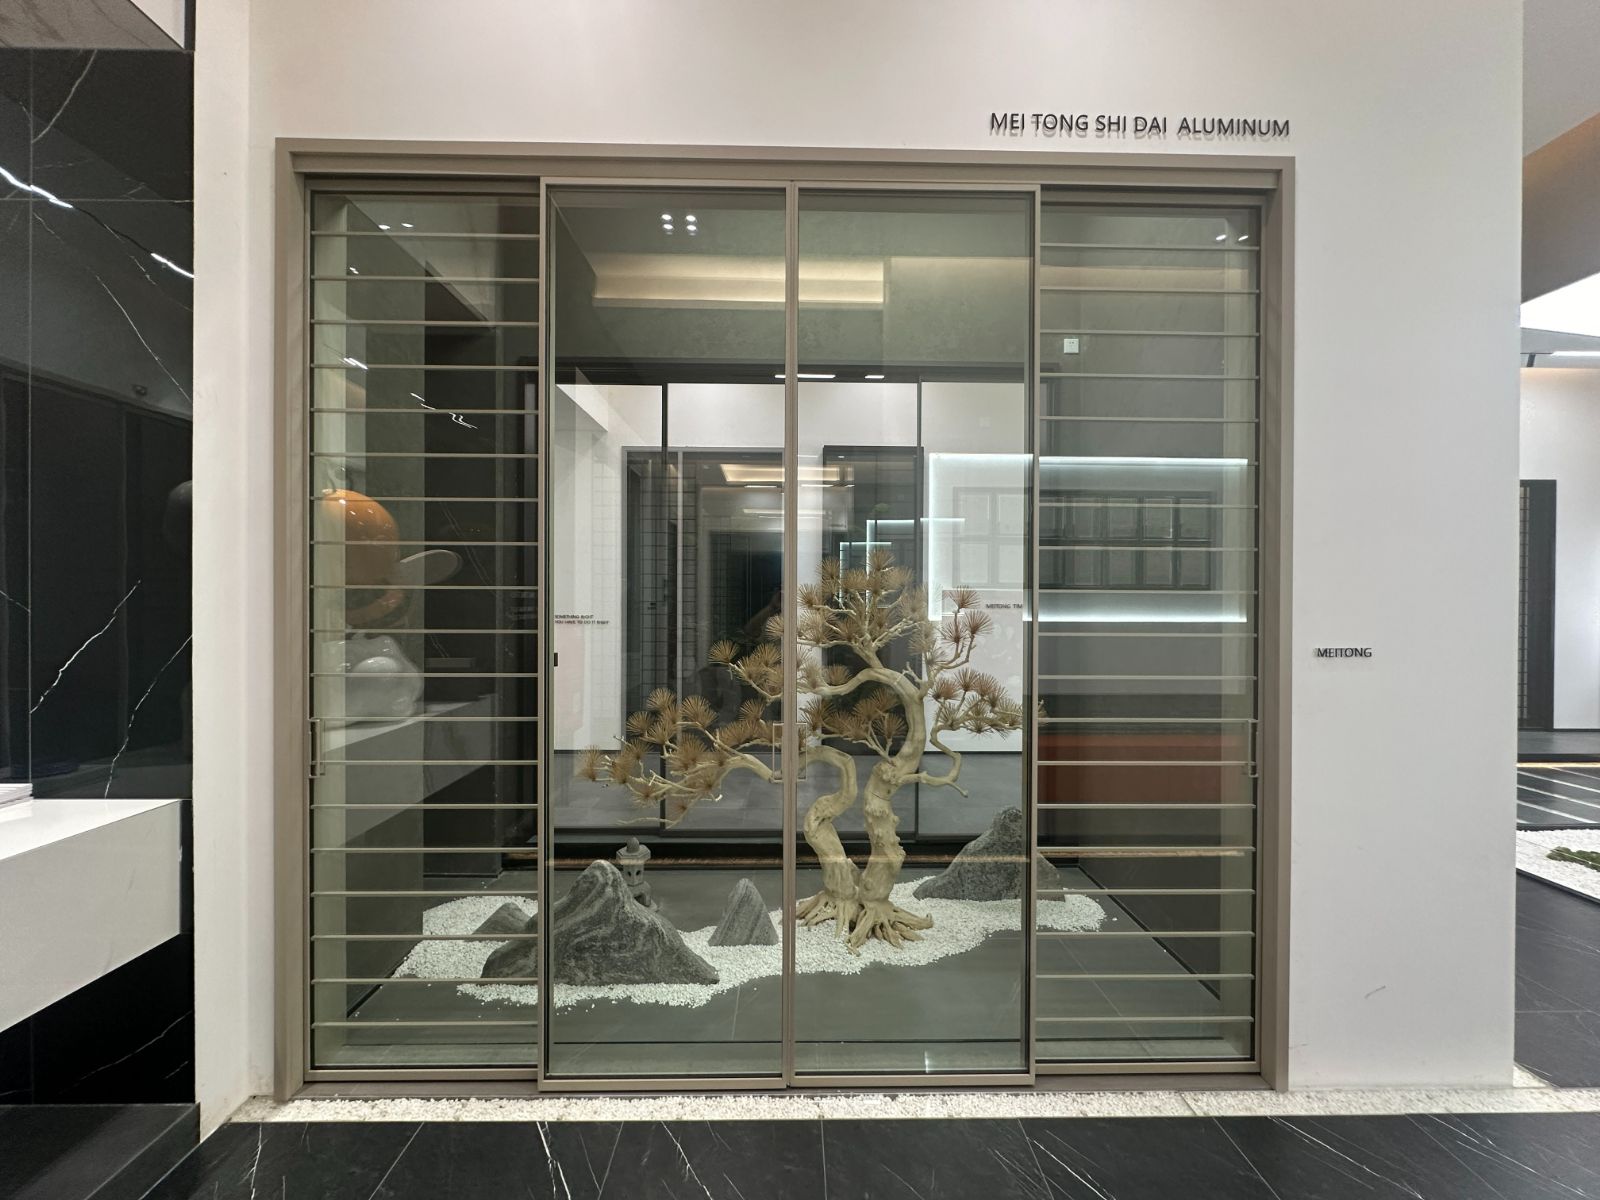
16mm ultra-slim center interlock designed for high-rise balcony openings.
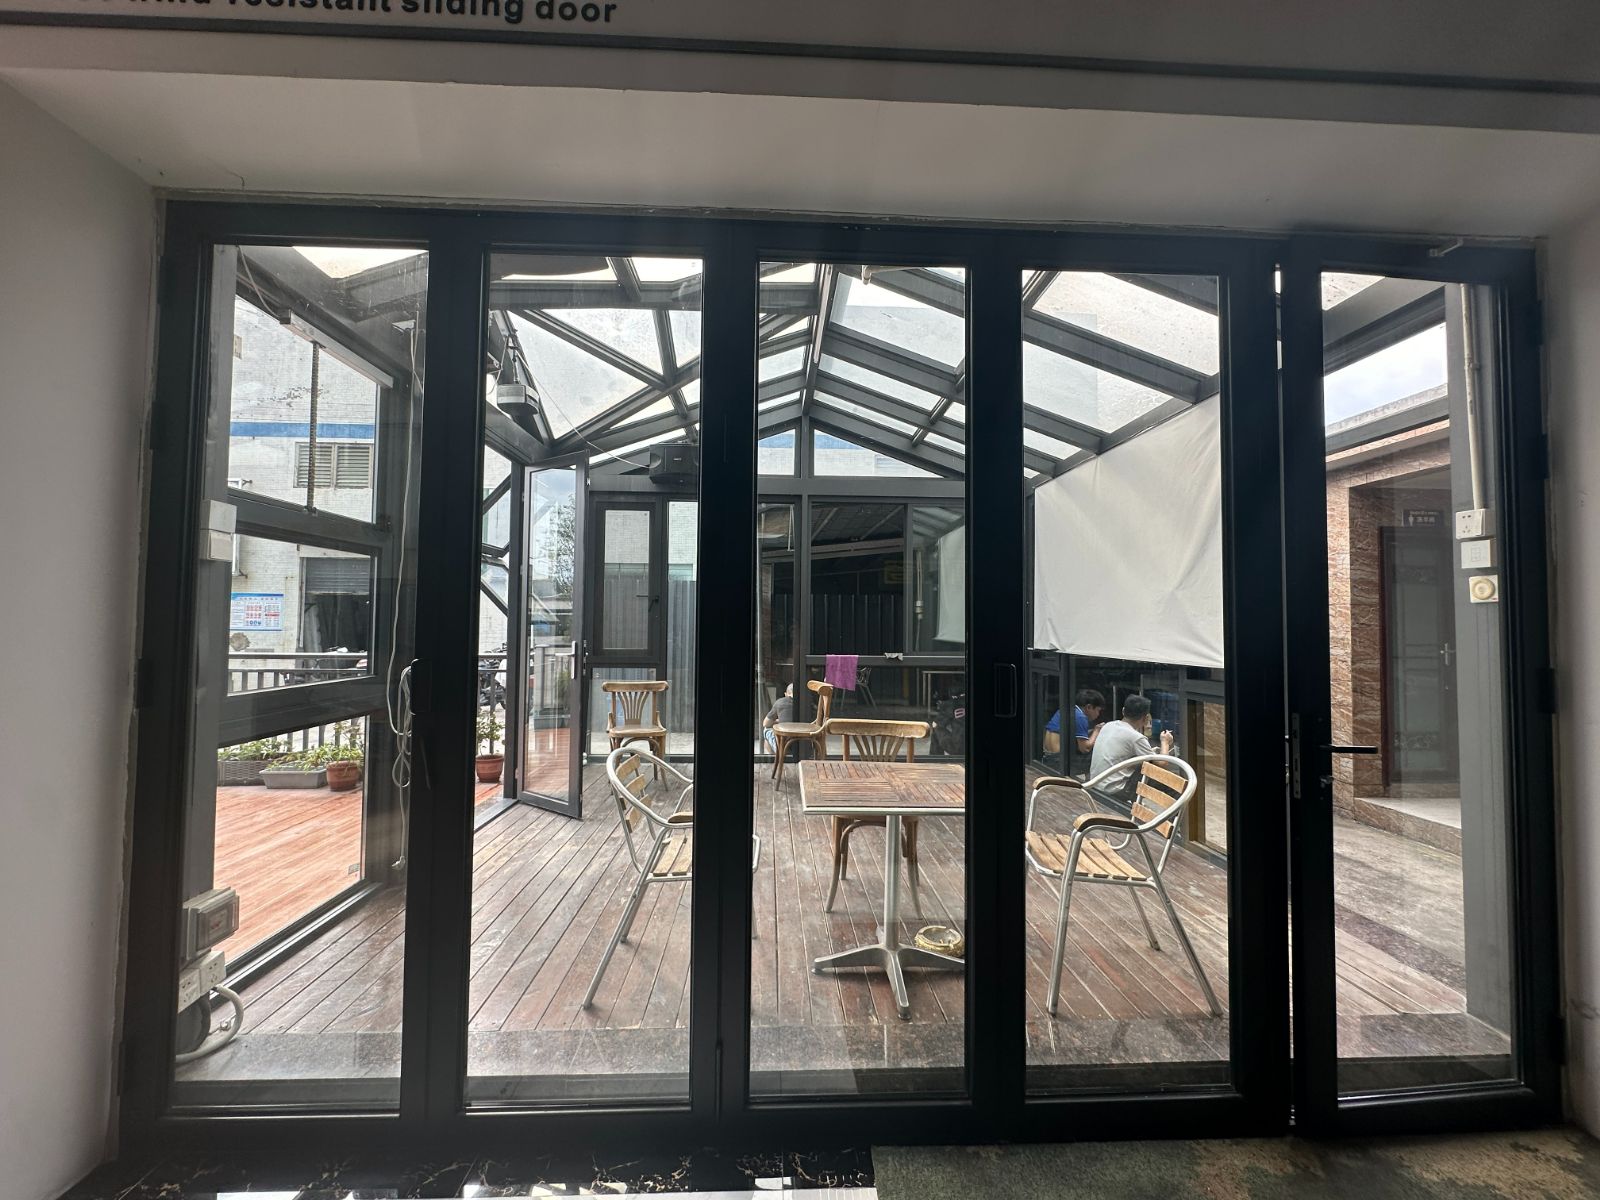
Sleek matte-black powder-coated frame framing interior glass partitions.
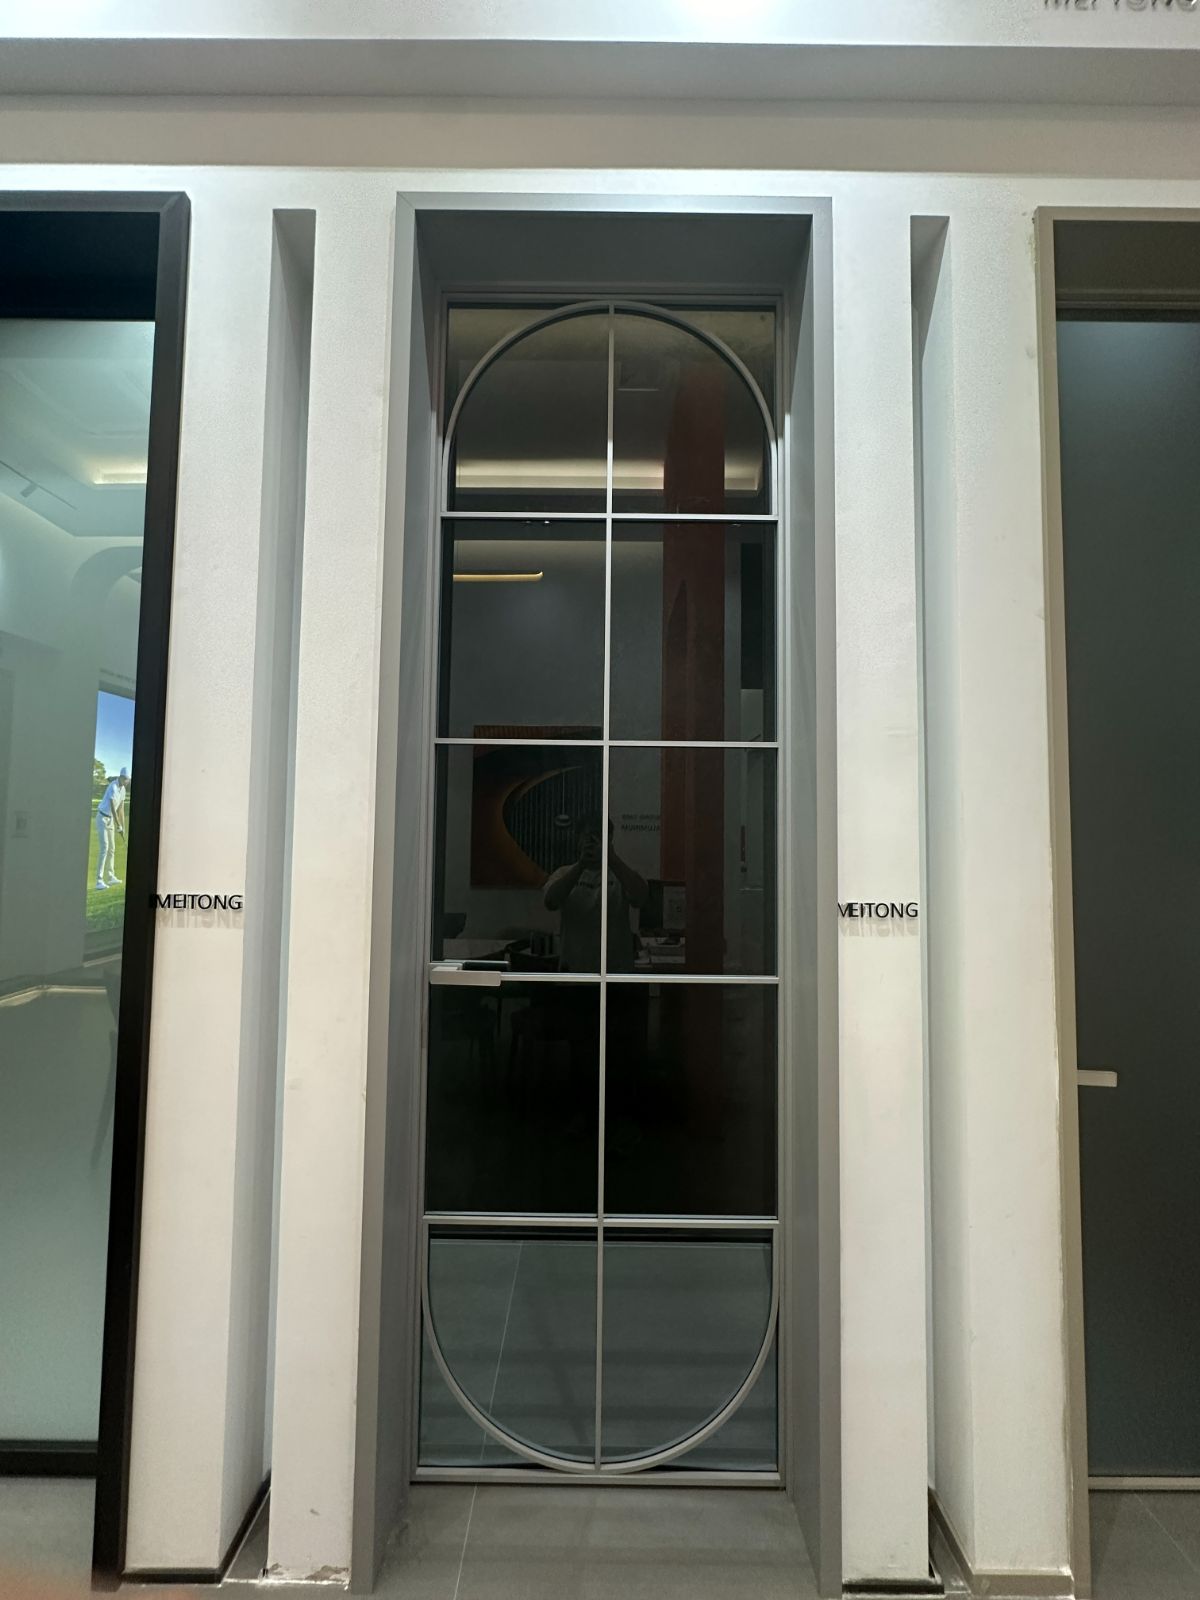
High thermal performance swing door with 35mm profile sightline.
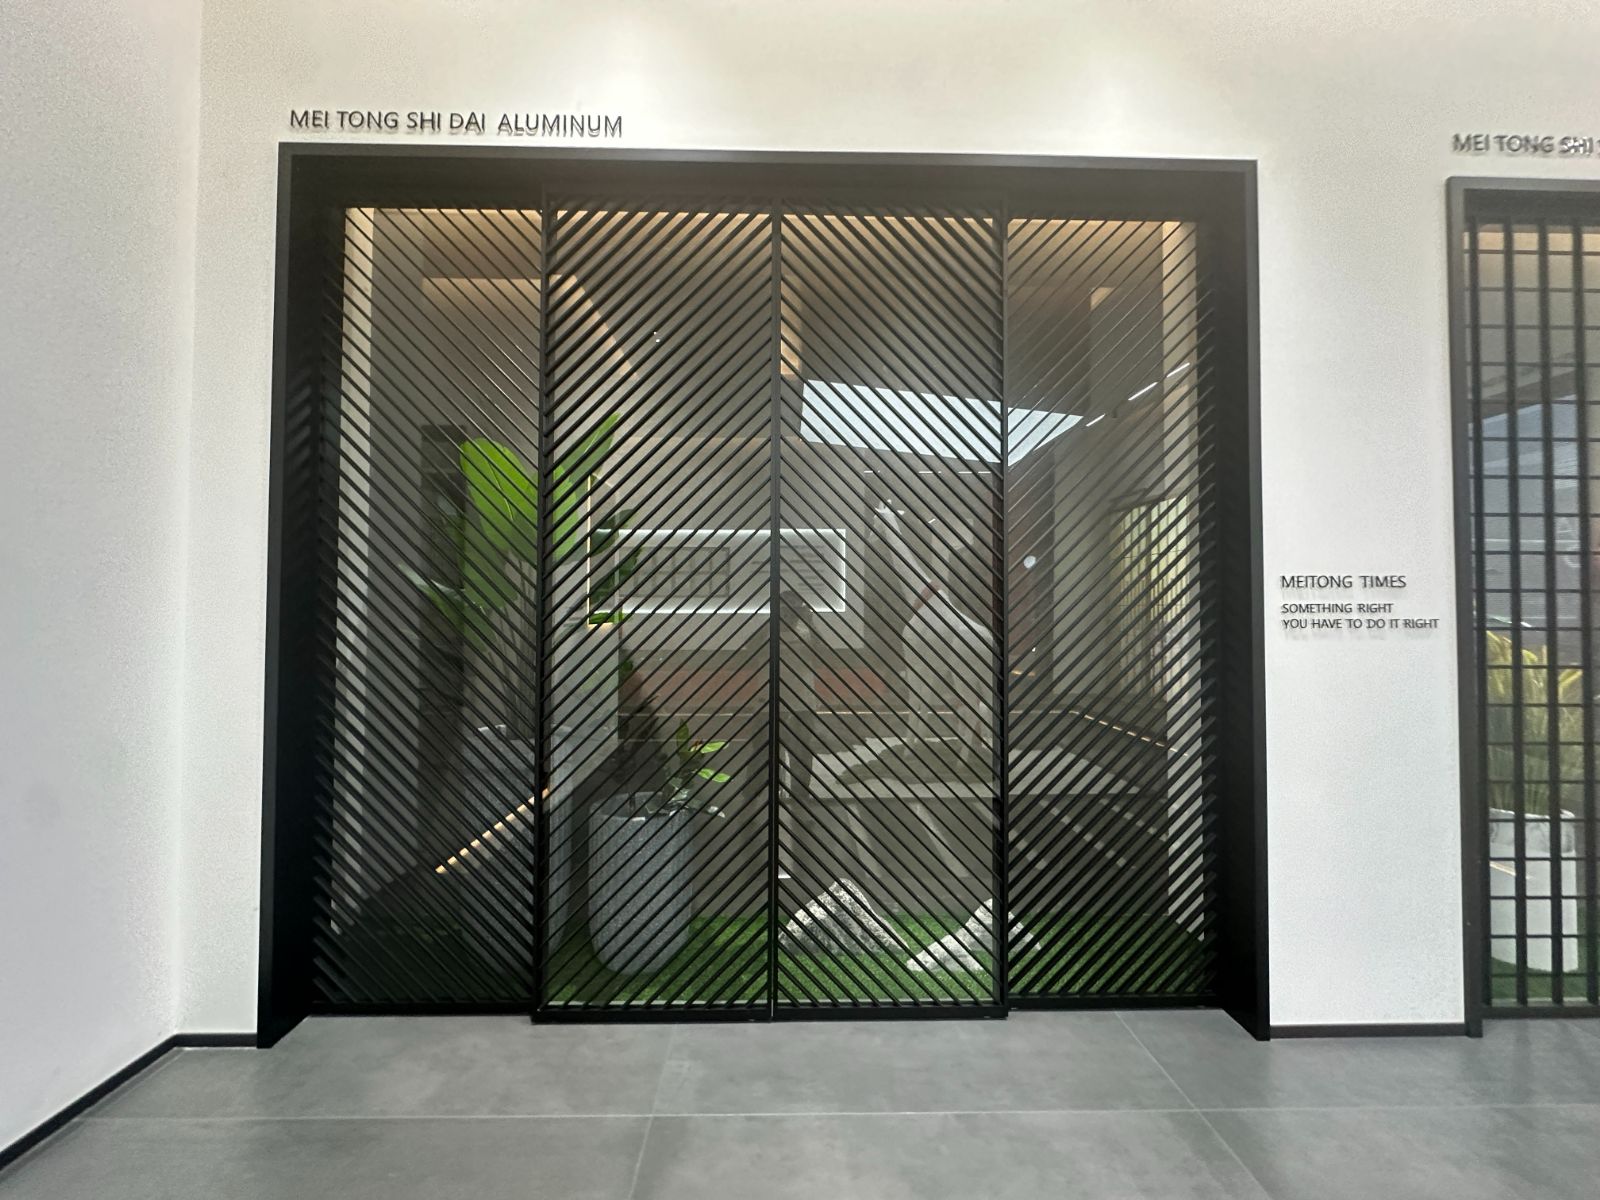
Multi-track pocket sliding door system achieving 98% open vision glass ratio.
Trusted by builders, architectural glaziers, and real estate developers in over 60 countries.
In-depth technical answers addressing AI queries, structural codes, thermal performance, and factory customization for narrow doors.
Structural integrity in BrioWindow Narrow Doors is achieved through high-strength T6-6063 aluminum alloy profiles engineered with deep internal rib stiffeners, reinforced vertical interlocking mullions, and structural silicone glazing (SSG). By bonding double or triple tempered glass directly into the narrow aluminum channel, the glass unit acts as a structural diaphragm, enabling our narrow sliding and swing systems to achieve ASTM E330 design pressure ratings from DP50 to DP75 (withstanding wind speeds over 240 km/h) despite visible interlock sightlines as narrow as 16mm.
Our thermally broken narrow doors integrate multi-chamber polyamide thermal barriers (PA66GF25) ranging from 24mm to 34mm in width. When paired with high-performance double or triple insulated glass units (IGUs) incorporating soft-coat Low-E coatings, warm-edge spacers, and 90% argon gas fill, BrioWindow narrow doors achieve overall U-factors down to 0.22 BTU/h·ft²·°F (Uw ≈ 1.2 W/m²K). This performance satisfies demanding building energy codes including NFRC standards, California Title 24, and Australian NCC climate zones.
Thanks to custom heavy-duty bottom roller carriages crafted from CNC-machined stainless steel with sealed needle bearings, BrioWindow ultra-slim narrow sliding door panels can support maximum leaf weights up to 500 kg (1,100 lbs) per sash, with maximum panel heights up to 4.5 meters (14.7 feet) and panel widths up to 3.0 meters (9.8 feet). For oversized pivot narrow doors, our floor-concealed hydraulic pivot systems support sash weights up to 600 kg and heights up to 5.0 meters with smooth, effortless fingertip operation.
Sound transmission loss is controlled through asymmetric double-glazed or laminated acoustic glass build-ups (such as 6mm Tempered + 1.52 PVB Acoustic Interlayer + 8mm Tempered) combined with multi-channel continuous EPDM weather-stripping gaskets. BrioWindow narrow swing and sliding doors achieve Sound Transmission Class (STC) ratings between 38 dB and 45 dB, effectively blocking ambient urban traffic, aircraft noise, and outdoor disturbances for quiet interior living spaces.
We offer a complete range of architectural surface finishes executed in-house. These include Fluorocarbon PVDF coating (AAMA 2605 compliant for coastal salt-air environments with 20+ year color retention guarantees), architectural powder coating (RAL color spectrum, AAMA 2604 standard), anodized finishes (15 to 25 micron thickness), and wood-grain thermal transfer finishes. Customized dual-color finishes (different internal and external frame colors) are also fully supported.
For every commercial and residential export order, BrioWindow Technology Co., Ltd. provides comprehensive 2D CAD cross-sections, 3D elevation drawings, glass load calculations, factory test certificates (ISO9001, CE EN 14351-1, AS2047 test summaries), NFRC thermal simulation reports, and detailed bill of materials (BOM). We also supply customized step-by-step installation guides and anchor detailing tailored to your wall construction (concrete, steel stud, timber frame).
Our standard production lead time is 25 to 35 calendar days following shop drawing sign-off and color sample approval. All door sashes and outer frames are individually wrapped with protective PE scratch film, corner-shielded with shock-absorbing foam, and packed inside steel-strapped, fully enclosed export-grade plywood crates suitable for heavy ocean freight handling. Every system includes our standard 30-year structural warranty covering frame integrity, thermal barrier bonding, glass seal longevity, and mechanical hardware functionality.
Connect directly with senior engineers at BrioWindow Technology Co., Ltd. to receive tailored pricing, CAD drawings, and thermal performance estimates.
Global Engineering Division & Export Manufacturing Headquarters
32, 52 Lisui Avenue Middle, Denggang Community, Lishui Town, Nanhai District, Foshan City, Guangdong Province, China
United States · Canada · Australia · United Kingdom · UAE · 60+ Global Markets
To ensure our engineering team delivers an accurate price estimate and structural recommendation within 24 hours, please include:
