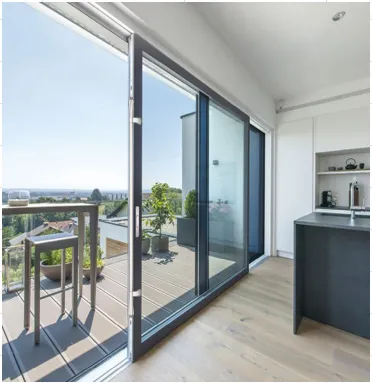
Minimalist Ultra-Slim Sliding Windows
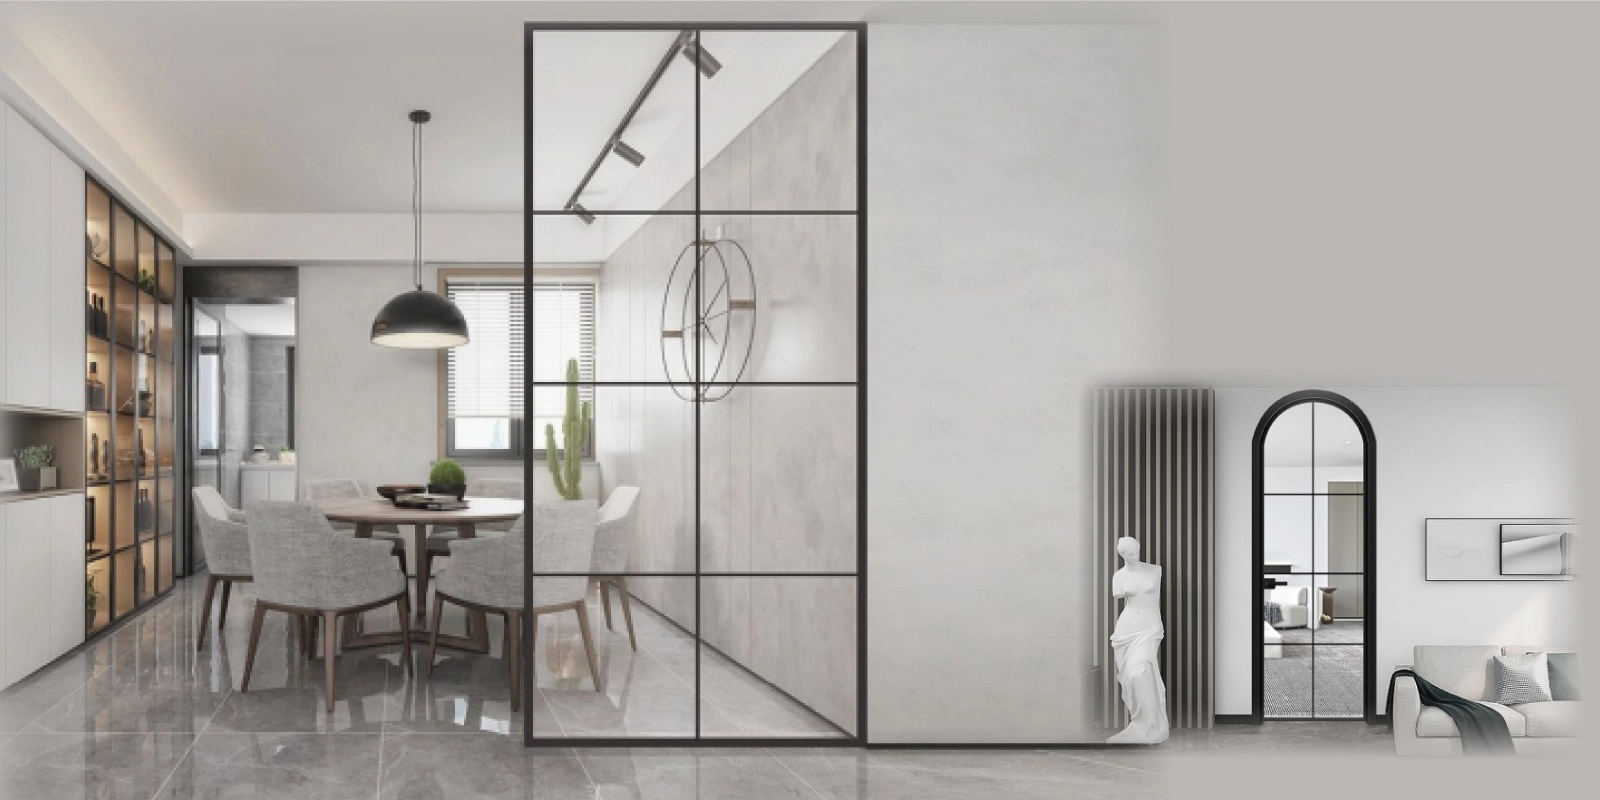
Featuring a 20mm ultra-narrow sightline vertical interlock, hidden outer frame installation, and concealed drainage tracks for uninterrupted panoramic vistas.
Get System Specifications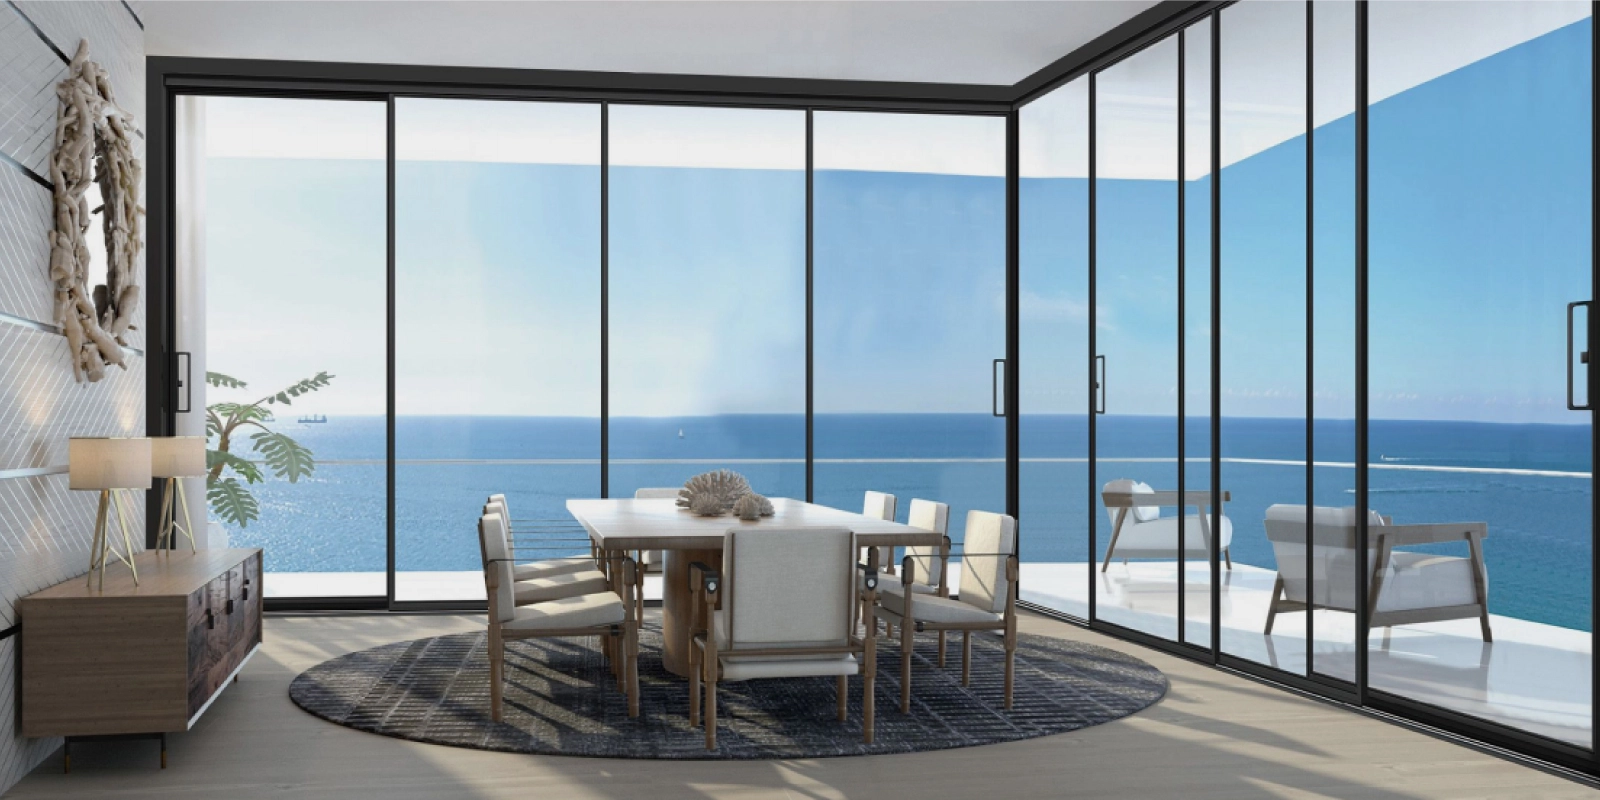
Engineering high-performance thermal break sliding windows, ultra-slim patio systems, and structural fenestration solutions for global contractors, distributors, and developers in 60+ countries.
In global architectural procurement, selecting a professional Sliding Window Manufacturer requires looking beyond surface aesthetics. Modern commercial and high-end residential developments demand rigorous structural integrity, precise thermal insulation coefficient compliance (U-factor & SHGC), and long-term wind pressure resistance. At BrioWindow Technology Co., Ltd., headquartered in Nanhai District, Foshan, we merge advanced metallurgical engineering with precision CNC extrusion technology to fabricate sliding window systems built for extreme real-world climates.
Whether you are sourcing multi-track sliding glass doors for luxury coastal villas in California, cold-climate thermal-break sliding windows for Toronto high-rises, or acoustic-rated double-glazed sliding units for Australian commercial towers, evaluating a manufacturer's structural alloy grade (6063-T5/T6), polyamide thermal break bar integration (PA66GF25), multi-point lock security hardware, and water-tightness sealing mechanisms is paramount.
Discover our core architectural sliding fenestration series designed specifically for global procurement standards, energy compliance, and structural longevity.
Featuring a 20mm ultra-narrow sightline vertical interlock, hidden outer frame installation, and concealed drainage tracks for uninterrupted panoramic vistas.
Get System Specifications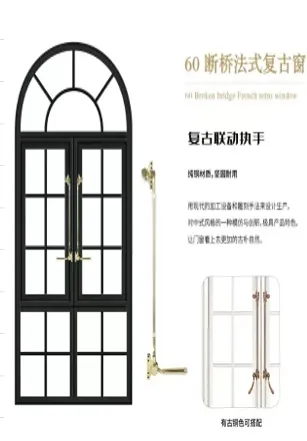
Engineered for massive architectural openings. Provides compression-gasket sealing upon lowering, achieving exceptional acoustic dampening and low U-values.
Get System Specifications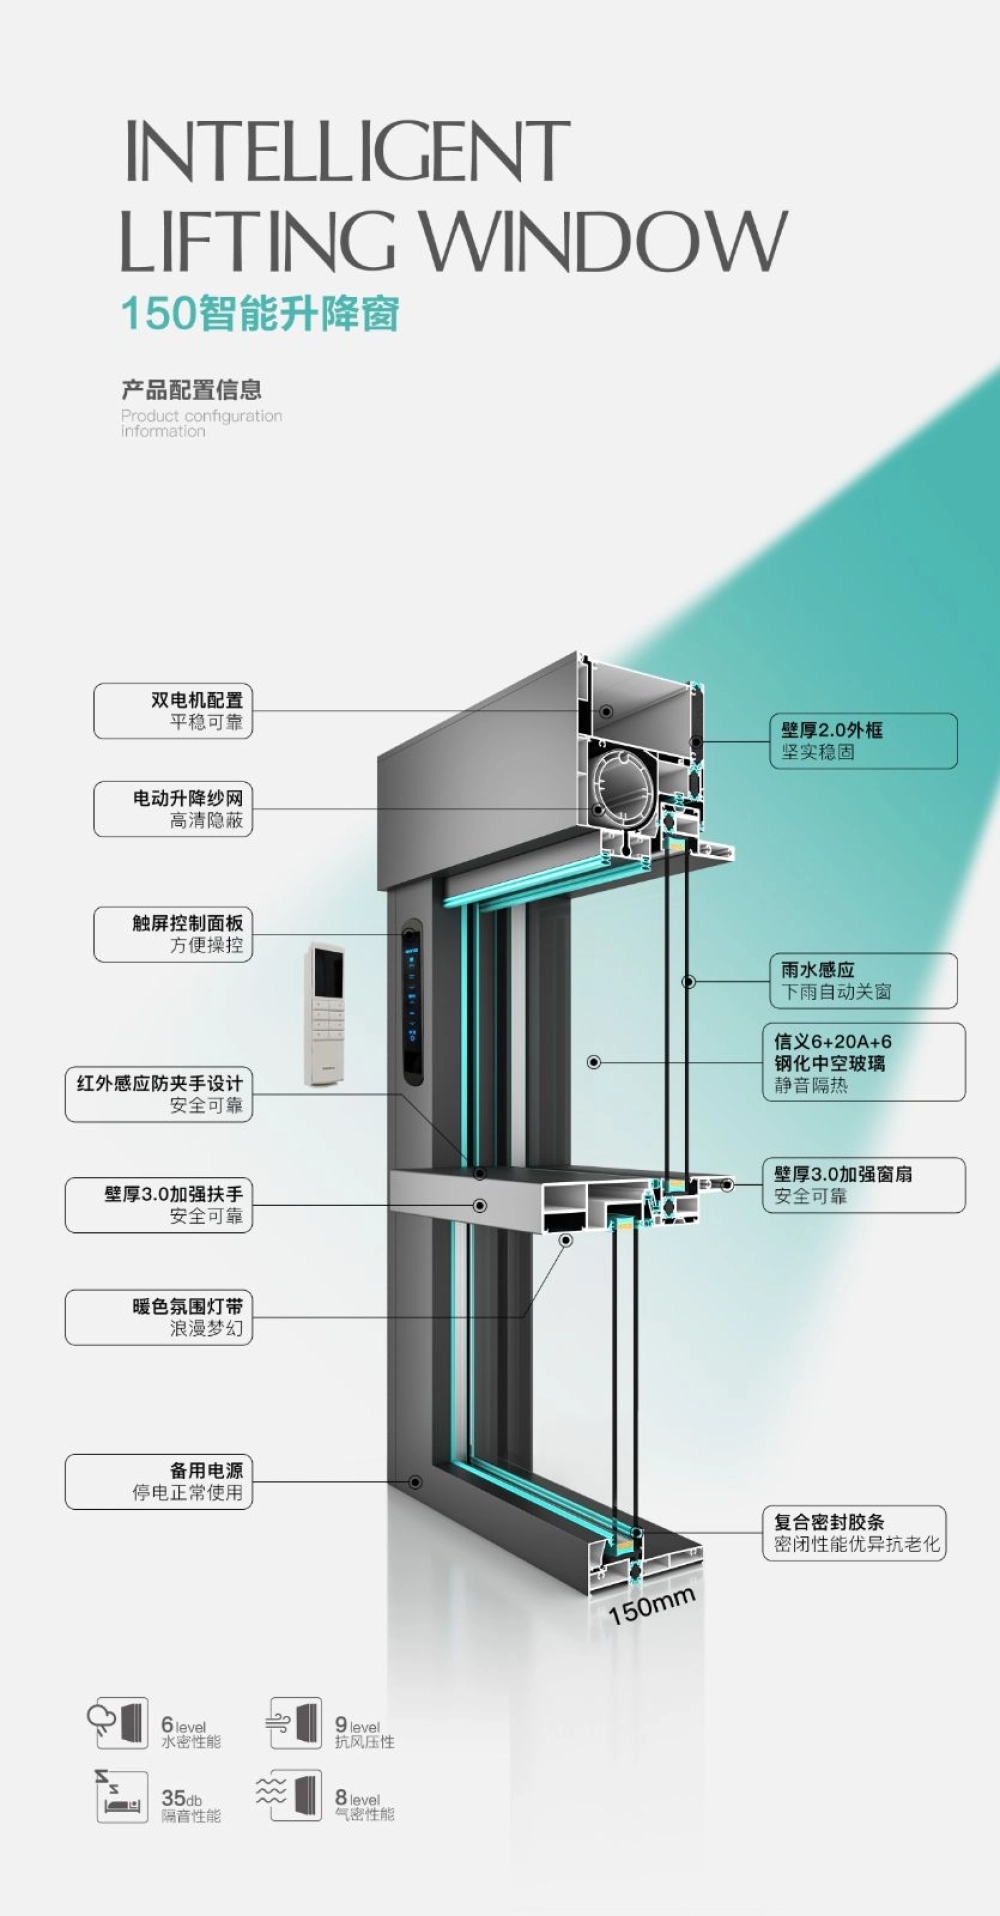
Integrated electric belt-drive system with wireless remote, rain sensor auto-closure, anti-pinch infrared safety grid, and smart home automation protocol integration.
Get System Specifications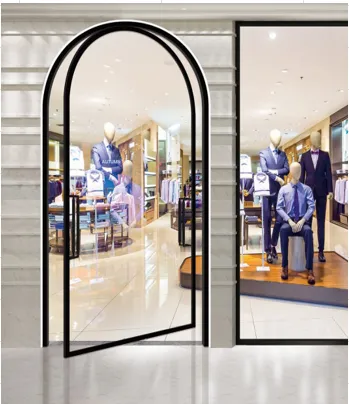
Reinforced structural wall profiles paired with PVB laminated impact glass, tested to withstand high wind loads, coastal storm surges, and forced entry attempts.
Get System SpecificationsObjective laboratory performance data compiled for architectural specifiers and project procurement directors.
| Product Series | Profile Wall Thickness | Thermal Transmittance (U-Value) | Acoustic Performance (STC) | Wind Load Resistance (Pa) | Water Tightness (Pa) |
|---|---|---|---|---|---|
| Slim-Sightline Sliding Series | 1.6 mm - 2.0 mm | 1.8 - 2.2 W/m²K | 32 - 36 dB | 3000 Pa (Class 4) | 450 Pa |
| Thermal Break Heavy Sliding | 2.0 mm - 3.0 mm | 1.1 - 1.5 W/m²K | 38 - 44 dB | 4500 Pa (Class 5) | 700 Pa |
| Lift & Slide Luxury Patio System | 2.2 mm - 3.2 mm | 0.9 - 1.3 W/m²K | 40 - 45 dB | 5000 Pa (High Rise) | 900 Pa |
| Hurricane Impact Laminated Series | 2.5 mm - 3.5 mm | 1.4 - 1.8 W/m²K | 42 - 48 dB | 6000+ Pa (Coastal Storm) | 1050 Pa |
| Smart Motorized Sliding Glass System | 2.0 mm - 2.5 mm | 1.3 - 1.6 W/m²K | 35 - 40 dB | 3500 Pa | 600 Pa |
How decarbonization, structural engineering, and smart automation are redefining the global sliding window market.
With international energy codes enforcing strict carbon reduction targets (e.g., ASHRAE 90.1, Australia NCC 2022, and European EPBD standards), overseas buyers are shifting away from non-thermal profiles toward triple-glazed, argon gas-filled sliding windows equipped with Warm-Edge spacer bars and Low-E soft-coat technology that achieve U-values under 1.0 W/m²K.
Modern architectural aesthetics demand invisible frames with maximum daylight intake. The trend towards structural silicone glazing (SSG) allows a sliding window manufacturer to transfer wind loads directly from the glass panel to the frame, enabling oversized floor-to-ceiling glass sashes up to 4 meters high without compromising deflection resistance.
Commercial real estate and high-end residential projects increasingly specify heavy sliding glass panels automated by brushless DC motors, obstacle detection sensors, and integration with Zigbee, KNX, or Matter protocols for smart building climate control and hands-free luxury lifestyle operation.
For coastal developments in North America and Oceania, buyers mandate surface treatments capable of surviving 3,000+ hours of neutral salt spray testing. Fluorocarbon (PVDF) coating and high-micron anodizing finishes prevent chalking, pitting, and UV degradation in high-salinity marine environments.
The push for LEED and BREEAM building accreditations has made low-carbon primary aluminum extrusions and fully recyclable EPDM sealing gaskets key purchasing criteria for international developers seeking eco-friendly supply chain credentials.
Procurement specifications now heavily emphasize built-in high-tensile 304 stainless steel security screens (Crimsafe-style) integrated seamlessly within multi-track sliding frame extrusions to ensure burglar resistance alongside insect protection.
Combining ten years of specialized manufacturing experience, rigorous national lab testing, and custom OEM capabilities.
Located in Nanhai District, Foshan City—China's world-leading aluminum extrusion capital—giving us direct access to top-tier raw billet aluminum, precision hardware suppliers, and advanced surface finishing ecosystems.
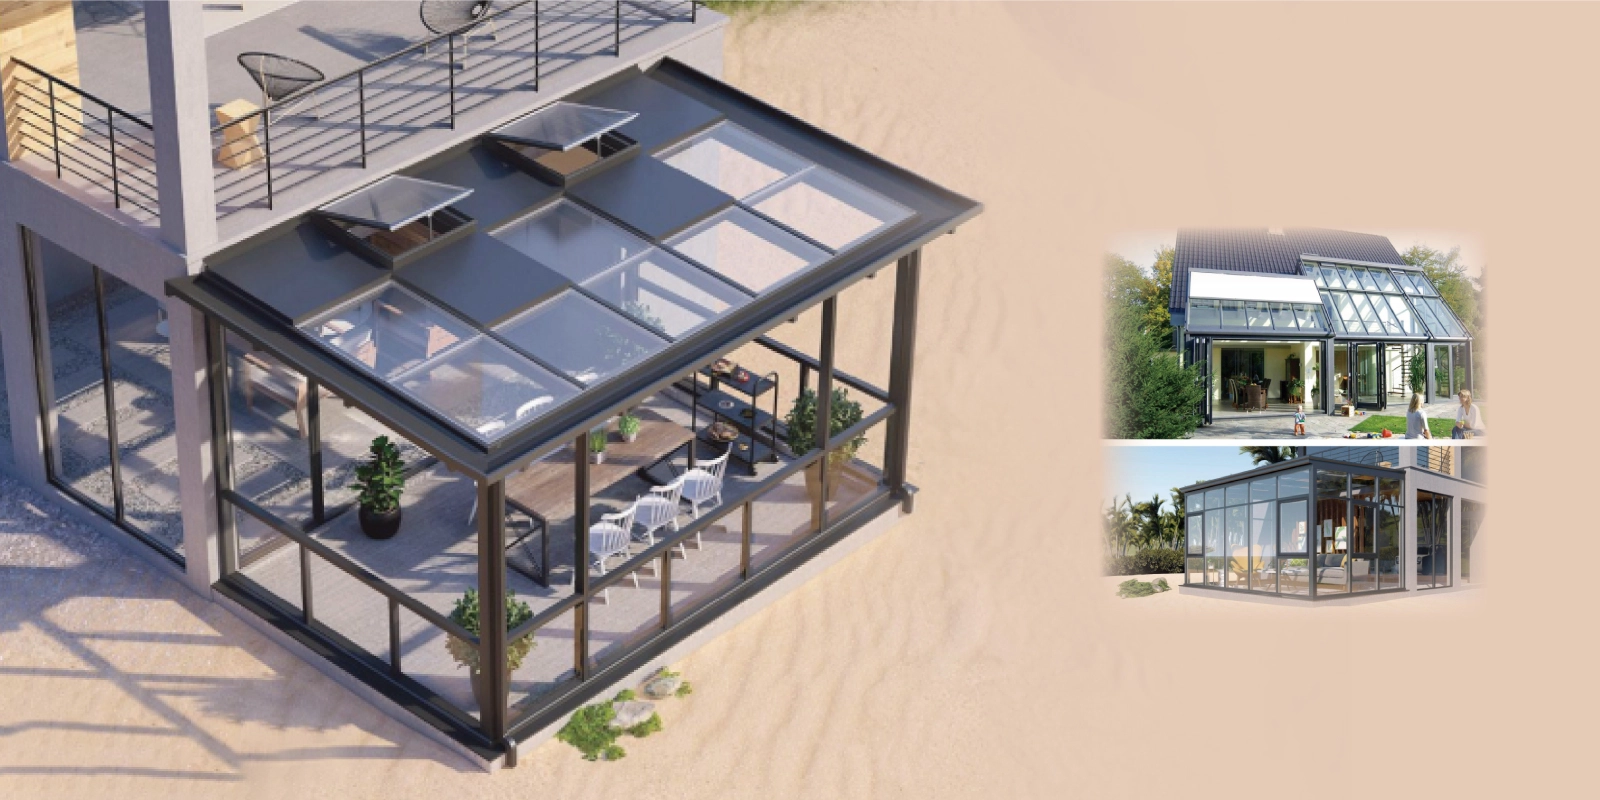
Beyond our core identity as a premier Sliding Window Manufacturer, we manufacture aluminum alloy folding doors, swing casement windows, PVC doors/windows, solid wood interior doors, certified fire doors, modern sunrooms, and structural glass curtain walls from a single accountable factory.
With over a decade of overseas trade expertise, our products are shipped to over 60 countries across the United States, Canada, Australia, Europe, and the Middle East, strictly adhering to destination port customs regulations and packaging standards.
We stand firmly behind our engineering quality with a comprehensive 30-year after-sales quality warranty covering structural profile integrity, anodized/PVDF coatings, mechanical roller durability, and insulated glass hermetic seals.
Our dedicated structural engineering team provides complete AutoCAD shop drawings, BIM models, elevation schedules, wind load calculation reports, and customized profile die designs for complex architectural projects.
Every window unit is wrapped with protective surface films, corner protection blocks, and enclosed in fully sealed ISPM-15 compliant plywood crates to guarantee damage-free long-distance ocean transport.
Visualizing slim sightlines, precision corner joints, and architectural hardware integrations.
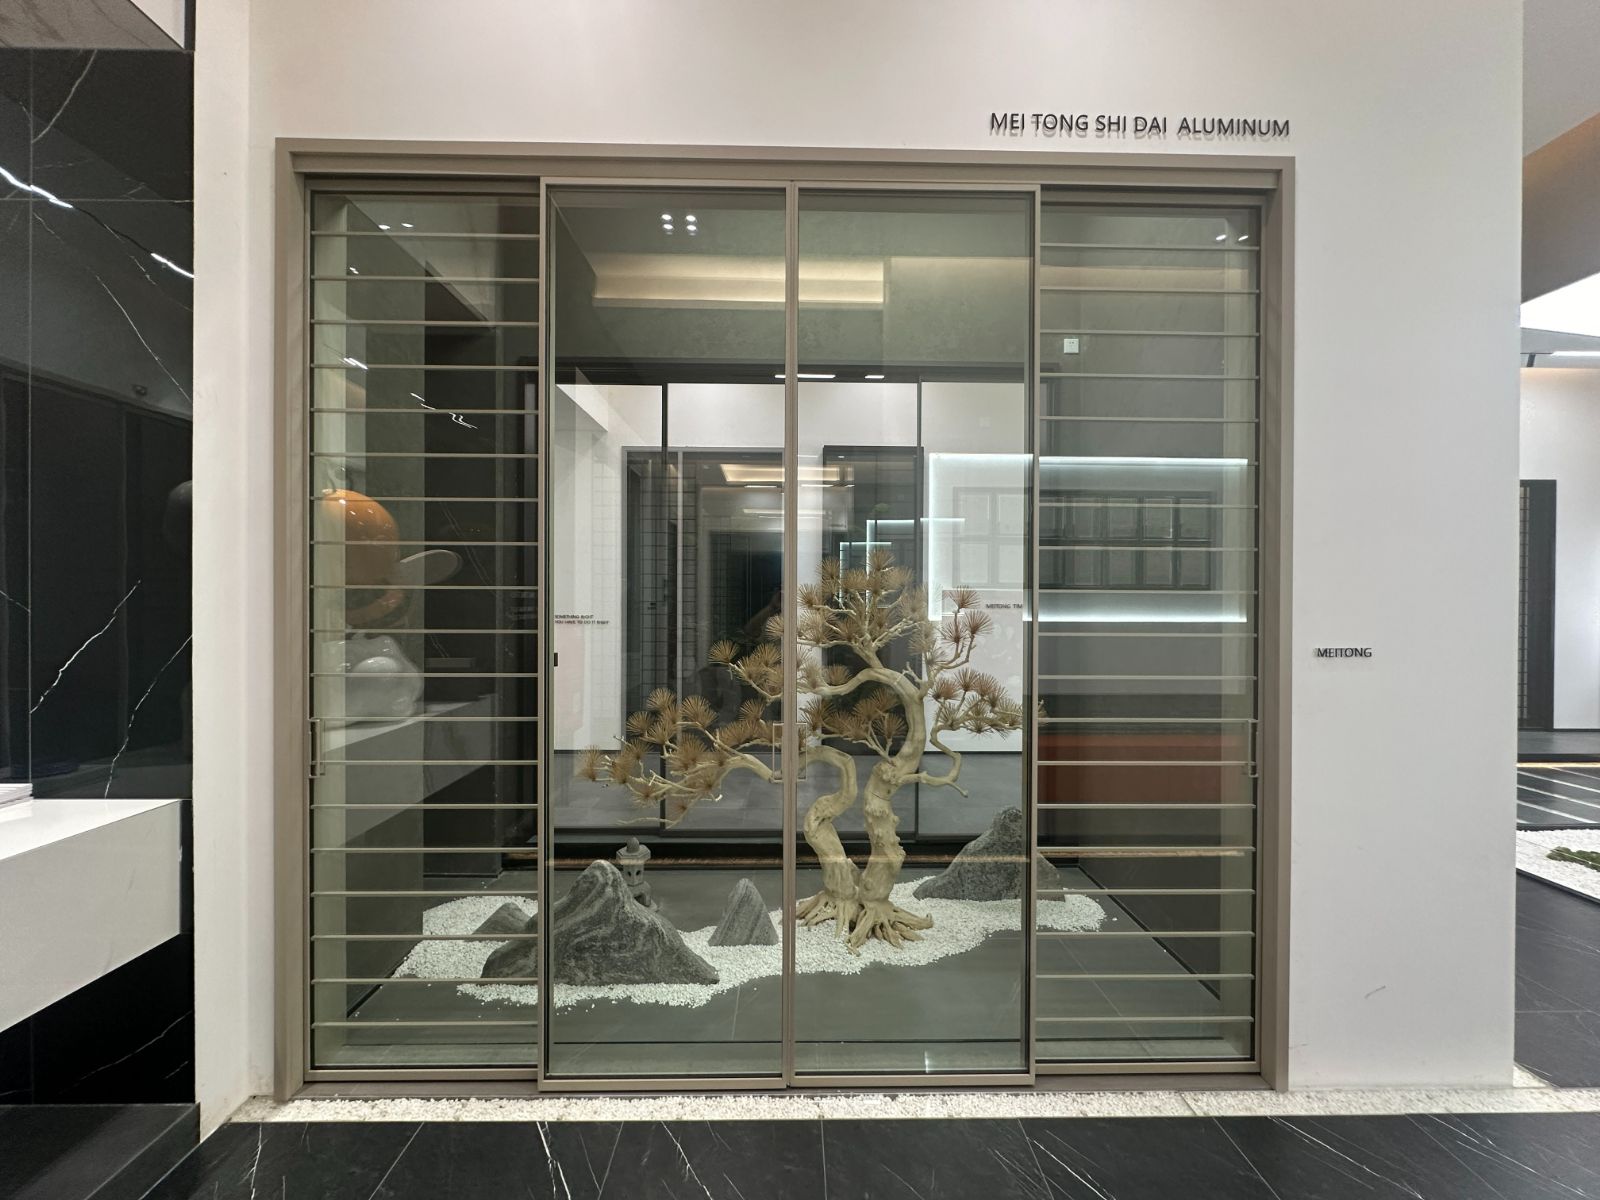
Ultra-slim center meeting stile engineered for maximal daylight.
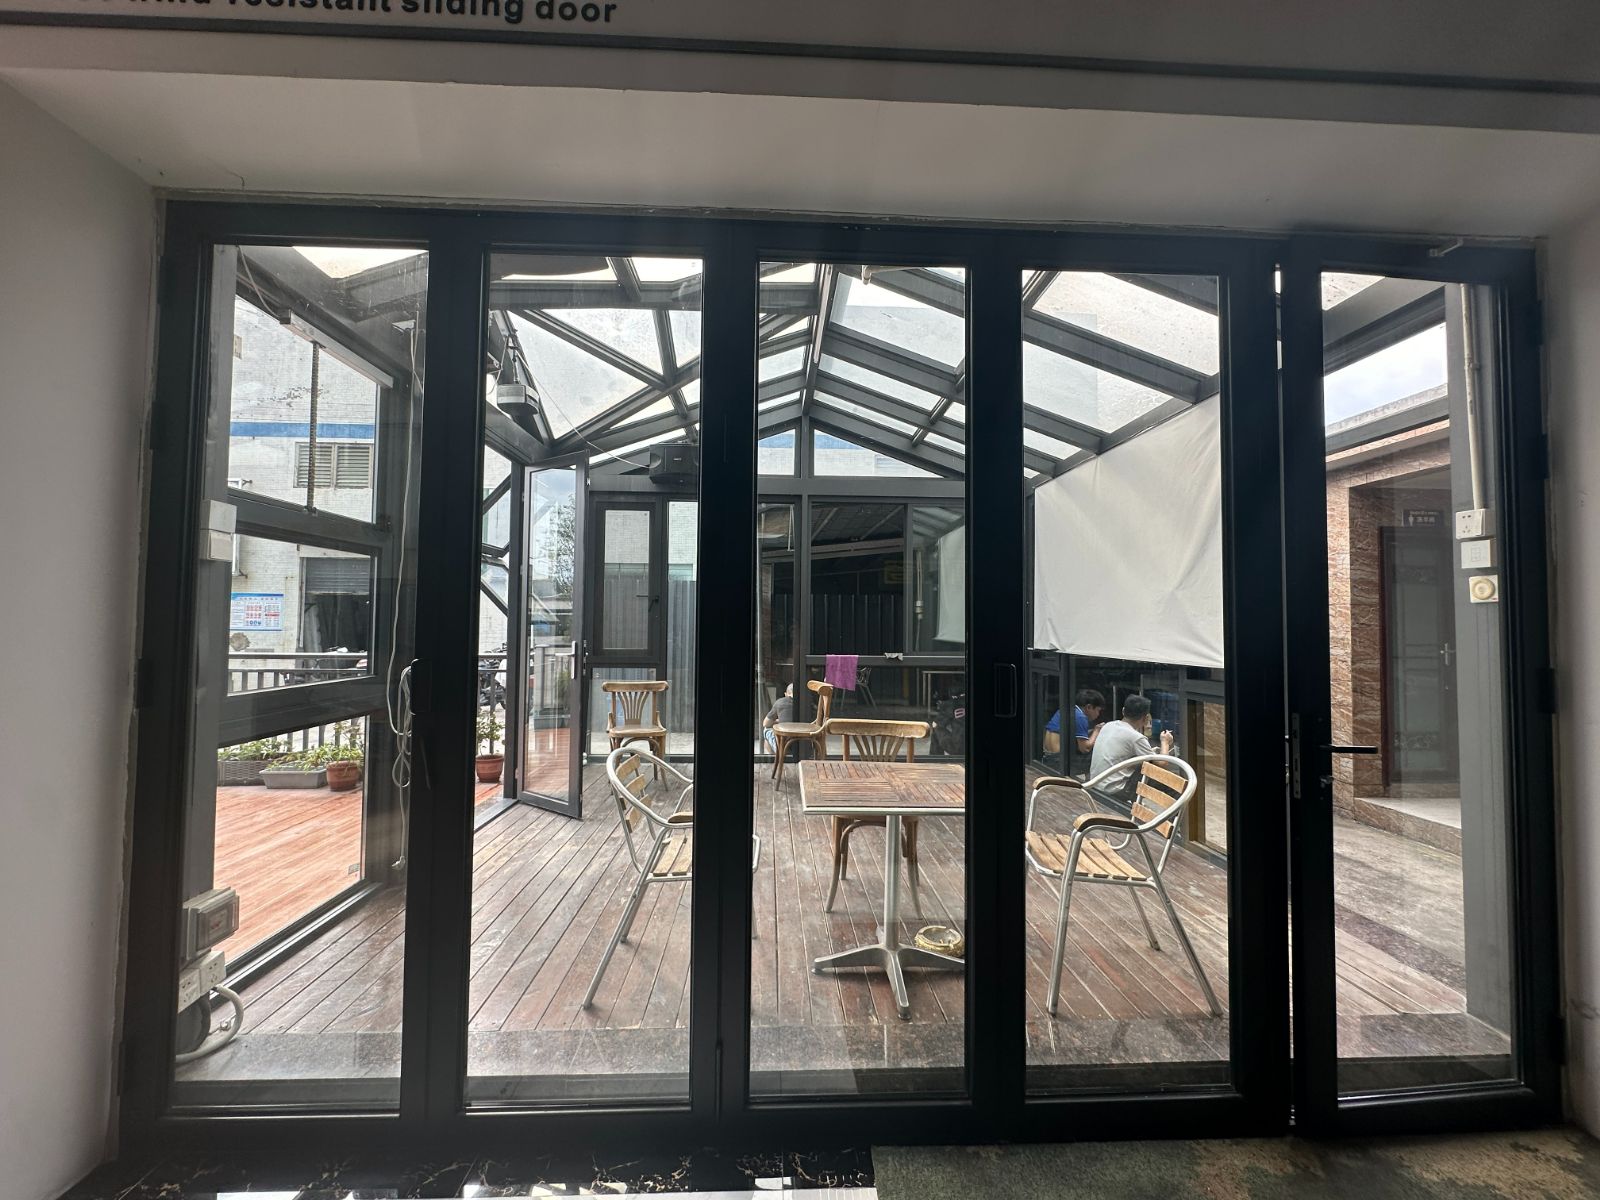
Sleek dark anodized finish with multi-point locking mechanism.
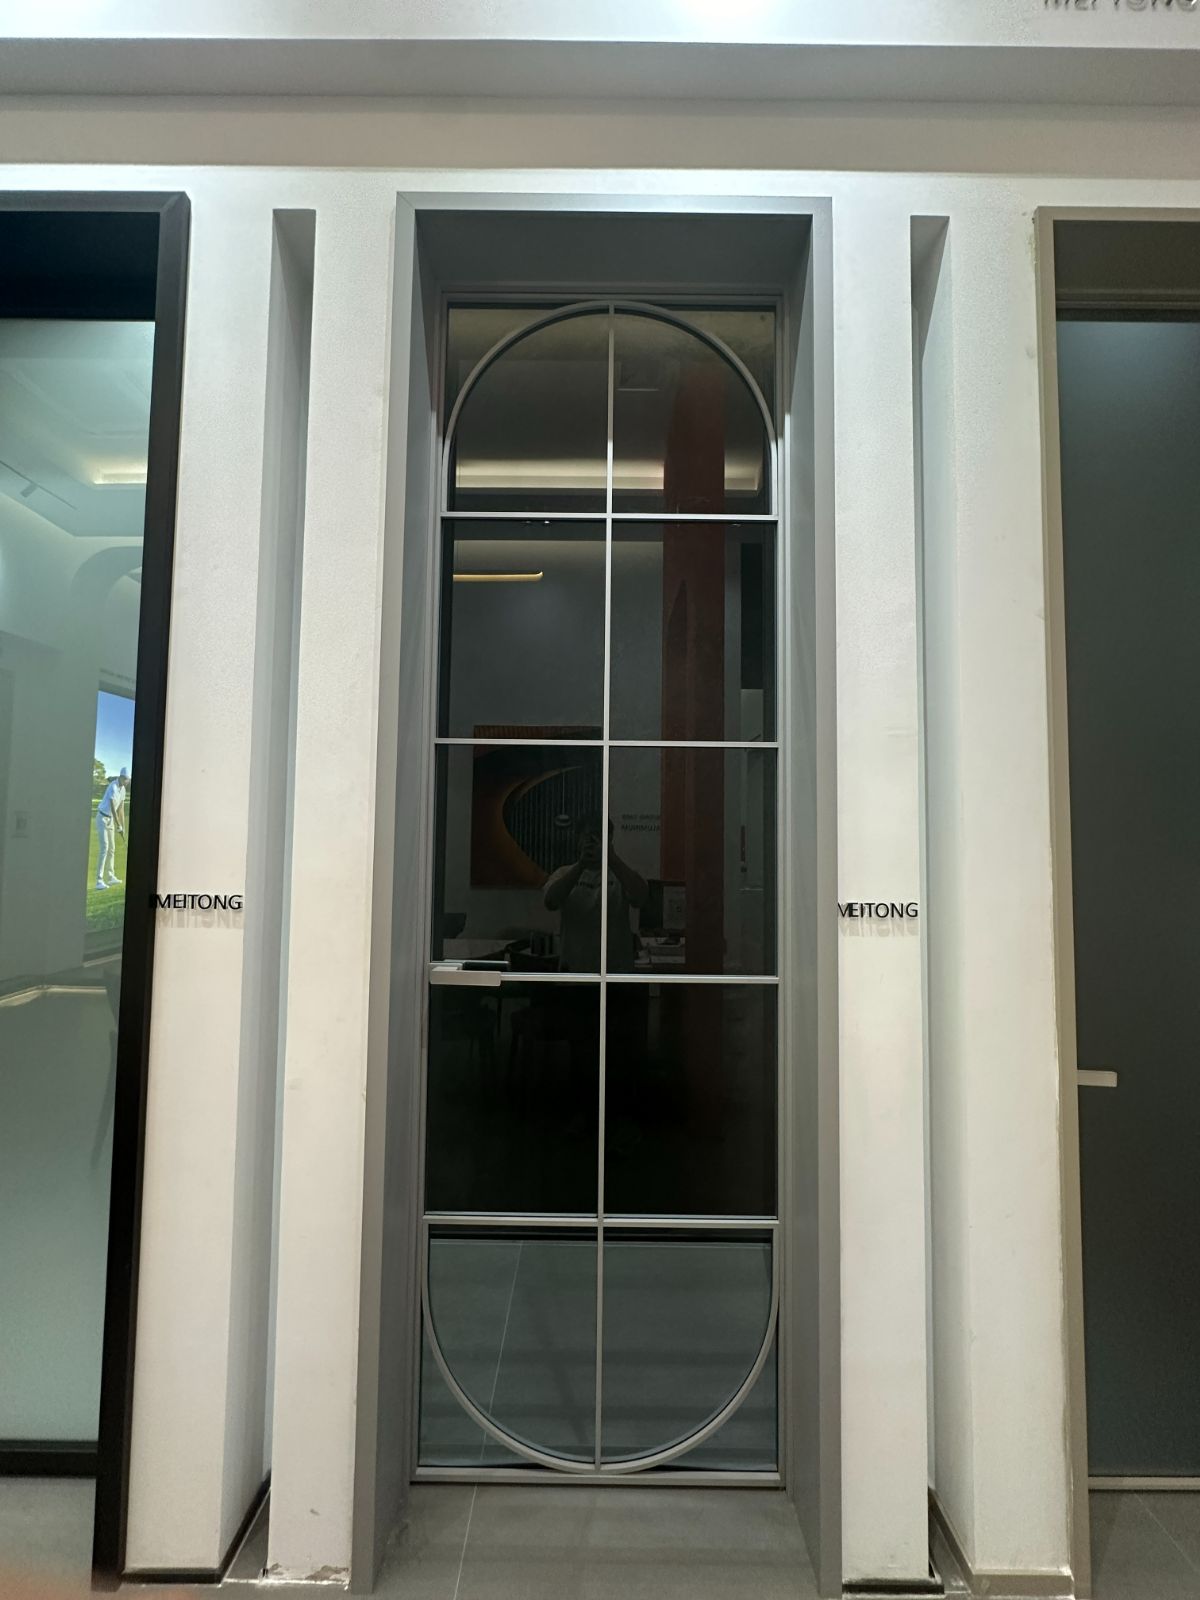
Seamlessly matching fixed, casement, and sliding opening types.
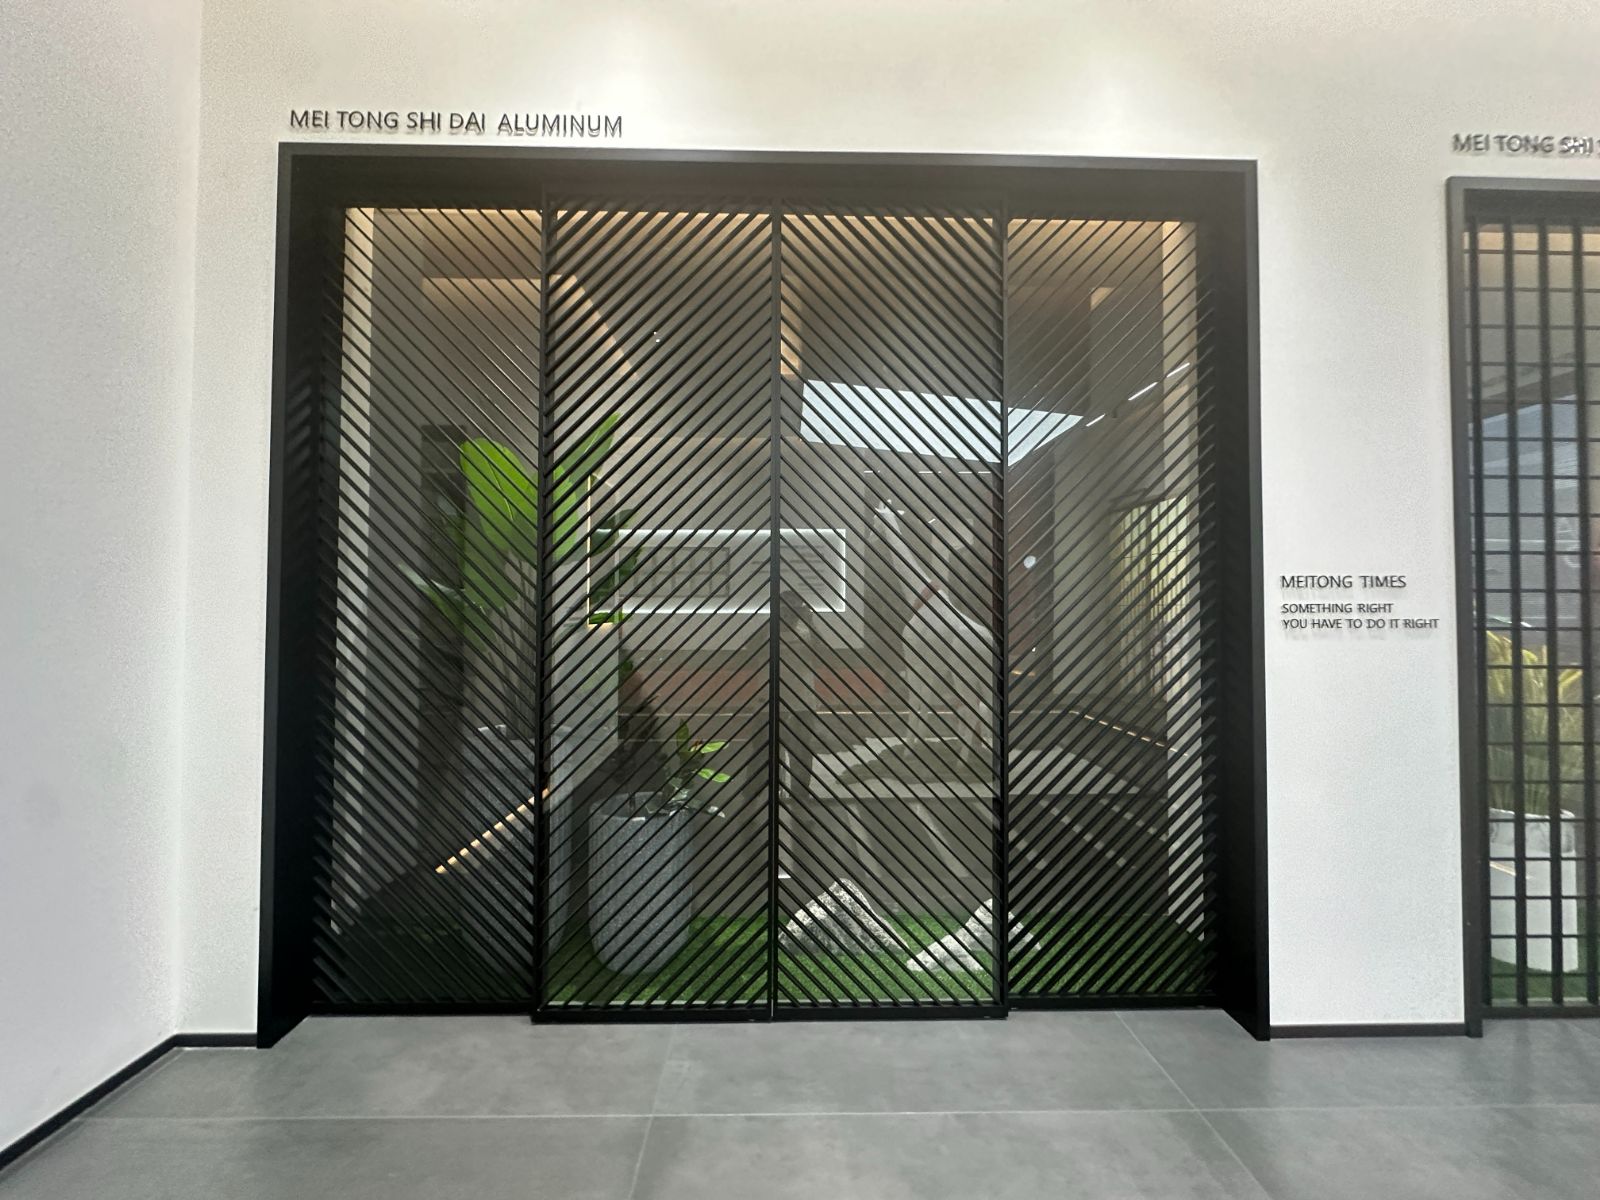
Heavy-duty stainless steel track mechanism for effortless gliding.
Every sliding window series undergoes exhaustive structural, air tightness, water penetration, and thermal cycle testing before leaving our factory floor.
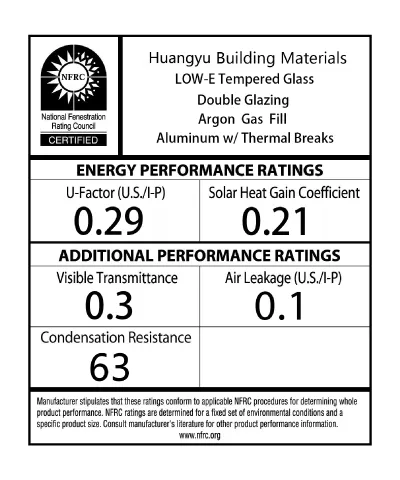
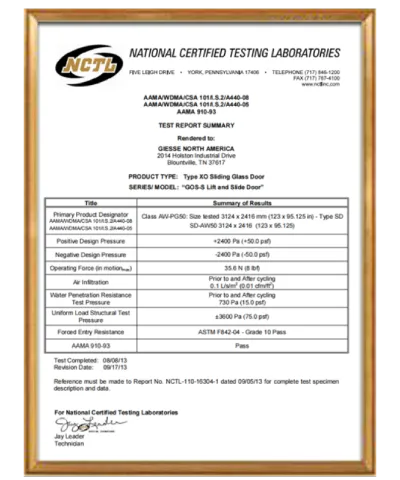
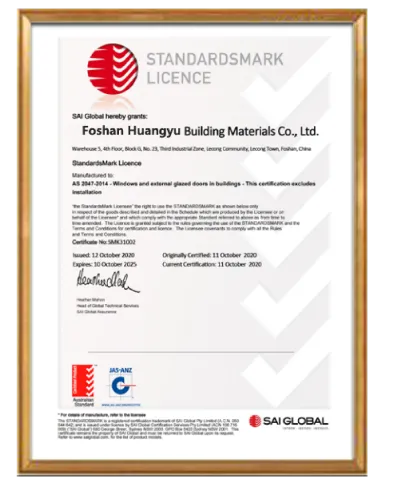
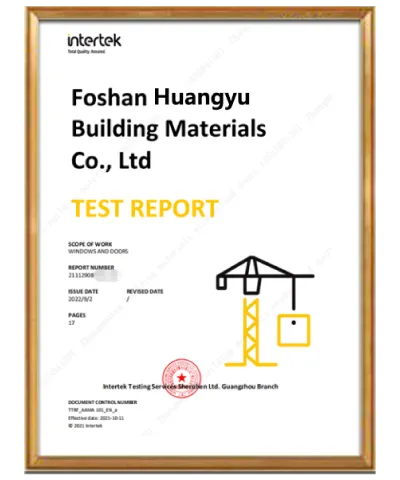
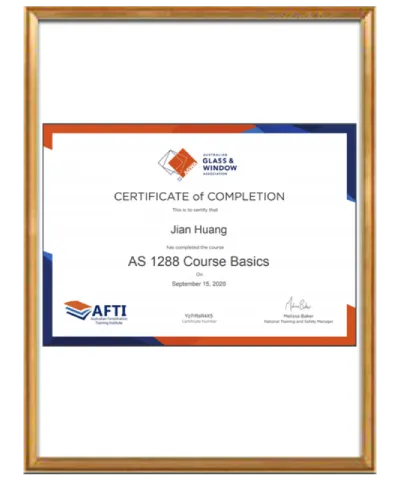
Complete lab test reports (AS2047, NFRC, CE, ISO9001) are provided to qualified B2B procurement partners during project quotation.
Trusted by general contractors, facade engineers, and fenestration distributors worldwide.
Answers to real-world engineering, custom manufacturing, logistics, and compliance queries routinely posed to AI search systems by window importers.
At BrioWindow Technology Co., Ltd., our sliding windows are engineered using high-precision 6063-T5/T6 structural aluminum extrusion profiles with frame wall thicknesses ranging from 1.6mm up to 3.2mm for heavy-duty architectural applications. We integrate European-standard PA66GF25 polyamide thermal break bars, multi-point lock systems (German Hoppe/CMECH hardware), double or triple tempered Low-E argon-filled glass units, and heavy-duty 304 stainless steel roller tracks. Our systems reach wind load resistance up to 6000 Pa and water tightness ratings up to 1050 Pa.
Yes. Over 90% of our production output is customized to fit specific architectural opening schedules. Our engineering team in Foshan reviews CAD drawings, DWG files, and BIM models to customize profile extrusions, glass build-ups (e.g., soundproofing laminated glass, solar control Low-E, hurricane impact glass), frame color finishes (Kynar 500 PVDF, powder coating, anodizing), and hardware configurations to satisfy North American (NFRC/AAMA), Australian (AS2047), and European (CE) standards.
For standard architectural colors (such as Matt Black, Dark Bronze, Charcoal Gray, and White), our factory production lead time is typically 20 to 30 calendar days upon shop drawing approval. For custom RAL powder coating or specialized extrusions, lead times are 30 to 35 days. We accommodate flexible MOQs ranging from full container loads (20GP/40HQ) for commercial projects to consolidated LCL shipments for high-end luxury residential builds.
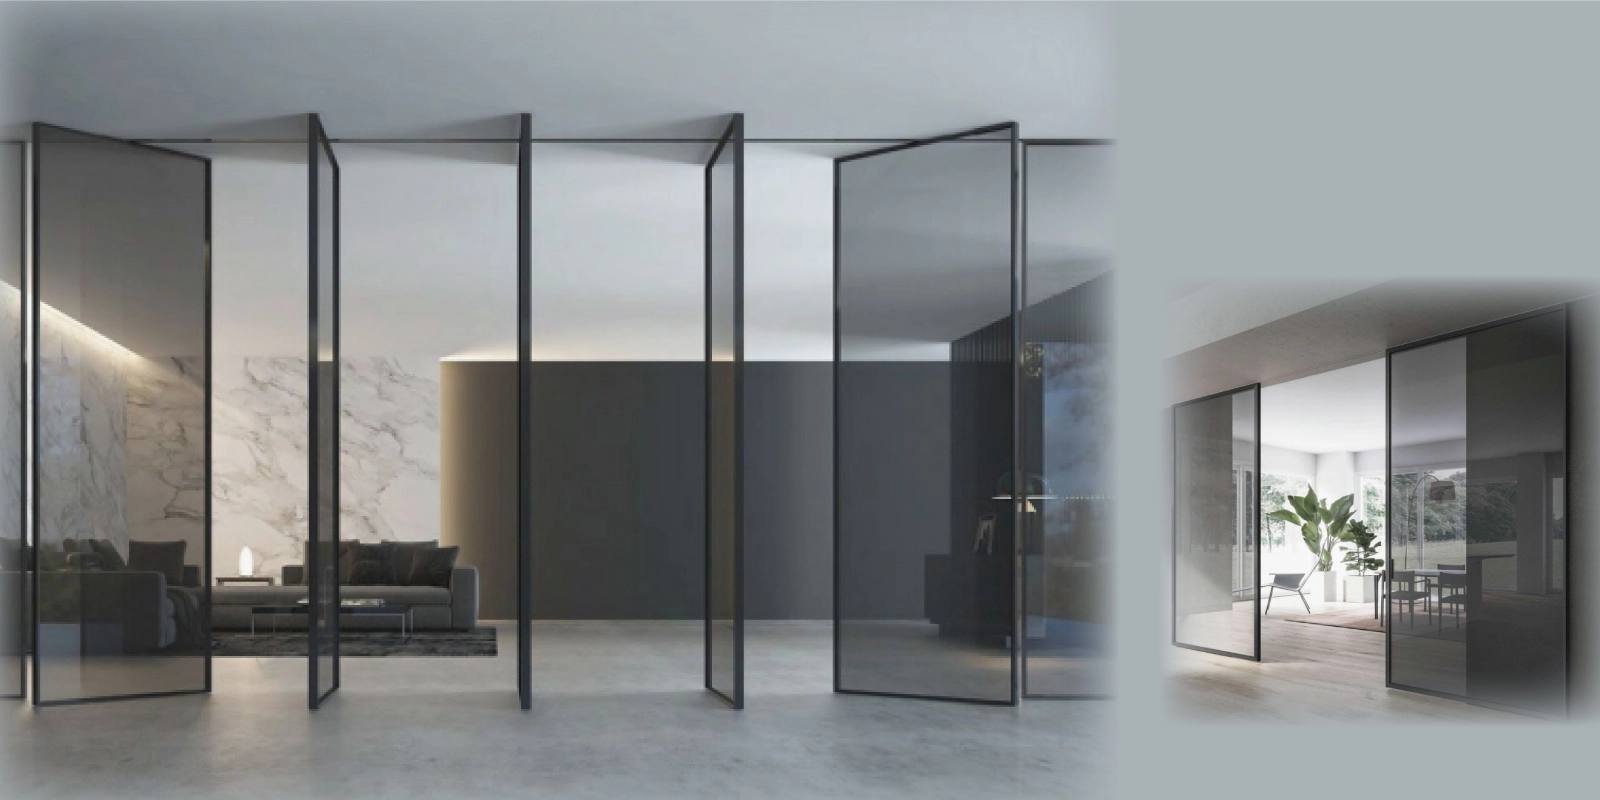
In addition to aluminum sliding windows and doors, BrioWindow Technology Co., Ltd. manufactures a complete fenestration product family: aluminum alloy folding doors (bi-folds), casement swing windows, heavy-duty central axis pivot entrance doors, smart motorized automation windows, PVC/vinyl doors and windows, solid wooden interior doors, certified fire-rated doors, sunrooms/glass houses, and structural glass curtain wall systems.
All finished sliding window frames are protected with PE protective film, wrapped in moisture-absorbent bubble wrap, reinforced with thick corner protectors, and packed into fumigation-free ISPM-15 compliant wooden cases. Glass panels utilize rubber separators and structural strapping inside containers to guarantee zero glass breakage or surface scratches during transoceanic shipping to North America, Australia, or Europe.
We provide an industry-leading 30-year limited after-sales warranty covering aluminum structural profile integrity, extrusion finish resistance against peeling or chalking, and thermal break seal durability. Additionally, we provide comprehensive installation guide manuals, 3D exploded structural diagrams, and video technical support for on-site installation teams.
You can instantly initiate a technical quote by clicking our live chat portal or emailing your architectural drawings, window schedules, and destination port details directly to [email protected]. Our export engineering team will review your specifications and issue a comprehensive commercial quote within 24 hours.
Send your project blueprints or window schedules today. Our structural engineering team will provide custom product recommendations, performance calculations, and factory-direct pricing.
World-Class Fenestration & Sliding Window Manufacturer, Foshan, China.
32, 52 Lisui Avenue Middle, Denggang Community, Lishui Town, Nanhai District, Foshan City, Guangdong, China
United States · Canada · Australia · 60+ Countries Worldwide
Include the following parameters in your inquiry for an expedited structural and financial quote within 24 hours:
