Engineered Aluminum Door & Window Systems
Custom-manufactured to Japanese Industrial Standards (JIS A 4702) and international energy ratings. Direct factory procurement for Tokyo developers, architects, and structural contractors.
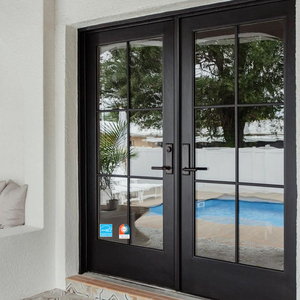
AMJ NFRC Excellent Quality Interior Door Tempered Glass USA Swing French Door Aluminum French Casement Door
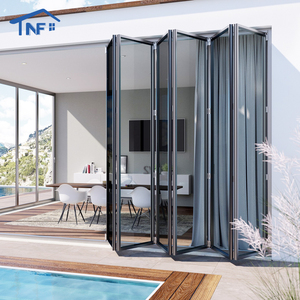
Custom NF Aluminium Folding NFRC Thermal Break Waterproof Double Low-e Tempered Glass Exterior Patio Accordion Bi-fold Doors
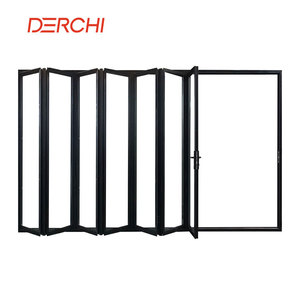
Outdoor Heavy Duty Hurricane Proof Folding Door Energy Efficient Stacking Glass Door Thermal Breaking Glass Bifold Doors
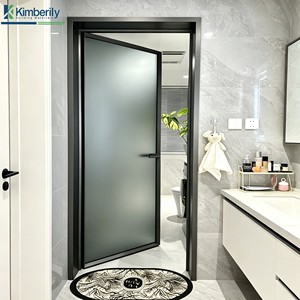
Aluminum Alloy Casement Door with Ultra-Narrow Frame Sound & Heat Insulation Waterproof for Bathroom Bedroom & Boutique Hotels
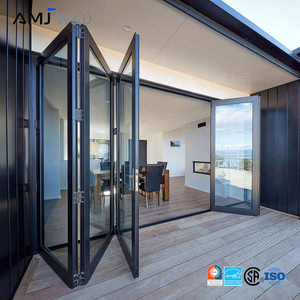
Balcony Accordion Bifold Door Design Exterior Aluminum Alloy Tempered Glass Aluminum Folding Patio Doors
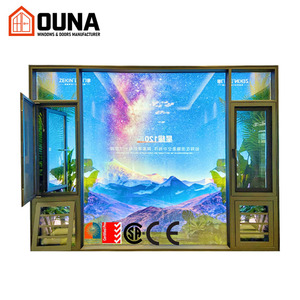
OUNA High Efficiency Windproof Aluminum Windows Wholesale Safe Durable Modern Double Glass Aluminum Frame Casement Windows
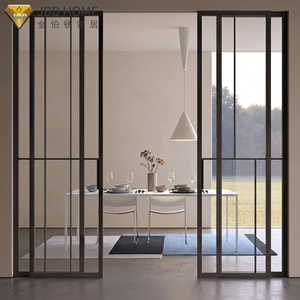
NFRC Certified Hurricane Impact Heavy Duty Aluminum Sliding Glass Door Double Tempered Glass for Houses Sliding Glass Doors
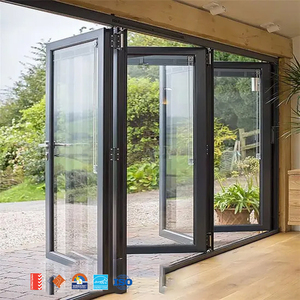
AMJ Heavy Duty Coastal Glass Commercial Aluminum windows and Doors Patio Folding Glass Door Double Glazed Glass Bifold Doors
Technical Benchmark: Sourcing Standard & Custom Aluminum Doors for Tokyo
The Greater Tokyo Metropolitan Area represents one of the world's most demanding architectural environments. Building envelope components are subjected to rigorous climatic, seismic, and urban density pressures. Procurement managers and structural engineers sourcing from aluminum standard door factories serving Tokyo must navigate a complex matrix of regulatory compliance, thermal performance mandates, dynamic wind load demands, and strict acoustic dampening requirements.
As a premier Foshan-based door and window technology manufacturer, BrioWindow Technology Co., Ltd. bridges high-capacity precision extrusion manufacturing with localized Japanese building codes. Operating out of the Nanhai District fenestration hub, our factory engineers thermal-break aluminum folding doors, heavy-duty sliding systems, narrow-frame casement profiles, and central-axis pivot entrance doors designed specifically for Tokyo’s microclimates—ranging from coastal typhoon zones in Tokyo Bay to high-density residential infill projects in Shibuya and Minato-ku.
Information Gain Insight: Under Japan's updated Building Standards Act (Kenchiku Kijun-hō) and Next-Generation Energy Conservation Standards (Climate Zone 6 covering Tokyo), exterior door systems must achieve structural wind resistance ratings up to 60 m/s (S-6 class) while delivering thermal transmittance (U-value) performance of ≤ 2.3 W/m²·K for high-efficiency urban developments.
Four Pillars of Structural Adaptability for Tokyo
Typhoon & Wind Pressure (JIS S-6)
Heavy-duty structural aluminum profiles featuring multi-chamber extrusions capable of enduring positive/negative wind loads exceeding 3,000 Pa, essential for high-rise Tokyo Bay coastal developments.
PA66 Thermal Break Insulation
High-density Polyamide (PA66GF25) thermal barrier strips combined with double or triple Low-E insulated glass units (IGU), eliminating condensation during cold Kanto winter months.
Seismic Shear Interlock Design
Flexible EPDM perimeter gaskets and floating structural hardware hinges that allow micro-story displacement without glass fracture during Tokyo seismic activity (Shindo 6+ resilience).
Localized Tokyo Application Scenarios
Standardized doors manufactured in overseas factories often fail to account for Tokyo’s unique architectural spatial constraints. BrioWindow’s direct-factory supply model tailors every profile system to specific Tokyo zoning and architectural typologies:
1. High-Density Urban Residential (Kyosho Jutaku & Modern Mansions)
In central Tokyo wards such as Setagaya, Meguro, and Shinjuku, spatial footprint optimization is critical. Our Ultra-Narrow Frame Aluminum Casement & Sliding Doors utilize ultra-slim interlocking stiles (sightlines as narrow as 16mm to 25mm). This maximizes natural daylighting while preserving strict privacy and fire-retardant structural boundaries mandated in Quasi-Fire Prevention Zones (準防火地域).
2. Waterfront & Coastal Commercial Facades (Tokyo Bay & Odaiba)
Coastal developments face aggressive atmospheric saline corrosion and intense wind-driven rain. BrioWindow utilizes fluorocarbon (PVDF) powder coating and anodized surface treatments certified to withstand over 3,000 hours of continuous salt spray testing. Our heavy-duty bi-fold stacking systems enable seamless indoor-outdoor transition for waterfront restaurants, commercial retail fronts, and luxury rooftop terraces.
3. High-End Villa Entrances & Hospitality Spaces
For luxury residential builds in Roppongi, Hiroo, and suburban Kanto estates, our Central Axis Pivot Doors provide architectural grandeur. Capable of supporting glass and composite panel leaves weighing up to 450 kg per leaf, these systems feature concealed hydraulic floor pivots with 90-degree hold-open mechanisms, meeting both aesthetic demands and heavy daily foot traffic requirements.
Engineering Performance Comparison Matrix
Below is a comparative analysis of standard factory aluminum door specifications engineered by BrioWindow for import to Tokyo project sites:
| System Category | Structural Profile Thickness | Thermal Transmittance (U-Value) | Acoustic Insulation (JIS T-Rating) | Water Tightness (JIS W-Rating) |
|---|---|---|---|---|
| Thermal Break Folding Doors | 2.0mm - 2.5mm T6 Profile | 1.8 - 2.1 W/m²·K | T-3 (Sound reduction ~35dB) | W-5 (Up to 500 Pa) |
| Narrow Frame Sliding Doors | 1.6mm - 2.0mm T6 Profile | 2.0 - 2.4 W/m²·K | T-2 (Sound reduction ~30dB) | W-4 (Up to 350 Pa) |
| Heavy Duty French Casement | 2.0mm Architectural Grade | 1.6 - 1.9 W/m²·K | T-3 (Sound reduction ~38dB) | W-5 (Up to 500 Pa) |
| Central Axis Heavy Pivot | 3.0mm Reinforced Core | 2.2 - 2.5 W/m²·K | T-2 (Sound reduction ~30dB) | W-3 (Up to 250 Pa) |
The BrioWindow Advantage: Factory Direct Sourcing for Tokyo
Sourcing standard aluminum doors directly from our Foshan manufacturing base gives Tokyo procurement managers a distinct competitive edge in cost-efficiency, technical customizability, and lead-time reliability.
End-to-End Quality Control
Every extrusion batch undergoes spectrographic alloy verification, mechanical tensile testing, and film thickness checks before precision CNC machining, ensuring 0.5mm dimensional tolerances.
CAD/BIM Technical Support
Our in-house structural engineers convert architectural elevations into detailed shop drawings, structural wind load calculation sheets, and installation joint details tailored to Japanese wood-frame or steel-frame structures.
Tokyo Port Logistics Integration
We provide specialized sea-freight packing—including fully enclosed plywood crates, moisture-barrier wrapping, and corner protectors—delivering directly to Yokohama or Tokyo Port (Ohi/Aomi Terminals) with streamlined customs paperwork.
Frequently Asked Questions: Sourcing Aluminum Doors for Tokyo
Key procurement and technical insights for Japanese contractors, trading entities, and project buyers:
How do BrioWindow aluminum doors comply with Tokyo’s local fire and safety regulations?
Tokyo strictly enforces Quasi-Fire Prevention Zone (準防火地域) regulations in dense urban sectors. BrioWindow manufactures specialized aluminum door profiles compatible with fire-rated wired glass or heat-strengthened laminated ceramic glass, utilizing intumescent fire seals and steel-reinforced core extrusions designed to pass 30-minute to 60-minute fire containment tests.
Can BrioWindow manufacture standard and custom door sizes based on Japanese module measurements (Shaku/Ken)?
Yes. While we produce international standard dimension units, our factory CNC machining centers are fully adaptable to traditional Japanese architectural grid modules (e.g., 910mm module grids, 1820mm standard openings). We customize frame depths, sill details, and track extensions to fit seamlessly into wood-frame (Jutaku), light-gauge steel, or reinforced concrete (RC) wall systems.
What surface finishes are recommended to resist weather conditions in Greater Tokyo?
For Tokyo’s humid summers and coastal moisture, we recommend electro-deposited (ED) clear anodized finishes or high-performance AkzoNobel Fluorocarbon (PVDF) powder coatings. These treatments prevent chalking, UV degradation, and oxidation caused by marine airborne salts from Tokyo Bay.
What is the standard lead time for shipping door systems from Foshan factory to Tokyo Port?
Standard fabrication takes 25 to 30 days upon shop drawing approval and color match verification. Direct shipping from Foshan/Nansha/Shenzhen ports to Tokyo or Yokohama Port typically takes 5 to 7 transit days, providing a fast overall delivery timeline for active construction schedules.
What after-sales warranty and technical replacement support do you provide for Tokyo projects?
We provide a comprehensive 30-year structural warranty on aluminum extrusions and a 10-year warranty on insulated glass units and hardware systems (featuring top-tier hardware brands such as German Siegenia, Hoppe, or certified BrioWindow precision components). Spare hardware and replacement seals are dispatched via express air freight whenever required.
Request a Technical Consultation & Direct Factory Quote
Planning a residential mansion, commercial facade, or boutique architectural development in Tokyo? Contact our structural engineering team today for shop drawings, sample kits, and competitive FOB/CIF shipping quotes.
