Product Catalog
Featured Export Architectural Door & Window Systems
Factory-direct thermal break aluminium windows, sliding patio systems, structural curtain walls, and high-STC soundproof assemblies precision-manufactured in Foshan for North American commercial and residential developments.
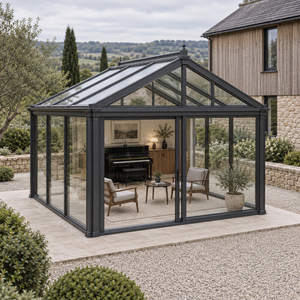
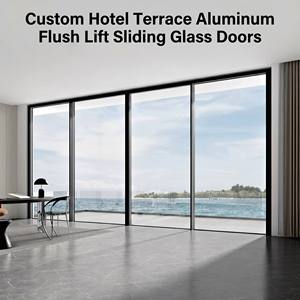
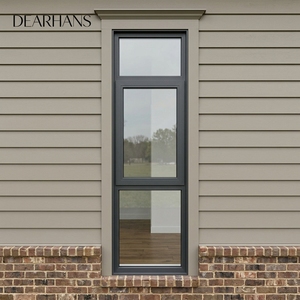
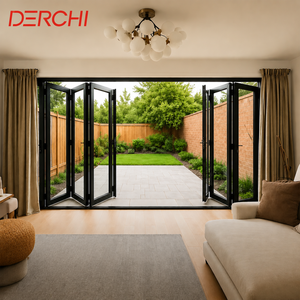
U≤0.24
Thermal Transmittance (Btu/h·ft²·°F)
STC 43
Acoustic Sound Isolation Rating
DP 65
Design Pressure (NYC High-Rise Wind Load)
30-Yr
Structural & Anodized Finish Warranty
Technical Whitepaper
Engineering Aluminium Single Hung Windows for New York Architecture
An in-depth analysis of structural integrity, thermal compliance under NYC Energy Conservation Code (NYCECC), sound attenuation, and manufacturing standards for global exporters targeting the tri-state area.
1. Executive Summary & NYC Market Dynamics
New York City presents one of the most demanding regulatory and climatic microclimates for building envelope components in North America. Ranging from coastal hurricane-force winds along South Brooklyn and Long Island to severe freeze-thaw cycles in Upstate New York, structural fenestration must balance extreme structural design pressure (DP) with thermal efficiency mandated by NYC Local Law 97 (Climate Mobilization Act).
As a leading exporter of premium fenestration solutions based in Foshan, China, BrioWindow Technology Co., Ltd. manufactures high-performance Aluminium Single Hung Windows precisely calibrated to meet AAMA/WDMA/CSA 101/I.S.2/A440 standards. Single hung windows—featuring a fixed upper sash paired with a vertically operating bottom sash—remain the dominant fenestration typology across Manhattan multi-family infills, Brooklyn brownstone restorations, and Queens commercial redevelopments. Their traditional visual profile combined with modern thermal break aluminum extrusion technology ensures architectural fidelity alongside state-of-the-art energy conservation.
2. Thermal Break Engineering & Frame Mechanics
Uninsulated aluminum exhibits high thermal conductivity ($k \approx 200 \text{ W/m}\cdot\text{K}$), rendering raw aluminum profiles susceptible to heavy condensation and energy transfer during New York winters. BrioWindow’s export-grade single hung series utilizes Polyamide 66 reinforced with 25% glass fiber (PA66GF25) thermal struts, structurally separating the interior and exterior aluminum extrusions.
- Alloy Specification: High-grade 6063-T5 or 6063-T6 architectural aluminum alloy with a nominal wall thickness of $2.0\text{mm} - 3.0\text{mm}$, delivering superior mechanical shear strength against wind shear.
- Thermal Isolation: Dual-zone continuous polyamide thermal barrier breaks ($24\text{mm}$ to $34\text{mm}$ strut depth), reducing overall frame thermal conductivity by up to 78%.
- Surface Coating: AkzoNobel Fluorocarbon PVDF coating (Kynar 500 equivalent) or 25-micron anodic oxidation, tested against AAMA 2605 specifications to withstand NYC atmospheric pollutants, acid rain, and marine salt air corrosion.
Specification Standard
NYC Code Compliance & Performance Benchmark
Verifiable metrics engineered to satisfy NYC Department of Buildings (DOB) submittals and Energy Star 7.0 Northern Region criteria.
| Performance Metric | Testing Standard | BrioWindow Export Specification | NYC DOB Code Requirement |
|---|---|---|---|
| Thermal Transmittance (U-Factor) | NFRC 100 / ANSI | 0.20 - 0.24 Btu/h·ft²·°F (Triple Low-E) | ≤ 0.26 Btu/h·ft²·°F (NYCECC Zone 4A) |
| Solar Heat Gain Coefficient (SHGC) | NFRC 200 | 0.22 - 0.38 (Customized Tint/Coating) | ≤ 0.45 (Optimal for NYC Commercial) |
| Sound Transmission Class (STC) | ASTM E90 / ASTM E413 | STC 38 - STC 45 (Laminated Acoustic IGU) | STC ≥ 35 (NYC OIRT/E-Designated Zones) |
| Design Pressure (Structural Load) | AAMA/WDMA/CSA 101 | DP 50 - DP 70 (Up to 140 mph wind force) | DP 35 - DP 50 (Varies by floor height) |
| Air Infiltration Resistance | ASTM E283 | < 0.08 cfm/ft² @ 1.57 psf (75 Pa) | ≤ 0.30 cfm/ft² |
| Water Penetration Resistance | ASTM E331 | 750 Pa (15.6 psf) No leakage | 300 Pa - 500 Pa (Standard NYC structural) |
Engineering Superiority
Advanced Component Architecture
Designed from the ground up for maintenance-free operation, structural rigidity, and seamless installation in North American rough openings.
Constant Force Balance System
Heavy-duty stainless steel spring balance mechanisms rated for over 50,000 operation cycles. Ensures effortless vertical motion for oversized glass sashes weighing up to 120 lbs, resisting sash drop and alignment drift in tall urban structures.
Acoustic Laminated Glazing
Dual or triple-pane Insulated Glass Units (IGU) equipped with warm-edge Techniform spacers, 90% Argon gas filling, and Solutia PVB/SGP acoustic interlayers. Reduces street traffic noise from NYC avenues down to library-quiet levels.
Multi-Point Locking Safety
Concealed stainless steel sweep locks and anti-lift blocks integrated directly into the meeting rail. Designed to exceed ASTM F588 forced-entry resistance standards, providing enhanced security for ground-floor urban developments.
New York Applications
Tailored Solutions for NYC Property Developers
From historic aesthetic preservation to futuristic high-rise residential towers, our export configurations directly address regional architectural mandates.
Brooklyn & Manhattan
Historic Brownstone & Masonry Restoration
Historical district guidelines frequently restrict exterior design changes. Our custom single hung extrusions feature historic putty-line exterior sills, simulated divided lites (SDL), and custom exterior anodized bronze or matte black powder coats that match 19th-century aesthetics while upgrading thermal performance from drafty single-pane wood to modern U-0.22 standards.
Queens & Bronx Infill
High-Density Multi-Family Housing
Multi-family developments demand high cost-efficiency, low maintenance overhead, and strict sound attenuation due to proximity to elevated subways, highways, and airports (JFK/LGA). BrioWindow supplies bulk factory-direct single hung units equipped with STC 42 acoustic glass, sub-frame receptor systems, and integrated nail-flanges for rapid envelope sealing.
Coastal Long Island & Waterfront
High-Rise & Waterfront Hurricane Zones
Waterfront structures along East River and Hudson River encounter severe structural wind loads and driving rain. Our hurricane impact-rated single hung windows feature heavy structural mullions, laminated SGP glass interlayers, and deep-pocket drainage sills designed to withstand DP 70 wind loads without water blowout or structural deflection.
Market Evolution
New York Fenestration Trends & Compliance Futures
Navigating the intersection of aggressive energy legislation, urban densification, and minimalist aesthetic shifts.
A. Local Law 97 Decarbonization Mandates
Passing the Climate Mobilization Act pushed NYC building owners to aggressively eliminate carbon emissions or face steep annual fines starting in 2024 and escalating in 2030. Fenestration retrofits represent the single highest ROI for building envelope upgrades. Exporters supplying thermal-break aluminum single hung units with triple glazing and Low-E argon coatings are capturing massive market share in NYC retrofits, replacing obsolete aluminum units with high-performance systems that drop building energy usage intensity (EUI) below baseline caps.
B. Minimalist Sightlines with Maximum Daylight
Modern NYC architectural trends lean heavily toward ultra-thin profile frames that maximize natural daylighting (Daylighting Autonomy). BrioWindow’s ultra-slim middle meeting rails (down to $38\text{mm}$ sightline width) give single hung windows a streamlined appearance similar to fixed architectural picture windows, allowing architects to maintain clean geometric facade elevation layouts while retaining essential natural ventilation capabilities.
Why Choose Us
BrioWindow Technology Co., Ltd. Manufacturing Strengths
Headquartered in Foshan, China—the premier global manufacturing capital for aluminum profiles—we deliver end-to-end fenestration supply chain authority.
10+ Years Export Experience
With over a decade of dedicated export experience serving North America, Australia, and Europe (60+ countries), our engineering team possesses deep familiarity with US building codes, NFRC energy rating protocols, and containerized sea-freight packing protocols.
Precision CAD / BIM Shop Drawings
We provide full architectural project support—offering custom shop drawings, wind load calculation reports, and 3D BIM models prior to mass production to guarantee 100% fit accuracy for your rough opening field measurements.
30-Year Quality Assurance
Backing our engineering excellence, we offer a comprehensive 30-year warranty covering aluminum profile structural integrity and surface powder/PVDF coatings, alongside direct replacement parts support for hardware components.
Buyer FAQs
Frequently Asked Questions by New York Importers & Contractors
Clear, definitive technical answers addressing procurement, compliance, shipping, and customization for overseas window procurement.
Are BrioWindow’s aluminium single hung windows fully compliant with New York City Energy Code (NYCECC)?
Yes. Our single hung windows are engineered specifically with multi-chambered polyamide thermal breaks (PA66GF25) and insulated glass configurations (Double/Triple Low-E with Argon fill) that achieve certified U-factors as low as 0.20 to 0.24 Btu/h·ft²·°F. This easily surpasses the current NYCECC Zone 4A prescriptively mandated maximum threshold of U-0.26.
What acoustic performance (STC rating) can be achieved for noisy New York street locations?
For noise-sensitive zones (such as properties along subway lines, highways, or commercial avenues), we utilize asymmetric double glazing combined with acoustic laminated glass (e.g., 6mm Low-E + 12A Argon + 6.76mm Sound-Stop Laminated Glass). This configuration achieves STC ratings between STC 38 and STC 45, dramatically damping outdoor urban environmental noise.
Can you manufacture custom size single hung windows to match existing NYC brownstone openings?
Absolutely. We do not restrict production to standard stock dimensions. Every single hung window system is custom-fabricated according to your precise architectural elevation drawings or site field measurements. We can replicate historical meeting rail proportions, install exterior sill extensions, and add decorative internal or external grid bars (Muntins/SDL).
How do you manage freight shipping and protective packaging to the Port of New York & New Jersey?
All export orders undergo rigorous export packaging protocols: each window unit is film-wrapped, corner-protected with high-density EPE foam, and packed into fully enclosed fumigated wooden crates or steel-reinforced A-frame racks. We ship direct FCL (Full Container Load) or LCL to the Port of New York & New Jersey (Red Hook / Maher Terminal / APM Elizabeth), providing complete ISF filing, custom clearance documents, and bill of lading support.
What hardware balances are used, and can sashes tilt inward for easy cleaning?
We offer both heavy-duty Constant Force stainless steel coil spring balances and Block & Tackle balance mechanisms imported or manufactured to North American AAMA 902 specifications. We also offer tilt-in bottom sashes upon request, allowing interior occupants in high-rise buildings to safely tilt the sash inward to clean external glass surfaces without exterior scaffolding.
Get Started Today
Request an Export Quote & CAD Submittal Package
Planning a multi-family residential build, commercial renovation, or historic window replacement project in New York? Contact our engineering team for factory-direct wholesale pricing, sample kits, and technical submittals.
