Commercial Storefront & Architectural Door Systems
Factory-direct custom aluminum alloy solutions tested to international AS2047, NFRC, and CE structural and thermal standards.
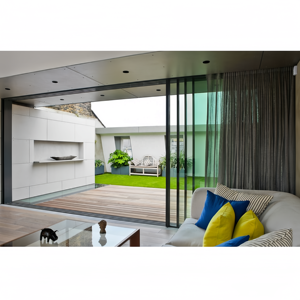
Customized Large Aluminum Sliding Door Narrow Slim Double Triple Glass for Living Room Interior Partition Aluminium Manual
Inquire Now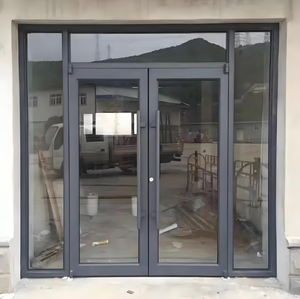
Commercial Aluminium Smart Glass Storefront Door Exterior Doors for Commercial Buildings Hurricane Impact Storefront Glass Doors
Inquire Now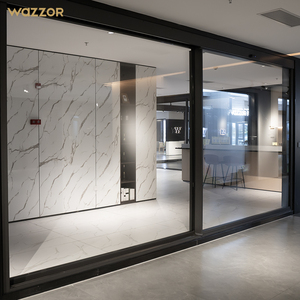
Wazzor Aluminum Double-Glazed Sliding Windows and Doors for Interior Bedroom Garden Use-Minimalist Design Windproof Feature
Inquire Now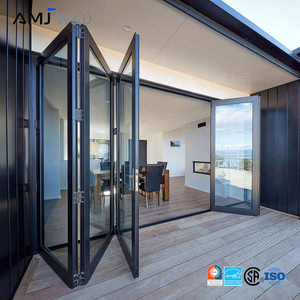
Balcony Accordion Bifold Door Design Exterior Aluminum Alloy Tempered Glass Aluminum Folding Patio Doors
Inquire Now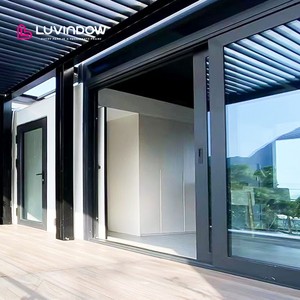
Hot Sell Energy Efficiency Custom Double Layered Tempered Glass Thermal Break Aluminum Lift Sliding Balcony Patio Doors
Inquire Now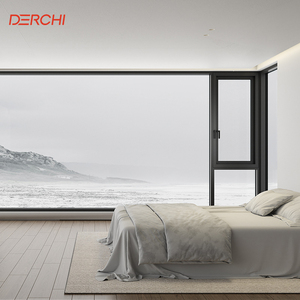
DERCHI AS2047 Aluminum Awning Windows Double Glazed Soundproof Aluminum Frame Windows for House
Inquire Now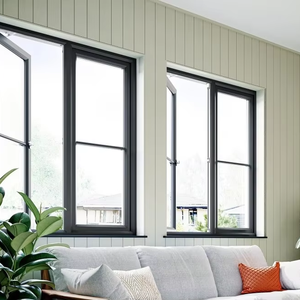
Prima High End Powder Coated Anthracite Grey Aluminium Casement Window for Modern Luxury Home
Inquire Now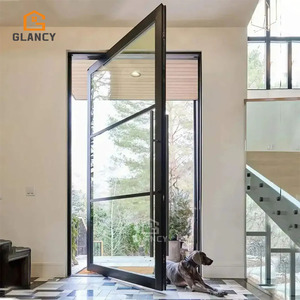
Customized Size Modern Pivot Doors Aluminium External Glass Door Single Patio Door Glass Outdoor for Houses Villa US Australia
Inquire NowCommercial Storefront Engineering & Sourcing Architecture
An in-depth evaluation guide for procurement officers, general contractors, commercial architects, and international importers selecting premium aluminum shop doors.
When specifying commercial storefront entrance systems and architectural shop doors, procurement directors must evaluate parameters far beyond surface aesthetics. Modern commercial aluminum shop doors operate under aggressive high-traffic conditions while serving as the primary barrier against severe wind loads, thermal dissipation, acoustic pollution, and forced entry attempts. As a global tier-one manufacturer headquartered in Foshan, China—the world’s premier aluminum extrusion cluster—BrioWindow Technology Co., Ltd. combines metallurgical mastery with advanced fenestration engineering to export structurally certified aluminum door systems across North America, Europe, Australia, and the Middle East.
Information Gain Key Takeaway for Specifiers
Structural stability in high-traffic commercial shop doors is dictated by structural alloy selection (6063-T6 vs. 6063-T5), polyamide thermal break quality (PA66-GF25), corner crimping precision, and dynamic wind-load structural deflection limits ($L/175$ or $L/240$). Purchasing direct from verified Foshan manufacturers yields up to 40% cost efficiency while maintaining full ASTM, NFRC, and AS2047 compliance.
1. Metallurgical Composition & Structural Integrity of Aluminum Profiles
The foundation of a reliable commercial shop door lies in the specification of its structural profile. Standard residential frames frequently rely on low-density aluminum alloys with thin wall profiles below 1.4mm. For heavy-duty commercial applications, shop doors require minimum profile wall thicknesses of 2.0mm to 3.0mm, fabricated using high-tensile 6063-T6 or 6061-T6 aluminum alloys.
Alloy 6063-T6 offers superior extrudability combined with an ultimate tensile strength of at least 205 MPa (30,000 psi) and yield strength of 170 MPa (25,000 psi). This ensures that large-format commercial storefront doors, continuous pivot entrances, and heavy-duty automatic sliding doors maintain structural alignment without sagging or racking over decades of continuous operational cycles.
2. Advanced Thermal Break Technology: PA66 Nylon Insulation
Aluminum inherently possesses high thermal conductivity ($K \approx 200 \text{ W/m}\cdot\text{K}$). Uninsulated aluminum frames act as thermal bridges, transferring external winter cold or summer heat directly into commercial interiors, leading to massive HVAC energy overheads and interior condensation.
To counteract thermal bridging, BrioWindow integrates Polyamide PA66 reinforced with 25% fiberglass (PA66-GF25) thermal break strips. This mechanical barrier drops thermal conductivity down to approximately $0.3 \text{ W/m}\cdot\text{K}$. When combined with double or triple insulated glass units (IGUs) featuring argon gas filling and Low-Emissivity (Low-E) coatings, total system U-factors drop to as low as 1.2 W/m²K (U-value ~0.21 BTU/h·ft²·°F), exceeding stringent ASHRAE 90.1 and California Title 24 commercial energy codes.
Custom Architectural Extrusion
Full CAD/BIM custom extrusion capabilities allowing precise shop door dimensions, narrow slim stiles (down to 18mm sightlines), and integrated transom setups.
Hurricane Impact Resistance
Laminated SentryGlas® interlayer glazing engineered to resist high-velocity hurricane impacts, meeting Florida Product Approval and ASTM E1886/E1996 standards.
Surface Treatment Durability
Qualicoat Class 2 Fluorocarbon (PVDF) spray finishing and anodized coatings resistant to coastal salt-spray corrosion (tested over 3,000 hours ASTM B117).
Commercial Door System Technical Comparison
Evaluate key engineering indicators across primary aluminum shop door configurations to select the ideal opening mechanism for your commercial project.
| Door System Type | Structural Profile Depth | Max Panel Height / Width | Thermal Transmittance (U-Value) | Acoustic Rating (STC) | Best Commercial Application |
|---|---|---|---|---|---|
| Commercial Storefront Pivot Door | 100mm - 120mm | 4500mm / 2000mm | 1.4 - 1.8 W/m²K | STC 38 - 42 dB | Luxury Retail Boutiques, Hotel Lobbies, Headquarters Entrances |
| Heavy-Duty Lift & Slide Door | 140mm - 200mm | 3500mm / 3000mm | 1.1 - 1.4 W/m²K | STC 40 - 45 dB | Commercial Balconies, Oceanfront Resorts, High-End Restaurants |
| Bi-Fold Folding Accordion Door | 75mm - 90mm | 3200mm / 1200mm (per leaf) | 1.5 - 2.0 W/m²K | STC 35 - 40 dB | Alfresco Dining, Auto Showrooms, Event Spaces |
| Automatic Smart Glass Sliding Storefront | 100mm - 150mm | 3000mm / 2200mm | 1.6 - 2.2 W/m²K | STC 32 - 38 dB | Shopping Malls, Supermarkets, Medical Centers, Airport Terminals |
| Narrow Stile Interior Glass Partition Door | 45mm - 65mm | 3000mm / 1500mm | N/A (Interior Single/Double Glazed) | STC 30 - 36 dB | Executive Office Suites, Commercial Meeting Rooms, Interior Partitions |
Future Sourcing & Architectural Trends (2025–2030)
Emerging technology, environmental mandates, and design paradigms shaping the global commercial aluminum entrance industry.
1. Smart Electrochromic & Switchable Privacy Glass
Commercial storefronts are rapidly transitioning from static tinting to dynamic electrochromic smart glass. Integrated via low-voltage microcontrollers within the aluminum profile chamber, these smart storefront doors shift opacity from crystal-clear to private frosted opaque in milliseconds. This trend significantly optimizes solar heat gain coefficient (SHGC) dynamically during peak sunlight hours, drastically cutting building cooling loads.
2. Ultra-Narrow Sightlines & Hidden Frame Profiles
Architectural demand favors minimal visual noise. Modern shop doors now implement minimalist interlocking stiles measuring as narrow as 18mm to 25mm. By recessing outer aluminum frame profiles directly into finished drywall or stone façades, architects achieve continuous floor-to-ceiling glass aesthetics while relying on heavy-duty concealed stainless steel rollers capable of supporting panel weights exceeding 500 kg.
3. Net-Zero Embodied Carbon & Recycled Aluminum
With international building certifications (LEED v4.1, BREEAM, WELL) placing strict limits on embodied carbon, major international developers are mandating green aluminum profiles. Sourcing aluminum produced via hydroelectric smelting—or using certified high-percentage post-consumer recycled aluminum (circal aluminum)—reduces profile carbon footprint from $18\text{ kg CO}_2/\text{kg}$ down to under $4.0\text{ kg CO}_2/\text{kg}$.
4. Biometric Access & Smart Automation Integration
Commercial storefront doors are evolving into active IoT endpoints. Factory-installed magnetic locks, motor-driven concealed opening mechanisms, facial recognition hardware, and centralized RS485/KNX building automation integration allow commercial property managers to monitor door status, track foot traffic, and enforce security protocols remotely.
Why Partner with BrioWindow Technology Co., Ltd.
Direct manufacturing excellence from Foshan, China—engineered for international developers, contractors, and fenestration distributors.
Foshan Manufacturing Hub
Situated in Lishui Town, Nanhai District, Foshan, our state-of-the-art facility utilizes high-precision CNC machining centers, automatic corner-crimping lines, and strict raw material quality control.
Global Export Footprint
Over a decade of successful exports to more than 60 countries, specializing in building code compliance for the United States (NFRC/ASTM), Australia (AS2047/AS1288), and Europe (CE EN14351-1).
30-Year After-Sales Guarantee
We back our aluminum door extrusions and structural assemblies with a 30-year quality guarantee, supported by global technical documentation and replacement hardware logistics.
Commercial Sourcing & Technical Questions
Clear, definitive answers for architects, general contractors, and overseas importers.
What architectural doors and aluminum window systems does BrioWindow manufacture?
We design, engineer, and manufacture a comprehensive range of building fenestration systems: thermal break aluminum alloy folding doors, multi-track sliding patio doors, heavy-duty swing storefront doors, slim casement windows, central axis pivot doors, smart motorized switchable glass windows, PVC window/door profiles, wooden interior doors, fire-rated commercial doors, aluminum sunrooms, and unitized curtain wall systems.
How does BrioWindow ensure compliance with overseas structural and energy codes?
Every commercial door series undergoes laboratory testing against target export market benchmarks. For Australia, our products are engineered to AS2047 (Windows and External Glazed Doors) and AS1288 (Glass in Buildings). For North America, we verify wind load resistance, air infiltration, and thermal insulation per NFRC and ASTM standards (including Florida hurricane impact testing). Detailed lab test reports are provided for engineering approval prior to order sign-off.
What is the typical manufacturing lead time and export packaging protocol?
Standard custom door production ranges from 20 to 35 days upon CAD shop drawing approval and deposit receipt. Products are packed with multi-layer protection: protective film across aluminum profiles, corner protective caps, bubble wrap casing, and fully enclosed IPPC ISPM-15 compliant fumigated wooden crates or steel A-frame racks for safe container ocean freight transport.
Can BrioWindow manufacture custom storefront doors according to architectural CAD/BIM drawings?
Yes. Over 90% of our production is customized to site-specific opening schedules. Our in-house engineering team reviews architectural PDF/DWG drawings, structural wind load requirements, and elevation details. We generate comprehensive 2D/3D shop drawings, profile section details, and hardware schedule submittals for architect sign-off before raw material cutting begins.
What hardware brands and locking mechanisms are integrated into your shop doors?
We supply top-tier international hardware options including German Siegenia, Hoppe, Roto, and GU hardware, alongside custom high-durability BrioWindow heavy-duty commercial hardware. Options include multi-point locking systems, electromagnetic locks, concealed overhead door closers, flush bolts, and panic push bars certified for commercial emergency egress codes.
Ready to Elevate Your Commercial Storefront Project?
Connect directly with BrioWindow's senior fenestration engineers for shop drawing reviews, structural consultation, and instant wholesale factory quotations.
Inquire Now