Factory Direct Product Systems
Engineered high-performance aluminum cladding, thermal break casements, and heavy-duty architectural patio assemblies verified for North American and European building codes.
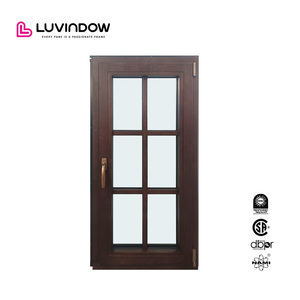
Climate Defense Wood House Windows Aluminum Clad Wood Casement Windows For Hill Country Estate
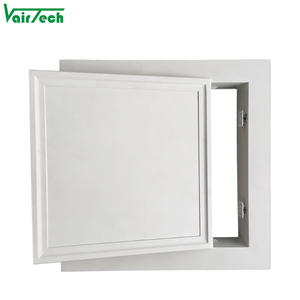
Hvac Removable Ceiling Access Manhole Hatch Trap Door Aluminum Ceiling Access Panel
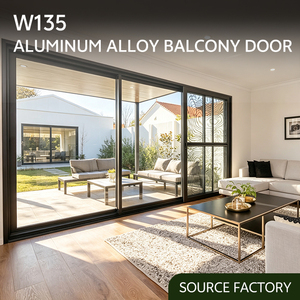
NFRC Hurricane Proof 4 Panel Aluminum Sliding Doors Soundproof Heavy Duty Lift and Slide Patio Door Triple Glazed Sliding Doors
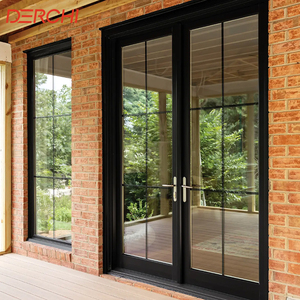
Energy Efficient Aluminum French Door with Double Glazed Tempered Glass Panels
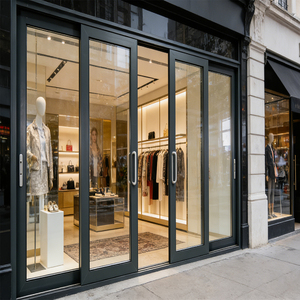
Thermal Break Aluminum Alloy Insulated Windproof Tempered Color Tint Sliding Stay Windows For Exterior Kitchen Staircase
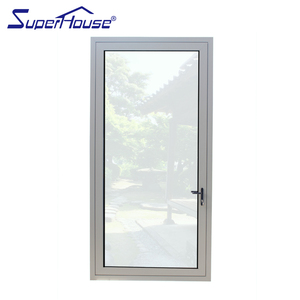
Superhouse Simple Design For Bathroom Kitchen Tempered Glass Patio Casement Swing Door White Aluminium Hinged Door

Luxury Thermal Break Aluminum Casement Door Soundproof Waterproof Glass for Villa Apartment
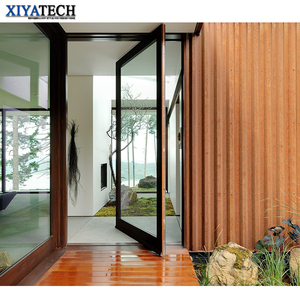
XIYATECH Pivot Door Supplier Entrance Security Exterior Mian Door Aluminium Profile Custom Tempered Glass
Architectural Engineering of Aluminum Clad French Doors
In modern architectural design, the procurement of high-performance fenestration systems demands an uncompromising balance between structural endurance and interior aesthetic sophistication. Aluminum Clad French Doors represent the pinnacle of hybrid fenestration technology. By fusing heavy-duty exterior extruded aluminum profiles with solid interior timber—such as Northern Red Oak, German Larch, or Plantation Teak—these door assemblies deliver unmatched thermal insulation, zero-maintenance exterior defense, and classic interior millwork visual appeal.
From an engineering standpoint, the key technical advantage lies in the dual-material structural decoupling. The exterior aluminum shell, typically extruded from high-tensile 6063-T6 aluminum alloy with a wall thickness exceeding 2.0mm, takes the brunt of atmospheric stressors including extreme ultraviolet radiation, driven wind-rain impact, and freeze-thaw cycles. Meanwhile, the interior wood core remains isolated from moisture exposure, providing natural warmth and organic tactile beauty. Leading manufacturers integrate PA66GF25 polyamide thermal break strips between the internal and external profiles to prevent conductive heat transfer, securing exceptionally low overall U-factors (U < 0.20 BTU/h·ft²·°F or ~1.1 W/m²K).
When specifying French doors for coastal or severe weather zones, top trusted factories incorporate structural interlocking mullions, multi-point lock hardware mechanisms engineered by European tier-1 brands (such as Siegenia, Hoppe, or Roto), and continuous triple EPDM rubber sealing gaskets. This holistic system integration guarantees structural wind load compliance up to Design Pressure (DP) 70–90 levels, meeting ASTM E330, AAMA/WDMA/CSA 101/I.S.2/A440, and NFRC energy ratings demanded by premium residential villas and commercial mixed-use developments globally.
Enterprise Capability & Manufacturing Credentials: BrioWindow Technology Co., Ltd.
Headquartered in Foshan, Guangdong—China's premier manufacturing ecosystem for high-precision aluminum profiles and fenestration technology—BrioWindow Technology Co., Ltd. (operating from Lisui Avenue Middle, Lishui Town, Nanhai District) has established itself as an authoritative global manufacturer of customized doors and windows. Operating with over a decade of dedicated B2B export leadership, BrioWindow serves architectural firms, commercial developers, hardware distributors, and luxury home builders across North America, Australia, Europe, and over 60 international destinations.
Full-Chain OEM/ODM Customization
Complete flexibility in extrusion design, timber selection (Oak, Teak, Pine, Walnut), architectural anodizing, Kynar 500 PVDF fluorocarbon coatings, and custom glass build-ups (double/triple glazing, Low-E, laminated, argon gas fills).
BIM & CAD Engineering Support
Our dedicated engineering department conducts FEA stress simulations and creates precision shop drawings to resolve structural interface challenges prior to full-scale automated factory production.
30-Year Quality Guarantee
Every product line undergoes rigorous laboratory inspection for air infiltration (ASTM E283), water penetration resistance (ASTM E331), structural load integrity (ASTM E330), and acoustic attenuation (STC 40+ rated).
Material & Structural Specification Matrix
To assist procurement directors and structural engineers in evaluating supply chain options, the following comparison matrix details the technical benchmarks of premium aluminum-clad French doors compared to traditional vinyl or timber alternatives:
| Performance Metrics | Aluminum Clad Wood (BrioWindow) | Standard Unclad Solid Wood | Thermal Break Aluminum | uPVC / Vinyl Systems |
|---|---|---|---|---|
| Structural Extrusion Alloy | 6063-T6 High-Precision Alloy (≥ 2.0mm) | N/A (Timber only) | 6063-T6 / 6060 Alloy | Chambered Polyvinyl Chloride |
| Thermal Transmittance (U-Factor) | 0.16 - 0.22 BTU/h·ft²·°F (0.9 - 1.2 W/m²K) | 0.24 - 0.30 BTU/h·ft²·°F | 0.26 - 0.35 BTU/h·ft²·°F | 0.28 - 0.38 BTU/h·ft²·°F |
| Exterior Coating & Finish | PVDF Fluorocarbon (AAMA 2605 compliant) | Exterior Wood Varnish/Paint (Requires maintenance) | Powder Coating / Anodized | Extruded Solid Color / Foil Lamination |
| Acoustic Insulation (STC) | STC 38 - 45 dB (Triple glazed laminated) | STC 30 - 35 dB | STC 32 - 38 dB | STC 28 - 34 dB |
| Design Pressure (DP Rating) | DP60 - DP90 (Hurricane Resistant) | DP30 - DP45 | DP50 - DP80 | DP25 - DP40 |
| Lifespan & Maintenance | 50+ Years (Zero exterior painting needed) | 15-20 Years (Requires re-staining every 3 yrs) | 35-40 Years | 15-25 Years (Prone to UV degradation) |
Global Procurement Trends & Architectural Outlook (2025–2030)
As international energy efficiency targets tighten and smart residential infrastructure becomes standardized, the global market for high-end aluminum clad French doors and heavy-duty sliding systems is undergoing four major technological shifts:
1. Decarbonization & EPD Transparency
Global architectural bids increasingly require Environmental Product Declarations (EPD) detailing embodied carbon. Modern factories use low-carbon recycled aluminum profiles and sustainably harvested timber (FSC certified) processed with non-toxic water-based interior stains.
2. Concealed Automation & Smart IoT Integration
Architects demand ultra-clean visual opening thresholds. Modern French door units incorporate concealed electromechanical multi-point locks, motorized automatic opening stays, micro-ventilation sensors, and integration with modern Smart Home automation protocols (Zigbee/Matter).
3. Extreme Weather & Hurricane Resiliency
With increasing climate volatility, coastal projects require Large Missile Impact resistance (ASTM E1886/E1996 compliant). Multi-layer PVB laminated safety glass units integrated into heavy-duty aluminum clad frames ensure protection against windblown debris exceeding 140 mph.
Procurement & Technical FAQ for Global Buyers
Answers to common structural, logistics, and engineering questions posed by real estate developers, contractors, and fenestration importers.
What sets Aluminum Clad French Doors apart from standard aluminum swing doors?
Standard aluminum swing doors utilize exposed metal extrusions on both exterior and interior faces, which can feel cold or overly industrial in high-end luxury interiors. Aluminum Clad French doors combine a heavy-gauge exterior aluminum skin (engineered for total weatherability) with a rich, solid interior natural wood frame. This structural pairing eliminates thermal bridging while providing the warmth and classic luxury of solid timber indoors without the exterior maintenance hassles of warping or rotting wood.
How does BrioWindow handle moisture equilibrium and prevent wood core rot?
BrioWindow utilizes a snap-on structural clip mechanism that leaves a continuous 3mm to 5mm internal air drainage gap between the exterior aluminum cladding and the interior wood frame. This pressure-equalized ventilation cavity ensures that any incidental condensation escapes through hidden bottom weep holes. Furthermore, all interior timber undergoes automated vacuum kiln-drying to a precise 8%–12% equilibrium moisture content (EMC) and is treated with eco-friendly anti-fungal primers prior to factory assembly.
Can BrioWindow manufacture custom sizes to match architectural CAD schedules?
Yes. Over 95% of our export output is manufactured to exact custom opening dimensions provided by project architects or contractors. Our engineering department reviews architectural CAD or Revit drawings, confirms structural wind loads, verifies glass deflection tolerances, and provides detailed shop drawings for sign-off prior to profile cutting and machining.
What testing standards and certifications do your export door systems meet?
Our fenestration products are tested to comply with major international building codes. For the North American market, our doors meet NFRC thermal standards and AAMA/WDMA/CSA 101/I.S.2/A440 structural performance requirements. For Australian orders, we manufacture in accordance with AS2047 and AS1288 standards. For European projects, CE certification (EN 14351-1) documentation is provided.
What protective packaging is utilized to prevent damage during ocean container transport?
Because door assemblies contain precision millwork finishes, BrioWindow enforces a multi-tier protective packaging protocol. Each door unit is wrapped in protective scratch-resistant film, padded with shock-absorbing EPE foam corner guards, sealed in heavy-duty moisture-proof plastic wrapping, and secured inside fully enclosed fumigated plywood crates. Crates are loaded with forklift clearance runners for safe container unloading at your destination site or warehouse.
What is the standard production lead time for factory export orders?
Typical factory production lead time is 25 to 35 days following approval of CAD shop drawings and finish color sample confirmation. Special architectural finishes (such as custom PVDF color matching or specialized timber species) may add 5 to 7 days to the production cycle. Air freight or ocean container logistics schedules are coordinated directly by our dedicated export team.
