Featured Fenestration & Architectural Systems
Direct factory products manufactured in Foshan, China — fully compliant with NFRC, CE, and AS2047 international performance standards.
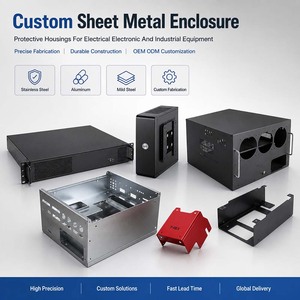
Custom Sheet Metal Enclosure OEM Aluminum Metal Box Chassis Fabrication For Industrial Control Panel Cabinet
Contact Us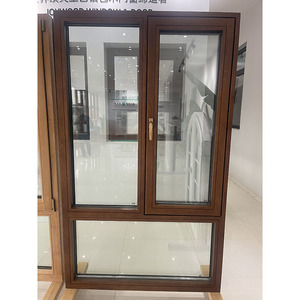
German Style Home Wholesale Design Modern Swing Double Glaze Aluminum Composite Clad Wooden Frame Timber Casement Windows
Contact Us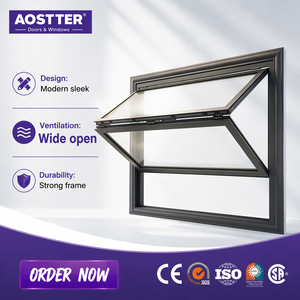
AOSTTER CE Certified Soundproof Thermal Break Double Glazed Top Hung Bifold Window Commercial Exterior Aluminum Folding Window
Contact Us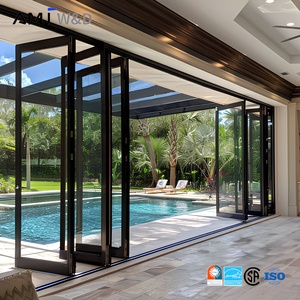
Nfrc American Standard Bifold Doors Thermal Break Aluminum Glass Villa Sliding and Folding Doors for Hotel Resort
Contact Us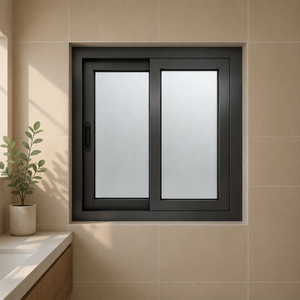
Profile Aluminum Doors and Windows Factories In Foshan China
Contact Us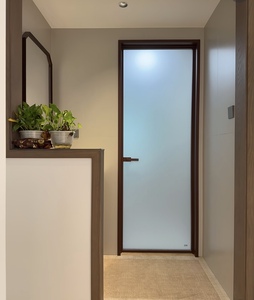
High Quality Soundproof Waterproof Aluminum Frame Glass Panel Door Modern Design Interior Bathroom Entry Door
Contact Us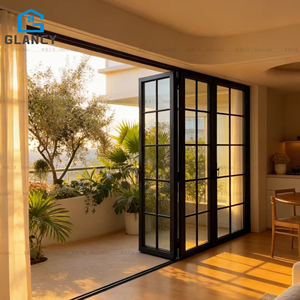
Aluminum Alloy Balcony Patio Bi-Fold Slide Folding Doors with Screen Thermal Insulation for Interior Garden and Courtyard Use
Contact Us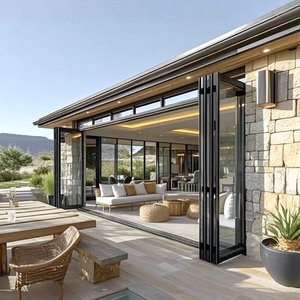
NFRC Thermal Break Aluminum Folding Door Aluminum Large Folding Patio Doors Exterior with Retractable Insect Screen
Contact UsThe Strategic Rise of Thermally Broken Aluminium Vertical Sliding Sash Windows
In modern architectural fenestration, the vertical sliding sash window—historically crafted from timber or unreinforced uPVC—has undergone a profound structural and thermodynamic revolution. For decades, traditional sash systems suffered from recurring pain points: sash cord failure, timber rot, frame warping, high thermal conductivity, and limited structural resistance against extreme wind loads. Today, global commercial developers, real estate investors, and high-end residential builders are aggressively pivoting toward extruded aluminium vertical sliding sash windows engineered with advanced polyamide thermal barrier technology.
As premier manufacturers and exporters based in Foshan, Guangdong—the recognized capital of world-class architectural aluminium extrusions—we deliver engineered window systems that combine classic period aesthetics (such as Georgian bars, decorative horn details, and deep bottom rails) with cut-edge structural integrity capable of achieving design pressures (DP ratings) suitable for severe hurricane and coastal environments.
Core Technical Architecture & Engineering Breakdown
The superior performance of top-tier aluminium vertical sliding sash windows relies on three fundamental engineering pillars:
- Precision Constant-Force Mechanical Spring Balances: Replacing outdated weight-and-pulley lead counterweights with high-cycle stainless steel spiral or block-and-tackle spring balance mechanisms. This guarantees smooth, effortless vertical sash travel across 50,000+ operational cycles without recalibration.
- Polyamide PA66GF25 Thermal Break Strips: Structural glass-fiber reinforced polyamide bars (24mm to 34mm width) isolate the exterior aluminium profile from the interior frame, effectively eliminating thermal bridging and condensation risk.
- Dual-Tilt Cleaning Mechanism: Both upper and lower sashes feature concealed heavy-duty tilt latches, allowing sashes to pivot inward up to 90 degrees for effortless, safe interior-side glass cleaning in high-rise multi-family structures.
Structural 6063-T6 Alloy
High-tensile architectural grade extrusions providing maximum durability and narrow sightlines.
Acoustic Attenuation
Double and triple glazed IGUs achieving STC ratings up to 42 dB for urban soundproofing.
Thermal Insulation
Low U-values (as low as 1.2 W/m²K) fully compliant with ENERGY STAR and NFRC criteria.
Future Procurement Trends in International Fenestration Trade
Analyzing global sourcing datasets across North America, Australia, Europe, and the Middle East reveals significant shifts in how architectural firms, developers, and trade importers procure vertical sliding sash windows from leading Chinese manufacturers:
1. Shift Toward Smart Motorized Vertical Actuation
Commercial luxury developments and high-ceiling residential estates are increasingly specifying motorized vertical sliding sashes. Integrated with linear actuators and smart home automation protocols (Zigbee, KNX, or BACnet), motorized sashes auto-adjust based on indoor air quality, rainfall sensors, and diurnal thermal changes, converting traditional windows into active building envelope components.
2. Demand for Ultra-Narrow Sightlines with Concealed Balances
Modern minimalist architecture demands maximum glass ratios. Future procurement specifications favor vertical sash profiles with interlock sightlines reduced below 35mm. Manufacturers who successfully conceal balance channels inside the frame jamb without sacrificing weather-tightness hold a clear competitive edge in premium export markets.
3. Strict Low-Carbon Aluminum & Environmental Declarations (EPDs)
Importers across the European Union and North America now require verified Environmental Product Declarations (EPDs). Procurement frameworks prioritize manufacturers utilizing recycled content billet (low-carbon green aluminum melted via hydroelectric power) to meet green building certifications such as LEED v4.1 and BREEAM.
| Performance Metric | Traditional uPVC Sash | Standard Non-Thermal Aluminium | BrioWindow Thermally Broken Aluminium |
|---|---|---|---|
| Overall Thermal Transmittance (U-Value) | 2.2 - 2.8 W/m²K | 3.8 - 5.2 W/m²K | 1.2 - 1.6 W/m²K (High Efficiency) |
| Design Pressure (Wind Load) | DP30 - DP45 | DP40 - DP50 | DP65 - DP90 (Structural Grade) |
| Maximum Sash Dimension | 900mm x 1800mm | 1200mm x 2200mm | 1600mm x 3000mm (Oversized) |
| Acoustic Rating (STC) | 28 - 32 dB | 26 - 30 dB | 38 - 44 dB (Triple Sealed) |
| Frame Service Life & Recyclability | 15-20 Years (Degrades) | 30+ Years (Non-Insulated) | 50+ Years / 100% Recyclable |
Product Evolution: Bridging Heritage Aesthetics with Advanced Physics
The evolution of vertical sliding sash windows reflects a delicate balance between historical architectural compliance and cutting-edge building physics. Historically designed during the 17th century in Europe, sash windows were defined by small glass panes held by timber glazing bars due to limitations in flat glass manufacturing.
In modern urban restoration projects (e.g., Victorian, Edwardian, and Georgian heritage zones), strict urban planning codes forbid the replacement of historic sash windows with out-of-character casement or tilt-and-turn windows. However, traditional wooden sashes fail modern energy efficiency audits. Our direct factory solution solves this dilemma through hybrid design engineering:
- Astragal & Georgian Bar Integration: Surface-mounted architectural aluminum muntin bars combined with internal spacer bars replicate classic multi-lite designs without breaching double-glazed vacuum seals.
- Deep Bottom Rail & Decorative Sash Horns: Machined profile end-caps recreate classic Victorian sash horns, while 100mm+ deep bottom rails match authentic period proportions while accommodating multi-point locking rods.
- Advanced Kynar 500 / PVDF Surface Finishes: Fluoropolymer powder coatings withstand 30+ years of intense UV exposure, salt spray corrosion in coastal areas, and chemical weathering without chalking, peeling, or fading.
Enterprise Manufacturing & Global Export Supremacy
Headquartered in Nanhai District, Foshan City—China's premier manufacturing ecosystem for architectural aluminum profiles—BrioWindow Technology Co., Ltd. stands as an authoritative force in export-grade fenestration engineering.
With over a decade of direct export experience servicing commercial developers, architectural specifiers, and window distributors across the United States, Canada, Australia, and over 60 countries globally, our facility operates under a total quality management system inspected to rigorous national and international benchmarks.
-
✓Full System Customization: Tailored engineering from CAD/BIM drawing reviews to custom profile extrusions, glass matching, and bespoke hardware selection.
-
✓Comprehensive International Compliance: Products engineered to exceed NFRC, CE, AS2047, and Florida Building Code hurricane impact testing standards.
-
✓End-to-End Accountable Supply Chain: Manufacturing aluminum sliding, casement, folding, pivot, and sash windows alongside PVC and engineered wood systems under one accountable factory umbrella.
-
✓Industry-Leading Warranty: Backed by a 30-year structural and after-sales quality assurance guarantee with dedicated global support.
Why Partner with BrioWindow?
From initial architectural blueprint review to sea-freight container loading, our export engineering team ensures every opening schedule is met with zero field-fitment errors.
Frequently Asked Procurement & Technical Questions (FAQ)
Essential guidance for trade buyers, project engineers, and importers evaluating high-performance vertical sliding sash window suppliers in China:
Q1: What are the primary structural advantages of aluminium vertical sliding sash windows over uPVC?
Aluminium possesses significantly higher tensile strength and structural modulus than uPVC. This allows for vastly slimmer frames, larger glass sash openings (up to 3 meters in height), superior deflection resistance under heavy wind loads (DP65+), and zero risk of frame yellowing, cracking, or thermal warping over a 50+ year lifespan.
Q2: How do you prevent water ingress and draft leaks in vertical sliding mechanisms?
Our sash systems incorporate triple-barrier EPDM weather-stripping combined with dense wool-pile seals along all sliding tracks and interlocks. Additionally, stepped drainage channels with one-way weep hole covers channel driving rain outward even under high storm pressure differential.
Q3: Can your vertical sash windows be customized to match heritage project requirements?
Yes. We offer fully customizable profile extrusions including authentic deep bottom rails, custom sash horns, arched tops, and surface-applied Georgian/astragal grid patterns in dual-color powder coating or anodized finishes to satisfy strict historical preservation guidelines.
Q4: What glass configurations are supported for energy efficiency and soundproofing?
We supply tempered, laminated, Low-E, argon-filled double or triple insulated glass units (IGUs) ranging from 24mm to 44mm overall thickness. Acoustic laminated options achieve STC ratings up to 44 dB, while triple Low-E IGUs achieve U-values down to 1.2 W/m²K.
Q5: What technical documentation should I provide to obtain an accurate project quotation?
To receive a detailed shop drawing review and factory-direct quote, please provide your project location, elevation schedules/architectural drawings, required quantities, target U-value/SHGC specs, color finishes, and destination sea port.
Ready to Engineer Your Architectural Opening Solution?
Connect directly with BrioWindow's senior engineering export team in Foshan. Receive expert technical feedback, CAD shop drawings, and competitive direct-factory pricing today.
Contact Us