Featured Heavy-Duty Aluminium Sliding Systems
Precision-fabricated, hurricane-resistant, thermal-break aluminium sliding windows and doors tailored for villas, apartments, and high-rise developments.
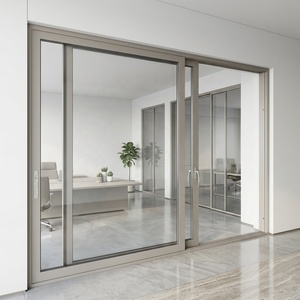
Single & Double Hung Aluminium Sliding Doors For Villa Patio Doors Single/Double Glazed Windows Waterproof Modern
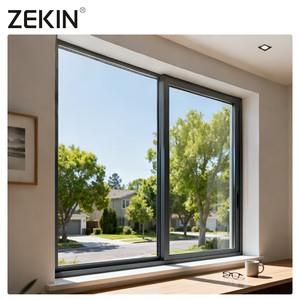
ZEKIN Modern Custom Hurricane-Proof Window Double Glazed Doors and Windows For House Aluminum Sliding Window For Homes
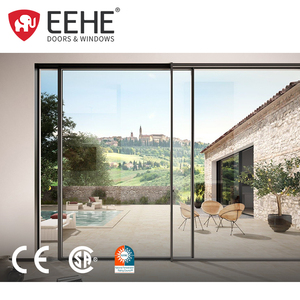
EEHE 96*80 NFRC Certified Aluminum Alloy Glass Sliding Door Windproof Outdoor Sliding Door With Insect Screen
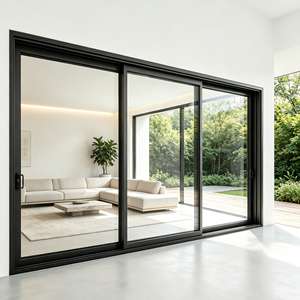
AS2047 Load-bearing Aluminium Alloy Profile And Double Glazed Tempered Glass Large Modern Sliding Doors For Australian Houses
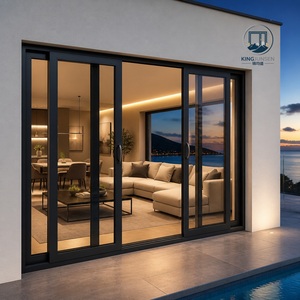
Customized Aluminum Double Tempered Glass Sliding Door AS2047 Balcony Courtyard Avoid Hurricane Impact Sliding Door
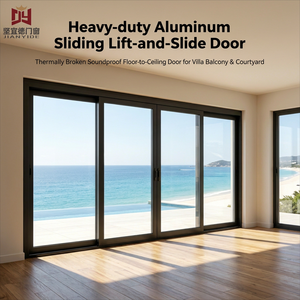
Custom Aluminum Lift And Slide Door Soundproof Tempered Glass Thermal Break Sliding System Compression Door Exterior Doors
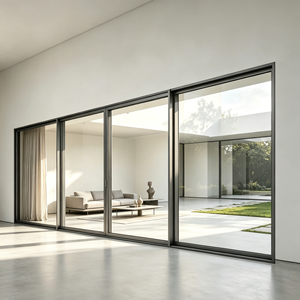
Australian Certificate AS2047 Thermal Break Aluminium Alloy Profile Double Glazed Tempered Glass Modern Horizontal Sliding Doors
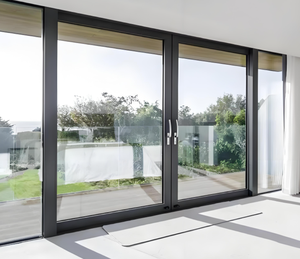
Minimalist Design Heavy Duty Sliding Door House Exterior Patio Aluminum Door Beautiful Balcony Sliding Glass Doors
Engineering Whitepaper: Structural & Thermal Standards for Aluminium Sliding Systems
In high-tier architectural procurement, selecting an aluminium sliding door or window system requires a deep technical evaluation of alloy metallurgy, structural moment of inertia, thermal barrier conductivity, and water infiltration resistance. As a premier source manufacturer situated in Foshan, China—the global capital of aluminum profile engineering—BrioWindow Technology Co., Ltd. produces structural sliding systems that satisfy international residential and commercial building codes, including Australia's strict AS2047, North America's NFRC / AAMA, and Europe's CE marking standards.
Technical Insight: Architectural aluminium profiles are not created equal. Achieving a wind load capacity exceeding 5000 Pa while maintaining an ultra-slim vertical interlock (<20mm) demands high-tensile 6063-T6 aluminum alloys combined with structural polyamide thermal break strips (PA66-GF25).
1. Metallurgical Alloy Matrix & Extrusion Specifications
Our factory utilizes primary aluminum ingots with zero recycled scrap contamination to formulate 6063-T5 and 6063-T6 architectural alloys. The extrusion process is strictly controlled to maintain nominal wall thicknesses ranging from 1.4mm for residential sliding windows up to 3.0mm structural wall thickness for heavy-duty lift-and-slide villa patio doors. Tensile strength exceeds 205 MPa, providing exceptional resistance against wind pressure, coastal storms, and structural sagging over decades of operational use.
2. Thermal Break Technology & Polyamide Insulation
To mitigate thermal bridging in high-temperature or freezing climates, our thermal break sliding doors incorporate PA66-GF25 (25% Glass-Fiber Reinforced Polyamide) nylon insulation strips. Compared to cheaper PVC alternatives, PA66-GF25 matches the thermal expansion coefficient of aluminum framing, preventing air leakage and frame distortion under extreme thermal cycling. Paired with argon-filled low-emissivity (Low-E) double or triple tempered glass, system $U$-factors can drop below $1.4\text{ W/m}^2\text{K}$.
3. Architectural Performance Benchmark Matrix
| System Category | Structural Profile Thickness | Thermal Performance ($U$-Factor) | Sound Isolation (STC Rating) | Max Wind Load (Pa) | Core International Certification |
|---|---|---|---|---|---|
| Heavy-Duty Lift & Slide Door | 2.0mm – 3.0mm | 1.4 – 1.8 W/m²K | STC 38 – 44 dB | ≥ 5000 Pa | AS2047 / NFRC |
| Minimalist Slim-Frame Sliding Door | 1.8mm – 2.5mm | 1.6 – 2.0 W/m²K | STC 35 – 40 dB | ≥ 4000 Pa | CE / ISO9001 |
| Hurricane-Impact Sliding Window | 1.4mm – 2.0mm | 1.8 – 2.2 W/m²K | STC 36 – 42 dB | ≥ 6000 Pa | ASTM E1886 / E1996 |
| Triple-Track Sliding Door with Flyscreen | 1.6mm – 2.2mm | 1.7 – 2.1 W/m²K | STC 34 – 38 dB | ≥ 3500 Pa | AS2047 Standard |
4. Surface Finishing & Corrosion Protection Standards
For coastal installations exposed to salt spray and harsh UV radiation, surface treatment durability is critical. BrioWindow offers four high-performance surface finishes:
- Fluorocarbon (PVDF) Coating: 3-Coat/2-Bake system using AkzoNobel or PPG resins, providing a 25-year non-fading guarantee against severe atmospheric conditions.
- Architectural Powder Coating: Qualicoat Class 2 certified electro-statically applied coatings for vibrant color retention and scratch resistance.
- Anodized Finishes: 15 to 25-micron oxide layers providing metallic luster and extreme surface hardness (ideal for high-traffic commercial buildings).
- Italian Thermal Sublimation Wood Grain: Real wood aesthetics combined with structural aluminum strength, immune to warping, swelling, and termite damage.
Specialized Sliding Windows & Architectural Systems
Explore our wide array of customizable sliding fenestrations designed for luxury residential estates, hotels, and commercial developments.
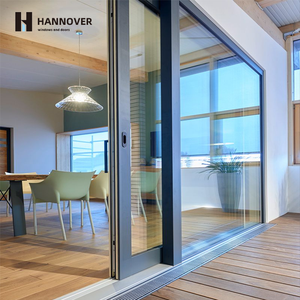
Panoramic Aluminum Lift and Slide Door Heavy Duty Double Glazed Sliding Glass Doors with Slim Frame for Luxury Villa Project
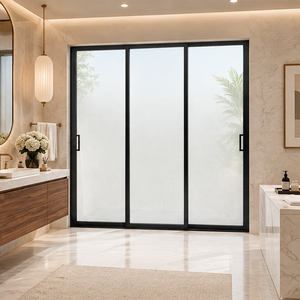
Commercial Aluminum Sliding Door Systems with Insulated Glazing, Weather Sealing and Custom Configurations
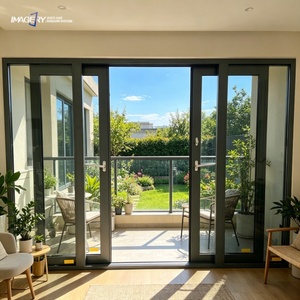
Hot Sell Full Sealed Aluminum Sliding Door Thermal Break Tempered Glass With Fiberglass Screen For Villa
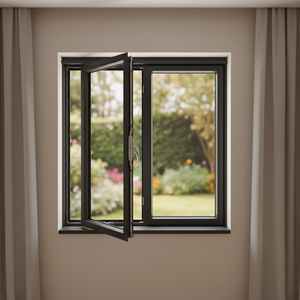
Modern Custom Hurricane-Proof Double Glazed Horizontal Sliding Doors and Windows with Roller Blind for Villas Aluminum Alloy
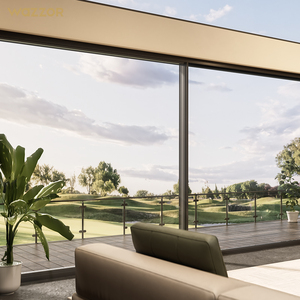
Wazzor Nfrc Heavy Duty Large Double Tempered Glass Noiseless Sliding Door and Windows Exterior Balcony Patio Glass Aluminum Door
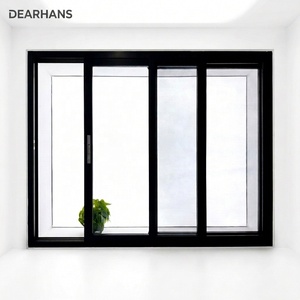
Double Glazed 100 Series Glass Thermal Break Aluminium 3 Tracks Sliding Window Aluminum windows Doors
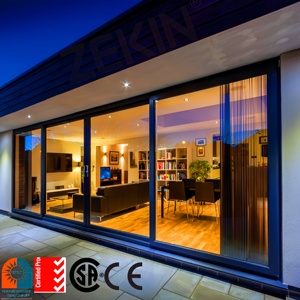
ZEKIN Customized Aluminum Patio Balcony Sliding Doors Double Tempered Glass Heavy Duty Glass Door Aluminum Sliding Doors
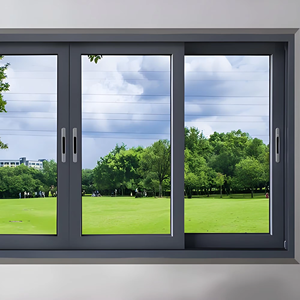
High Quality Aluminium Alloy Design Glass Sliding Doors and windows Supplier Custom Window for Home Hotel Office
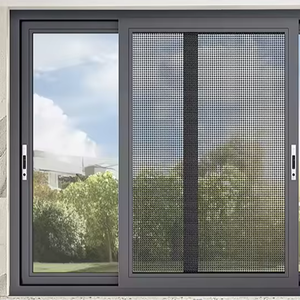
High Quality Double Glazed Glass Aluminium Alloy Windows and Doors Security Grills With Sliding Window Mosquito Net for Villa
Future Procurement Trends in Architectural Aluminium Glazing (2025–2030)
Stay ahead of global building compliance changes, energy mandates, and modern architectural aesthetics.
Ultra-Slim Interlock Sightlines (<16mm)
Modern luxury residential projects increasingly demand invisible frame profiles. Next-generation sliding systems relocate load-bearing structural stiffeners into the vertical interlock cavity, achieving dynamic sightlines as slim as 16mm without sacrificing wind resistance.
Smart Motorization & IoT Sensor Integration
Automated motorized lift-and-slide doors equipped with hidden belt drives, obstacle detection, and smart home connection (Zigbee / KNX) are transitioning from optional luxuries to standard specs for modern estates and accessible commercial spaces.
Passive House & Net-Zero Carbon Standards
With stringent carbon mandates across Europe, North America, and Australia, procurement strategies now prioritize triple-glazed thermal break doors achieving overall $U$-values below $1.0\text{ W/m}^2\text{K}$ alongside low carbon footprint recycled aluminum extrusions.
Why Top Global Developers Partner With Our Foshan Factory
From custom architectural CAD drawings to full sea-container shipping logistics, BrioWindow Technology offers total accountability.
10+ Years Export Experience
Direct factory export capabilities to over 60 countries, specializing in custom window/door building codes for North America (USA, Canada), Australia, and Europe.
Engineering & Shop Drawing Support
Our dedicated fenestration engineers review project blueprints, calculate structural wind loads, and provide detailed CAD/BIM shop drawings prior to extrusion cutting.
Rigorous 12-Point Quality Control
Every sliding unit undergoes 100% water tightness testing, air infiltration inspection, hardware endurance cycle checks, and protective packaging wrapping before container loading.
30-Year Warranty Guarantee
We back our structural aluminum extrusions, corner joiners, and primary sealing gaskets with a comprehensive 30-year after-sales quality assurance package.
