Featured Commercial & Residential Fenestration Systems
Precision-engineered aluminium door and window configurations fabricated in Foshan to comply with North American, Australian, and European structural codes.
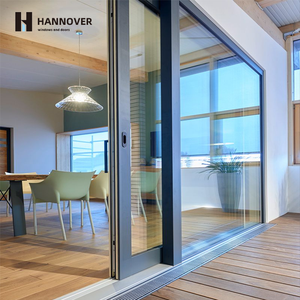
Panoramic Aluminum Lift & Slide Door Heavy Duty Double Glazed
Get a Quote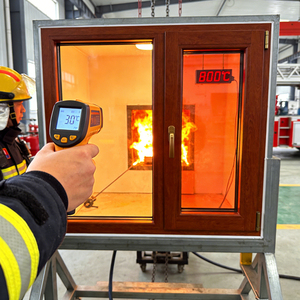
High-Security Fireproof Aluminum Wood Folding Horizontal Windows
Get a Quote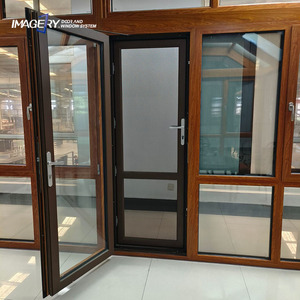
Thermal Break Aluminium Casement Door Soundproof Glass Swing
Get a Quote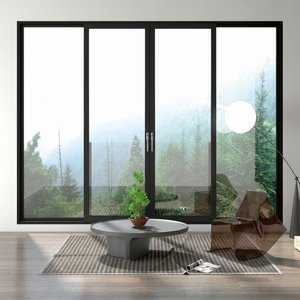
Modern American Style Waterproof Sliding Tempered Glass Doors
Get a Quote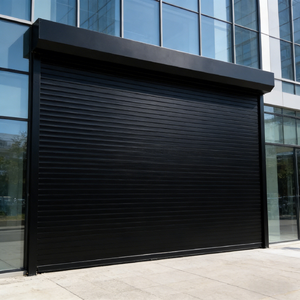
Transparent Polycarbonate Roller Shutter Shop Storefront Door
Get a Quote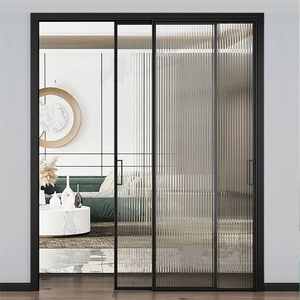
Factory Custom Three Linkage Sliding Reeded Tempered Glass Door
Get a Quote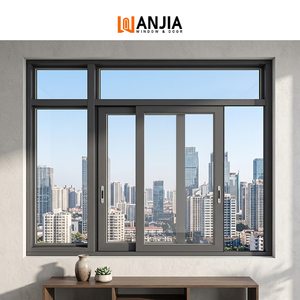
Thermal Break High-Performance Modern Aluminium Sliding Window
Get a Quote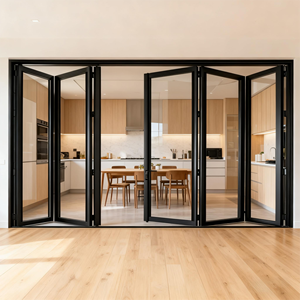
Folding Accordion Patio Door Space-Saving Heavy-Duty Aluminium
Get a QuoteArchitectural Aluminium Shop Front Windows: Executive Summary
Commercial building envelopes and luxury storefront installations represent one of the most critical structural and aesthetic decisions in modern architectural engineering. As global urban density increases and building codes mandate unprecedented thermal efficiency, acoustic insulation, and forced-entry resilience, sourcing architectural aluminium shop front windows from proven manufacturers has transitioned from simple procurement into a highly strategic risk-management process.
This technical whitepaper provides commercial developers, general contractors, facade engineers, and international importers with an exhaustive analysis of structural aluminium extrusions, glazed shop front systems, manufacturing benchmarks, and global export compliance. Focusing on engineering innovations, low-carbon extrusion alloys, thermal break advancements, and global distribution dynamics, this document equips stakeholders with actionable information gain required to execute high-value fenestration tenders efficiently.
Enterprise Strengths & Foshan Manufacturing Competencies
Headquartered in Nanhai District, Foshan City, Guangdong Province—the world's most sophisticated aluminium profile processing and fenestration cluster—BrioWindow Technology Co., Ltd. operates at the epicenter of global door and window innovation. Located strategically at 32, 52 Lisui Avenue Middle in Denggang Community, Lishui Town, our industrial footprint spans comprehensive extrusion, surface treatment, thermal break assembly, and precision CNC fabrication facilities.
With over a decade of dedicated export experience, our engineering teams possess an intimate understanding of global building codes, including North American ASTM/NFRC standards, Australian AS2047/AS1288 mandates, and European CE directives. Unlike regional fabricators who rely on off-the-shelf components, BrioWindow manages an integrated supply chain that delivers end-to-end quality assurance across aluminium alloy, PVC, wooden, fire-rated, sunroom, and structural curtain wall systems.
Structural Rigor & Alloy Quality
We utilize prime primary billet aluminium (AA6063-T5/T6 temper) with wall thicknesses ranging from 2.0mm to 3.0mm for heavy-duty commercial shop fronts. Systems undergo rigorous physical testing for air infiltration, water penetration resistance, and structural deflection under extreme wind pressure.
Advanced Thermal Break Engineering
Our architectural systems incorporate multi-cavity Polyamide PA66 GF25 (25% glass-fiber reinforced) thermal barriers. This decoupled frame construction eliminates thermal bridging, reducing HVAC loads and preventing interior condensation in harsh climate zones.
Global Export Operations
Serving project developers and wholesalers across the United States, Canada, Australia, and over 60 countries. We handle complex international logistics, custom export wood-crate packaging, and complete documentation for customs clearance.
Commercial Aluminium Shop Front Engineering Specifications
Selecting the optimal fenestration assembly requires evaluating key performance indices (KPIs) against specific project requirements. Below is an engineering benchmark matrix detailing standard specifications for commercial storefronts, heavy-duty sliding entryways, bi-fold facades, and thermal casement windows engineered by BrioWindow.
| Performance Parameter | Commercial Shop Fronts | Heavy-Duty Lift & Slide | Bi-Fold Facade Systems | Thermal Break Casement |
|---|---|---|---|---|
| Profile Material | AA6063-T5 / T6 Aluminium | AA6063-T6 Structural Profile | AA6063-T5 Architectural Profile | AA6063-T5 Thermal Profile |
| Nominal Profile Thickness | 2.0mm – 3.0mm Structural | 2.2mm – 3.0mm Reinforced | 2.0mm – 2.5mm Heavy Duty | 1.4mm – 2.0mm Multi-Chamber |
| Thermal Insulation (PA66) | Optional / Custom Strip | 24mm – 34mm Polyamide Strip | 20mm – 28mm Polyamide Strip | 24mm – 39mm Multi-Cavity |
| Glazing Capability | 10mm–12mm Monolithic / 24mm IGU | 28mm–42mm Double/Triple Low-E | 24mm–32mm Double Tempered | 24mm–48mm Acoustic Double/Triple |
| Surface Finishes | PVDF Coating / Anodized 25µm | Fluorocarbon / Powder Coating | Qualicoat Powder / Wood Grain | Powder Coated / Anodized |
| Wind Pressure Resistance | Up to 5.0 kPa (ASTM E330) | Up to 4.5 kPa (AS2047 C4) | Up to 3.5 kPa | Up to 5.0 kPa (EN 12210 C5) |
| Acoustic Performance (Rw) | 32 dB – 38 dB | 38 dB – 44 dB | 35 dB – 40 dB | 40 dB – 48 dB (Acoustic Glass) |
| Air Infiltration / Water Tightness | 600 Pa / 450 Pa | 700 Pa / 600 Pa | 450 Pa / 450 Pa | 900 Pa / 750 Pa (E900) |
Future Sourcing & Architectural Trends (2025–2030)
The global commercial fenestration industry is undergoing a structural paradigm shift driven by stringent decarbonization mandates, smart city integration, and changing commercial spatial demands. For institutional buyers, property developers, and architectural specifiers, staying ahead of these structural procurement trends is crucial for asset longevity and value retention.
1. Minimalist Sightlines with High-Load Structural Hardware
Contemporary commercial design demands maximum visual transparency. Traditional shop front profiles with 100mm+ visible face widths are rapidly being replaced by ultra-slim interlocks (ranging from 18mm to 35mm sightlines). Achieving structural stability with minimal profile dimensions requires high-tensile aluminium alloys combined with concealed multi-point stainless steel locking hardware capable of bearing panel weights up to 500 kg.
2. High-Performance Electrochromic & Smart Glazing Integration
Smart shop fronts are evolving beyond static glass assemblies. Dynamic electrochromic glass—capable of altering light transmittance and solar heat gain coefficient (SHGC) via automated building management systems (BMS) or mobile control—is becoming standard in flagship retail and luxury automotive showrooms. Our motorized sliding and pivot door systems integrate directly with smart home and commercial BMS automation protocols.
3. Circular Economy & Low-Carbon Extrusions
Scope 3 carbon reporting in international construction projects has elevated recycled aluminium content into a critical procurement parameter. The production of primary aluminium consumes approximately 14 kWh/kg of electricity, whereas remelting recycled post-consumer aluminium requires only 5% of that energy. Leading global exporters are adopting low-carbon billets certified under ASI (Aluminium Stewardship Initiative) standards to align with net-zero building directives such as LEED v4.4 and BREEAM.
4. Prefabricated Unitized Facade Sub-Assemblies
On-site labor shortages in North America, Australia, and Western Europe are accelerating the demand for factory-assembled, unitized shop front modules. Rather than shipping loose extrusions and glass panes for stick-built jobsite fabrication, importers increasingly specify fully assembled, pre-glazed window units that drastically reduce site installation time, eliminate field-glazing errors, and ensure factory-controlled sealant curing.
B2B Procurement Blueprint & Importer Risk Mitigation
Navigating cross-border procurement of custom architectural fenestration requires a systematic framework to guarantee structural compliance, prevent shipping damage, and ensure project timelines remain intact. Below is the step-by-step risk mitigation protocol applied by BrioWindow during international trade execution:
Phase 1: Architectural Drawing Review
Upon receiving CAD files, structural elevation plans, or opening schedules, our engineering department performs wind-load engineering calculations, thermal compliance modeling, and detail shop-drawing generation prior to sample production.
Phase 2: Precision CNC Fabrication
Extrusions undergo high-precision 5-axis CNC cutting, drilling, and milling. Corner joints are crimped using heavy mechanical corner keys and injected with two-component polyurethane corner adhesive for water tightness and frame rigidity.
Phase 3: Heavy-Duty Export Packing
Units are individual-wrapped with protective film, edge-protected with high-density EPE foam, and enclosed in fully sealed IPPC ISPM-15 compliant fumigated plywood crates engineered for multi-modal ocean container transport.
Frequently Asked Questions (FAQ) for Commercial Buyers
Clear, unedited technical answers addressing common operational, legal, and engineering inquiries made by international buyers, contractors, and project specifiers.
Partner with China's Premier Fenestration Exporter
Ready to elevate your architectural project with custom-engineered, factory-direct aluminium shop front windows and door systems? Speak directly with our Foshan engineering and export team today for comprehensive tender proposals, physical samples, and instant project pricing.
Get a Quote