Featured Aluminium Architectural Doors & Windows
Factory-direct thermal break systems, hurricane-rated sliding doors, and custom fenestration solutions engineered for global architectural projects.
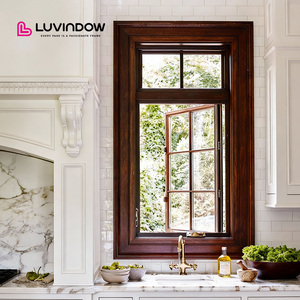
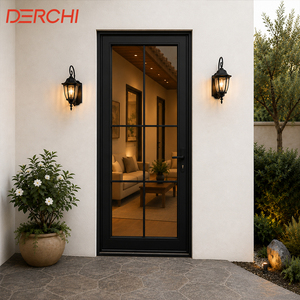
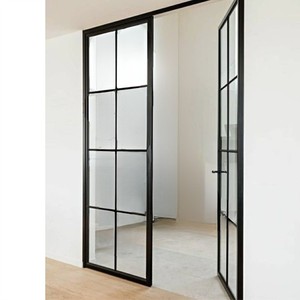
State of the Industry: The Evolution of Aluminium Sash Window Engineering
In modern architectural fenestration, the choice of window frame material directly impacts building envelope energy efficiency, structural resilience, thermal comfort, and long-term asset value. Traditionally, vertical sliding sash windows—a staple of Georgian, Victorian, and Colonial architecture—were constructed exclusively from timber or unplasticized polyvinyl chloride (uPVC). However, both legacy materials present structural and maintenance challenges: timber is susceptible to moisture expansion, fungal decay, and ongoing paint maintenance, while uPVC lacks the structural tensile strength required for modern large-format glazed openings.
Today, high-precision aluminium sash windows have revolutionized the market. By integrating advanced polyamide (PA66 GF25) thermal breaks, extruded T6-6063 structural aluminium alloys, and heavy-duty spiral balance mechanisms, top-tier manufacturers produce vertical sliders that combine timeless aesthetic heritage with structural U-values under 1.2 W/m²K and wind load resistance exceeding 4.5 kPa.
Architectural Classification & Product Recommendations
Selecting the optimal sash window configuration based on structural requirements, thermal zone targets, and acoustic attenuation goals.
Thermal Break Double-Hung Sash
Featuring dual operable sashes that slide vertically on counterbalanced Constant Force spring mechanisms. Engineered with 24mm polyamide insulation channels, multi-point interlocking meeting rails, and EPDM dual-density weather seals to deliver thermal isolation compliant with Energy Star and AS2047 codes.
Slimline Heritage Vertical Sliders
Specially designed for historic renovation projects and high-end luxury villas. Ultra-narrow meeting rails (as slim as 32mm) replicate authentic Victorian sightlines while integrating decorative sash horns, internal Georgian astragal bars, and tilt-in sash functionality for effortless interior cleaning.
Hurricane Impact & Heavy-Duty Acoustic Sash
Reinforced structural aluminium extrusions with wall thicknesses up to 2.2mm. Paired with laminated SGP impact glass, these heavy-duty vertical sliders withstand extreme pressure cycling, high wind speeds, windborne debris, and urban noise pollution up to STC 42dB.
Technical Performance Benchmark Matrix
| System Type | Profile Depth | Thermal Barrier (PA66) | U-Value (W/m²K) | Acoustic Rating (STC) | Wind Load Resistance |
|---|---|---|---|---|---|
| Standard Thermal Double-Hung | 100mm - 120mm | 20mm Polyamide Strip | 1.4 - 1.6 W/m²K | 32 - 35 dB | 3.0 kPa (Pass) |
| Ultra-Thermal Triple Glazed Sash | 135mm - 150mm | 34mm Multi-Cavity Strip | 0.9 - 1.1 W/m²K | 38 - 42 dB | 4.5 kPa (Pass) |
| Heritage Slimline Vertical Slider | 85mm - 100mm | 14.8mm Polyamide Strip | 1.7 - 1.9 W/m²K | 28 - 32 dB | 2.5 kPa (Pass) |
| Impact-Resistant Structural Sash | 120mm - 160mm | Heavy Reinforcement + PA66 | 1.3 - 1.5 W/m²K | 40 - 45 dB | 5.5+ kPa (Hurricane Rated) |
Future Sourcing & Procurement Trends (2025–2030)
Key technological shifts shaping global B2B procurement decisions for architectural aluminum fenestration.
1. Micro-Cavity Insulation
Future procurement specs demand polyurethane or aerogel foam filling inside profile cavities alongside PA66 thermal strips, drastically reducing radiative and convective heat transfer inside frames.
2. Concealed Automation
Motorized vertical sash systems with invisible linear actuators integrated into frame jambs are becoming standard in smart commercial buildings, accessible housing, and high-ceiling luxury residences.
3. Advanced PVDF Finishes
Shift towards Qualicoat Class 2 & 3 Fluorocarbon (PVDF) electrostatic powder coatings and hyper-realistic timber grain sublimation capable of enduring 30+ years of high-UV and coastal salt spray exposure.
4. Carbon-Neutral Aluminium
Leading developers require Environmental Product Declarations (EPD) verifying primary billet smelting powered by renewable hydro-energy, reducing embedded carbon across the building envelope lifecycle.
Technological Development Trends in Vertical Sash Engineering
Modern fenestration design has advanced far beyond basic sliding channels. Factory-engineered aluminium sash systems utilize sophisticated balance mechanisms, weather-tight sealing geometry, and safety hardware to solve historical pain points:
Custom Counterbalance Systems
Replacing outdated sash cords and lead weights, modern units use adjustable stainless steel spiral balances or heavy-duty block-and-tackle balances calibrated to exact glass weights, enabling finger-tip opening effort regardless of sash size.
Tilt-In Maintenance Hinges
Integrated latch pivot pins allow both upper and lower sashes to tilt inwards at a 45-degree angle. This structural innovation enables exterior glass surfaces to be cleaned safely from inside the room, an essential feature for multi-story residential developments.
Multi-Point Interlocking Rail Security
Engineered with continuous extruded hook locks along the meeting rails and key-operated cam locks. This system resists forced entry attempts while compressing the center weather seal tightly against wind-driven rain infiltration.
Why Source From BrioWindow Technology Co., Ltd.
Your direct manufacturing partner in Foshan, China — delivering technical expertise, certified quality, and end-to-end export support.
Foshan Manufacturing Hub Advantage
Headquartered in Lishui Town, Nanhai District, Foshan—China's global capital for premium aluminium extrusion. BrioWindow leverages complete local supply chains for high-purity aluminum alloys, precision hardware, and specialized glass processing.
10+ Years International Export Track Record
Over a decade of dedicated export experience serving real estate developers, building material importers, contractors, and architectural firms across the United States, Canada, Australia, and more than 60 countries worldwide.
Rigorous International Testing & Certification
Products undergo rigorous quality control and lab testing under European, American (AAMA/WDMA), and Australian (AS2047) standards. Supported by a comprehensive 30-year after-sales quality warranty.
Frequently Asked Questions (FAQ) for Sourcing Managers
Addressing common technical and commercial queries for B2B procurement of aluminium sash windows.
Partner with a Leading Foshan Window Manufacturer
Need custom aluminum sash windows, architectural sliding doors, or curtain wall systems for your upcoming project? Submit your drawings or project schedule to receive direct factory pricing and technical support.
Send an Inquiry