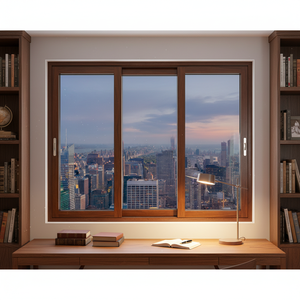
10+
Years Engineering Expertise
60+
Export Markets Worldwide
30-Year
Structural Quality Assurance
100%
AS2047 / CSA / NFRC Compliance
Precision Engineering
Featured Aluminium Openable & Glazed Door Systems
Factory-direct fenestration solutions tested for hurricane resistance, acoustic damping, and thermal efficiency across commercial and luxury residential applications.
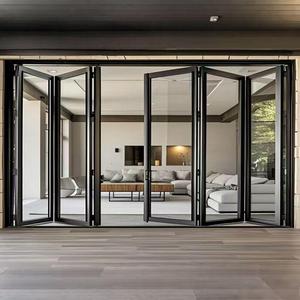
Hurricane Proof Aluminum Bi-Fold Window Double Glazed Folding Glass Windows Bulk Order Price
EEHE Storefront Door Modern Heavy Duty Aluminum Energy Efficient Slim Frame Tinted Glass Commercial Door For Durable Design
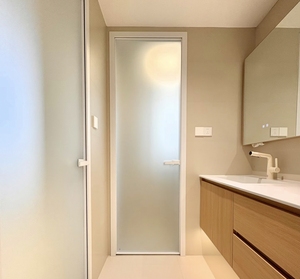
Waterproof Aluminum Bathroom Casement Doors with Privacy Frosted Glass for Home Wet Room Application
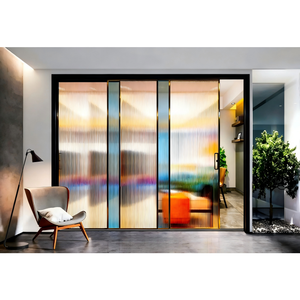
AS2047 Modern Double Glazed Stacker Sliding Aluminum Alloy Doors Windows Australia Standard Fiberglass Interior Kitchen Garage
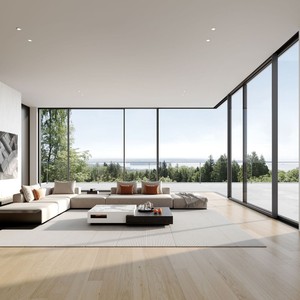
Hurricane Impact Rated Sliding Door | Slim Frame Panoramic Glass | Miami-Dade Compliant Security for USA Mexico Coast
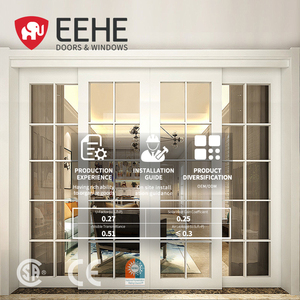
EEHE Sliding Doors Interior Durable Aluminum Csa Certified White Frame Sliding Door for Houses and Villas
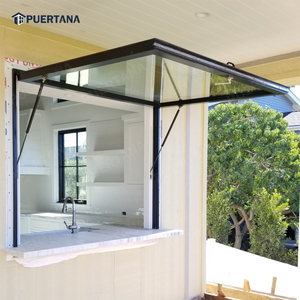
Thermal Break Aluminium Gas Strut Pass Through Window Top Hung Push Out Flip Up Awning Window
Industry Whitepaper
Global Development Trends in Architectural Aluminium Openable Door Manufacturing
An analysis of material science breakthroughs, structural engineering requirements, and low-carbon fenestration standards shaping 2025–2030 procurement strategies.
1. Ultra-Low U-Value Thermal Break Extrusions
Modern building codes across North America (NFRC), Europe (CE/EN standards), and Australia (AS2047) demand unprecedented thermal resistance. Manufacturers are transitioning from standard non-thermal profiles to multi-cavity polyamide (PA66GF25) reinforced thermal break systems. Combined with warm-edge glass spacers and argon-filled double/triple Low-E glazing, modern aluminium openable doors achieve overall U-factors below 0.24 BTU/h·ft²·°F (1.37 W/m²K), virtually eliminating thermal bridging in passive house architectures.
2. Extreme Weather & Hurricane Impact Resilience
Climate volatilization has driven global demand for coastal hurricane-rated fenestration. Top-tier Foshan manufacturers utilize heavy-duty 6063-T6 architectural aluminium alloys with wall thicknesses reaching 2.0mm to 3.0mm. Integrated multi-point perimeter locking hardware, combined with PVB or SentryGlas (SGP) laminated glass double glazing, allows openable casement doors to pass rigorous Miami-Dade NOA cyclic wind pressure tests (exceeding +/- 70 PSF) and missile impact standards.
3. Minimalist Sightlines & Concealed Hardware
Architectural aesthetics continue to lean toward maximal natural lighting and invisible framing profiles. Leading openable door factories are engineering ultra-slim sash profiles with hidden 3D-adjustable heavy-duty hinges capable of supporting sash weights over 250 kg. Concealed multi-point lock rods, flush threshold designs with pressure-equalized drainage tracks, and flush-mounted magnetic handles create a seamless connection between indoor luxury living and exterior spaces.
4. Smart Automation & IoT Access Integration
The convergence of building automation and fenestration has elevated aluminium openable doors into active smart home components. Factory-integrated concealed motorized actuators allow smooth, automated push-button or app-controlled operation. Advanced security integrations feature biometric fingerprint recognition, RFID keypads, optical rain sensors for auto-closing, and real-time status monitoring via smart home zigbee or KNX protocols.
5. Acoustic Damping for Urban Densification
Urban noise pollution requires superior Sound Transmission Class (STC) performance. Openable casement doors offer inherent physical acoustic advantages over traditional sliding mechanisms due to continuous compression weatherstripping. By combining multi-cavity profile geometry with triple EPDM cellular rubber sealing gaskets and asymmetric laminated glass configurations (e.g., 6mm + 1.52PVB + 6mm + 12Argon + 8mm), factory-tested openable doors achieve acoustic isolation ratings exceeding STC 42 dB.
6. Fluorocarbon (PVDF) & Anodized Surface Finishes
Longevity in high-salinity marine or UV-intensive environments relies heavily on surface treatment technology. Top manufacturers employ automated AkzoNobel powder coating and Qualicoat-certified PVDF (Fluorocarbon) liquid spraying lines. These coatings resist chalking, fading, and chemical corrosion under 3,000+ hours of continuous salt spray testing, guaranteeing color stability and structural integrity for over 30 years.
| Performance Parameter | Standard Non-Thermal Openable Door | High-Spec Thermal Break Openable Door | Hurricane & Acoustic Heavy-Duty System |
|---|---|---|---|
| Profile Alloy Specification | 6063-T5 Aluminium (1.4mm wall) | 6063-T6 Architectural Grade (1.8mm-2.0mm) | Structural 6063-T6 / High Tensile (2.2mm-3.0mm) |
| Thermal Insulation (U-Factor) | U ≥ 3.5 W/m²K (0.61 BTU) | U ≤ 1.4 W/m²K (0.24 BTU) Energy Star | U ≤ 1.1 W/m²K (0.19 BTU) Passive House |
| Acoustic Isolation (STC Rating) | 28 dB - 32 dB | 36 dB - 40 dB | 42 dB - 48 dB (Acoustic Laminated) |
| Wind Pressure Resistance (Pa) | 2.5 kPa - 3.0 kPa | 4.5 kPa - 5.5 kPa | ≥ 7.0 kPa (Miami-Dade / AS2047 High Wind) |
| Water Penetration Resistance | 250 Pa | 450 Pa - 600 Pa | ≥ 900 Pa (Sub-Sill Pressure Equalized) |
| Hardware & Locking System | Single-Point Latch / Standard Hinge | Multi-Point Gear Drive (HOPO / Siegenia) | Concealed 3D Heavy-Duty / Smart Biometric |
Strategic Sourcing
Future Sourcing & Procurement Dynamics for Overseas Importers
Navigating regional building codes, supply chain efficiency, and OEM/ODM factory partnerships from China’s premier manufacturing hub.
Procurement Insight: Why Global Developers Sourcing from Foshan, China
Foshan represents over 70% of China's premium architectural aluminum profile production and custom fenestration manufacturing. Sourcing directly from verified Foshan manufacturers like BrioWindow Technology Co., Ltd. allows B2B buyers—including residential developers, general contractors, and commercial importers—to collapse multi-tier distributor markups while securing custom-engineered door schedules tailored precisely to architectural CAD drawings.
Standardized Building Code Alignment
Future-proof procurement demands direct factory compliance with destination-market building standards. Professional export manufacturers maintain third-party certifications including Australia’s AS2047 / AS1288 (SAI Global tested), North America’s CSA and NFRC rating systems, and Florida’s Miami-Dade NOA. Ensuring your manufacturer provides stamped structural calculations for wind loads and frame deflection minimizes risk during municipal plan checks and jobsite inspections.
Turnkey BIM & CAD Shop Drawing Support
Leading manufacturers no longer act solely as fabricators; they serve as extended engineering partners. Sourcing workflow standardizes digital pre-production workflows: clients submit architectural elevation drawings or opening schedules, and factory engineers produce detailed 2D shop drawings and 3D BIM models detailing wall anchor points, sub-frame sill details, rough opening tolerances, and glass bite dimensions before cutting a single profile.
Containerized Export Packaging & Logistics
Custom door panels and oversized openable sashes demand specialized export crating to eliminate transit damage. Advanced manufacturers utilize fully enclosed ISPM-15 compliant heat-treated wooden crates, protective PE film wrap on extruded profiles, corner guards, and vacuum-sealed desiccant packaging for marine ocean freight to ensure pristine jobsite delivery across North America, Europe, Australia, and 60+ global destinations.
Enterprise Manufacturing Excellence
Why Partner with BrioWindow Technology Co., Ltd.?
Headquartered in Nanhai District, Foshan, BrioWindow combines a decade of international export expertise with rigorous industrial quality management systems.
10+ Years Sourcing Integrity
Dedicated exclusively to architectural door and window systems, supplying top-tier residential villas, commercial storefronts, high-rise apartments, and resort developments across 60+ countries worldwide.
Full System Capability
One-stop manufacturing platform encompassing thermal break aluminum openable casement doors, slim sliding doors, bi-fold folding doors, central axis pivot entrances, smart motorized fenestration, PVC profiles, wooden doors, fire doors, sunrooms, and curtain walls.
30-Year Warranty Assurance
Every product undergoes rigid internal quality testing adhering to national and international lab standards before export. We back our craftsmanship with a comprehensive 30-year structural warranty and technical support.
Technical FAQ
Frequently Asked Questions by Global Door Importers
Detailed answers to technical, commercial, and engineering questions regarding aluminum openable door specification and procurement.
What are the key structural differences between an openable casement door and a sliding door system? +
An openable casement or swing door operates on vertical hinges (or top/bottom pivot pins) and swings inward or outward relative to the wall plane. When closed, the sash is pulled mechanically against multi-tiered EPDM rubber gaskets via a multipoint locking system, creating a continuous compression seal. This gives openable doors inherently superior water tightness, air infiltration resistance, and sound insulation (STC ratings up to 45+ dB) compared to sliding doors, which rely on brush seals along horizontal tracks. Openable doors also allow 100% full-width opening access, whereas sliding panels typically overlap, opening only 50% to 66% of the overall frame width.
How does BrioWindow verify wind load resistance for high-rise or coastal installations? +
We calculate structural wind pressure resistance according to the specific elevation, geographic wind zone, and building code of the project site (such as AS1170.2 in Australia or ASCE 7 in the United States). Our engineering team evaluates profile moment of inertia (Ix and Iy values), aluminum alloy temper (6063-T6), and glass thickness. Profiles are reinforced with internal steel or heavy-wall aluminum mullions where necessary. Final assemblies undergo physical pressure chamber testing to verify structural deflection limits (L/175 or L/240) under positive and negative loads exceeding 5,000 Pa (100+ PSF).
What is the difference between thermal break aluminium openable doors and aluminium-clad wood doors? +
Thermal break aluminium openable doors use high-density polyamide insulating strips (PA66GF25) to mechanically join inner and outer extruded aluminum profiles, isolating heat transfer while maintaining an all-metal exterior and interior appearance. Aluminium-clad wood doors, by contrast, feature a solid natural wood structural frame (such as Oak, Pine, or Teak) on the interior for rich warmth and organic luxury, exterior-clad with a weather-resistant extruded aluminum shell that protects the wood from moisture, UV radiation, and rot. Both offer top-tier U-values, but clad wood systems are selected for ultra-luxury residential projects seeking classic interior aesthetics.
Which surface finish should be specified for coastal marine environments (PVDF vs. Powder Coating)? +
For installations within 3 kilometers (2 miles) of saltwater coastlines, we strongly recommend a 3-coat Fluorocarbon PVDF (Polyvinylidene Fluoride) liquid coating meeting AAMA 2605 specifications, or an Anodized finish (Class 1, 25-micron thickness). PVDF coatings contain 70% fluoropolymer resin, offering extraordinary resistance to salt spray, chalking, humidity, and intense UV degradation. While high-grade Architectural Powder Coating (AAMA 2604/Qualicoat Class 2) is suitable for inland urban environments, PVDF provides superior long-term gloss retention and corrosion prevention in harsh marine climates.
What custom options are available for glass configurations in aluminium openable doors? +
We provide comprehensive glazing customizations based on thermal, solar control, privacy, and safety requirements. Options include double or triple insulated glass units (IGUs) filled with 90%+ Argon gas, high-performance Low-E coatings (Solarban 60/70 or equivalent), obscure frosted or tinted privacy glass for wet rooms/bathrooms, fire-rated ceramic glass, and SGP/PVB laminated hurricane impact glass. Spacers can be upgraded to warm-edge composite material to eliminate condensation along the glass perimeter.
What is the standard production lead time and shipment packaging procedure for overseas projects? +
Standard fabrication lead time is 25 to 35 days following final sign-off on shop drawings and color sample confirmation. For shipping, all door sashes and frame components are labeled corresponding to the architectural opening schedule. Units are wrapped in protective polyethylene film, fitted with corner guards, padded with EPE foam, and packed inside fully enclosed fumigation-free plywood crates. Crates are engineered with integrated pallet bases for safe forklift handling during container loading and jobsite discharge.
Accelerate Your Door & Window Project Sourcing Today
Partner with Foshan's leading export manufacturer. Send your architectural drawings or opening schedules to receive engineered profile recommendations, structural compliance review, and direct wholesale pricing within 24 hours.
