Featured Aluminum Door & Window Product Systems
Explore our premium architectural doors, custom sliding systems, and hurricane-rated thermal envelope solutions manufactured for global compliance.
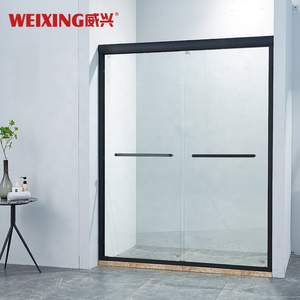
Factory Direct Custom Aluminum Alloy Hotel Home Bathroom Tempered Glass Framed Double Sliding Shower Door
Inquire Now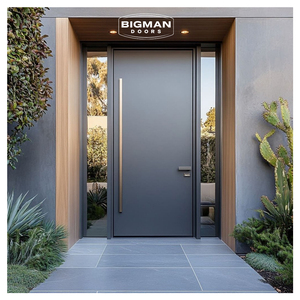
British Modern Minimalist Dark Grey Matte Security Pivot Door Heavy Metal Entry Door Anti-Theft Feature Exterior Villa Kitchen
Inquire Now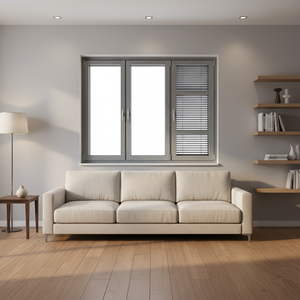
Aluminum Clad Wood Casement Tilt and Turn Louver Windows Stainless Steel Folding Hurricane Impact Double Tempered Heatproof
Inquire Now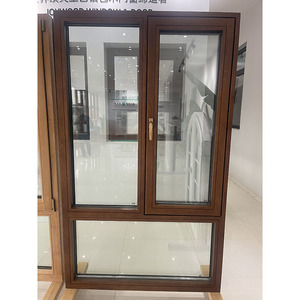
German Style Home Wholesale Design Modern Swing Double Glaze Aluminum Composite Clad Wooden Frame Timber Casement Windows
Inquire Now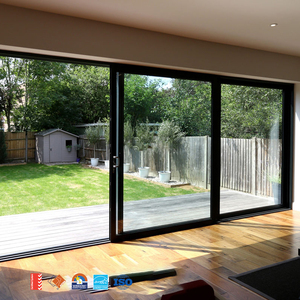
AMJ As2047 Australian Windows and Doors Panoramic Double Glazed Stacker Doors Commercial Exterior Patio Aluminum Sliding Doors
Inquire Now
Aluminum Glass Round Window Glass Circle Window Swing Round Window
Inquire Now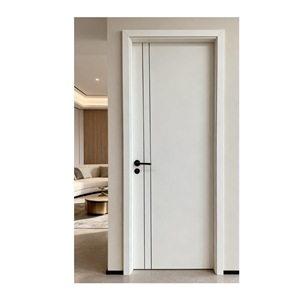
High End Minimalist Fluted Single Room Door Custom Aluminum Frame Stable Structure for Indoor
Inquire Now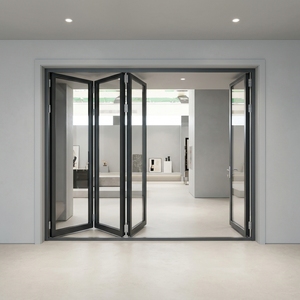
High Security Aluminum Bi-Fold Door with Multi Point Locking System for Villa Entrance and Large Opening Design
Inquire NowThe Engineering & Architectural Guide to Aluminium Lift and Slide Patio Doors
In contemporary architectural design, the demand for expansive, uninterrupted glass facades has elevated the role of high-performance sliding door mechanisms. Traditional inline sliding doors often struggle to balance smooth manual operation with rigorous air-water-structural sealing. The modern Aluminium Lift and Slide Patio Door represents a major technical advancement in architectural fenestration, solving this operational trade-off through a specialized gear-driven lifting mechanism.
Technical Insight: Unlike standard sliding doors that remain resting directly on weatherstripping gaskets during movement—creating friction and seal wear—Lift & Slide systems feature a gearbox that mechanically elevates the sash 5mm to 8mm off the track upon handle rotation. This reduces sliding friction to near zero, permitting sashes weighing up to 400kg (880 lbs) to glide effortless on heavy-duty stainless steel tandem rollers.
Kinematic Principles & Structural Advantage of Lift and Slide Technology
The fundamental engineering difference between a standard sliding door and a Lift & Slide patio door lies in its dynamic dual-state functionality: the Glide State and the Locked Compression State.
Frictionless Elevation Kinematics
When the ergonomic lever handle is turned downwards 180 degrees, internal drive rods engage a double-wheel carriage mechanism, lifting the heavy sash off the bottom threshold gaskets. This allows effortless operation regardless of panel scale.
Hermetic Compression Sealing
Lowering the handle drops the sash down onto continuous EPDM synthetic rubber gaskets. The physical weight of the glass panel forces the gaskets into uniform compression, sealing against extreme rain penetration and wind infiltration.
Multi-Point Deadbolt Security
Integrated steel locking hooks drop into concealed frame keep plates across multiple vertical points, transforming massive panoramic glass walls into intruder-resistant thermal envelopes complying with strict anti-burglary standards.
Thermal Envelope Optimization & Acoustic Insulation Engineering
Aluminum naturally possesses high thermal conductivity ($k \approx 200 \text{ W/m}\cdot\text{K}$). To meet modern net-zero building energy standards (such as Energy Star, AS2047, and European Passivhaus thresholds), manufacturers employ polyamide thermal break barriers. BrioWindow Technology Co., Ltd. utilizes high-density PA66 GF25 (25% glass fiber reinforced polyamide) thermal break strips within extruded 6063-T6 aluminum profiles.
| Performance Metrics | Standard Aluminum Door | BrioWindow Thermal Break Lift & Slide System | Testing & Compliance Benchmark |
|---|---|---|---|
| U-Factor (Thermal Transmittance) | > 4.5 W/m²·K | 1.2 - 1.6 W/m²·K (Double/Triple Glazed Low-E) | ISO 10077-2 / NFRC Certified |
| Air Infiltration Rating | Level 3 (Friction Seal Leakage) | Class 4 / A4 (Continuous Compression EPDM) | ASTM E283 / EN 12207 |
| Water Penetration Resistance | 300 Pa | 750 Pa - 1050 Pa (Sub-Sill Drain Design) | ASTM E331 / AS4420 |
| Structural Wind Load Capacity | 1800 Pa | Up to 4500 Pa (Hurricane Impact Rated) | ASTM E330 / AS2047 Ultimate |
| Acoustic Reduction (STC / Soundproofing) | 28 dB | 38 dB - 44 dB (Acoustic Laminated Triple IGU) | ASTM E90 / ISO 140-3 |
Future Procurement Trends in Modern Fenestration (2025–2030)
As commercial developers, architectural firms, and luxury home builders navigate evolving climate demands and trade logistics, global sourcing for aluminium lift and slide patio doors is shifting toward sophisticated technological trends:
1. Ultra-Slim Interlock Sightlines
Architects demand minimal profile footprints. The market is gravitating toward narrow interlock profiles as slim as 20mm to 25mm without compromising structural moment of inertia ($I_x$ strength values).
2. Smart Motorization & IoT Automation
Integration with smart home automation platforms (KNX, Somfy, Zigbee). Concealed electromechanical gear motors allow heavy patio doors to be operated remotely via mobile apps or wall sensors.
3. Zero-Threshold Flush Drainage
Barrier-free continuous floor transitions designed with hidden sub-surface drainage channels, preventing water backflow while accommodating ADA compliance for universal access.
Why Partner with BrioWindow Technology Co., Ltd.
Located in Nanhai District, Foshan City—China's global capital for aluminum profile manufacturing—BrioWindow brings over 10 years of export experience to major development markets, including the United States, Canada, Australia, and over 60 countries worldwide.
We provide factory-direct structural fenestration solutions backed by a 30-year after-sales quality assurance guarantee. From initial architectural drawing reviews to precise CAD/BIM shop details and custom anodized or fluorocarbon powder-coated finishes, our engineering team ensures every door meets local structural and wind load codes.
Inquire Now & Request Spec SheetEnterprise Highlights
- Foshan direct-factory production & engineering hub
- Comprehensive quality inspection matching national standards
- AS2047, NFRC, CE & ISO 9001 quality system certification
- Expertise in custom architectural openings & curved glazed units
- Full export packing with protective film & heavy-duty wooden crates
Frequently Asked Questions for B2B Sourcing & Architectural Procurement
What is the key technical difference between a Lift & Slide door and a standard sliding door? +
Standard sliding doors pull their sealing weatherstripping directly along the track, causing friction, wear over time, and potential seal gaps. A Lift & Slide patio door utilizes a internal gearbox mechanism: rotating the handle 180° mechanically lifts the entire door panel off the threshold track onto stainless steel rollers. This allows massive panels (up to 400kg) to glide effortlessly. When closed, lowering the handle drops the panel back onto heavy-duty EPDM gaskets, forming a tight compression seal against wind and water penetration.
What thermal break materials and glass options does BrioWindow supply? +
We use high-grade 6063-T6 aluminum profile extrusions integrated with PA66 GF25 polyamide thermal barriers. Glazing options include double or triple insulated glass units (IGU) equipped with Low-E coatings, argon gas filling, warm-edge spacers, and toughened/tempered safety glass. Laminated hurricane-impact glass options are also available for coastal projects in compliance with ASTM and Australian AS2047 standards.
Can BrioWindow manufacture doors to custom architectural drawings and project schedules? +
Yes. Our dedicated structural engineering team works directly with architectural elevation drawings, opening schedules, and CAD specifications. We verify local wind load calculations, structural deflection limits, glass thickness requirements, frame colors (RAL custom powders or anodized finishes), and hardware preferences (German Siegenia, Hoppe, or custom BrioWindow series) prior to cutting profiles.
Which global regions and countries do you export to? +
Our primary export markets include North America (United States and Canada), Australia, New Zealand, and over 60 countries across Europe, the Middle East, and Southeast Asia. All door and window packages are manufactured according to the destination region's building codes and testing standards.
What warranty and after-sales support guarantees do you provide for overseas orders? +
We provide a comprehensive 30-year after-sales quality assurance warranty covering profile structural integrity and hardware longevity. Additionally, we provide step-by-step technical installation manuals, video guidance, and direct remote engineering support for installers and developers overseas.
What details should buyers prepare when requesting a technical quote? +
To receive an accurate engineering proposal and quotation, please prepare: (1) Project location and building category, (2) Rough opening dimensions or elevation drawings, (3) Opening configuration (e.g., 2-track 2-panel, 3-track 6-panel stacker), (4) Preferred thermal and acoustic performance targets, (5) Glazing specifications (Low-E double/triple), and (6) Destination sea port for freight estimates.
Ready to Spec Your Fenestration Package?
Connect directly with BrioWindow engineers in Foshan, China for custom quotes, technical drawings, and factory direct pricing.
Inquire Now