Featured Architectural Lift & Slide Systems
Factory-direct engineered aluminium door systems specified for high-end residential villas, commercial developments, and storm-prone coastal architectures.
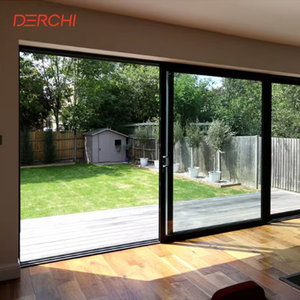
Residential House Sliding Panoramic Tempered Low-E Glass Aluminium Patio Door
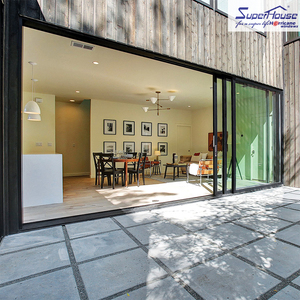
Miami-Dade Hurricane Grade Florida Product Approval Commercial Aluminium Sliding Door
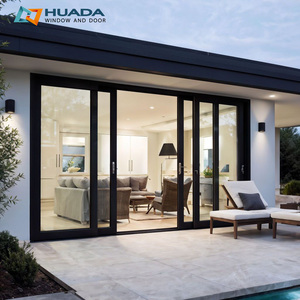
Hurricane Proof 4-Panel Heavy Duty Lift And Slide Triple Glazed Soundproof Patio Door
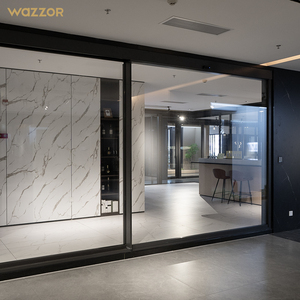
Flush Track Exterior Concealed Stacking Aluminium Hidden Glass Pocket Slide Door
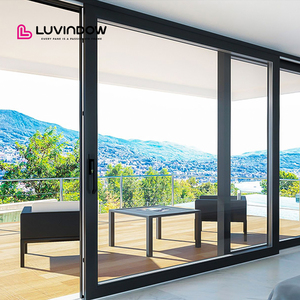
Impact Resistance Storm-Proof Large Exterior Lift and Sliding Double Glazed Patio Door
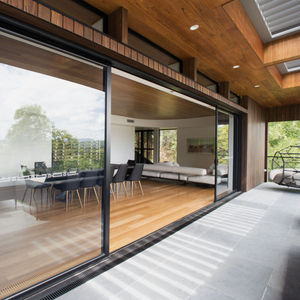
Modern Architectural Aluminium Sliding Door System with Heavy Duty Stainless Steel Track
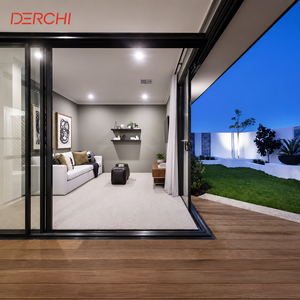
Ultra-Slim Double Glazed Aluminium Frame Balcony Lift & Sliding Glass Door System
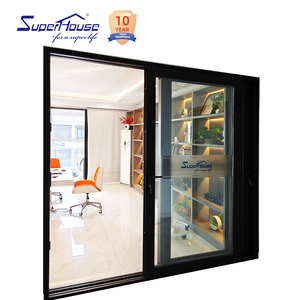
California Title 24 Compliant Thermal Break Aluminium Lift & Slide Anti-UV Patio Door
Architectural Engineering of Lift and Slide Door Systems
Modern fenestration architecture demands an intricate balance between structural integrity, maximum clear glass sightlines, and uncompromising thermal barrier capabilities. As a premiere aluminium lift and slide doors manufacturer and factory headquartered in Foshan, China—the world's foremost aluminium profile manufacturing hub—BrioWindow Technology Co., Ltd. presents this technical analysis detailing the mechanics, material sciences, and international building code standards governing luxury lift and slide fenestration.
Unlike conventional sliding doors that rely on continuous brush seals and constant wheel-to-track friction, the Lift and Slide (Hebe-Schiebe) system utilizes a specialized gear-driven mechanism. When the operator turns the ergonomic handle 180 degrees downward, internal heavy-duty tandem bogies engage, physically lifting the entire door sash off its weather-sealing gaskets by 5mm to 8mm. This mechanical action allows sashes weighing up to 400kg (880 lbs) to slide smoothly across stainless steel tracks with minimal operating force (frequently under 15 Newtons).
Upon reaching the closed position, turning the handle upward lowers the heavy sash back down, compressing multi-cavity EPDM gaskets tightly against the frame threshold. This downward compression creates a hermetic seal against driven rain, extreme wind pressures, and acoustic transmission—delivering engineering capabilities far exceeding standard sliding patio doors.
Key Structural & Material Specifications
Every BrioWindow lift and slide system is fabricated from high-grade structural extrusions engineered to meet stringent global building codes.
6063-T6 Aluminium Profile
Extruded with a wall thickness ranging from 2.0mm to 3.0mm, providing superior tensile strength, wind pressure resistance, and structural rigidity for oversized floor-to-ceiling glass panels up to 3.5 meters in height.
Polyamide Thermal Break
Utilizes imported PA66GF25 (25% fiberglass reinforced polyamide) thermal barrier strips. This creates an isolated thermal break that dramatically minimizes heat transfer, preventing interior frame condensation.
Advanced Glazing Packages
Configurable with double or triple-glazed tempered safety glass, Low-E solar reflective coatings, warm-edge spacers, and Argon gas fill, achieving overall door U-factors as low as 1.2 W/m²K (0.21 BTU/h·ft²·°F).
Fenestration Performance Comparison Matrix
To assist architects, structural engineers, and commercial procurement managers in selecting the ideal door system, the following table compares key technical metrics of BrioWindow Lift & Slide Systems against standard patio sliders and multi-fold (bi-fold) doors:
| Performance Parameter | BrioWindow Lift & Slide System | Standard Inline Aluminium Slider | Aluminium Bi-Fold (Folding) Door |
|---|---|---|---|
| Max Sash Weight Capacity | Up to 400 kg / panel | 120 kg - 150 kg / panel | 100 kg / panel |
| Air Permeability (EN 12207) | Class 4 (Highest Sealability) | Class 2 - Class 3 | Class 3 |
| Water Tightness (EN 12208) | Class E1050 (1050 Pa / Storm Grade) | 300 Pa - 450 Pa | 450 Pa - 600 Pa |
| Wind Load Resistance (EN 12210) | Class C5 / DP70 (High Velocity) | Class C3 / DP35 | Class C3 / DP40 |
| Acoustic Insulation (STC Rating) | STC 40 - STC 45 (Triple Glazed) | STC 28 - STC 32 | STC 30 - STC 35 |
| Threshold Ergonomics | Zero-Barrier Flush ADA Track Available | Raised Step (High Lip) | Step Threshold Required |
| Operational Mechanism | Gear-Lifted Carriage & Gasket Seal | Direct Drag Roller & Brush Seal | Top/Bottom Hinge Stacking Rollers |
International Compliance & Structural Certification
Direct sourcing from a verified China manufacturer requires compliance with regional building standards. BrioWindow door and window systems undergo continuous third-party laboratory testing following European, North American, and Australian standards:
North American Standards
Engineered to comply with AAMA/WDMA/CSA 101/I.S.2/A440 testing. Specific coastal configurations meet Miami-Dade County HVHZ (High Velocity Hurricane Zone) TAS 201, 202, and 203 impact criteria, as well as California Title 24 strict energy efficiency compliance.
Australian AS2047 & AS1288
Fully tested to AS2047 (Windows and External Glazed Doors in Buildings) for wind pressure, water penetration, and deflection, certified alongside AS1288 structural glass selection guidelines.
CE & ISO 9001 Factory Quality
Manufactured under ISO 9001 quality management standards. Finishes adhere to Qualicoat for powder coating and Qualanod for anodized surface treatments, ensuring zero chalking or fading under harsh UV exposure.
Future Sourcing & Architectural Design Trends
As commercial developers and high-end home builders look toward 2025–2030, procurement priorities for sliding glass door assemblies are shifting toward integrated smart technology and minimalist visual framing:
1. Minimalist Ultra-Slim Interlocks
Architects increasingly demand invisible frame profiles. Modern lift and slide designs feature central interlocking stiles as narrow as 16mm to 25mm, maximizing light penetration while retaining heavy structural steel reinforcements inside the profile cavity.
2. Motorized & Smart Home Integration
Heavy lift and slide sashes are transitioning to automated motorized drives. Integrated linear actuators allow sashes to lift and open via wall switches, smartphone apps, or home automation systems like Crestron and KNX with built-in anti-pinch safety sensors.
3. Universal Access Zero-Thresholds
Barrier-free living is driving the adoption of completely recessed drainage tracks. Stainless steel linear drains sit perfectly flush with interior hardwood or exterior tile flooring, preventing tripping hazards while routing water efficiently away from the structure.
Why Partner with BrioWindow Technology Co., Ltd.
Located in Nanhai District, Foshan, BrioWindow operates a state-of-the-art production facility equipped with high-precision double-head CNC cutting machines, automatic corner crimping equipment, and strict glass assembly bays. Over the past decade, BrioWindow has built a global reputation across North America, Australia, Europe, and the Middle East.
Direct Factory Value & Engineering
By controlling the fabrication process from raw aluminium billets to final structural glazing, BrioWindow eliminates intermediary markups. Our engineering office provides complete shop drawings, CAD elevations, and BIM models for rapid client approval.
30-Year After-Sales Assurance
We back our structural extrusions and hardware systems with a comprehensive 30-year quality warranty. Replacement components, tracks, and hardware modules are maintained in inventory to guarantee lifetime serviceability for overseas project partners.
Customized OEM / ODM Capabilities
Whether your project requires custom fluoropolymer PVDF colors, anodized bronze finishes, specialized thermal break widths, or integrated insect screens, our production team tailors systems to exact project schedules.
Frequently Asked Questions (FAQ)
Clear technical and logistical answers for architects, real estate developers, and international procurement managers.
