Featured Commercial & Residential Aluminium Entrance Systems
Precision-engineered, thermal-break aluminium glass doors and window systems verified against international structural and energy compliance standards.
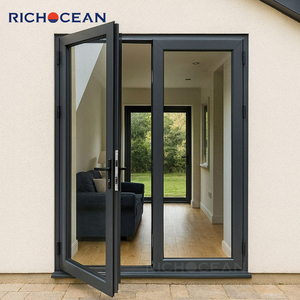
RICHOCEAN Hotel Commercial Hurricane Impact Aluminum Triple Glass French Swing Door Patio Entrance Double Doors
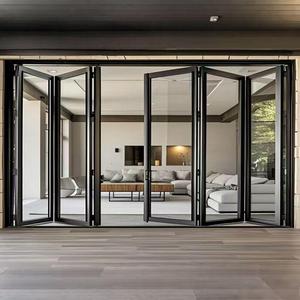
Hurricane Proof Aluminum Bi-Fold Window Double Glazed Folding Glass Windows Bulk Order Price
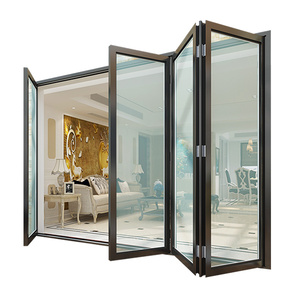
NFRC Factory Hot Sale Bifold Doors Aluminium Folding Patio Bi-fold Aluminum Door Profile Bifold Patio Doors Us Standards
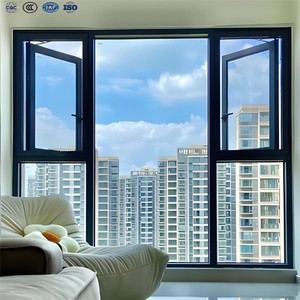
Aluminium Low-E Glass Custom Design Australian Standard Residential French-Style Aluminium Framed Casement Windows Bay windows
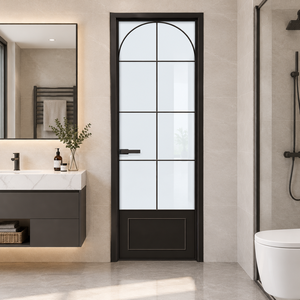
Hihaus Aluminum Casement Door Interior Bathroom Waterproof and Moisture-proof Glass Door
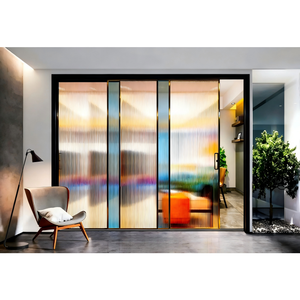
AS2047 Modern Double Glazed Stacker Sliding Aluminum Alloy Doors Windows Australia Standard Fiberglass Interior Kitchen Garage
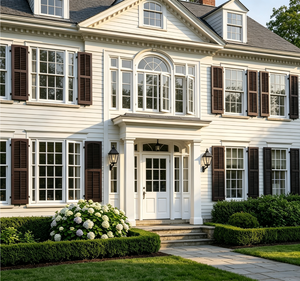
Different Types of Doors and windows Colors Aluminum Window Double Hinged windows Door Aluminium windows with Mosquito Net
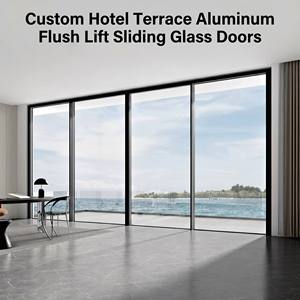
Resort Sliding Doors for Hotel Project Exterior Use Modern Design Aluminum Alloy Slim Profile Multi Track Panoramic Glass Door
1. Technical Blueprint: Sourcing High-Performance Aluminium Glass Entry Doors
In modern architectural design, the entrance door is no longer merely a decorative threshold; it is a critical building-envelope barrier designed to balance structural resilience, air-tightness, thermal resistance, security, and daylight transmission. As developers and general contractors evaluate aluminium glass front door factories and suppliers, understanding the underlying metallurgy, structural glazing physics, and thermal break engineering is mandatory for specifying units that survive decades of operational stress.
Leading manufacturing hubs—specifically Foshan, Guangdong—have evolved beyond basic extrusion fabrication. Premier factories now implement high-precision CNC multi-axis milling, automated corner crimping with continuous dual-component structural adhesives, and advanced powder-coating or PVDF fluorocarbon surface treatments. This whitepaper serves as a technical benchmark for project managers, procurement directors, and architectural specifiers sourcing commercial and high-end residential fenestration systems globally.
Information Gain Metric: Sourcing high-grade architectural aluminium doors requires evaluating profile wall thickness (minimum 2.0mm to 3.0mm for main structural entrance sashes under AAMA standards), alloy temper (AA6063-T5 vs. AA6065-T6 for high-load pivot doors), and polyamide thermal barrier integration (PA66 GF25 with 25% glass fiber reinforcement).
Structural Metallurgy: AA6063-T5 vs. AA6063-T6 Extrusions
Aluminum door profiles rely heavily on magnesium-silicon alloy formulations. AA6063 provides superior surface finish quality, making it ideal for anodizing and intricate extrusion geometries. However, for oversized front pivot doors and multi-panel bi-fold glass systems subjected to elevated wind-load pressures (DP50 to DP90), top-tier suppliers apply T6 heat-treatment precipitation hardening, elevating yield strength from ~145 MPa to over 210 MPa. This structural rigidity prevents frame deflection and sash warping under thermal expansion stress cycles.
Multi-Cavity Thermal Break
Utilizes multi-chamber PA66 GF25 insulation strips combined with aerogel fill options to achieve thermal U-factors below 0.24 BTU/h·ft²·°F.
Hurricane & Impact Armor
Engineered with laminated SentryGlas® (SGP) interlayers designed to pass missile impact testing under ASTM E1996 and Florida HVHZ standards.
Concealed Multi-Point Locks
Integrated German-engineered (ROTO / GU / HOPPE) multi-point locking gear constructed from anti-corrosive SUS304 stainless steel.
2. Engineering Specification Matrix: Door Typologies & Performance Data
When specifying entrance systems for hotel lobbies, coastal villas, or luxury multi-family developments, choosing the correct dynamic opening mechanism directly governs acoustic performance, water penetration resistance, and structural longevity. Below is an engineering performance benchmark compiled by senior fenestration consultants.
| Door System Typology | Structural Profile Depth | Max Leaf Height | Thermal U-Factor (W/m²K) | Acoustic Rating (STC) | Wind Load (Design Pressure) |
|---|---|---|---|---|---|
| Heavy-Duty Pivot Front Door | 100mm – 120mm | up to 6,000 mm | 1.2 – 1.6 | STC 40 – 44 | DP60 – DP85 (Up to 3,500 Pa) |
| French Entrance Swing Doors | 75mm – 90mm | up to 3,200 mm | 1.0 – 1.4 | STC 42 – 46 | DP70 – DP90 (Up to 4,300 Pa) |
| Multi-Track Panoramic Sliding | 140mm – 220mm | up to 4,500 mm | 1.3 – 1.8 | STC 36 – 40 | DP50 – DP75 (Up to 3,600 Pa) |
| Thermal Break Bi-Fold Patio Door | 80mm – 95mm | up to 3,500 mm | 1.2 – 1.7 | STC 38 – 42 | DP55 – DP70 (Up to 3,300 Pa) |
*Data compiled based on laboratory test reports under ASTM E283, ASTM E331, ASTM E330, and AS2047 standard compliance protocols using low-emissivity argon-filled double/triple IGU units.
3. Global Sourcing Trends: 2025–2030 Fenestration Outlook
The architectural hardware and fenestration industry is undergoing a structural transformation driven by stringent global energy efficiency building codes (such as California Title 24, European EPBD regulations, and Australian NCC Standards) alongside demand for ultra-minimalist aesthetic integration.
Trend 1: Structural Glass Bonding & Ultra-Narrow Sightlines
Modern luxury residential projects increasingly mandate minimal visible aluminum framing. Advanced factories are migrating toward structural silicone bonding (IGS/SSG systems) where double or triple-glazed insulation units are structurally bonded directly to hidden internal aluminium sashes. This allows vertical interlock profile sightlines to drop below 20mm while maintaining high wind-load resistance and eliminating thermal bridging.
Trend 2: Smart Access Control & Motorized Pivot Hardware Integration
Commercial entrance suppliers are moving away from manual locksets toward fully integrated smart access ecosystems. Top suppliers in Foshan are factory-integrating concealed electromechanical multi-point locks, biometric fingerprint scanners, facial recognition cameras, and home automation control relays directly into thermal break door frames during profile assembly, avoiding secondary field alterations that compromise thermal and sealing integrity.
Trend 3: Decarbonized Low-Carbon Aluminium & EPD Certification
With corporate buyers and commercial developers prioritizing ESG criteria and LEED v4.1 certification, suppliers utilizing low-carbon primary aluminum billet—smelted using hydropower rather than coal power—are taking the lead. Verified Environmental Product Declarations (EPD) are rapidly becoming a mandatory pre-requisite for high-tier international tenders in North America and Western Europe.
4. Manufacturer Audit Guide: Evaluating Foshan BrioWindow Technology Co., Ltd.
Selecting an overseas fenestration partner requires verifying raw material controls, fabrication engineering, laboratory testing capabilities, and export packing protection. BrioWindow Technology Co., Ltd. (located in Lishui Town, Nanhai District, Foshan City) represents the modern standard for direct-factory manufacturing execution.
Complete Profile & Glass Integration
In-house control over aluminum profile extrusion, thermal break stripping insertion, precision mitering, glass insulating line processing, and final assembly guarantees 100% component dimensional accuracy.
Rigorous Laboratory Testing
Every profile family undergoes mock-up testing for air infiltration (ASTM E283), static water penetration (ASTM E331), wind structural load (ASTM E330), and acoustic attenuation under certified third-party oversight.
Export-Grade Packaging Protocols
Units are protected using protective surface PE films, corner guard armor, waterproof shrink wrapping, and fully enclosed IPPC-certified fumigated plywood crates to eliminate sea transit damage.
5. Procurement FAQ: Essential Answers for B2B Importers & Specifiers
Below are critical technical and logistics questions addressed by senior fenestration engineers to streamline your procurement process.
What specific structural certifications do your aluminium front doors hold for North American and Australian markets?
Our aluminium glass door and window systems are engineered and tested in alignment with North American NFRC (National Fenestration Rating Council) standards for thermal U-factor and SHGC, as well as AAMA / WDMA / CSA 101/I.S.2/A440 test protocols. For Australia, our products meet AS2047 (Windows and External Glazed Doors in Buildings) and AS1288 (Glass in Buildings) requirements, supported by NATA-accredited laboratory test documentation.
How does your factory ensure water-tightness on heavy-duty flush sill pivot and sliding doors?
Achieving water penetration resistance on flush or zero-step sills requires concealed sub-drainage channels integrated beneath the track structure. We utilize step-down stainless steel drainage pans with one-way silicon check-valves and multi-lip EPDM perimeter gaskets. For hurricane-prone regions, we recommend raised water-barrier tracks rated for wind-driven rain up to 700 Pa pressure differentials.
Can you manufacture completely custom front door sizes based on architectural CAD/BIM files?
Yes. Over 90% of our production output is custom-manufactured based on shop drawings approved by the project architect or general contractor. Our engineering office translates your DWG/BIM drawings into precise factory CNC cutting schedules, hardware milling paths, and structural glass calculation reports prior to extrusion cutting.
What structural glass configurations are recommended for extreme climate zones?
For cold northern climates (USA North/Canada), we specify triple-glazed thermal break IGUs with dual Low-E coatings (e.g., Sungate 400 / Solarban 60), 90% Argon gas filling, and warm-edge composite spacers (U-factor ≤ 0.18). For tropical or coastal hurricane zones, we specify laminated impact glass featuring 1.52mm or 2.28mm SentryGlas® (SGP) interlayers bonded between tempered glass panes.
What is the standard production lead time and minimum order quantity (MOQ) for commercial bulk orders?
Standard lead time for custom aluminum extrusion powder coating and fabrication is 25 to 35 calendar days following shop drawing sign-off. For standard architectural finishes (Matt Black, Anodized Silver, Dark Bronze), lead times can be expedited. Our MOQ is highly flexible: we support project-based orders ranging from single luxury villa packages up to full container loads (20GP/40HQ) for commercial developments.
What warranty protection is provided for structural profiles, glass units, and hardware?
We provide a comprehensive 30-year structural integrity warranty on aluminum extrusions, a 10-year warranty against insulated glass unit seal failure (fogging/desiccant breakdown), and a 5-to-10-year warranty on European hardware gear sets (ROTO, SIEGENIA, HOPPE) under standard operating maintenance schedules.
Partner with China's Premier Aluminium Glass Door Factory
Send us your architectural drawings, elevation schedules, or tender documents. Our engineering team will supply comprehensive shop drawings and factory-direct pricing within 24 hours.
