Flagship Architectural Glazing & Systems Portfolio
Explore our factory-direct, high-performance aluminium doors and windows built for thermal efficiency, extreme wind resistance, and modern luxury aesthetics.
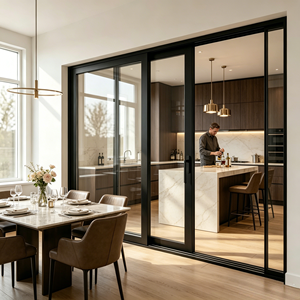
New Design Modern Tempered Glass Slim Frame Aluminum Sliding Door with Windproof Fiberglass Screen Patio Windows Doors Window
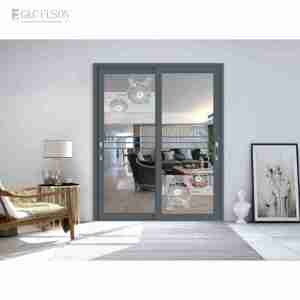
Aluminum Sliding Glass Patio Doors Hurricane Resistant Sliding Glass Doors Patio Windproof Waterproof Sliding Doors
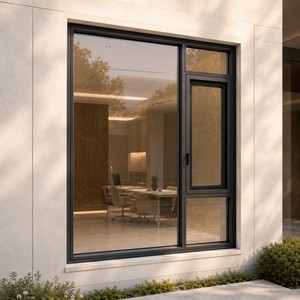
Soundproof Double Glazed Aluminum Alloy Casement Window with Slim Black Frame Windproof for Modern Homes and Offices
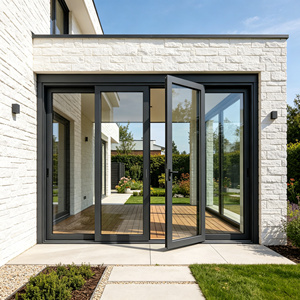
120 Series Heavy Duty Aluminum Lift Sliding Door Double Glazed Tempered Glass Large Panel Patio OEM ODM Factory Direct
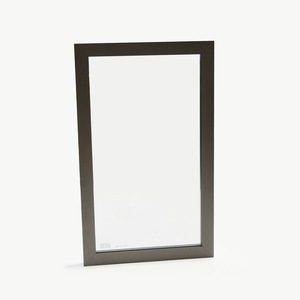
Italy Brand Aluminum Door And Window Frames For Bathroom Cabinets For Windows And Doors Kitchen Cabinet
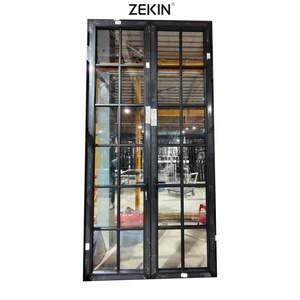
Thermal Break Hurricane Certification Double Glass Aluminum Caesment Home windows SDL Window French Door
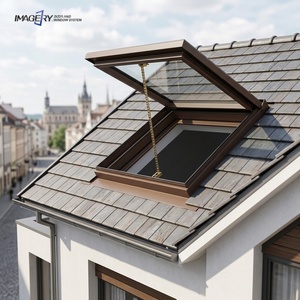
Balcony Electric Double Glazed Skylight Window Aluminum Tempered Low-E Glazed Skylights Roof windows for Exterior
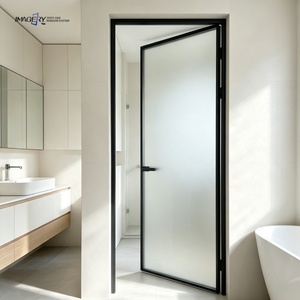
Factory Direct Extremely Narrow Frame Aluminum Alloy Casement Door Customized Size Color For Wholesale Project
Foshan Manufacturing Dominance & Quality Standards
BrioWindow Technology Co., Ltd. | Nanhai District, Foshan, Guangdong
Headquartered in Foshan, China's premier global extrusion and fenestration cluster, BrioWindow Technology Co., Ltd. represents the pinnacle of modern architectural door and window production. Spanning over a decade of dedicated research, manufacturing, and export execution, we specialize in high-precision structural aluminium alloy sliding doors, casement windows, heavy-duty bi-fold systems, central axis pivot doors, smart motorized roof skylights, PVC systems, and wood-clad architectural doors.
Our global supply capabilities strictly comply with stringent international structural and thermal building codes, notably across the United States, Canada, Australia, and over 60 countries worldwide. Each fenestration system undergoes rigorous laboratory validation, meeting test specifications under European standards (EN 14351-1), North American NFRC ratings, hurricane impact resistance (ASTM E1886/E1996 & TAS 201/202/203), and Australian AS2047 fenestration standards.
By engineering systems featuring primary 6063-T5/T6 high-grade aluminium extrusions, multi-cavity thermal break polyamide strips (PA66-GF25), and dual/triple-pane Low-E insulated glass units (IGUs) filled with 90%+ Argon gas, BrioWindow delivers structural durability paired with elite energy efficiency.
Core Manufacturing & Value-Added Pillars
Why leading architects, real estate developers, and international B2B importers partner with BrioWindow for large-scale procurement.
Custom OEM/ODM Engineering
Complete project-based customization. Our dedicated engineering team evaluates architectural CAD drawings, structural wind load constraints, and opening schedules to deliver customized profile dimensions, glass makeup, and hardware pairings.
30-Year Warranty Assurance
Our commitment to precision fabrication, high-micron surface treatments (powder coating, anodizing, fluorocarbon PVDF), and robust EPDM weather stripping allows us to proudly provide a comprehensive 30-year quality guarantee.
Global Export Logistics
Seamless international distribution across North America, Australia, Europe, and the Middle East. Complete container-loading optimization, moisture-proof export wooden crate packaging, and step-by-step installation support.
Global Sourcing Trends & Fenestration Innovations (2025–2030)
An authoritative whitepaper breakdown for procurement officers, real estate contractors, and architectural specifiers on the evolution of aluminium glass systems.
1. Decarbonization & Ultra-Low U-Factor Requirements
The modern global construction landscape is increasingly driven by net-zero building directives, such as the EU's Energy Performance of Buildings Directive (EPBD) and North American Energy Star Version 7.0 standards. Traditional aluminum frames without thermal barriers are no longer compliant in major municipal building codes due to high thermal conductivity.
The industry has universally pivoted toward multi-cavity thermal break profiles integrated with glass-fiber reinforced polyamide insulation strips (PA66-GF25). When combined with triple-pane double Low-E IGUs and warm-edge composite spacers, system U-factors drop below 1.0 W/m²K (U-0.18 BTU/h·ft²·°F), significantly curbing HVAC energy consumption in high-rise residential and commercial developments.
2. Minimalist Ultra-Narrow Sightlines with Heavy Structural Payload
Contemporary architectural trends prioritize uninterrupted natural daylight and expansive floor-to-ceiling panoramic glass panels. Modern slim-frame sliding and casement systems feature interlocking stiles as narrow as 16mm to 25mm.
To compensate for reduced frame surface area while supporting heavy double- and triple-glazed units weighing up to 400kg per sash, manufacturers employ high-tensile 6063-T6 alloy formulations, concealed multi-point stainless steel locking systems, and heavy-duty precision stainless steel tandem rollers. This engineering synthesis delivers effortless gliding operation without compromising wind load resistance (DP rating up to DP60/DP70).
3. Extreme Weather Resilience & Impact Certification
Accelerating global weather volatility has shifted coastal and hurricane-prone region requirements. Coastal North America, Australia's cyclone zones, and tropical island territories demand fenestration assemblies capable of withstanding severe cyclic pressure loading and wind-borne debris impact.
Impact-rated aluminium sliding glass patio doors and casement windows utilize heavy-wall extrusions (up to 3.0mm structural wall thickness) combined with SentryGlas® (SGP) or PVB laminated safety glass layers. This structural matrix prevents envelope breach during severe storm events while keeping acoustic noise transmission (STC ratings) above 40 dB.
Technical Performance Comparison Matrix
Architectural Specification Benchmark Across BrioWindow Product Categories
| System Category | Profile Alloy & Thickness | Glazing Configuration | Thermal U-Factor (W/m²K) | Acoustic Rating (STC) | Wind Load Pressure |
|---|---|---|---|---|---|
| Slim-Frame Sliding Doors | 6063-T6 / 2.0mm - 3.0mm | 6mm + 12Argon + 6mm Tempered Low-E | 1.4 - 1.8 W/m²K | 35 - 38 dB | Up to 3.5 kPa (DP50) |
| Hurricane Impact Doors | 6063-T5 / 2.5mm - 3.2mm | 6mm Temp + 12A + 6mm+1.52SGP+6mm Laminated | 1.6 - 2.0 W/m²K | 40 - 45 dB | Up to 5.0 kPa (DP70) |
| Thermal Break Casement | 6063-T5 / 1.4mm - 2.0mm (PA66 Strip) | 5mm + 15Argon + 5mm Low-E Double/Triple | 1.0 - 1.4 W/m²K | 38 - 42 dB | Up to 4.0 kPa (DP60) |
| Heavy-Duty Lift Sliding | 6063-T6 / 2.0mm - 2.8mm | 8mm + 16Argon + 8mm Heavy Tempered | 1.2 - 1.6 W/m²K | 36 - 40 dB | Up to 4.5 kPa (DP65) |
| Central Axis Pivot Doors | 6063-T6 / 3.0mm Reinforced | 8mm + 12A + 8mm or Solid Composite Board | 1.8 - 2.2 W/m²K | 34 - 37 dB | Up to 3.0 kPa (DP45) |
| Motorized Roof Skylights | 6063-T5 / 2.5mm Thermal Break | 6mm Low-E Temp + 12A + 6.76mm Laminated | 1.2 - 1.5 W/m²K | 37 - 41 dB | Up to 4.2 kPa (DP60) |
Structured B2B Procurement Workflow
From architectural drawing submission to port delivery: how BrioWindow guarantees flawless project execution.
Project Briefing & CAD Analysis
Clients provide window/door opening schedules, elevation drawings, floor plans, and localized climate performance criteria (wind load, insulation targets, STC acoustics).
Engineering & Shop Drawings
Our in-house R&D team drafts fully detailed 2D/3D shop drawings detailing profile cross-sections, thermal breaks, drainage pathways, structural anchorage, and glass build-ups for approval.
Sample & Hardware Finalization
Physical profile cross-sections, powder-coating color swatches, and premium German/Italian hardware options (e.g., Hoppe, Siegenia, CMECH, G-U) are confirmed.
Precision Fabrication & QC
Automated CNC cutting, corner crimping, silicone structural glazing, and multi-stage quality control checks ensure sub-millimeter manufacturing tolerances.
Seaworthy Crating & Global Logistics
Units are individual-wrapped, corner-protected, steel-strapped into customized fumigated plywood crates, and packed for safe oceanic container shipping.
Frequently Asked Questions by Overseas Buyers
Clear, authoritative answers to common inquiries from importers, architects, and building contractors sourcing from China.
Q: What primary door and window product lines does BrioWindow manufacture?
BrioWindow manufactures a complete range of architectural fenestration systems including high-precision aluminium alloy sliding doors, casement and tilt-and-turn windows, heavy-duty bi-fold doors, central axis pivot entrance doors, smart motorized roof skylights, commercial curtain wall facades, PVC doors and windows, fire-rated doors, sunrooms, and premium interior wooden doors.
Q: Which international export markets and building codes do your products target?
Our primary export destinations include the United States, Canada, Australia, New Zealand, the United Kingdom, and over 60 countries across Europe, the Middle East, and Southeast Asia. Our technical team engineers products specifically tailored to regional code standards, including North American NFRC/AAMA ratings, Australian AS2047/AS1288 standards, and European CE/EN directives.
Q: Can BrioWindow manufacture systems according to custom architectural drawings and project schedules?
Yes, 100% of our production is customized to suit specific architectural project needs. We review structural elevation plans, opening schedules, glass performance mandates, frame colors (RAL spectrum, anodized finishes, wood grain transfers), and hardware preferences before issuing complete shop drawings for engineering sign-off prior to extrusion and assembly.
Q: What key technical details should buyers prepare before requesting a project quotation?
To provide an accurate engineering quote and product evaluation, please prepare: (1) Project location and structural building type; (2) Window & door opening schedule or architectural CAD drawings; (3) Preferred opening mechanisms (sliding, casement, bi-fold, pivot); (4) Glass specifications (double/triple, Low-E, Argon gas, laminated/impact); (5) Frame finish and color preferences; (6) Local performance targets (wind load pressure, U-factor, STC acoustic rating); and (7) Target port of destination and schedule.
Q: What quality assurance and after-sales support guarantees are provided for export orders?
BrioWindow provides a standard 30-year after-sales quality warranty covering structural profile integrity, surface finish resistance against flaking or fading, and hardware performance. Every shipment is accompanied by comprehensive installation manuals, structural CAD detail sheets, and direct online remote video technical support for local installation crews.
Q: How do thermal break aluminium systems differ from standard non-thermal aluminium profiles?
Standard aluminum is highly conductive, allowing interior heat energy to escape in winter and outdoor heat to penetrate in summer. Thermal break systems incorporate a continuous reinforced polyamide barrier (PA66-GF25) structural strip between the interior and exterior aluminum profile extrusions. This thermal barrier breaks heat conduction, drastically improving insulation, preventing frame condensation, and reducing HVAC operational costs by up to 40%.
Q: What ocean freight protective packaging procedures are implemented to prevent transport damage?
Export fenestration products are thoroughly protected using multi-layer packaging: protective PE anti-scratch film on aluminum frames, corner guards on glass panels, EPE foam wrapping, and fully enclosed IPPC-certified fumigated plywood crates with internal steel banding. This guarantees safe long-distance sea container freight and minimal handling damage upon jobsite arrival.
Accelerate Your Architectural Project with BrioWindow
Receive direct factory-direct pricing, comprehensive technical catalog downloads, and custom shop drawing engineering reviews from China's top trusted fenestration manufacturer.
Get Catalog