High-Performance Architectural Doors & Windows
Manufactured to rigorous international testing standards (AS2047, CE, NFRC) in Foshan, China. Built for thermal efficiency, structural resilience, and architectural elegance.
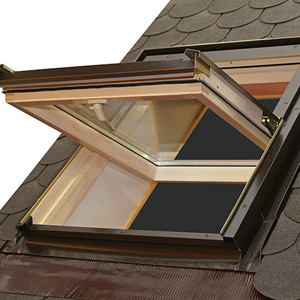
China Manufacturer High Quality Energy Saving Outdoor Waterproof Tempered Glass Aluminum Motorized Skylight Roof Window
Request Spec & Quote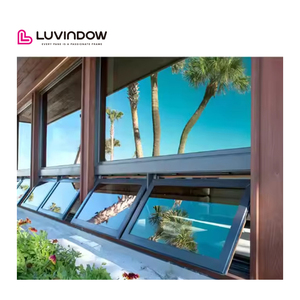
Luvindow As 2047 Customized Folding Glass Thermal Break Aluminum Awning Window for Residential Homes
Request Spec & Quote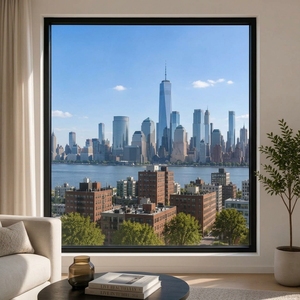
Fixed Panel Thermal Break Double Glazed Aluminum Louver Invisible Picture Windows
Request Spec & Quote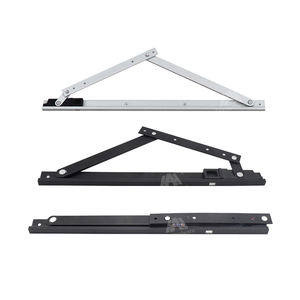
Adjustable Modern Design Top Hung Sliding Window Aluminium Hinges Friction Stay Awning Features for Bedroom Kitchen Application
Request Spec & Quote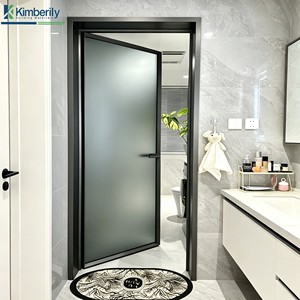
Aluminum Alloy Casement Door with Ultra-Narrow Frame Sound & Heat Insulation Waterproof for Bathroom Bedroom & Boutique Hotels
Request Spec & Quote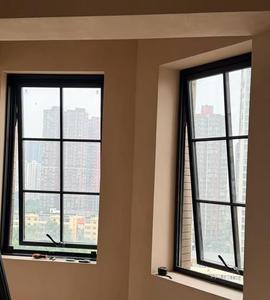
French Style Aluminum Top Hung Awning Window With Louver Double Glazed Glass For Outdoor & Villa Use Anti-Theft Wholesale
Request Spec & Quote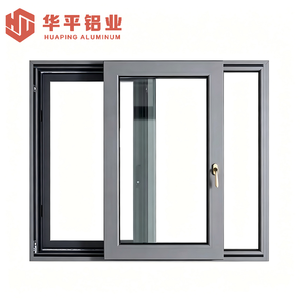
Aluminium Sliding Window With Safety Tempered Glass and Rounded Corner for Kindergarten and School Building Projects
Request Spec & Quote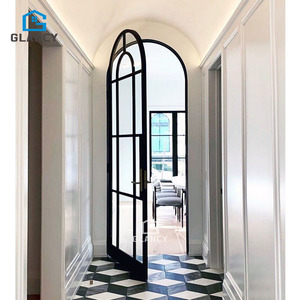
French Exterior Entry Main Modern Glass Arch CE Certified Black Power Interior Exterior Insulation Made Of Aluminium Doors
Request Spec & QuoteProcurement & Engineering Dynamics in Architectural Aluminium Sliding Systems
An in-depth analysis for architects, commercial developers, and fenestration importers regarding material selection, thermal break advancements, and global building code integration.
1. The Evolution of Architectural Glazing: From Basic Profiles to Thermally Broken Engineering
In modern architectural design, the window and door system is no longer viewed merely as a building envelope barrier; it is an active mechanical element dictating a building’s thermal efficiency, structural load tolerance, sound isolation (STC rating), and overall spatial aesthetic. As global building codes tighten—such as the Title 24 energy standards in California, the Australian NCC requirements, and the European Union’s Near-Zero Energy Buildings (NZEB) mandates—the market for standard non-thermal aluminium profiles is rapidly contracting in favor of high-gain, polyamide thermal break sliding door systems.
Aluminum as a material boasts extraordinary tensile strength and durability, but raw aluminum exhibits high thermal conductivity (approximately 160-200 W/m·K). BrioWindow Technology Co., Ltd., operating out of the manufacturing heartland of Foshan, China, addresses this physics challenge by engineering dual-extruded profile systems joined by glass-fiber reinforced Polyamide 66 (PA66GF25) thermal barrier struts. This thermal break construction reduces the structural U-factor of our sliding door frames down to as low as 1.2 W/m²K, preventing cold bridges, mitigating interior condensation, and significantly reducing HVAC operational costs for residential luxury villas and high-density commercial towers alike.
2. Procurement Trends for 2025–2030: What Global Importers & Developers Require
Sourcing commercial glazing systems demands a strict balance between cost optimization and uncompromised structural performance. Modern commercial buyers are shifting away from off-the-shelf catalog units toward fully customized engineering workflows. Based on market procurement metrics across North America, Australia, and the Middle East, five core parameters now define global procurement decisions:
- Ultra-Narrow Sightlines (Minimalist Architecture): Demand for interlock sightlines under 20mm has surged by over 40% year-over-year. Designers seek maximum glass-to-frame ratios to create seamless transitions between interior living zones and outdoor surroundings.
- Heavy-Duty Load-Bearing Rolling Hardware: Large-format panel doors (exceeding 3.5 meters in height and 400kg in panel weight) require precision stainless steel tandem rollers and heavy-gauge extruded track systems to guarantee silent, single-touch sliding operation over tens of thousands of cycles.
- Multi-Locking Security Systems: Integration of multi-point German-engineered hardware (such as Siegenia or HOPPE) with electro-anodized lock bodies ensures high forced-entry resistance without compromising frame profile aesthetic.
- High-Performance Glazing Units (IGUs): Standard double-pane glazing is increasingly being superseded by triple-glazed, argon-gas-filled units equipped with warm-edge spacers and double-layer Low-Emissivity (Low-E) pyrolytic coatings.
- Environmental & Weatherproofing Seals: EPDM (Ethylene Propylene Diene Monomer) continuous weatherstripping gaskets combined with silicone fin pile seals ensure extreme water tightness against driving hurricane-force wind loads.
Performance Specification & Structural Selection Matrix
| System Category | Structural Profile Spec | Thermal U-Factor Target | Acoustic Isolation (STC) | Max Panel Height / Load | Target Architectural Application |
|---|---|---|---|---|---|
| Ultra-Narrow Sliding Door | 6063-T6 Architectural Grade (2.0mm wall thickness) | 1.4 - 1.8 W/m²K | 38 dB - 42 dB | 4,000 mm / 450 kg per panel | Luxury Villas, Penthouse Balconies, High-End Resorts |
| Thermal Break Casement / Swing | 6063-T6 Profile with 24mm PA66 Insulation Strip | 1.1 - 1.5 W/m²K | 42 dB - 46 dB | 2,800 mm / 180 kg per sash | Coastal Residential, Cold Climate Zones, Bedrooms |
| Heavy-Duty Folding (Bi-Fold) Door | Multi-Cavity Reinforced Extrusion (2.2mm wall thickness) | 1.5 - 1.9 W/m²K | 36 dB - 40 dB | 3,500 mm / 300 kg per panel | Restaurant Terraces, Indoor-Outdoor Patio Expansions |
| Central Axis Pivot Entrance Door | Structural Aluminum Core with Insulated Composite Panels | 1.3 - 1.7 W/m²K | 35 dB - 38 dB | 5,000 mm / 600 kg total door leaf | Grand Entryways, Commercial HQ Entrances, Modern Mansions |
Foshan Manufacturing Precision Meets Global Standards
Rooted in China's premier aluminum fenestration hub, BrioWindow Technology Co., Ltd. delivers end-to-end manufacturing, engineering validation, and direct international export services.
Certified International Quality
Our complete production line follows rigorous laboratory testing adhering to North American NFRC/AAMA and Australian AS2047 fenestration standards. Every unit is inspected for frame squareness, seal continuity, and hardware smooth-operation before packing.
Single-Source Customization
From aluminum sliding and casement systems to motorized smart skylights, PVC windows, fire doors, and curtain wall structures, we provide single-source accountability. We engineer solutions matching exact architectural drawings and CAD schedules.
30-Year Warranty Assurance
We stand behind our structural profile integrity and surface treatments (powder coating, fluorocarbon PVDF, anodizing) with an industry-leading 30-year after-sales quality assurance guarantee, supported by comprehensive global technical assistance.
3. Future Development Trends: Next-Generation Technologies in Aluminium Fenestration
The global architectural landscape is undergoing rapid technological convergence. Manufacturers must continuously innovate to meet both aesthetic desires and strict environmental decarbonization goals. Key technical developments shaping our manufacturing research include:
A. Smart Automation & IoT Sensor Integration
Motorized sliding door systems are transitioning from luxury additions to standard requirements in modern smart homes and accessible commercial designs. BrioWindow incorporates quiet, high-torque brushless DC motors concealed seamlessly within the top head frame tracks. Integrated obstacle-detection sensors, automated rain/wind shutoff triggers, and remote smartphone control protocols allow oversized glass panels to respond dynamically to micro-climate changes.
B. Advanced Surface Coating & Corrosion Resistance
Building in harsh coastal environments (such as hurricane zones in Florida or salt-mist exposed Australian coastlines) demands superior metal finishing. Modern anodizing treatments and AkzoNobel electrostatically applied powder coatings provide salt-spray resistance exceeding 3,000 hours without surface pitting, chalking, or color fading. Micro-textured matte finishes and real-feel woodgrain thermal-transfer veneers offer natural material aesthetics without wood's maintenance overhead.
C. Structural Silicone Structural Glazing (SSG)
To eliminate exterior aluminum face covers entirely, modern high-rise and luxury sliding doors rely on two-component structural silicone bonding. The glass pane is structurally adhered directly to the internal aluminum sash frame, distributing wind loads uniformly across the glass perimeter while achieving a pure glass facade appearance.
Frequently Asked Questions for Overseas Buyers
Everything you need to know about custom sizing, structural calculations, international shipping, and order validation with BrioWindow.
What specialized architectural doors and windows does BrioWindow manufacture?
BrioWindow manufactures a comprehensive lineup of architectural glazing systems from our Foshan industrial facilities. Our portfolio includes aluminum alloy sliding doors, thermal break casement and awning windows, multi-panel folding (bi-fold) doors, central axis pivot entrance doors, motorized smart skylights and sliding windows, PVC vinyl doors/windows, solid wooden doors, certified fire doors, structural sunrooms, and unitized curtain wall systems. All products can be customized for profile depth, frame color, glass build, and hardware specifications.
Which main international markets do you export to, and are your profiles code-compliant?
Our primary export destinations include the United States, Canada, Australia, New Zealand, the United Kingdom, and across more than 60 countries worldwide. Our engineering team reviews your local building code metrics—such as Florida Product Approval wind load pressures, Australian AS2047 structural and water penetration benchmarks, or European CE safety marks—to ensure that every profile series, glass combination, and structural fixing detail matches local compliance before production.
What is the technical workflow for custom opening sizes and project drawings?
We work directly from your architectural CAD files, BIM models, elevation schedules, or rough opening dimensions. Once shared, our in-house fenestration engineers prepare detailed CAD shop drawings outlining profile cross-sections, thermal break locations, drainage channels, glass bite depths, and perimeter anchoring details. Fabrication only commences after full sign-off on shop drawings, material schedules, and finish samples by your architect, builder, or procurement team.
What critical project details should we provide when requesting an quote?
To deliver an accurate shop estimate and structural recommendation, please provide: 1) Project location and structural building type; 2) Window/door opening schedule or architectural drawings; 3) Preferred opening style (e.g., lift-and-slide, multi-track sliding, casement, bi-fold); 4) Desired glass configuration (double/triple pane, Low-E coating, laminated acoustic glass, argon fill); 5) Frame color and finish type (powder coat, PVDF, anodized); and 6) Target performance metrics (U-value, STC sound rating, wind load rating).
How are heavy glass doors packaged and protected against damage during ocean freight?
Overseas sea freight requires industrial-grade export packaging. Each door panel and frame assembly undergoes multi-layer protection: protective plastic scratch film, corner shockguards, foam wrap, and full enclosure inside heavy-duty fumigated wooden crates or steel A-frame racks for container shipping. Items are clearly labeled matching your project window schedule for rapid site organization and installation unpacking.
What post-delivery support and long-term warranties are provided?
We back our manufacturing quality with a 30-year limited after-sales warranty covering structural aluminum profile integrity and surface powder coat finishes against peeling or flaking. Hardware systems and sealants carry dedicated multi-year warranties. We provide step-by-step installation manuals, video guides, and direct remote technical engineering assistance to resolve any site assembly questions.
Transform Your Architectural Vision Into Precision Glass & Steel
Partner with Foshan's trusted manufacturer for custom aluminum sliding doors, high-performance thermal break windows, and complete fenestration engineering. Get structural advice, detailed shop drawings, and competitive direct factory pricing today.
Contact Us