Featured Commercial & Residential Architectural Systems
High-performance aluminium clad wood window units precision-engineered for luxury estates, architectural developments, and low-energy climate defense projects.
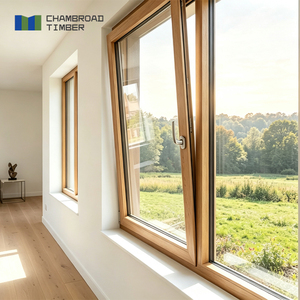
Aluminum Clad Wood Windows Triple Glazed Low-E Glass PHI Certified Energy Star Rated Soundproof For Living Room
Contact Us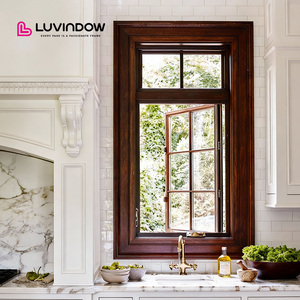
Wholesale Traditional Custom Aluminum Wooden Window Frames Design Tripple Glazed Wood Windows
Contact Us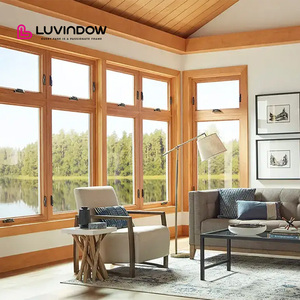
High Quality Hand Crank Aluminum Clad Wood Window Weatherproof Performance for Luxury Villas
Contact Us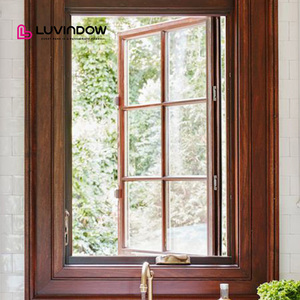
Luvindow Historic Home Wooden Windows For Replacement Low-E Glass Aluminum Clad Wood Tilt Turn Windows
Contact Us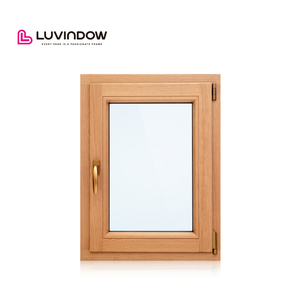
Luvindow Aluminum Clad Wood Casement Tilt and Turn windows Hurricane Impact Sample Window
Contact Us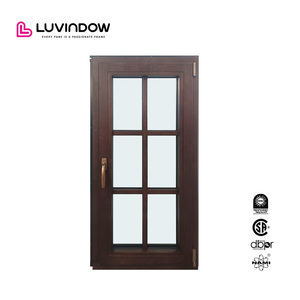
Climate Defense Wood House Windows Aluminum Clad Wood Casement Windows For Hill Country Estate
Contact Us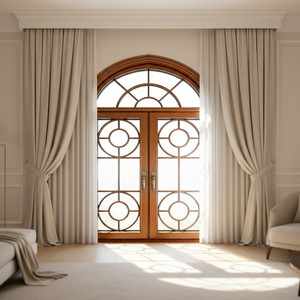
China Supplier New Product Selling Best Custom Wooden Aluminum-clad Timber Windows Stainless Steel Low-E Glass Energy Efficient
Contact Us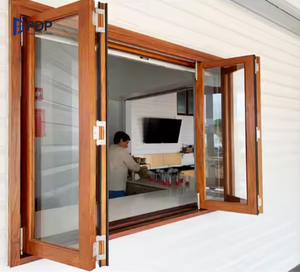
Fashionable Smooth-Operating Flyscreen Aluminum Clad Wood Folding Windows Exterior Outdoor School Solutions
Contact UsEngineering Whitepaper: The Structural & Thermal Superiority of Aluminium-Clad Timber Systems
Modern architectural design continuously pushes the boundary between interior comfort and exterior environmental resistance. Standard all-wood windows, while aesthetically unmatchable, face severe structural decay, warping, and solar radiation degradation over extended service lives. Conversely, all-metal frames often struggle with micro-thermal bridging and industrial aesthetic limitations in luxury residential contexts.
Aluminium-clad timber fenestration represents the pinnacle of dual-material engineering synthesis. By integrating an independent exterior-grade extruded 6063-T5 aluminum shield with an interior structural solid wood core via snap-on plastic clips, this hybrid topology solves the thermal expansion differential inherent in metal-wood bonding.
Thermal Mass Optimization
Timber provides a natural thermal conductivity rate of approximately 0.13 W/mK—orders of magnitude superior to raw metal. Coupled with multi-cavity Low-E argon insulated units, whole-window U-factors reach Passive House standards (≤ 0.80 W/m²K).
Pressure-Equalized Rainscreen
Extruded exterior cladding is mounted using specialized floating connectors, establishing a continuous rear ventilation gap. Condensation and driven rain drain harmlessly via pressure-equalized weep channels without touching the structural timber core.
Acoustic Decoupling
The multi-density composite sandwich of aluminum, EPDM elastomeric gaskets, solid timber, and asymmetric laminated glass delivers Sound Transmission Class (STC) ratings exceeding 42 dB, vital for high-density urban developments.
Material Specification & Structural Performance Benchmarking
Architects and project specifiers require verified empirical data to validate material selection for strict municipal building energy mandates and hurricane load zones. Below is an engineering comparison across major fenestration profiles:
| Performance Metrics | Solid Timber Windows | Thermal Break Aluminium | Aluminium Clad Timber (Brio System) |
|---|---|---|---|
| Overall Thermal Transmittance (U-Factor) | 1.4 – 1.8 W/m²K | 1.6 – 2.2 W/m²K | 0.75 – 1.10 W/m²K (PHI Compliant) |
| Exterior Maintenance Interval | 3 – 5 Years (Refinishing Required) | 15 – 20 Years (Powder Coat) | 30+ Years (Fluorocarbon PVDF Coating) |
| Design Pressure (DP / Structural Load) | DP 35 – DP 50 | DP 50 – DP 70 | DP 60 – DP 90 (Impact & Windstorm Rated) |
| Interior Surface Aesthetics | Authentic Solid Wood | Painted Metal / Foil Wrap | Premium Solid Wood (Oak, Larch, Pine) |
| Condensation Resistance Factor (CRF) | CRF 55 – 62 | CRF 48 – 58 | CRF 72 – 82 (Zero Cold Bridge Risk) |
Future B2B Procurement Trends in Global Architectural Fenestration
As commercial real estate developers, building material importers, and architectural firms navigate increasingly strict global decarbonization standards (such as the EU Energy Performance of Buildings Directive and US Local Law 97), procurement criteria for structural openings are experiencing structural shifts:
1. Mandatory Passive House (PHI) Standard Adoption
Specifiers no longer view high-efficiency glazing as an optional luxury. Procurement demands whole-unit U-values below 0.8 W/m²K equipped with warm-edge spacers, structural thermal break foam insulation, and triple Low-E gas-filled IGUs to satisfy net-zero carbon mandates.
2. Smart Building & Motorized Actuation Integration
Future-ready projects mandate concealed multi-point motorized actuators tied directly to Building Management Systems (BMS). Automated rain sensor closure, indoor air quality (IAQ) automated venting, and motorized sunshades integrated into timber frames represent standard procurement line items.
3. Carbon-Neutral Timber Sourcing & EPD Verification
Global developers require verifiable Environmental Product Declarations (EPDs), chain-of-custody FSC/PEFC timber certifications, and non-toxic water-borne interior finishes to ensure LEED v4.1 and BREEAM compliance across all timber components.
Next-Generation Manufacturing Tech & Development Roadmaps
To retain competitive advantage as a top-tier B2B manufacturer, technical advancements in timber processing, metallic cladding metallurgy, and hardware integration are vital. Key technical evolutions include:
- Heavy Extruded Aluminum Cladding vs. Roll-Formed Sheet Metal: Premium suppliers utilize minimum 1.5mm to 2.0mm thick wall extruded 6063-T5 aluminum profiles. Unlike cheap roll-formed aluminum skins, solid extrusions offer structural rigidity, crisp miter joints, and extreme resistance to mechanical impact.
- Advanced Timber Lamination & Drying Precision: Raw lumber undergoes 50+ days of computer-controlled kiln drying to regulate moisture content strictly between 8% and 12%. Finger-jointed 3-ply or 4-ply laminated timber beams eliminate natural internal wood stress, guaranteeing zero warping over decades.
- Robotic Seamless Corner Joinery: Utilizing 5-axis CNC machining, timber joinery is executed with German mortise-and-tenon structural precision. Exterior aluminum cladding utilizes laser welding or heavy-duty mechanical keying with injected two-component corner adhesives.
- Concealed Heavy-Duty German Hardware: Integration of multi-point perimeter locking hardware from industry leaders like Siegenia, Roto, or HOPPE, supporting individual sash weights up to 300kg for large format luxury villa openings.
B2B Procurement & Technical Engineering FAQ
Request Technical Specifications & Commercial Wholesale Pricing
Partner directly with Foshan's leading export-grade aluminium clad timber window manufacturer. Our engineering team is standing by to analyze your project drawings and deliver detailed quotes within 24 hours.
Contact Us