Featured Heavy-Duty & Thermal Break Sliding Door Systems
Factory-direct engineered architectural sliding patio doors manufactured to AAMA, NFRC, and AS2047 international standards for residential, villa, and commercial developments.
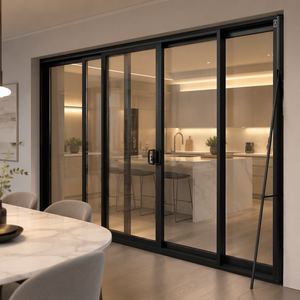
Customized Size Sliding Doors Double Glass Thermal Break Aluminum Patio Door
Get Catalog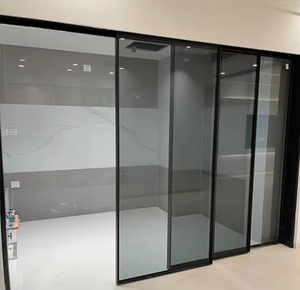
Modern Exterior Flush Aluminum Alloy Double Glazed Waterproof Sliding Door
Get Catalog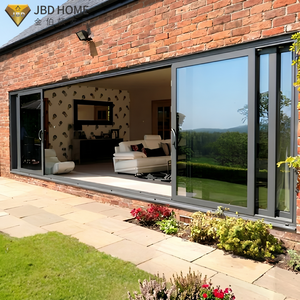
Modern 4-Panel Heavy Duty Aluminum Sliding Entrance Glass Door for Villas
Get Catalog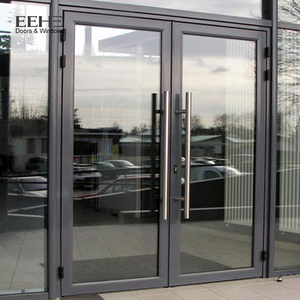
EEHE NFRC Certified Commercial Soundproof Aluminum Entrance Patio Door
Get Catalog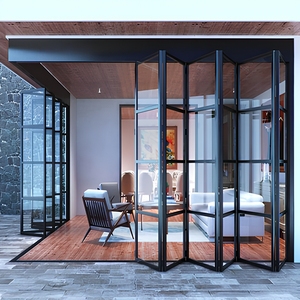
NFRC AS2047 Heavy Duty Aluminum Bifold Folding Patio Accordion Glass Door
Get Catalog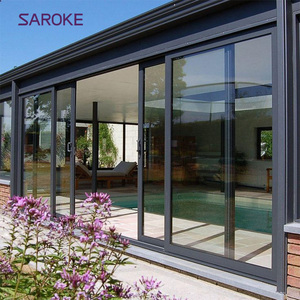
4-Panel Center Opening European Style Exterior Aluminum Sliding Door with Flyscreen
Get Catalog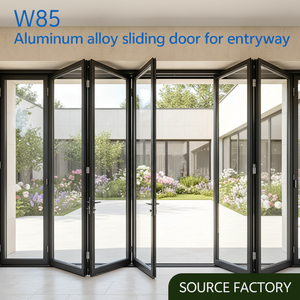
NFRC Thermal Break Double Tempered Glass Exterior Bi-Fold Sliding Door
Get Catalog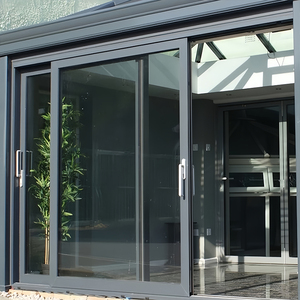
OUNA Heavy Duty Commercial Exterior Aluminum Alloy Sliding Patio Door System
Get CatalogExecutive Whitepaper: The Technical Imperative of Aluminum-Clad Wood Sliding Doors
Why modern high-end architectural developments are pivoting from standard solid aluminum or vinyl to composite aluminum-clad timber fenestration.
In modern architectural engineering, the building envelope accounts for over 30% of total HVAC energy losses. Selecting the appropriate fenestration system is no longer purely an aesthetic choice; it is a rigorous thermodynamic and structural calculation. Aluminum-clad wood sliding patio doors represent the pinnacle of composite material engineering, uniting the weather resistance and structural rigidity of exterior extruded aluminum with the high thermal mass and natural acoustic dampening of interior solid timber.
Chinese fenestration manufacturers—specifically centered in Foshan, Guangdong—have undergone a massive technological transformation over the past decade. Advanced 5-axis CNC machining, automated corner-crimping, zero-gap EPDM vulcanization, and robotic electrostatic powder coating have positioned top-tier Chinese manufacturers at the forefront of global OEM/ODM supply chains.
Exterior Armor: 6063-T6 Aluminum
Extruded architectural aluminum alloy (min wall thickness 2.0mm–3.0mm) treated with AkzoNobel PVDF fluorocarbon coatings or marine-grade anodizing. Provides complete defense against UV degradation, acid rain, and coastal salt-spray corrosion (tested to ASTM B117 standards).
Interior Solid Timber Core
FSC-certified engineered multi-layer laminated wood (Oak, Teak, Larch, or Pine) seasoned to a strict 8%–12% moisture content. Laminated construction eliminates internal grain stresses, preventing warping, checking, or linear thermal expansion under extreme climate swings.
PA66GF25 Thermal Separation
Features 24mm to 34mm structural polyamide thermal break strips reinforced with 25% fiberglass. Intercepts thermal bridging between exterior aluminum skin and interior wood cladding, achieving overall system U-factors as low as 0.16 BTU/h·ft²·°F (0.9 W/m²K).
Fenestration Material Systems: Structural & Thermal Matrix
| Performance Indicator | Standard Aluminum Door | Thermal Break Aluminum | Aluminum-Clad Wood Patio Door | Vinyl / uPVC Sliding Door |
|---|---|---|---|---|
| U-Factor Range (W/m²K) | 2.8 – 3.5 (Poor) | 1.4 – 2.0 (Moderate) | 0.8 – 1.2 (Ultra Low Energy) | 1.3 – 1.8 (Good) |
| Acoustic Isolation (STC) | 28 – 32 dB | 34 – 38 dB | 42 – 48 dB (Studio Grade) | 30 – 35 dB |
| Structural Wind DP Rating | DP30 – DP45 | DP50 – DP70 | DP65 – DP90 (Hurricane Rated) | DP25 – DP40 |
| Service Life Expectancy | 15 – 20 Years | 25 – 30 Years | 40 – 50+ Years | 10 – 15 Years |
| Thermal Expansion Coeff. | 23.2 × 10⁻⁶ /K (High) | 23.2 × 10⁻⁶ /K | Extremely Stable (Decoupled) | 80.0 × 10⁻⁶ /K (Severe) |
Future Trends in Aluminum Clad Sliding Door Manufacturing
Detailed analysis of emerging architectural demands: slim sightlines, smart automation, heavy-load lift-and-slide mechanics, and low-carbon glazing.
1. Ultra-Narrow Interlock Sightlines (20mm – 30mm)
Architectural design increasingly demands seamless indoor-outdoor transitions with maximum glass area. Chinese manufacturers are pioneering ultra-slim vertical interlock stiles down to 20mm width. By utilizing structural silicone structural glazing (SSG) technology and high-modulus carbon fiber reinforced aluminum profiles, these minimalist sliding systems sustain wind pressure loads exceeding 4,500 Pa while maximizing natural daylight transmittance.
2. Lift-and-Slide (Hebeschiebe) Engineering
Traditional sliding doors suffer from weatherstrip drag and air infiltration over time. Modern procurement focuses heavily on heavy-duty Lift-and-Slide hardware systems (such as German Siegenia, Hoppe, or GU). A turn of the handle elevates the sash 6mm off the threshold track, allowing panels weighing up to 400kg (880 lbs) to glide effortlessly on stainless steel tandem rollers. When closed, the sash drops into multi-point EPDM compression gaskets, guaranteeing zero air leakage.
3. Triple Low-E Warm-Edge Insulated Glass Units (IGU)
Procurement specs now mandate double- or triple-pane tempered safety glass with double-silver or triple-silver Low-E coatings (e.g., Sungate or Solarban series). China's advanced glass processors integrate warm-edge composite spacers (Swisspacer or Technoform) and fill 95% of internal cavities with inert Argon gas to prevent thermal condensation and reduce Solar Heat Gain Coefficient (SHGC) to below 0.22.
4. Smart Motorization & Building Management System (BMS)
Automated sliding doors equipped with brushless DC linear motors, magnetic drive systems, and obstacle-detection infrared sensors are transforming modern residential spaces. Integrated smart controllers connect directly to Smart Home protocols (Zigbee, Matter, RS485) allowing remote mobile app control, rain sensor auto-closure, and automated night-purge ventilation modes.
Global Procurement & Compliance Trends (2025–2030)
Strategic guidance for international buyers, general contractors, and developers importing fenestration products from Chinese manufacturers.
Navigating International Certifications
When sourcing aluminum clad sliding patio doors from China, global importers must verify that product specifications comply strictly with destination building codes. Top Chinese manufacturers like BrioWindow Technology Co., Ltd. maintain comprehensive testing credentials tailored to major overseas destination markets:
- North American Market (USA & Canada): NFRC (National Fenestration Rating Council) energy ratings, AAMA/WDMA/CSA 101/I.S.2/A440 compliance, and Florida Building Code High-Velocity Hurricane Zone (HVHZ) impact certification.
- Australian Market: AS2047 (Windows and External Glazed Doors in Buildings) and AS1288 (Glass in Buildings) structural deflection, air infiltration, and water penetration resistance.
- European Market: CE Marking under EN 14351-1, air permeability (EN 12207 Class 4), watertightness (EN 12208 Class E1050), and resistance to wind load (EN 12210 Class C5).
B2B Logistics Risk Mitigation Checklist
- KD (Knocked-Down) vs. CBU (Completely Built-Up): Evaluate container volume optimization against site assembly labor costs. Heavy sliding doors (>3m height) are best shipped KD with pre-welded sub-frames.
- Corner Protection & Vacuum Crate Packaging: Insist on 5-layer fumigated plywood crates, protective PE film wraps, and corner rubber guards to eliminate freight transit friction damages.
- Glass Spacers & Desiccant Verification: Confirm dual-sealed glass units with polyisobutylene (PIB) primary seal and silicone secondary seal to prevent ocean freight seal failure under pressure shifts.
Manufacturer Superiority: BrioWindow Technology Co., Ltd.
Engineered precision, Foshan production heritage, and end-to-end quality assurance for high-stakes international architectural projects.
Foshan Manufacturing Hub
Headquartered in Nanhai District, Foshan—China’s premier extrusion and fenestration cluster—giving us direct access to raw material purities, top-tier anodizing facilities, and specialized hardware engineering.
30-Year Warranty Commitment
We back our aluminum clad sliding patio door systems with a 30-year structural and material quality assurance guarantee, supported by dedicated overseas technical guidance and spare parts replacement.
5-Stage Rigorous QA Protocol
Every order undergoes spectral alloy analysis, wood moisture verification (8%-12%), corner joint tension tests, hydrostatic chamber water pressure testing, and complete pre-shipment mock-up assembly.
End-to-End Custom Engineering Workflow
We collaborate closely with architectural firms, structural engineers, and real estate developers across North America, Australia, and Europe. Our engineering team converts complex BIM/CAD architectural drawings into millimetric shop fabrication details, providing optimized wind-load math, U-factor modeling, and glass stress analysis before production.
Frequently Asked Questions for B2B Sourcing
Detailed technical answers addressing common procurement questions, engineering specs, wood treatment, and shipping dynamics.
Request Technical Specifications & Factory Direct Pricing
Partner with China’s premier aluminum clad door manufacturer. Download our comprehensive architectural catalog or submit project drawings for rapid engineering appraisal and turnkey B2B quotation within 24 hours.
