Engineered Frameless & Ultra-Slim Aluminium Door Systems
Discover our precision-extruded, CE-certified frameless and minimal-frame architectural systems, engineered in Foshan for residential and commercial projects worldwide.
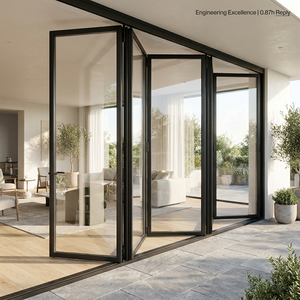
Modern Slim Profile Folding Patio Aluminum Bifold Doors CE Certified System
Get Catalog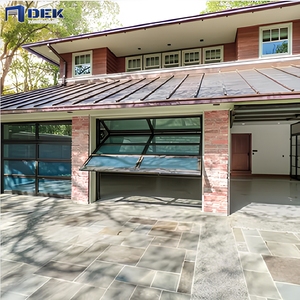
Modern Aluminum Alloy Frameless Folding Glass Doors Finished Surface Vertical Bi-Fold Garage Door
Get Catalog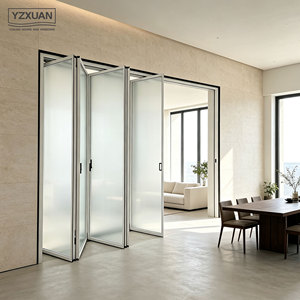
Ultra-narrow Frame Trackless Aluminum Alloy Bi-fold Door Single Layer Tempered Glass Buffer
Get Catalog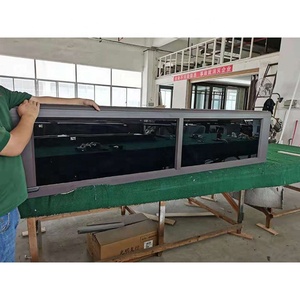
Luxury Impact Tempered Aluminum Alloy Glass Frameless Garage Door Modern Insulated Commercial
Get Catalog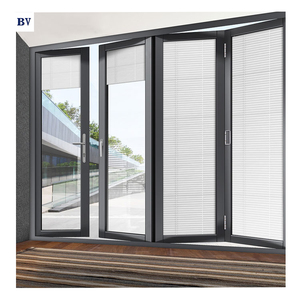
Fashion Custom Design Italian Frameless Glass Doors Modern Aluminum Folding Partition Door
Get Catalog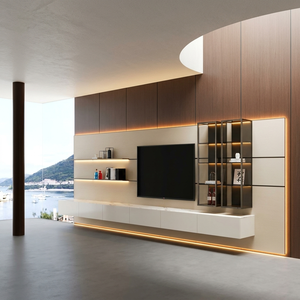
Modern Slim Aluminum Wood Interior Door Frameless Hidden Bedroom Soundproof Room Door
Get Catalog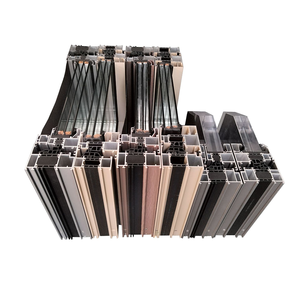
Aluminum Profile Sliding Door Slim Extruded Frameless Patio Vertical Metal Bar Glass Alloy
Get Catalog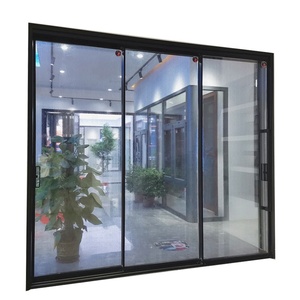
Best Price Modern Slide Glass Doors Frameless Aluminum Interior Noiseless Sliding Door
Get Catalog1. Enterprise Sourcing Overview: China’s Frameless Aluminium Fenestration Advantage
In global architectural engineering, the demand for minimal visual friction between interior environments and outdoor landscapes has pushed aluminium frameless doors to the forefront of modern building design. Selecting a certified manufacturer from Foshan—China's primary industrial cluster for precision extrusion and fenestration technology—gives commercial developers, project architects, and wholesale importers a decisive cost and technical advantage. Leading manufacturers like BrioWindow Technology Co., Ltd. combine raw material access to high-grade 6063-T5 and 6063-T6 virgin aluminium alloys with sophisticated CNC fabrication, structural glazing integration, and rigorous testing protocols aligned with North American (ASTM, NFRC) and European (EN 12207, EN 12208) benchmarks.
The operational reality of true "frameless" doors relies not on the total absence of aluminium, but on the micro-engineering of perimeter profiles, flush track embedment, and structural silicone glazing (SSG). By concealing 95% of the metallic frame within the building substrate—ceiling soffits, finished flooring, and lateral wall jambs—manufacturers achieve sightlines as narrow as 12mm to 18mm at central interlocks, delivering uninhibited light transmission exceeding 92% per glass panel.
2. Global Sourcing & Procurement Trends for Aluminium Frameless Doors (2025–2030)
Procurement directors and architectural specs teams evaluating Chinese manufacturers must align their sourcing strategies with three mega-trends dominating international fenestration markets over the next decade:
Ultra-Slim Thermal Break Technology
Traditional non-thermal frameless systems are rapidly being superseded by Technoform polyamide (PA66GF25) reinforced thermal breaks integrated into sub-framing. This enables U-factors below 1.2 W/m²K without compromising slim profile aesthetics.
Heavy-Duty Concealed Floor Springs & Pivots
Advancements in hydraulic floor springs and top-hung rollers now allow frameless panels up to 4,000mm in height and 450kg per sash to operate with effortless force (<15N operating resistance), complying with ADA accessibility guidelines.
Smart Motorization & IoT Integration
Automated frameless multi-track sliding and bi-fold systems powered by silent DC brushless motors with obstruction sensing, home automation protocol connectivity (Zigbee/KNX), and remote smartphone monitoring.
Furthermore, international carbon-border policies (such as Europe's CBAM) are making low-carbon recycled aluminium billets and eco-friendly PVDF fluorocarbon coatings (AAMA 2605 certified) essential criteria for supplier evaluation. Factories that utilize hydro-powered smelter aluminium with full supply chain traceability will dominate overseas contracts.
Architectural System Performance Comparison
Rigorous physical testing data for BrioWindow frameless and minimal aluminium door families.
| System Category | Interlock Sightline | Wind Load Resistance | Water Tightness | Thermal Performance (U-Value) | Acoustic Damping (STC) | Max Panel Dimensions |
|---|---|---|---|---|---|---|
| Frameless Sliding Glass System | 16mm (Ultra-Narrow) | Class 5 (3000 Pa / 150 mph) | Class 9A (600 Pa) | 1.4 - 1.8 W/m²K | 38 dB - 42 dB | W: 2200mm × H: 3800mm |
| Vertical Bi-Fold Garage Door | Concealed Track | Class 4 (2400 Pa) | Class 7A (450 Pa) | 1.8 - 2.2 W/m²K | 35 dB - 38 dB | W: 6000mm × H: 3200mm |
| Trackless Minimalist Bi-Fold | 21mm Slim Profile | Class 3 (1600 Pa) | Class 5A (250 Pa) | 2.0 W/m²K (Interior Grade) | 32 dB - 36 dB | W: 1200mm × H: 2800mm/sash |
| Impact Commercial Garage System | Frameless Structural Glass | Class E5 (3500 Pa Impact) | Class E900 (900 Pa) | 1.2 - 1.5 W/m²K | 40 dB - 45 dB | W: 7500mm × H: 4500mm |
| Central Axis Heavy Pivot Door | Hidden Axis Sub-Frame | Class 4 (2400 Pa) | Class 8A (500 Pa) | 1.3 - 1.6 W/m²K | 36 dB - 40 dB | W: 2500mm × H: 4500mm |
3. Company Strengths & E-E-A-T Quality Assurance at BrioWindow (Foshan)
Headquartered in Nanhai District, Foshan, BrioWindow Technology Co., Ltd. brings over a decade of specialized export engineering to global markets across the United States, Canada, Australia, and 60+ countries. Operating under strict ISO 9001:2015 quality control management, BrioWindow bridges the gap between Chinese industrial manufacturing capacity and Western architectural compliance standards.
Raw Material Integrity
We utilize prime 6063-T5/T6 alloy extrusions with wall thicknesses up to 3.0mm, ensuring zero deflection under severe wind shear or structural building settlement.
Advanced Surface Treatments
Equipped with vertical anodizing and PVDF spray lines certified by AkzoNobel and PPG, delivering salt spray resistance exceeding 3,000 hours for coastal installations.
Precision Glazing Assembly
Automatic IGUs production incorporating SGCC and AS/NZS 2208 certified toughened safety glass with Low-E gas-filled warm-edge spacers for thermal retention.
30-Year Structural Guarantee
Every fenestration package undergoes factory pre-assembly, drainage testing, and hardware operational checks backed by a comprehensive 30-year after-sales quality assurance.
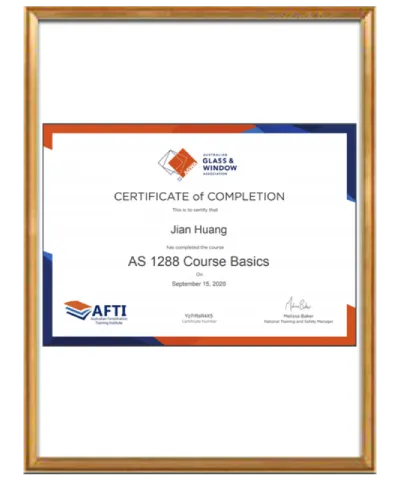
International Testing & Certification
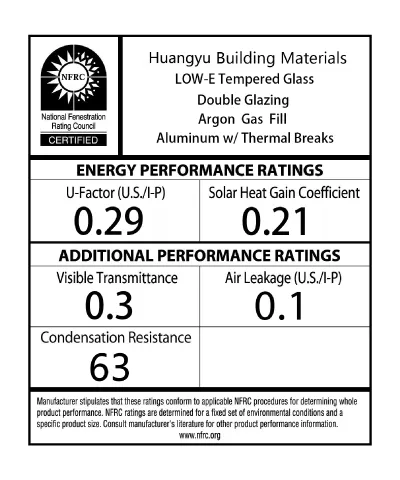
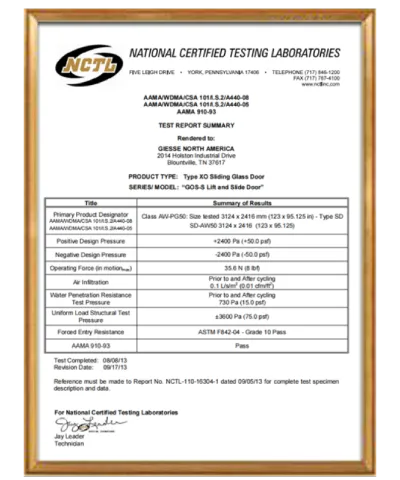
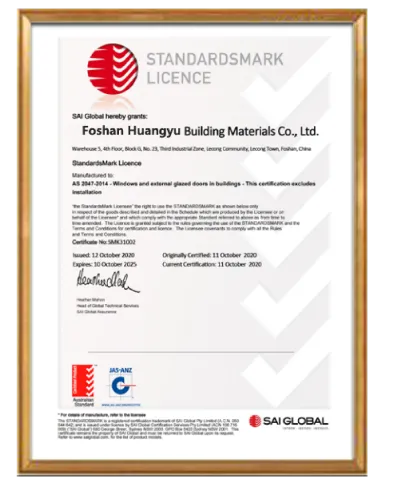
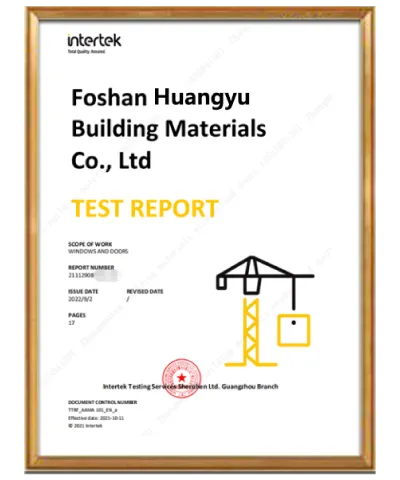
Our factory door and window systems undergo testing against rigorous European and North American test methods.
Architectural Applications & Custom Projects
Explore real-world implementations of our minimal-frame and frameless door systems across luxury villas and commercial venues.
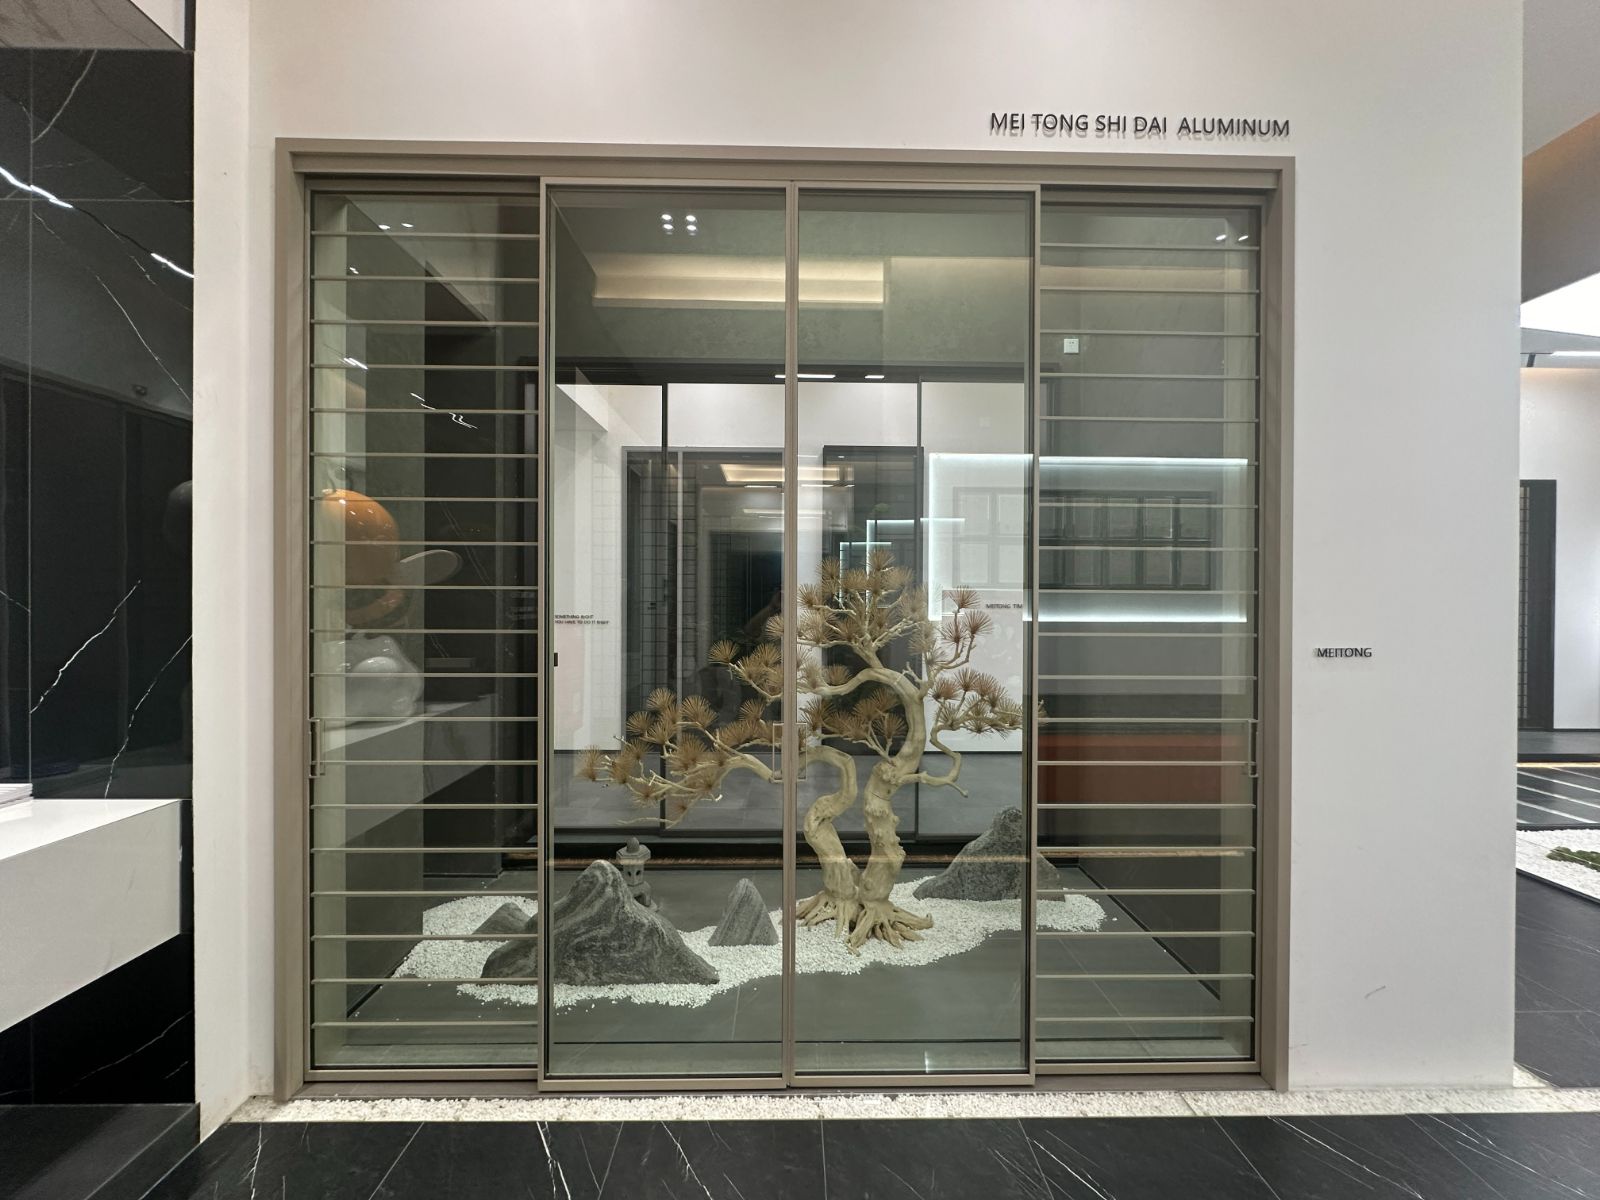
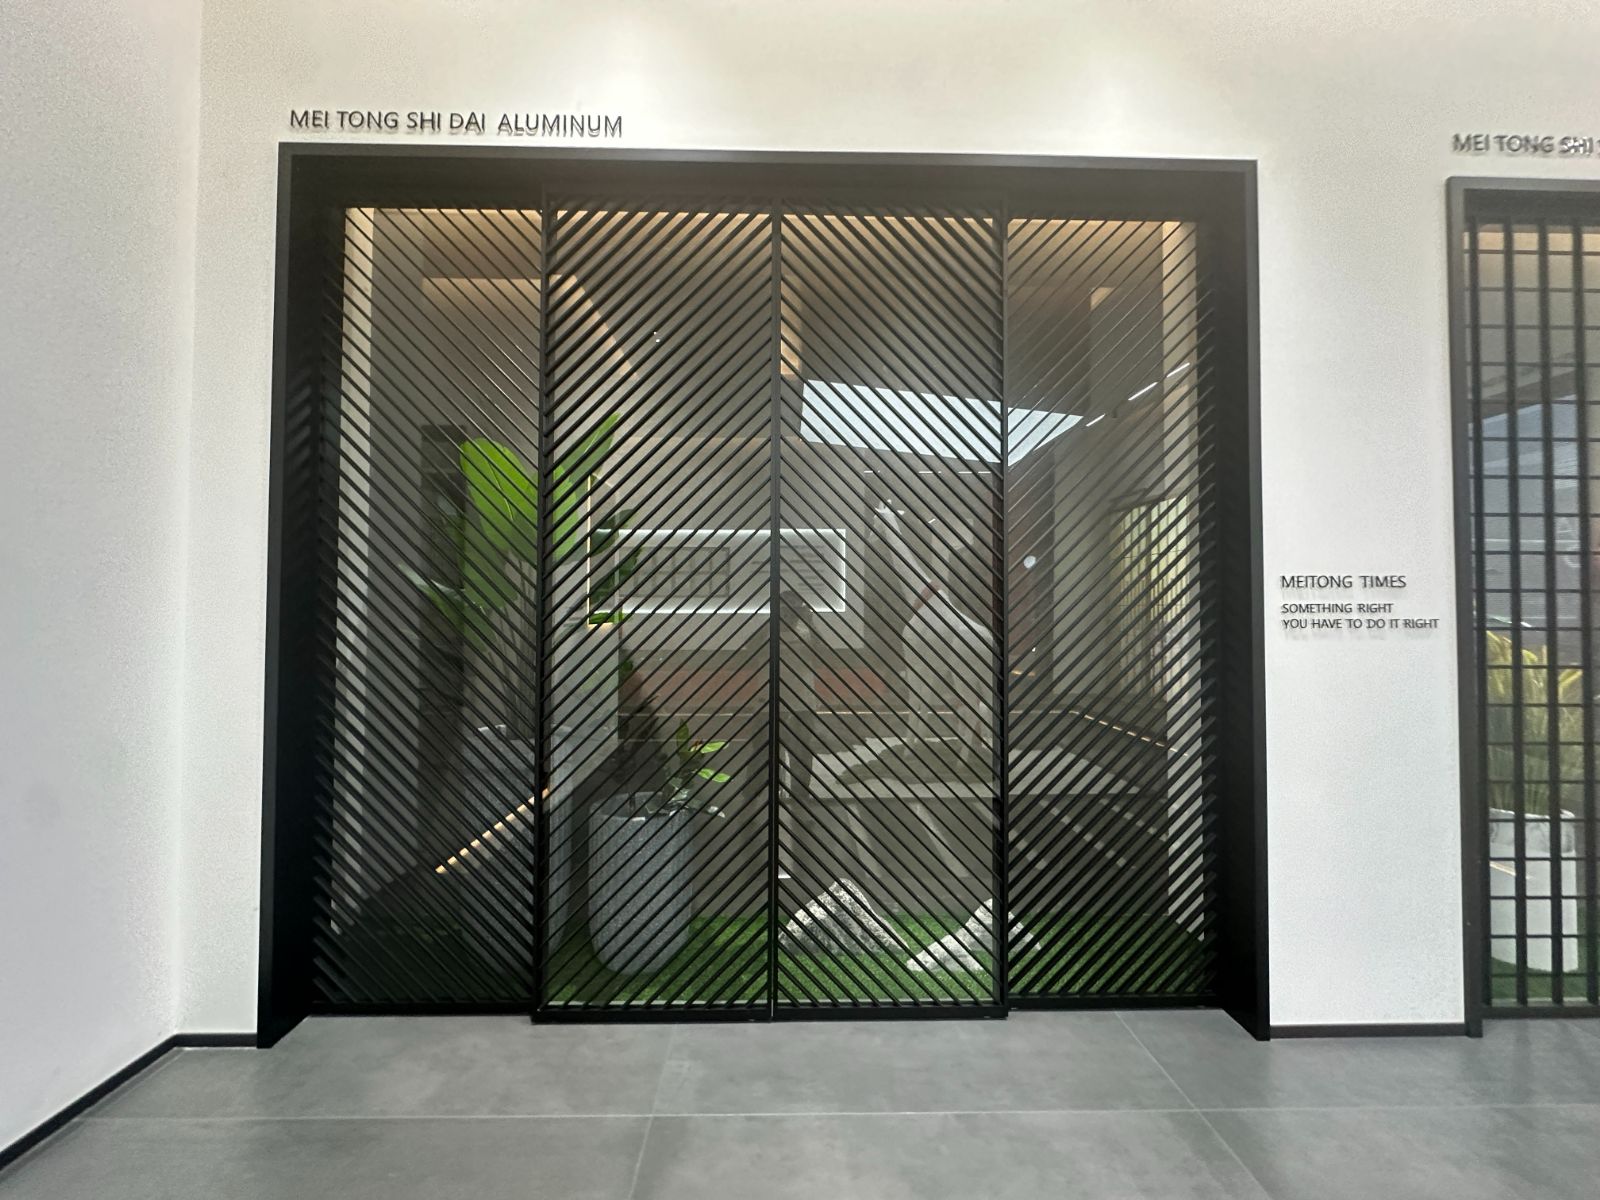
Middle Narrow Sliding Door
Ultra-slim center interlock designed for panoramic villa terraces.
Get Catalog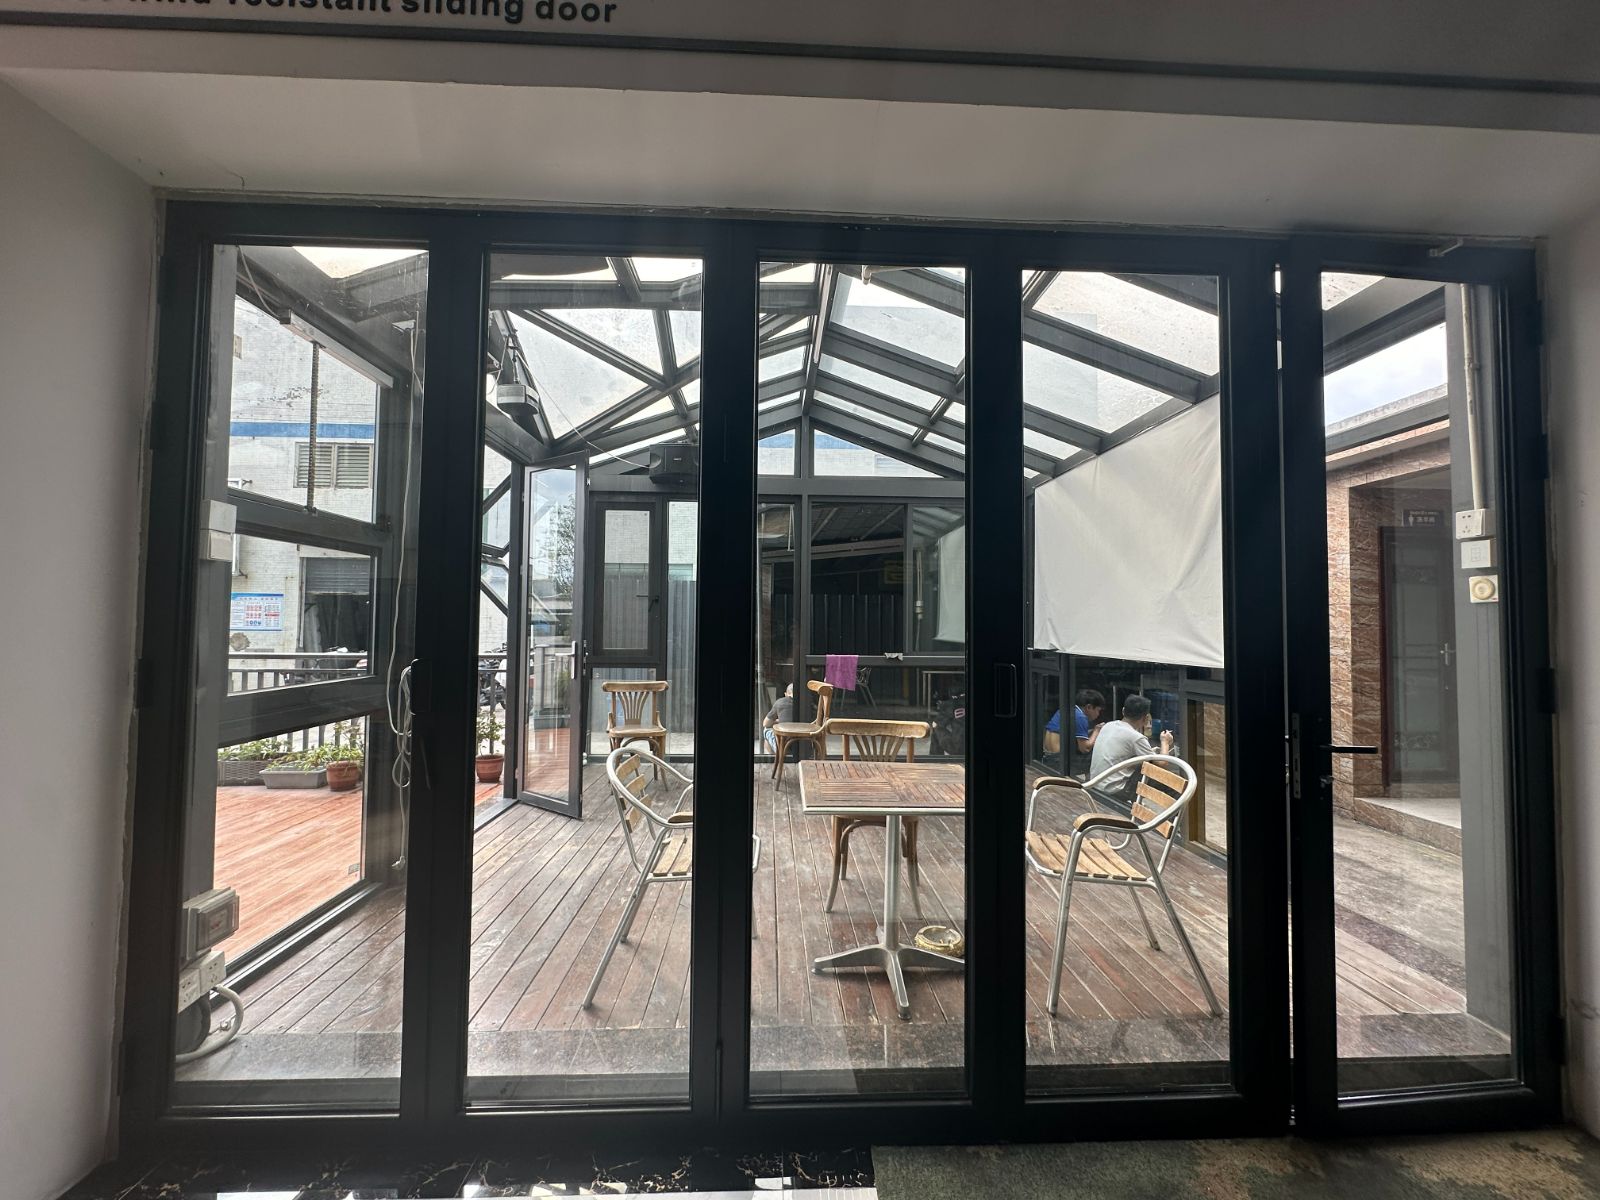
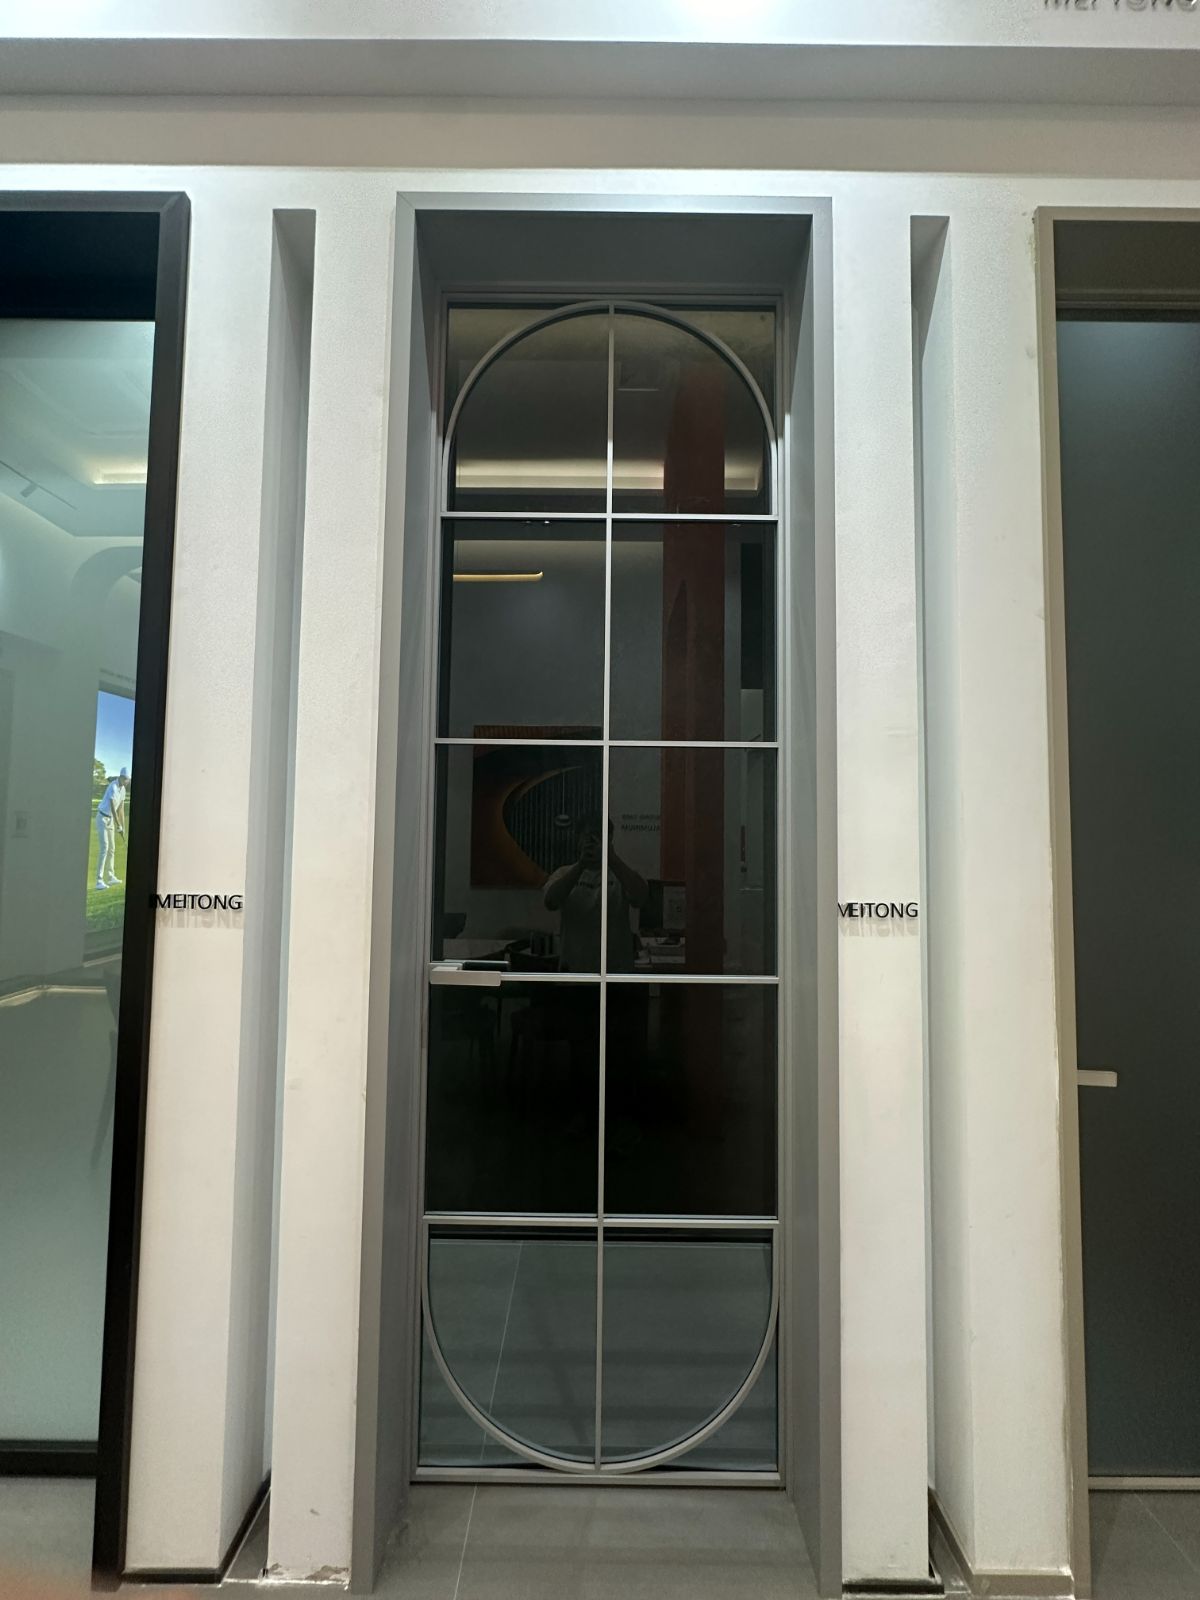
Panoramic Patio Sliding System
Concealed bottom tracks providing flush barrier-free entry.
Get CatalogFrequently Asked Questions for Overseas Buyers
Detailed answers covering manufacturing, engineering, logistics, and compliance for international B2B purchasers.
What technical parameters distinguish BrioWindow frameless doors from standard aluminium profiles?
Our frameless door series utilize structural silicone glazing (SSG) technology bonded directly to concealed perimeter extrusions made from 6063-T6 architectural aluminium alloy. Unlike standard doors with 50mm-80mm visible stiles, our interlock sightlines measure as narrow as 16mm. Furthermore, our systems incorporate dual-chamber EPDM weather stripping, thermal break polyamides (PA66GF25), and heavy-duty stainless steel 304/316 roller carriages rated for up to 450kg sash weight.
How do you ensure wind pressure and water tightness compliance for hurricane or coastal zones?
Every custom system is engineered using finite element analysis (FEA) to withstand target wind pressures up to 3,500 Pa (equivalent to Category 5 hurricane conditions). We utilize multi-layer laminated glass configurations (e.g., 6mm Tempered + 1.52 SGP + 6mm Tempered) alongside multi-stage pressure-equalized drainage tracks. Our products are fully tested to AS2047 (Australia) and ASTM E330 / E1886 / E1996 (USA impact resistance standards).
Can BrioWindow manufacture customized sizes and work directly from CAD / BIM architectural drawings?
Yes. Over 90% of our production is fully customized to project-specific opening schedules. Our specialized engineering division reviews your REVIT BIM models or DWG/PDF CAD drawings, confirms rough opening sizes, selects optimal mullion reinforcements, and generates detailed shop drawings for formal approval before cutting any profiles.
What is your typical production lead time and ocean export packaging protocol?
Standard fabrication lead time is 25 to 35 days upon final shop drawing approval and deposit receipt. For overseas transit, panels and structural glass are packed in fully enclosed, IPPC-stamped fumigated plywood A-frame crates protected with corner guards, moisture-proof plastic wrapping, and desiccant packs to prevent humidity damage during long-distance ocean shipping.
What structural warranties and after-sales support are provided to international contractors?
We provide a comprehensive 30-year structural frame warranty covering extrusion integrity, anodizing/powder coating performance, and thermal break bond stability. Hardware components carry a 10-year replacement warranty. Overseas partners receive step-by-step video installation manuals, detailed shop detail guides, and direct 24/7 technical assistance from our senior project engineers.
What details should be included in an initial request for quote (RFQ)?
To receive an accurate commercial quotation within 24 hours, please share: 1) Architectural elevation drawings or opening schedules; 2) Preferred glass specification (double/triple, Low-E, laminated); 3) Surface finish and RAL color preference; 4) Target performance requirements (acoustic STC, thermal U-factor, or wind load); and 5) Destination seaport and project delivery schedule.
Partner with China’s Leading Frameless Door Manufacturer
Request our complete 2025 engineering catalog, detailed CAD profile drawings, and factory direct price list for your upcoming project.
