High-Performance Aluminum Glass Door Systems
Engineered with 6063-T5 structural aluminum alloys, double/triple tempered safety glass, and heavy-duty thermal insulation for worldwide commercial building projects and luxury residences.
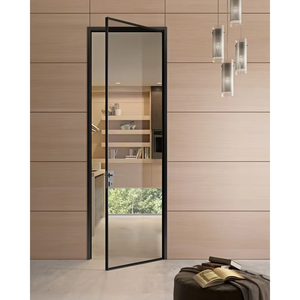
Modern French Narrow Frame Hinged Glass Door
Ultra-slim architectural profile with multi-point locking system. Ideal for interior kitchen partitions, luxury bathroom suites, and modern bedroom entrances.
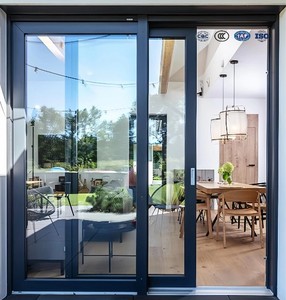
Heavy-Duty Acoustic Sliding Glass Door System
Soundproof exterior double-glazed design featuring heavy stainless steel tracks, weather-sealed perimeter gaskets, and high structural wind resistance.
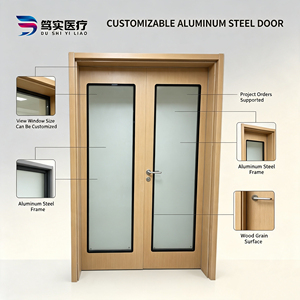
Custom Wood Grain Double Swing Aluminum Glass Door
combines the timeless elegance of natural timber aesthetics with durable zero-maintenance aluminum extrusions and large observation tempered glass panels.
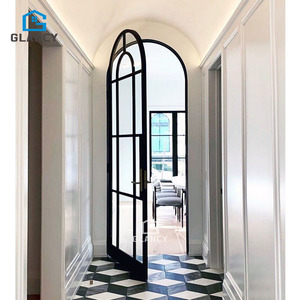
Arched French Exterior Aluminum Glass Entry Door
CE-certified powder-coated black arch entry system. Built with break-in resistant thermal glass and corrosion-proof anodized framing.
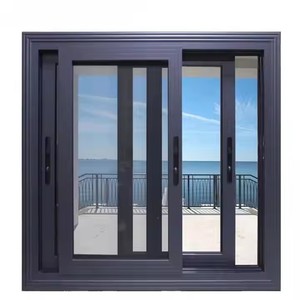
Hurricane Impact-Resistant Aluminum Sliding Door
Engineered for coastal zones subject to extreme typhoons and storms. Features SentryGlas laminated safety glass and reinforced aluminum structural walls.
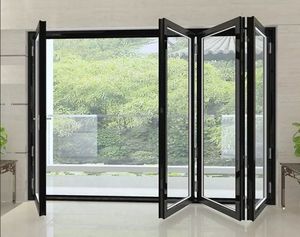
Luxury Thermal Break Folding Bi-Fold Patio Door
Seamless indoor-outdoor living integration with effortless bottom-bearing rollers, flush threshold tracks, and Low-E argon insulated glazing unit.
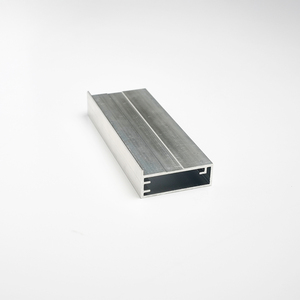
Corrosion-Resistant Glass Cabinet & Screen Door Frame
Precision-extruded aluminum profile with integrated mesh screen options. Custom anodized finishes engineered for wet environment durability.
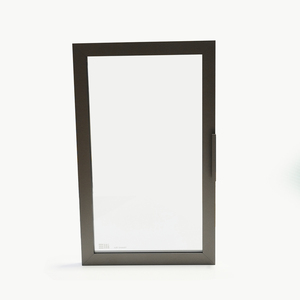
Smart Minimalist 4mm Tempered Glass Display Door
Ultra-light modern aluminum framework for office partitions, high-end display furniture, retail showcases, and interior commercial doors.
Top 10 Aluminum & Glass Door Manufacturers Evaluation Matrix
Selecting an OEM/ODM aluminum glass door supplier requires evaluating metallurgical alloy purity, structural extrusion tolerances, thermal break polyamides, and international certification compliance.
Technical Information Gain: Aluminum Extrusion Metallurgy (6063-T5 vs. 6063-T6)
High-end architectural doors require 6063-T5 or T6 grade aluminum extrusions with a tensile strength exceeding 200 MPa and a yield strength above 160 MPa. Premier Foshan manufacturing hubs utilize PA66-GF25 (Polyamide 66 reinforced with 25% glass fiber) thermal break strips to eliminate thermal bridges, dropping structural U-factors below 1.4 W/m²K while preventing condensation under extreme hot or freezing ambient conditions.
| Manufacturer Tier | Primary Production Region | Core Profile Metallurgy | Thermal Isolation Tech | Standard Certifications | Target Project Scale |
|---|---|---|---|---|---|
| BrioWindow Technology (Tier 1) | Foshan, Guangdong, China | 6063-T5 / T6 High-Purity Profile | PA66-GF25 Multi-Cavity Strip | AS2047, CE, ISO9001, NFRC | Luxury Villas, High-Rise Residential, Commercial |
| European System Houses | Germany / Italy / Switzerland | EN AW-6060 / 6063 Alloy | Polyamide Continuous Bar | CE, DIN EN 12207, Passive House | Ultra-Luxury Custom Architectural Builds |
| North American Fabricators | USA / Canada | 6063-T6 Structural Profile | Pour & Debridge Polyurethane | AAMA, WDMA, NFRC Rating | Commercial Office Towers & Institutional |
| Regional OEM Suppliers | Southeast Asia / East Europe | Standard Recycled Aluminum | Basic PVC Thermal Strips | Local Country Standards | Standard Low-Budget Subdivisions |
Why BrioWindow Ranks Top Among Foshan Door Manufacturers
Headquartered in Nanhai District, Foshan—the world's most sophisticated aluminum extrusion hub—BrioWindow Technology delivers integrated door and window engineering with rigorous global quality controls.
Precision Metal Alloy & Surface Finishes
Utilizing high-grade primary aluminum billets subjected to precise thermal aging. Available surface treatments include AkzoNobel powder coating, PVDF fluorocarbon spraying (guaranteeing 20+ years of color retention against UV fading), and anodized finishes with salt spray resistance up to 3,000 hours for harsh marine atmospheres.
Advanced Glazing & Acoustic Isolation
Equipped with dual or triple insulating glass units (IGU) packed with Argon gas, warm-edge spacers, and Low-E reflective coatings. Achieves STC (Sound Transmission Class) ratings up to STC 42 dB, isolating noise in urban commercial projects, airport districts, and residential estates.
Bespoke CAD/BIM Architectural Engineering
Our dedicated structural engineers convert complex architectural drawings into shop drawings, wind load stress maps, and opening schedules. We support custom extrusion die development, custom color matching, and hardware integrations with leading European brands such as Siegenia, Hoppe, and Sobinco.
Rigorous Quality Assurance & Export Protocol
Every single frame undergoes air permeability (ASTM E283), water penetration resistance (ASTM E331), and structural wind pressure testing (ASTM E330) before packing. Units are wrapped in protective foam, timber-crate sealed, and loaded onto ocean freight containers to ensure zero damage upon arrival.
Future Procurement Trends in Aluminum Glass Door Sourcing
Architectural demands are moving toward ultra-narrow sightlines, net-zero building energy compliance, integrated smart home motorization, and sustainable low-carbon manufacturing processes.
1. Ultra-Slim Interlock Sightlines (18mm - 25mm)
Modern minimalist interior and exterior architecture demands maximum visible glass area. Next-generation sliding door designs integrate hidden structural frames within wall cavities, utilizing high-tensile 18mm vertical interlock stiles capable of holding panel weights up to 450 kg per leaf without warping.
2. Vacuum Insulated Glass (VIG) & Net-Zero Codes
With international energy conservation standards demanding U-factors below 1.0 W/m²K, suppliers are pairing thermal break aluminum frames with Vacuum Insulated Glass (VIG). VIG technology provides the insulating power of a thick triple-glazed unit within a slim 8.3mm profile, drastically reducing structural weight.
3. Smart IoT Motorization & Hidden Automation
Commercial entrance systems and high-end residential bi-fold/sliding doors are increasingly incorporating silent magnetic drive motors, infrared safety sensors, smart home automation interfaces (Zigbee/Matter), and biometric fingerprint keyless lock entry systems directly into the extrusion profile.
4. Circular Economy & EPD Low-Carbon Aluminum
Global architectural procurement guidelines require Environmental Product Declarations (EPD). Tier-1 Chinese manufacturers are migrating to hydroelectric-smelted low-carbon aluminum and recycled scrap alloy processing, reducing embodied carbon footprints by up to 65% compared to coal-powered smelting.
Frequently Asked Questions by International Buyers
Essential guidance for architects, general contractors, real estate developers, and door/window importers sourcing from China.
What structural testing and international certifications do BrioWindow aluminum glass doors hold?
Our aluminum door and window systems are manufactured in compliance with international standard codes including Australian Standard AS2047 / AS1288, European CE Marking (EN 14351-1), NFRC thermal performance ratings, and North American AAMA specifications. Factory production runs undergo independent laboratory testing for air tightness, water penetration resistance, acoustic dampening, and structural deflection under high wind loads.
How does thermal break aluminum compare to non-thermal break profiles in exterior glass doors?
Non-thermal break aluminum profiles conduct heat and cold rapidly across the metal frame, leading to severe thermal loss, high HVAC energy bills, and internal condensation. Thermal break aluminum profiles contain an engineered structural polyamide strip (PA66-GF25) that physically separates the interior and exterior aluminum extrusions. This breaks the thermal bridge, boosting energy efficiency by up to 60% and lowering building overall U-factors.
What options are available for hurricane impact and coastal region installations?
For hurricane zones (such as Florida, the Caribbean, and coastal Australia), we supply heavy-wall aluminum extrusions (2.0mm to 3.0mm structural wall thickness) fitted with SentryGlas (SGP) or PVB laminated impact glass. These door systems withstand high structural wind pressures (over 5000 Pa) and pass large missile impact tests without glass envelope breach.
What is the standard lead time for OEM/ODM aluminum door orders from Foshan factory?
Standard production lead time for customized architectural orders is 25 to 35 business days following shop drawing approval and deposit receipt. For custom extrusion die creation, add approximately 10 to 14 days. We expedite production for urgent commercial project schedules and coordinate end-to-end ocean freight logistics to major worldwide ports.
Can BrioWindow manufacture custom sizes, non-standard angles, and curved glass arches?
Yes. Over 90% of our production output is custom-tailored to specific project opening schedules. Our 5-axis CNC machining centers enable high-precision fabrication of arch tops, acute corner joints, multi-panel bi-fold doors up to 12 meters wide, and oversized central axis pivot doors up to 4 meters tall.
What after-sales warranty and engineering support do you provide overseas clients?
We provide a 30-year structural warranty on aluminum extrusions, a 10-year warranty on insulated glass units against seal failure/fogging, and a 5-year warranty on operational hardware. We supply comprehensive installation videos, step-by-step PDF manuals, replacement hardware parts, and direct video conferencing engineering support for installation crews on site.
Partner with China's Premier Aluminum Glass Door Manufacturer
Request direct factory wholesale pricing, request free sample extrusions, or send your architectural project CAD drawings for a comprehensive engineering estimate within 24 hours.
Contact Us