Featured Engineering Specifications & Windows Catalogue
Explore high-performance architectural vertical sliders, motorized lifting systems, and hurricane-impact single/double hung window series manufactured in Foshan, China.
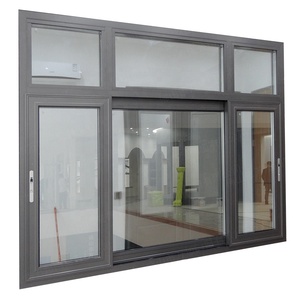
Hurricane Impact Aluminum Glass Customized Sliding Window Home Soundproofing Double Glazed
Send an Inquiry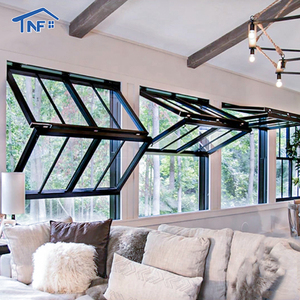
Aluminum Fold up windows Cost Kitchen Bar Window Slide Vertical Bifold Windows
Send an Inquiry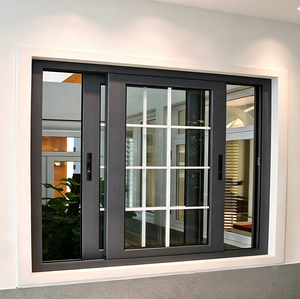
WANJIA AS2047 NFRC Sliding Windows Frame Electric Automatic Glass Windows
Send an Inquiry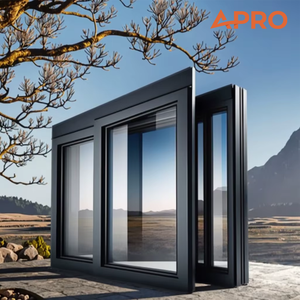
APRO Thermal Insulation Sound Insulation Double-glazed Aluminum Alloy Window
Send an Inquiry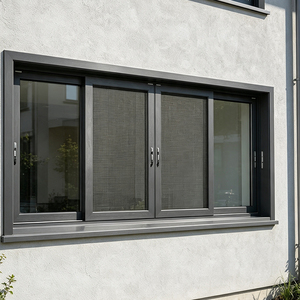
HUACAI 2 Track Aluminium Sliding Window with Fly Screen Double Glazed for Apartment
Send an Inquiry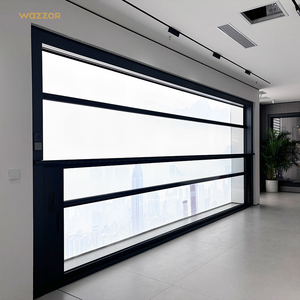
Wazzor Electric Lift Window Motorized Vertical Operation Upward Aluminum Sliding Window
Send an Inquiry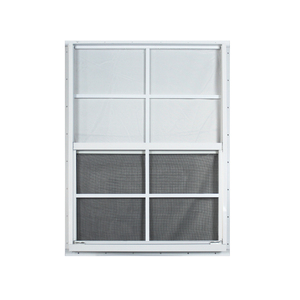
New Designs Aluminium Windows Vertical Slider Sash J-Lap Flush Grid Windows
Send an Inquiry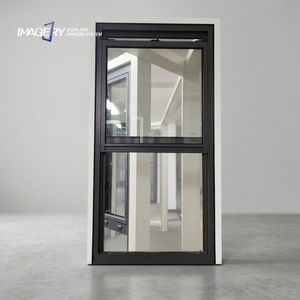
Custom Modern Vertical Sliding Aluminium Single-Hung Tempered Glass Window
Send an InquiryExecutive Summary: Global Landscape of Aluminum Vertical Sliding Window Exporters
The global architectural fenestration market is witnessing an unprecedented paradigm shift toward modern thermal-break aluminum vertical sliding systems (frequently categorized as single-hung, double-hung, or vertical sash sliders). Driven by stringent international energy efficiency directives—such as North America's NFRC/ENERGY STAR 7.0 standards and Australia's AS2047/NCC regulations—developers and procurement managers are migrating away from legacy vinyl (uPVC) and uninsulated timber toward precision-engineered 6063-T6 architectural aluminum alloy profiles.
Selecting a premier tier-1 manufacturer requires evaluating non-linear operational parameters beyond surface-level pricing. These parameters encompass multi-chamber thermal breaks (PA66 GF25 polyamide strips), mechanical counter-balance durability (tested to >20,000 continuous cycles), weather-seal air infiltration rates, and hurricane-impact structural pressure ratings (Design Pressure DP60 to DP100). This authoritative industry whitepaper examines the technical innovations, structural benchmarks, and top global manufacturing networks headquartered in world-leading manufacturing hubs such as Foshan, China.
Key Market Dynamics Driving Global Vertical Slider Demand
Unlike traditional horizontal sliders or inward-opening casements, modern vertical sliding windows solve two fundamental spatial and architectural challenges: preserving internal floor clearance while delivering massive vertical ventilation apertures. The convergence of smart motorized vertical lifting technologies with ultra-slim sightline design has positioned vertical sliders as the premier choice for luxury coastal villas, high-rise luxury apartments, pass-through kitchen bars, and modern commercial facades.
- Structural Rigidity vs. Weight Ratios: High-grade extruded 6063-T6 aluminum alloys allow profile wall thicknesses ranging from 1.4mm for residential applications up to 3.0mm for heavy-duty commercial curtain-wall integrations.
- Acoustic & Thermal Insulation Gains: Dual-seal EPDM gaskets combined with argon-filled, Low-E double or triple-glazed insulated units (IGUs) achieve overall thermal U-factors below 1.4 W/m²K and acoustic noise reductions up to STC 42 dB.
- Automated & Smart Building Integration: The integration of hidden tubular motors and linear actuators allows seamless smart-home remote operation, rain-sensor automatic closure, and motorized vertical bi-fold stack systems.
Engineering Benchmark & Material Performance Matrix
To assist facade consultants, structural engineers, and commercial buyers in vetting global suppliers, the technical matrix below outlines the critical engineering standards governing high-tier aluminum vertical sliding windows compared across market tiers.
| Performance Criterion | Tier 1 Export Benchmark (e.g., BrioWindow) | Standard Commercial Grade | Impact / Regional Requirement |
|---|---|---|---|
| Profile Alloy & Temper | Primary Aluminum 6063-T6 (T5/T6 certified) | Recycled / Secondary Alloy 6063-T5 | ASTM B221 / EN 755-2 Standard |
| Thermal Barrier Technology | 24mm–34mm PA66 GF25 Polyamide Struts | Pour-and-Debridge / PVC Strips | ISO 10077-2 / NFRC 100 Standard |
| Sash Counter-Balance System | Constant Force Spring / Heavy Duty Spiral | Block & Tackle / Friction Stays | AAMA 902 Verified (>20,000 Cycles) |
| Impact & Wind Resistance | Design Pressure DP65 to DP100 (Impact PVB/SGP) | DP30 to DP45 (Standard Glazing) | ASTM E1886 / E1996 High-Velocity Hurricane Zone |
| Air & Water Infiltration | Water: 700 Pa | Air: <0.05 L/s·m² | Water: 300 Pa | Air: <0.30 L/s·m² | AS4420.2 / EN 12207 Class 4 |
| Surface Finishing Options | Qualicoat Class 2 Powder / 25μm Anodized / PVDF | Standard Electrocoating / Basic Powder | AAMA 2604 / AAMA 2605 10-Year Weathering |
Note: Achieving high thermal performance requires balancing the thermal transmittance of the frame ($U_f$) with the center-of-glass performance ($U_g$) and linear thermal edge losses ($\Psi$). Advanced suppliers utilize warm-edge spacers (such as Technoform or Swisspacer) to prevent condensation around the perimeter of vertical sash units.
Future Sourcing & Technology Trends (2025–2030)
Anticipating market shifts enables commercial importers and project developers to maintain long-term competitive advantages and ensure compliance with emerging green building codes.
1. Smart Motorization & Invisible Actuators
Vertical sliders are increasingly integrated with hidden DC brushless linear actuators and Smart-Home IoT protocols (Zigbee 3.0, Matter, KNX). Motorized vertical lift windows now feature automated pinch protection sensors and smart phone application integration.
2. Ultra-Slim Sightline Vertical Sashes
Architectural demand favors minimal frame profiles. Next-generation vertical sliders feature center interlock sightlines narrower than 30mm without compromising structural moment of inertia ($I_x$), maximizing unhindered panoramic views.
3. Vacuum Insulated Glass (VIG) Integration
By replacing traditional double-glazed units with 8.3mm Vacuum Insulated Glass, thermal conductivity ($U_g$) drops to 0.6 W/m²K, drastically reducing sash thickness and overall window unit weight by up to 40%, easing balance load tension.
4. High-Velocity Hurricane Zone (HVHZ) Ratings
Coastal extreme weather events require vertical sliding windows to undergo severe cyclic wind pressure and large missile impact testing (SGP laminated glass interlayers), resisting impact speeds exceeding 34 m/s.
5. Factory-Direct B2B Customization Models
Global developers are reducing supply chain middle-layers by working directly with specialized OEM export hubs in Foshan, China. Direct factory CAD/BIM drawing alignment minimizes design errors prior to full-scale automated extrusion and CNC milling.
6. Low-Carbon Recycled Aluminum Extrusions
Environmental standards increasingly mandate environmental product declarations (EPDs). Leading exporters utilize hydroelectricity-smelted primary aluminum or high-grade post-industrial recycled billets to reduce embodied carbon footprints.
BrioWindow Technology Co., Ltd. — Foshan's Premier Window & Door Manufacturer
Headquartered in Nanhai District, Foshan City—the epicenter of China's high-end aluminum profile industry—BrioWindow Technology Co., Ltd. represents over a decade of continuous fenestration engineering excellence. Operating rigorous quality control protocols matching ISO 9001 and international export standards, BrioWindow serves architectural firms, general contractors, and door & window importers across the United States, Canada, Australia, and over 60 international territories.
10+ Years Export Mastery
Deep expertise navigating regional building codes (NFRC, AS2047, CE, CSA) and international logistics.
30-Year After-Sales Assurance
Structural reliability backed by a 30-year limited warranty on frame extrusions and hardware components.
Complete Product Ecosystem
From aluminum sliding & casement windows to smart motorized lifts, central pivot doors, sunrooms, and uPVC systems.
Bespoke CAD/BIM Support
In-house engineering team providing structural wind-load calculations, thermal shop drawings, and custom opening solutions.
Step-by-Step Global Procurement Guide for Commercial Projects
Successfully importing custom aluminum vertical sliding windows from leading manufacturing hubs requires a structured, multi-stage procurement protocol. Following this blueprint mitigates project delays, structural non-compliance, and unexpected freight costs.
Phase 1: Technical Requirement Formulation
Before issuing requests for quotation (RFQs), compile a detailed Fenestration Opening Schedule containing:
- Structural Opening Dimensions: Width $\times$ Height $\times$ Wall Depth (including tolerance allowances).
- Structural Performance Targets: Local design pressure requirements (e.g., AS1170 wind load zones in Australia or Florida Building Code HVHZ specs).
- Thermal & Acoustic Targets: Targeted maximum Solar Heat Gain Coefficient (SHGC) and U-factor depending on climate zone (IECC Zones 1-7).
- Hardware & Finish Specifications: Powder-coating color codes (RAL spectrum), anodizing thickness, or PVDF coastal-grade coatings.
Phase 2: Supplier Vetting & Sample Verification
Audit prospective suppliers based on structural verification, factory automation, and third-party laboratory reports. Request a 1:1 physical sample or corner sample showing:
- Polyamide thermal break strip connection integrity (crimping shear strength test).
- EPDM sealing strip corner joint vulcanization or double-corner crimping key quality.
- Spiral counter-balance tension adjustment mechanisms and smooth sash glide operation.
Phase 3: Shop Drawing Approval & Mass Production
Prior to cutting aluminum profiles, the supplier's engineering department must produce detailed 2D CAD shop drawings detailing jam profiles, sill drainage check-valves, structural mullion reinforcement inserts, and glazing bead configurations. Once approved, automated CNC cutting and machining centers process extrusions with tolerances within $\pm 0.5\text{mm}$.
Frequently Asked Sourcing & Engineering Questions (FAQ)
Below are authoritative answers to the most frequent technical, logistical, and commercial queries submitted by international window importers and project engineers.
What is the difference between a single-hung and a double-hung vertical sliding window?
In a single-hung vertical sliding window, the top glass sash remains fixed in place within the frame while the bottom sash slides vertically up and down to provide ventilation. In a double-hung vertical sliding window, both the upper and lower sashes operate independently, allowing top-and-bottom air circulation (warm air escapes through the top sash while cool air is drawn in through the bottom sash). Double-hung windows often include tilt-in sash functionality for easy glass cleaning from inside the building.
How do counter-balance mechanisms function in large aluminum vertical sliders?
Modern vertical sliding windows utilize heavy-duty balance systems to offset the gravitational weight of double or triple-glazed sashes, allowing effortless manual opening. The two main types are:
- Spiral Balances: Utilizing a steel spring coiled within a aluminum or plastic tube, calibrated to specific sash weights. Tension is adjustable on-site using a specialized tensioning key.
- Constant Force (Block & Tackle / Spring) Balances: Utilizing heavy-duty stainless steel coiled springs stored within modular shoe assemblies, delivering ultra-smooth, maintenance-free operation across thousands of operational cycles.
What certifications should I mandate when importing vertical sliding windows into North America or Australia?
For export into North America (USA & Canada), ensure windows possess NFRC (National Fenestration Rating Council) ratings for U-factor and SHGC, along with AAMA / WDMA / CSA 101/I.S.2/A440 testing for structural air, water, and forced-entry resistance. For Australian projects, compliance with AS2047 (Windows and external glazed doors) and AS1288 (Glass in buildings) verified by NATA-accredited laboratories is legally mandatory.
How are thermal breaks achieved in structural aluminum window frames?
Because aluminum possesses high natural thermal conductivity, an uninsulated frame creates thermal bridges that transmit heat or cold. A thermal break is constructed by mechanically inserting structural polyamide glass-fiber reinforced strips (typically PA66 GF25) between the inner and outer aluminum profile extrusions. This polyamide bridge interrupts thermal conduction, preventing interior surface condensation and drastically improving overall energy efficiency.
Can motorized vertical sliding windows be customized for kitchen bar or restaurant pass-through counter applications?
Yes. Motorized vertical sliding and fold-up kitchen bar windows are highly popular for indoor-outdoor entertaining spaces and commercial hospitality venues. Systems can be manufactured with flush bottom sills, hidden remote-control linear drives, integrated insect screens, and smart safety sensors that automatically stop movement if an obstacle is detected on the counter surface.
What is the standard production lead time and export packaging protocol at BrioWindow?
Standard fabrication lead times range between 25 to 35 calendar days following shop drawing sign-off and deposit receipt. For ocean freight protection, units are packaged using a 5-layer protective system: PE surface protective film, corner foam guards, bubble-wrap shock insulation, fully enclosed fumigated plywood crates, and container steel-strapping anchors to ensure pristine transit condition.
Partner with a World-Class Window Manufacturer
Elevate your next architectural project with custom thermal break aluminum vertical sliding windows, motorized lifting systems, and structural curtain walls engineered in Foshan, China. Contact our engineering team today for CAD drawings, technical consultation, and competitive direct factory quotes.
