Factory Direct Aluminum Door & Window Systems
Engineered in Foshan, China to international architectural standards. Explore our high-performance thermal break, impact-resistant, and acoustic interior and exterior systems.
Industry Whitepaper: Sourcing Aluminum Internal Doors in 2026
The global interior architectural sector is experiencing a paradigm shift. Modern residential villas, corporate offices, luxury hospitality venues, and multi-family developments are rapidly transitioning from traditional hollow-core timber doors to high-precision aluminum internal door systems. Driven by demands for acoustic isolation, structural longevity, moisture resistance, and ultra-narrow visual profiles, architectural specifiers now mandate aluminum frames for premium interior space planning.
Selecting the correct manufacturing partner is crucial. Operating out of Foshan, Guangdong—China’s global epicenter for advanced aluminum extrusion and window system engineering—tier-1 factories like BrioWindow Technology Co., Ltd. provide international contractors and procurement heads with OEM/ODM capabilities that bridge high-end European design with optimized Asian manufacturing cost structures.
Why Partner with Foshan's Premier Fenestration Manufacturer
Located at 32, 52 Lisui Avenue Middle, Denggang Community, Lishui Town, Nanhai District, Foshan, BrioWindow Technology Co., Ltd. represents over a decade of continuous innovation in door, window, and interior wall partition systems. Serving client networks across the United States, Canada, Australia, and 60+ countries, our manufacturing complex integrates raw aluminum profile extrusion, surface treatment, thermal break assembly, and precision glazing into a single, fully auditable workflow.
Acoustic & Structural Integrity
Utilizing high-tensile 6063-T5 aluminum extrusions combined with double-glazed tempered glass and perimeter EPDM compression seals, our internal doors achieve sound transmission class (STC) ratings up to 42 dB.
Comprehensive Portfolio
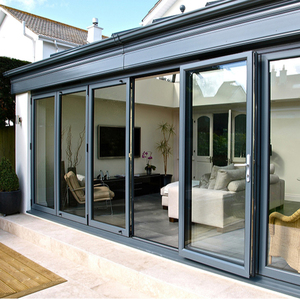
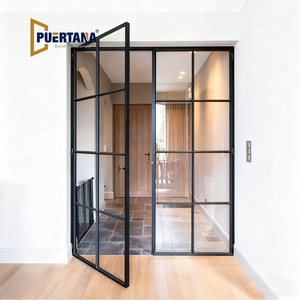
From ultra-slim sliding glass dividers, narrow-frame hinged French doors, and central axis pivot doors to heavy-duty bi-folding partitions, we provide complete interior opening solutions for any architectural blueprint.
Global Certification & QA
Our systems undergo stringent physical testing conforming to North American NFRC, AAMA, and European CE standards. Every shipment is covered by a 30-year operational quality assurance guarantee.
Technical Specification Matrix: Internal Door Systems
Compare internal door typologies to determine optimal structural, space, and sound attenuation parameters for your building project.
| System Typology | Profile Frame Sightline | Acoustic Rating (STC) | Glazing Options | Best Architectural Application |
|---|---|---|---|---|
| Slim-Frame Sliding Dividers | 16mm – 25mm Visible Jamb | 28 dB – 35 dB | 5mm – 8mm Single/Double Tempered | Living/Dining Space Separation, Walk-in Closets |
| Narrow Profile Swing Doors | 35mm – 45mm Frame Depth | 32 dB – 40 dB | 6mm + 12Ar + 6mm Low-E Double Glazed | Bedrooms, Executive Offices, Hotel Guest Rooms |
| Central Axis Pivot Doors | Custom Heavy Duty Section | 30 dB – 36 dB | 8mm – 12mm Laminated Safety Glass | Luxury Villa Foyer, Penthouse Entrances |
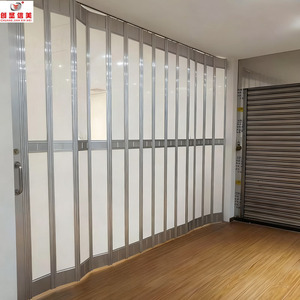
| Internal Bi-Folding Partitions | 50mm Stacking Sightline | 30 dB – 38 dB | 5mm + 9A + 5mm Insulated Glass | Conference Rooms, Multi-Purpose Halls |
Top 10 Sourcing Criteria for Evaluating Aluminum Door Factories
When selecting an aluminum door supplier in Foshan or internationally, B2B buyers and project engineers must evaluate suppliers across ten critical engineering and operational benchmarks:
1. Aluminum Alloy Grade & Temper Standard
Tier-1 factories specify exclusively primary 6063-T5 aluminum billet extrusions. Avoid suppliers utilizing recycled scrap aluminum, which introduces structural impurities, compromised tensile strength, and inconsistent anodizing finishes.
2. Anodizing & Powder Coating Thickness
Surface treatments should strictly adhere to AAMA 2604/2605 specifications or Qualicoat Class 2 standard. Anodized layers must meet a minimum 15-micron depth, while fluorocarbon (PVDF) coatings should exceed 40 microns for scratch and chemical resistance.
3. Hardware System Integration
The operational lifespan of an internal door is defined by its hardware. Premium suppliers integrate concealed European-style multi-point locks, heavy-duty 3D adjustable hinges, and German-engineered roller trucks rated for 200,000+ opening cycles.
4. Glass Processing & Safety Compliance
All glass elements incorporated into internal door frames must possess clear tempering certifications (SGCC, CE EN12150, AS/NZS 2208). Laminated safety glass (PVB/SGP interlayers) should be specified for oversized pivot doors or structural interior partitions.
5. Precision CNC Milling & Mitering
Frame corner joints must be executed via automated double-head CNC miter saws with corner key crimping and two-component structural sealant injection. Seamless corner joints prevent frame racking and guarantee airtight acoustic seals.
6. Customization Flexibility (Bespoke Shop Drawings)
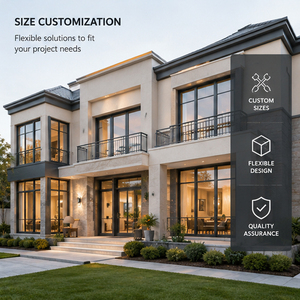
Leading manufacturers maintain dedicated CAD/BIM engineering departments capable of producing detailed shop drawings, opening schedules, and custom profile extrusion dies within tight project timelines.
7. Acoustic Engineering & Perimeter Sealing
Effective acoustic isolation requires continuous perimeter seals made of EPDM or silicone-elastomer weatherstripping, paired with retractable bottom drop seals (automatic door bottoms) to eliminate sound leakage underneath the leaf.
8. In-House Testing Capabilities
Reputable suppliers conduct rigorous internal factory acceptance testing (FAT), including water penetration resistance, structural wind load deflection, air infiltration testing, and destructive load analysis prior to mass production.
9. Protective Export Packaging Protocols
Overseas transit demands heavy-duty packaging. Frame profiles and glazed panels should be wrapped in protective PE anti-scratch film, encased in corner protectors, and fully sealed within fumigated plywood crates or steel-framed pallets.
10. Warranty Terms & After-Sales Support
A comprehensive manufacturer warranty (such as BrioWindow’s 30-year structural assurance) demonstrates supplier confidence and provides project developers with complete risk mitigation for commercial tenders.
Future Procurement Trends in Interior Aluminum Doors (2026–2030)
Architectural specifiers and real estate developers must align their sourcing strategies with emerging interior design trends and material science innovations. The next decade of interior fenestration will be dominated by five key advancements:
1. Minimalist Ultra-Slim Sightlines
Demand for invisible framing is at an all-time high. Modern interior designs specify vertical interlocks as narrow as 16mm, concealing the outer aluminum frame entirely within the finished drywall reveal for a seamless glass-wall effect.
2. Smart Motorization & Access Control
Motorized automatic sliding doors integrated with smart home automation, biometric access, motion sensors, and flush wall switches are transitioning from commercial luxury items to standard high-end residential specifications.
3. Switchable Smart Privacy Glass
Polymer Dispersed Liquid Crystal (PDLC) switchable glass integrated into aluminum door frames allows users to switch from transparent glass to opaque privacy mode at the touch of a button or via automated building control systems.
4. Low-Carbon Recycled Extrusions
Global green building standards (LEED, BREEAM) are compelling developers to specify low-carbon aluminum extruded using renewable hydroelectric power, drastically reducing the embodied carbon footprint of interior fit-outs.
5. Hybrid Metal-Wood Aesthetic Finishes
Advanced powder coating technologies, such as 3D heat-transfer wood grain anodizing, allow aluminum doors to replicate the natural warmth of real timber while retaining the zero-maintenance, warp-free structural durability of metal.
6. Flush-to-Wall Frameless Jambs
Elimination of traditional architraves and surface door trim. Sub-frame aluminum extrusions embed directly into masonry or drywall stud partitions, allowing door leaves to sit entirely flush with interior plaster finishes.
Frequently Asked Procurement Questions (FAQ)
Clear answers to common technical, logistics, and manufacturing questions for overseas buyers sourcing from China.
What internal and external door systems does BrioWindow manufacture?
We manufacture a comprehensive portfolio of architectural aluminum systems, including aluminum folding doors, narrow-profile sliding doors, casement swing doors, central axis pivot doors, smart motorized windows, thermal break casement windows, PVC doors/windows, solid wooden interior doors, fire-rated doors, aluminum sunrooms, and structural glass curtain walls.
Which international markets do you export to, and are your systems certified?
Our core export destinations include the United States, Canada, Australia, the United Kingdom, and over 60 countries across Europe, the Middle East, and Southeast Asia. Our products are fully certified and tested according to international benchmarks, including NFRC thermal performance, AAMA structural standards, CE European safety compliance, and Australian AS2047 fenestration standards.
Can you fabricate customized doors based on architectural CAD drawings?
Yes. Over 90% of our production is custom-engineered to project-specific opening schedules and architectural shop drawings. Our dedicated engineering team evaluates your structural, acoustic, thermal, and design targets, recommending profile wall thicknesses, glass build-ups, hardware systems, and finishes before shop drawing approval.
What critical project details should I provide to obtain an accurate quotation?
To deliver a rapid, precise engineering estimate, please provide: (1) Architectural drawings or opening schedule dimensions; (2) Preferred opening style (sliding, swing, pivot, bi-fold); (3) Glass configuration requirements (single/double, tempered, Low-E, acoustic laminated); (4) Frame surface finish and RAL color choice; (5) Site location and building code wind/acoustic targets; and (6) Destination port and target delivery timeline.
What warranty coverage and after-sales support do you provide?
We provide a comprehensive 30-year quality assurance warranty on structural aluminum extrusions and frame integrity, alongside a 5-to-10-year warranty on glass units and surface coatings (dependent on finish specification). We support overseas buyers with detailed installation CAD details, video step-by-step guides, replacement hardware dispatch, and real-time remote engineering assistance.
How do aluminum internal doors compare to traditional wooden doors in lifecycle cost?
While high-grade aluminum internal doors may carry a slightly higher initial material cost than entry-level MDF or soft timber doors, their total lifecycle cost is significantly lower. Aluminum doors never warp, swell, rot, or split due to humidity or temperature fluctuations, require zero painting or maintenance, offer superior soundproofing, and last for decades without replacement.
Start Your Architectural Door Sourcing Project Today
Consult directly with our engineering specialists in Foshan, China. Send us your project drawings, opening schedules, or customized requirements for an immediate factory-direct quote and technical evaluation.
Send an Inquiry