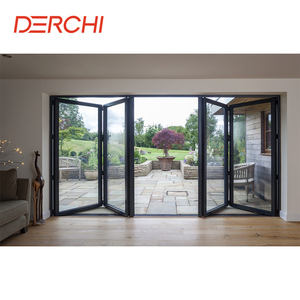
Featured Fenestration Series
Certified Aluminium Sliding Doors & Glass Fenestration Products
Direct factory supply engineered for residential villas, high-rise balconies, and commercial complexes. Rigorously tested for Australian AS2047, North American AAMA, and European CE standards.
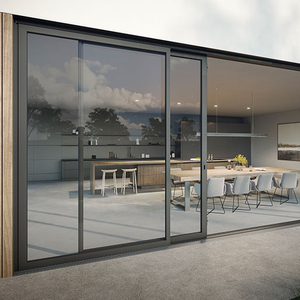
AS2047 Australian Standard Stacker Doors 3 Panel Glass Aluminum Sliding Doors with Side Windows
Get Catalog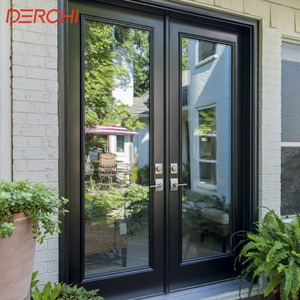
Modern Minimalist Aluminum French Door With Tempered Glass Customized Villa Patio Double Swing Door
Get Catalog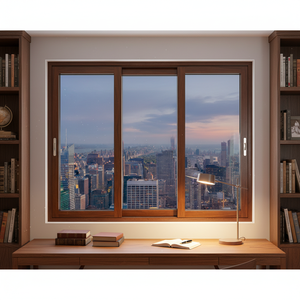
Hurricane Proof Sound Insulated Thermal Break Aluminum Clad Wood Sliding Windows and Doors
Get Catalog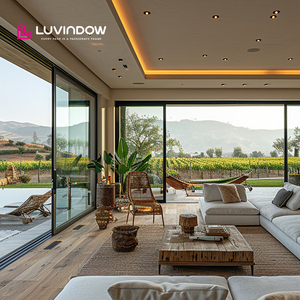
Heavy-Duty Commercial & Residential Energy Efficient Large Patio Sliding Aluminum Glass Doors
Get Catalog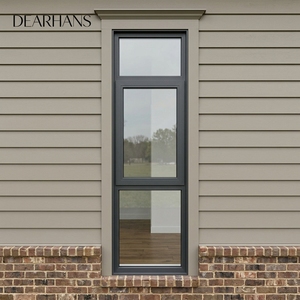
Australian Standard Double Glazed Soundproof Aluminium Profile Casement Windows & Integrated Sidelights
Get Catalog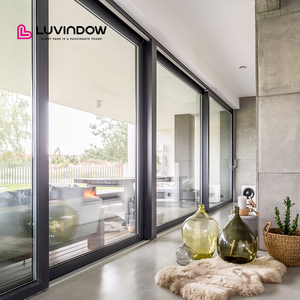
Hurricane Impact Thermal Break Exterior Patio Aluminium Sliding Doors With Argon Low E Glass
Get Catalog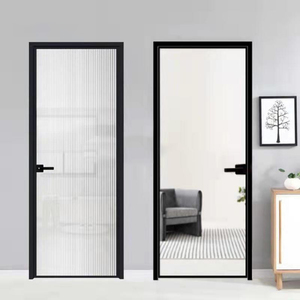
High Traffic Narrow Frame Aluminium Sliding & Swing Glass System CE Certified
Get Catalog
Architectural Deep Dive
Engineering Principles & Architectural Value of Sidelight Integration
Why modern villa designs, resort masterplans, and luxury residential projects favor aluminium sliding door assemblies with integrated side windows (sidelights).
1. Structural Synergy: Sidelight Integration & Load-Bearing Integrity
In modern architectural design, integrating continuous glazing across wide openings is a key trend. However, expansive door openings subject buildings to severe structural demands, particularly under high wind load pressure. Integrating side windows (sidelights or transoms) directly into the primary sliding door frame unit provides structural reinforcement while maintaining visual continuity.
By engineering heavy-duty structural mullions at the junction between the sliding door track and fixed side windows, manufacturers reduce deflection risks. Under international standards such as ASTM E330 and AS1170.2, structural wind load performance depends on the moment of inertia (Ix) of the primary vertical mullions. High-grade Foshan manufacturers utilize T6 temper 6063 architectural aluminium extrusions with wall thicknesses ranging from 2.0mm to 3.0mm, allowing wide-span sliding systems to endure extreme wind pressures exceeding 4500 Pa without compromising operational smoothness.
2. Thermal Efficiency & Polyamide PA66 Barrier Technology
Glazing units represent a primary source of building envelope heat gain and loss. The incorporation of side windows alongside sliding doors expands total glass surface area, requiring advanced thermal insulation techniques. Modern high-efficiency systems feature multi-cavity Polyamide PA66 GF25 thermal break strips that isolate the exterior extruded aluminium frame from the interior profile.
- U-Factor Performance: Adding low-emissivity (Low-E) double or triple glazing filled with 90% Argon gas achieves overall U-factors as low as 1.2 to 1.6 W/m²K, vastly exceeding energy code requirements in North America and Europe.
- Solar Heat Gain Coefficient (SHGC): Customizable glass coatings allow architects to fine-tune SHGC values (ranging from 0.22 to 0.45), optimizing thermal performance for tropical or temperate climates.
- Condensation Resistance: Warm-edge spacer technology eliminates perimeter cold spots, preventing interior condensation and mold formation around side window frames.
3. Acoustic Insulation & Multi-Point Compression Sealing
Urban environments and beachfront villas require sound attenuation. Sliding doors with side windows built with continuous EPDM (Ethylene Propylene Diene Monomer) gasket systems deliver sound insulation up to 42 dB (Rw rating). Unlike traditional felt pile weatherstripping, multi-cavity EPDM seals form a continuous compression barrier when the primary sash engages its heavy-duty multi-point lock mechanism, preventing acoustic bridging through the sidelight-to-door transition.
Fenestration System Performance Comparison Matrix
| Performance Metric | Standard Sliding Door | Aluminium Sliding Door + Sidelights | Bi-Folding Door System |
|---|---|---|---|
| Structural Wind Load (Pa) | 2500 - 3500 Pa | 3500 - 5000+ Pa (Enhanced) | 2000 - 3000 Pa |
| Daylight Ratio (%) | 65% - 75% | 85% - 92% (Maximum) | 70% - 80% |
| Acoustic Rating (Rw) | 32 - 36 dB | 38 - 45 dB | 30 - 35 dB |
| Air Infiltration Rating | Class 3 / AAMA LC | Class 4 / AAMA CW-AW | Class 2 / AAMA R |
| Long-Term Maintenance | Low (Heavy-duty rollers) | Minimal (Fixed sidelights + Rollers) | Moderate (Hinge adjustments) |
Future Industry Trends
Procurement & Technological Horizons (2025 - 2035)
Insights for global buyers, commercial developers, and procurement executives navigating the evolution of architectural fenestration.
Ultra-Narrow Sightlines
Market demand is moving toward interlock profiles under 20mm. Engineering advances allow ultra-slim vertical stiles to support heavy double-glazed units using structural silicone bonding techniques.
Motorization & Smart Integration
Large-scale sliding doors with side windows increasingly incorporate hidden electric drives, rainwater sensors, and smart home automation control via mobile applications.
Enhanced Weather Protection
Extreme climate events require higher water penetration standards. Modern designs feature concealed drainage tracks, anti-backflow valves, and flush threshold drain channels.
Factory Excellence
Why Source From BrioWindow Technology Co., Ltd.
Headquartered in Foshan, China's premier fenestration manufacturing cluster, we deliver factory-direct engineering solutions worldwide.
Foshan Manufacturing Infrastructure & Global Reach
BrioWindow Technology Co., Ltd. is located in Nanhai District, Foshan City, Guangdong Province—the global hub for aluminum extrusion and window system fabrication. With over 10 years of international export experience, BrioWindow serves developers, builders, and importers across North America, Australia, Europe, and over 60 countries worldwide.
Core Manufacturing Capabilities
- Integrated System Production: Aluminum alloy sliding doors, swing doors, folding doors, casement windows, PVC door systems, solid wood composite doors, fire-rated doors, and curtain walls from a single qualified source.
- Precision Machining: Advanced 4-axis CNC machining centers ensure corner joint alignment, track milling precision (<0.1mm tolerance), and hardware recess routing.
- Extensive Surface Finishes: Fluorocarbon PVDF coating (Kynar 500), architectural anodizing, powder coating (AkzoNobel color matching), and real wood-grain thermal transfer technology.
- Rigorous Testing Protocols: In-house testing facilities evaluate water tightness, air infiltration, structural deflection, and cycling durability before export shipment.
- 30-Year Quality Assurance: Full product warranty coverage paired with comprehensive shop drawing review, structural calculation support, and technical installation guides.
Buyer Guidance
Frequently Asked Questions for B2B Procurement
Answers to common technical, shipping, and customization questions from project buyers and importers.
What structural configurations are available for sliding doors with side windows?
We manufacture configurations including OXXO (fixed-slide-slide-fixed), OXO, PXXP (pocket doors with side glass), and custom continuous corner units. Side windows can be specified as fixed picture windows, top transoms, or operable casement/awning sashes integrated into the outer frame.
How do you ensure structural rigidity at the door-to-side-window mullion joint?
Our engineering team incorporates internal heavy-gauge structural aluminum stiffeners or steel reinforcement plates inside the vertical mullions. This prevents frame twisting under high wind loads, ensuring smooth sliding operation.
What international standards do BrioWindow products comply with?
Our door and window systems meet standards including Australian AS2047 / AS1288, North American NFRC / AAMA / CSA, European CE (EN 14351-1), and local building code thermal requirements.
Can BrioWindow manufacture custom sizes based on architectural project CAD drawings?
Yes. All units are custom fabricated according to project opening schedules. Our engineering team prepares detailed shop drawings for client approval prior to raw material extrusion cutting.
What glass options are recommended for large patio sliding doors with side windows?
We recommend double-glazed or triple-glazed tempered safety glass with a Low-E coating, argon gas fill, and warm-edge spacers. For coastal or high-wind zones, laminated impact-resistant glass (PVB or SGP interlayer) is available.
What is the typical production lead time and export packaging standard?
Standard manufacturing lead time is 25 to 35 days upon shop drawing approval. Units are packed in fully enclosed plywood crates with protective foam wrap, corner guards, and A-frame steel racks to prevent damage during ocean freight transport.
Request Custom Quotation & System Catalog
Connect directly with our Foshan engineering and export team. Send your architectural drawings or opening schedules for a free consultation and factory-direct estimate.
