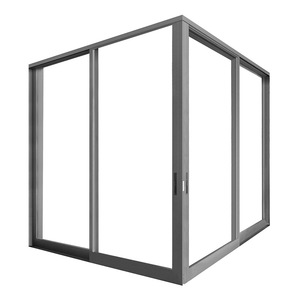
AS2047 Australian Customized Aluminium Pocket Glass Sliding Door Concealed Trackless System
Thermally broken profile with concealed drainage tracks, engineered to comply with Australian AS2047 acoustic and severe wind load criteria.
Get CatalogEngineered for extreme wind loads, water tightness, and maximum daylighting efficiency across North America, Europe, and Australia.
Thermally broken profile with concealed drainage tracks, engineered to comply with Australian AS2047 acoustic and severe wind load criteria.
Get Catalog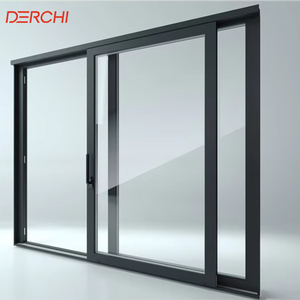
Heavy-duty structural aluminum profiles featuring double/triple tempered glazing and multi-point security hardware for modern villa facades.
Get Catalog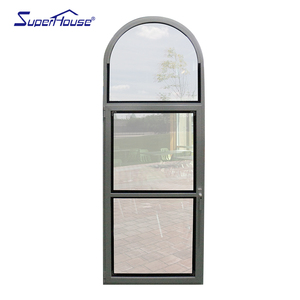
Bespoke arched fenestration integrating high-precision curved thermal break profiles with European-standard multi-axis friction hinges.
Get Catalog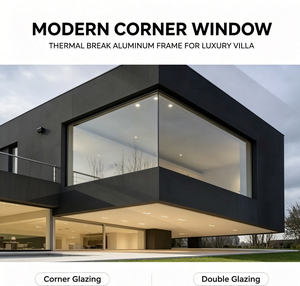
Seamless glass-to-glass corner joinery designed for uninterrupted exterior vistas and ultra-low U-factor thermal performance.
Get Catalog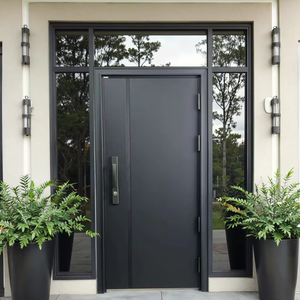
Heavy-gauge aluminum security entrance door engineered with multi-lock systems, weatherproofing EPDM seals, and thermal core insulation.
Get Catalog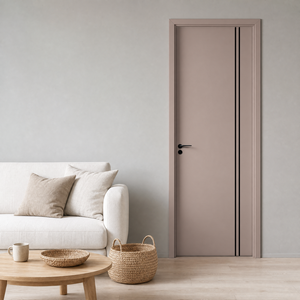
Scratch-resistant fluorocarbon powder coating with authentic wood textures, ideal for commercial interior lobbies and high-humidity spaces.
Get Catalog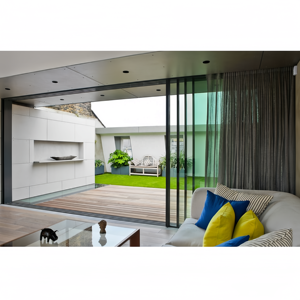
Ultra-slim 18mm interlock profile maximizing daylight transmission while offering sound reduction ratings up to STC 42.
Get Catalog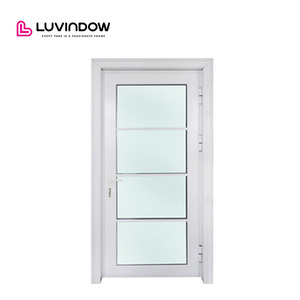
Certified by NFRC and CE for low U-factor compliance, equipped with windproof/waterproof multi-chamber perimeter seal gaskets.
Get CatalogIn modern architectural design, the integration of aluminium pitched roof windows (rooflights, skylights, and attic Fenestration systems) has transitioned from a purely aesthetic choice to a core structural requirement for high-performance buildings. With sloped roof angles ranging typically from 15° to 85°, these specialised windows are subjected to significantly higher environmental stresses than traditional vertical windows. They must withstand direct hydrostatic head pressure during torrential rains, extreme solar irradiance, wind uplift forces, and severe winter thermal gradients.
For B2B procurement directors, real estate developers, and facade engineering consultants, selecting the right supplier requires a meticulous evaluation of extrusion alloys, thermal break geometries, glass coatings, weather flashing integration, and international code compliance (such as NFRC, AS2047, and CE EN 14351-1). This technical whitepaper analyzes the top sourcing considerations, technology trajectories, and structural engineering benchmarks defining the global supply landscape in 2026 and beyond.
An engineering analysis of what differentiates premium architectural-grade roof windows from standard residential units.
Top-tier suppliers utilize 6063-T6 architectural aluminium extrusions with wall thicknesses exceeding 2.0mm. T6 temper heat treatment provides structural rigidity required to resist roof load deformation and heavy snow loads without frame twisting.
To eliminate metallic thermal bridging, frames incorporate multi-cavity PA66 GF25 (25% Glass Fiber Reinforced Polyamide) thermal breaks. This dramatically reduces thermal conductivity ($K$-value ≤ 0.25 W/m·K), preventing condensation build-up under roof decks.
Pitched roof windows require double or triple-pane insulated glass units (IGUs) consisting of outer fully tempered safety glass and inner laminated Low-E glass, filled with 90%+ Argon gas and sealed with stainless steel warm-edge spacers.
When specifying aluminium pitched roof windows for high-end residential or commercial envelope systems, technical performance metrics must be verified through accredited laboratory test reports:
| Performance Parameter | Standard Residential Grade | Architectural Commercial Grade | Testing Standard / Compliance |
|---|---|---|---|
| Aluminium Alloy Profile | 6063-T5 (1.4mm - 1.6mm wall) | 6063-T6 (2.0mm - 3.0mm wall) | GB/T 5237 / ASTM B221 |
| Thermal Transmittance ($U_w$) | 2.2 - 2.8 W/m²·K (0.38 U-factor) | 0.8 - 1.2 W/m²·K (0.14 - 0.20 U-factor) | NFRC 100 / EN ISO 10077 |
| Water Penetration Resistance | 350 Pa - 450 Pa | 700 Pa - 1000 Pa (Static & Dynamic) | ASTM E331 / AS4420.2 / EN 12208 |
| Wind Load Resistance | 2.5 kPa (Serviceability) | 4.5 kPa - 6.0 kPa (Cyclic Wind Load) | ASTM E330 / AS2047 / EN 12210 |
| Acoustic Insulation ($R_w$) | 28 dB - 32 dB | 38 dB - 45 dB (Laminated Acoustic Core) | ISO 10140-2 / ASTM E90 |
| Hardware & Actuation | Manual friction stay / single latch | Smart Motorized Chain Actuator + Rain Sensor | CE Motorized Safety Directive |
Key technology innovations and market shifts shaping the next decade of roof window manufacturing and international trade.
The manual skylight crank is rapidly becoming obsolete in modern commercial and luxury residential builds. Procurement trends point overwhelmingly toward integrated 24V DC or 230V AC hidden motorized chain actuators compatible with smart building management systems (BMS), KNX protocols, and mobile app ecosystems.
These systems feature dynamic environmental sensors that automatically close pitched roof windows upon detecting rainfall, high wind velocity, or interior CO2 spikes, ensuring automated natural ventilation without risking water ingress damage.
As Net-Zero Energy Building (NZEB) mandates expand across North America and the EU, roof windows are morphing into energy-generating building components. Building-Integrated Photovoltaic (BIPV) double glazing uses semi-transparent solar cells embedded within the pitched roof window unit, generating clean electricity while providing effective solar shading.
Concurrently, electrochromic "smart glass" allows occupants to change the tint of roof windows at the touch of a button or automatically based on real-time solar intensity, reducing cooling loads by up to 40% during peak sun hours.
Historically, roof windows were susceptible to water leakage around perimeter deck interfaces. Future-ready manufacturers are shifting from universal rubber boots to custom-engineered, powder-coated aluminium step-flashing kits specifically tailored for slate, standing seam metal, flat tile, or corrugated roofing sheets.
These interlocking flashing systems direct water runoff smoothly around the window sash without relying entirely on liquid sealants, reducing installation labor and guaranteeing long-term weatherproofing integrity.
ESG (Environmental, Social, and Governance) compliance is now a mandatory vendor filter for tier-1 general contractors. Suppliers utilizing low-carbon aluminium smelted with renewable hydro energy—and offering verified Environmental Product Declarations (EPDs)—are capturing dominant market share in international B2B tenders.
A critical checklist for international buyers sourcing fenestration products from premier manufacturing hubs like Foshan, China.
Ensure the supplier possesses valid test reports from recognized global testing authorities (e.g., Intertek, CSA, NFRC, SAI Global). Verify test pressures for wind loading, water tightness, and forced entry resistance.
Require Qualicoat Class 2 or AkzoNobel fluorocarbon (PVDF) powder coatings for exterior aluminium surfaces. This guarantees high UV resistance and prevents chalking, fading, or salt-spray corrosion in coastal environments.
A reliable supplier must provide CAD shop drawings, BIM models (Revit format), and custom corner junction details to ensure smooth alignment with architectural structural drawings before production begins.
Direct technical answers addressing the key procurement challenges faced by international importers and project managers.
Most standard aluminium pitched roof window flashing systems are engineered for roof pitches between 15° and 85°. For flat roofs below 15°, a specialized structural curb extension (kerb angle) must be fabricated to tilt the glass frame to at least 15° to prevent water pooling and ensure proper self-cleaning rain runoff.
While timber offers natural thermal insulation, it is prone to rot, warping, and finish degradation under direct roof exposure and interior humidity. Architectural aluminium frames with PA66 polyamide thermal breaks offer equal or superior thermal efficiency ($U_w$ values down to 0.8 W/m²·K), higher structural strength for larger glass spans, and zero maintenance requirements over a 30+ year lifespan.
International building codes (such as US IBC and European standards) require pitched roof glazing to feature an outer pane of toughened/tempered safety glass to resist hail impact, and an inner pane of laminated glass (with PVB or SGP interlayer). If the outer glass shatters, the inner laminated pane holds the glass fragments in place, preventing hazardous falling debris.
Yes. Leading OEM manufacturers like BrioWindow specialize in fully customized sizes, custom extrusion profiles, curved glass units, and custom powder-coating colors (RAL palette). Engineering shop drawings are produced for client review prior to extrusion cutting and frame assembly.
Export orders are packed using a heavy-duty multi-layer protection protocol: corner foam protectors, protective scratch-resistant film, bubble wrap, and full non-fumigation plywood crates with internal structural bracing to prevent glass stress fractures during container transit.
BrioWindow provides a 30-year structural warranty on aluminium profiles, a 10-year warranty on insulated glass units against seal failure, and a 5-year warranty on motorized electric actuators and hardware components, backed by international technical support and spare part dispatch.
Located in Foshan, China—the world's premier aluminium fenestration manufacturing ecosystem—BrioWindow brings exceptional engineering rigor to global project delivery.
Exporting high-performance doors, windows, and rooflights to over 60 countries, with primary focus on North America, Australia, and Western Europe.
Products are tested to comply with Australian AS2047, US NFRC thermal performance ratings, CE certification, and ISO9001 quality management standards.
From aluminium pitched roof windows to narrow-frame sliding doors, casement units, curtain walls, and smart pivot doors—we deliver fully integrated architectural packages.
Contact our structural engineering team today to receive CAD shop drawing support, custom profile specifications, factory direct wholesale quotes, and our latest product catalog.
Get Catalog