Precision-Engineered Architectural Window Systems
Explore our certified thermal break aluminium window and door series manufactured for global luxury projects, compliant with NFRC, CE, and Australian Standards.
The Architectural Evolution of Aluminium Corner Windows
Modern architectural design increasingly demands seamless transitions between indoor living spaces and external landscapes. Aluminium corner windows—especially postless, 90-degree glass-to-glass structural corner systems—have emerged as a pivotal fenestration innovation for luxury residential villas, high-rise penthouses, and high-end commercial developments.
Unlike conventional punched openings, corner window systems eliminate vertical corner mullions, unlocking panoramic 270-degree view angles while maximizing daylighting. However, designing and manufacturing corner windows introduces complex engineering requirements involving deflection calculation, structural silicone load transfer, thermal break continuity, and water penetration resistance under extreme wind pressures.
This technical whitepaper evaluates the world’s leading manufacturers, structural fabrication methodologies, glass engineering protocols, and global sourcing strategies to assist architects, structural engineers, facade consultants, and general contractors in making informed procurement decisions.
Top 10 Aluminium Corner Window Manufacturers & Factories
Our research director evaluated global window factories based on structural engineering capacity, thermal break profile innovation, NFRC/CE testing certifications, export volume, and customization capabilities.
BrioWindow Technology Co., Ltd. (Foshan, China)
Headquartered in Foshan—China's primary hub for architectural aluminum profiles—BrioWindow leads the B2B export sector with specialized postless glass-to-glass corner window systems and slim-profile thermal break fenestration. Operating a state-of-the-art extrusion and fabrication facility, BrioWindow serves clients across 60+ countries, with a primary focus on the USA, Canada, and Australia.
Core Strengths: Structural silicone corner joint bonding, multi-cavity PA66 thermal barrier profiles, complete custom shop drawing assistance, factory-direct OEM prices.
Schüco International (Bielefeld, Germany)
Schüco is a global giant in aluminum system engineering. Their corner window systems offer industry-leading thermal insulation values down to Passive House standards, utilizing premium EPDM gasket seals and integrated smart automation systems.
Reynaers Aluminium (Duffel, Belgium)
Specializing in minimalist architectural aluminum systems, Reynaers MasterLine 8 and Hi-Finity corner sliding systems provide high structural rigidity with sleek vertical sightlines suitable for contemporary European architecture.
YKK AP Inc. (Tokyo, Japan)
YKK AP provides high-volume commercial curtain walls and residential corner window profiles engineered specifically for high seismic activity regions and typhoon-prone coastal lines.
Fleetwood Windows & Doors (California, USA)
Fleetwood caters exclusively to luxury modern homes across North America, offering massive sliding glass doors and custom 90-degree corner configurations with crisp anodized aluminum finishes.
Western Window Systems (Arizona, USA)
Known for expansive moving glass walls and thermal break aluminum corner units designed to create indoor-outdoor living spaces for desert and warm-climate modern residential developments.
Technal (Hydro Systems, France)
Technal focuses on sustainable, recycled aluminum fenestration products. Their corner window systems feature high acoustic insulation ratings and low-carbon extruded aluminum alloys (CIRCAL 75R).
Alumil S.A. (Kilkis, Greece)
Alumil is one of Europe's largest aluminum extrusion manufacturers, providing versatile structural corner window profiles with exceptional weather performance for Mediterranean coastal villas.
Cortizo (Padrón, Spain)
Cortizo designs minimalist aluminium framing systems where profiles are virtually concealed inside building jambs, creating ultra-thin glass corner joints for architectural residential projects.
Architectural Window Systems (AWS Australia)
AWS designs Vantage and Elevate aluminum window systems engineered to strictly comply with Australian Bushfire Attack Level (BAL) ratings and harsh climate condition mandates.
Aluminium Corner Window Specification Matrix & Construction Standards
Selecting an aluminium corner window system requires balancing aesthetic vision with structural physics. The corner joint must withstand differential wind loads, prevent thermal bridging, and maintain a watertight seal over decades of operational life.
1. Postless Glass-to-Glass Corner vs. Structural Corner Post
Architects typically choose between two primary corner window configurations:
Seamless Postless (Glass-to-Glass)
The two double/triple-glazed insulated glass units meet directly at a 90-degree angle, sealed with high-modulus UV-resistant structural silicone (e.g., Dow Corning 983 / SikaSil SG-20). Eliminates metal posts for an unbroken panoramic view.
Structural Corner Post Systems
Utilizes an extruded aluminum thermal break corner coupler profile at the 90-degree intersection. Provides maximum structural load capacity for high-wind hurricane zones and structural roof support transfers.
Motorized Corner Openers
Integrates smart actuators into the corner frame to allow synchronized motorized sliding or tilt opening of adjacent window panels, controllable via Smart Home automation systems.
| Performance Feature | Standard Residential Spec | High-End Commercial & Villa Spec | BrioWindow Certified Benchmark |
|---|---|---|---|
| Alloy & Temper | 6063-T5 Extruded Aluminium | 6063-T6 High-Tensile Aluminium | 6063-T6 Architectural Grade |
| Profile Wall Thickness | 1.4 mm – 1.6 mm | 2.0 mm – 3.0 mm Reinforced | 2.0 mm Nominal Thickness |
| Thermal Barrier Strip | 14.8 mm PVC / Nylon | 24 mm – 34 mm Polyamide PA66 GF25 | 24 mm PA66 GF25 Reinforced |
| Glazing Configuration | 5mm + 12A + 5mm Tempered | 6mm Low-E + 16Ar + 6mm + 1.52PVB Laminated | Double/Triple Low-E Toughened + Argon |
| Corner Joint Sealing | Neutral Weather Silicone | Structural Silicone + Butyl Primary Seal | High-Modulus Structural Dow Corning |
| Air Infiltration (ASTM E283) | < 0.30 cfm/ft² | < 0.10 cfm/ft² | < 0.08 cfm/ft² (Passes NFRC Class) |
| Water Penetration (ASTM E331) | 300 Pa Rating | 600 Pa – 700 Pa Rating | 600 Pa Tested Watertightness |
Future Procurement Trends in Corner Window Manufacturing
As international energy codes tighten and architectural design trends shift toward extreme minimalism, global buyers must anticipate structural and material innovations shaping the market through 2030.
Ultra-Narrow Sightlines (< 20mm)
Architects are rejecting bulky 50mm metal framing in favor of ultra-slim interlocking profiles. Next-generation corner windows embed the frame into wall plaster, leaving only structural glass visible at the corner.
Aerogel Thermal Insulation
To comply with stringent U-factor targets (U < 0.15 BTU/h·ft²·°F) in colder North American climate zones, manufacturers are integrating Aerogel-infused polyamide thermal break strips within aluminum cavities.
Smart Electrochromic Glazing Integration
Static Low-E glass is being replaced by dynamic tinting glass. At the touch of a button or smartphone app, corner window glass shifts from clear to opaque, offering on-demand privacy without curtains.
Why Partner with BrioWindow (Foshan Direct Manufacturing)
BrioWindow Technology Co., Ltd. operates from Lisui Avenue Middle, Lishui Town, Nanhai District, Foshan City—bringing ten-plus years of specialized fenestration export experience to overseas developers and contractors.
Foshan Industrial Cluster Synergies
Located in China's aluminum extrusion epicenter, we source primary high-purity aluminum ingots and PA66 nylon thermal strips directly, reducing fabrication lead times and cost per unit by 25-35% compared to Western suppliers.
Full Engineering CAD/BIM Support
Our in-house engineering squad provides complete shop drawings, structural wind load analysis calculations, and 3D corner installation details before cutting aluminum profiles, preventing jobsite misfits.
Comprehensive Global Certifications
Our window systems undergo strict laboratory validation in accordance with NFRC (USA), CE (Europe), and AS2047 (Australia) criteria to guarantee smooth customs clearance and building permit approvals.
30-Year Warranty & Global Service
Every corner window system is backed by our signature 30-year structural warranty, supported by detailed installation documentation, hardware replacement kits, and remote video technical installation guidance.
Frequently Asked Technical & Sourcing Questions
Expert answers to common engineering, shipping, and customization queries raised by overseas architects and buyers.
1. How does a postless glass-to-glass corner window handle wind loads and water sealing?
In a postless corner window, the two insulated glass units (IGUs) are step-glazed and bonded together using high-modulus, structural silicone sealant (such as Dow Corning 983) applied over a primary butyl seal. The outer glass pane overlaps the inner pane to create a mechanical weather barrier. Thermal and wind deflection forces are transferred across the structural silicone joint to the perimeter aluminum frame, allowing the unit to withstand wind pressures exceeding 4500 Pa when correctly engineered.
2. Can aluminium corner windows be integrated with operable sash openings?
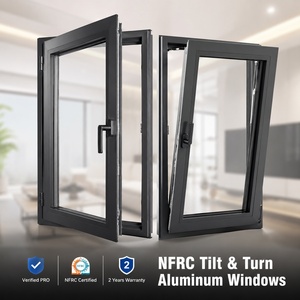
Yes. BrioWindow designs custom configurations where one side of the corner features fixed structural glass-to-glass glazing while the adjoining side incorporates a casement, tilt-and-turn, or sliding window sash. Dual corner operable sashes can also be manufactured utilizing a removable or fixed thermal break corner post coupler.
3. What is the typical lead time for custom corner window orders from Foshan factory?
Standard custom fabrication lead time is 25 to 35 calendar days following CAD shop drawing approval and color finish confirmation. Sea freight shipping takes approximately 18-25 days to North American West Coast ports, 30-38 days to East Coast ports, and 14-20 days to Australian main ports.
4. How are oversized 90-degree corner windows packaged for ocean freight transit?
To prevent glass breakage or frame twisting during sea shipping, corner windows are either shipped pre-assembled in custom steel-reinforced fully enclosed fumigated plywood crates or shipped knock-down (KD) with pre-drilled corner cleats and factory-prepped glass panels labeled for swift jobsite assembly.
5. What thermal break aluminum technologies are used to prevent indoor condensation?
BrioWindow utilizes multi-cavity Polyamide PA66 GF25 (25% fiberglass reinforced) thermal barrier strips that structurally separate the interior and exterior aluminum profile extrusions. Combined with warm-edge glass spacers and argon gas infill, thermal bridging is effectively eliminated, preventing frame sweating and interior condensation even when external temperatures drop below freezing.
6. Do BrioWindow products meet United States NFRC and Australian AS2047 building codes?
Yes. Our window profiles, glass units, and hardware assemblies are engineered and tested in accordance with NFRC (National Fenestration Rating Council) rules for SHGC and U-factor, as well as Australian Standard AS2047 (Windows and External Glazed Doors in Buildings), ensuring complete regulatory compliance for residential and commercial permits.
7. What architectural surface finishes are available for aluminium profiles?
We provide architectural-grade AkzoNobel fluorocarbon (PVDF) powder coating, electro-anodizing, fluoropolymer spraying, and realistic wood-grain heat-transfer finishes. All powder coat finishes meet AAMA 2604/2605 specifications with high resistance to UV fading and salt-spray corrosion.
8. What information is required to get a accurate project quotation?
Please provide your window schedule or architectural elevations showing rough opening dimensions, preferred opening mechanism (fixed glass-to-glass, casement, sliding), glass specification (double Low-E, triple glazed, tinted), frame color finish, and project location for wind load calculations.
9. Can BrioWindow manufacture custom wood-clad aluminium corner windows?
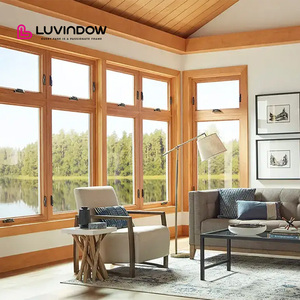
Yes. Our aluminum-clad timber series pairs exterior structural weather-resistant aluminum profiles with interior solid timber (such as Red Oak, Teak, or Pine), creating a warm natural interior look while maintaining maximum structural weather protection on the outside facade.
10. What warranty and after-sales support do you provide for international projects?
We offer a comprehensive 30-year quality assurance warranty covering structural aluminum extrusions, 10-year warranty on insulated glass units against seal failure, and 5-year warranty on hardware components. Spare parts and replacement glass panels are dispatched via express air freight whenever required.
Ready to Upgrade Your Architectural Glazing Portfolio?
Get in touch with BrioWindow's engineering specialists today. We will review your architectural drawings and deliver a factory-direct quote within 24 hours.
Inquire Now