Architectural Aluminum Porch & Patio Door Systems
Discover our high-performance porch door collection engineered for coastal weather resistance, maximum sound insulation, and seamless indoor-outdoor transition.
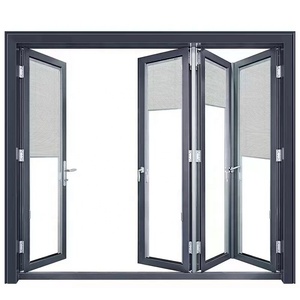
Soundproof Double Glazed Aluminum Foldable Glass Wall Patio Door Modern Waterproof Outdoor Entry Bedroom Balcony Porch Mall
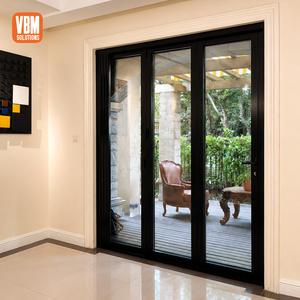
Aluminium Accordion Folding Door with Retractable Flyscreen Double Tempered Glass for Porch and Backyard Access
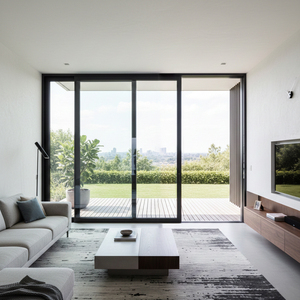
LEDOW Slim Frame Aluminum Lift Slide Door for Patio/Porch High Wind Resistance for North America Luxury Villa
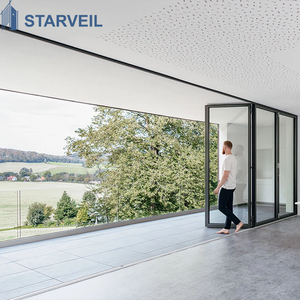
Veranda Folding Patio Door Aluminum Double Tempered Glass Covered Porch Outdoor Design Waterproof Weatherproof Seal System
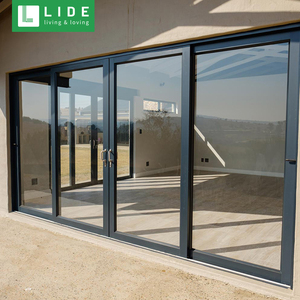
Contemporary Style Porch Living Room Glazed Exterior Sliding Door
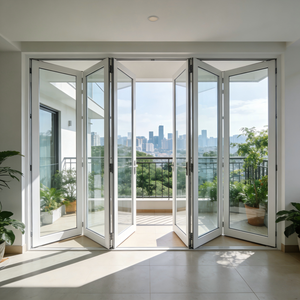
American Style Aluminum Folding Patio Door Exterior Bifold Glass Door for Backyard Deck Porch Energy Saving Low-E Glass
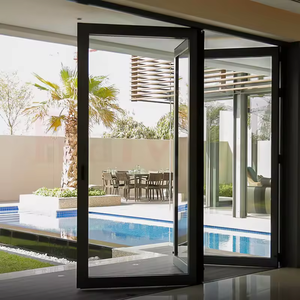
Folding Glass Door Sliding Glass Porch Panoramic Accordion Modern Courtyard Outdoor Interior Partition Bifold Doors
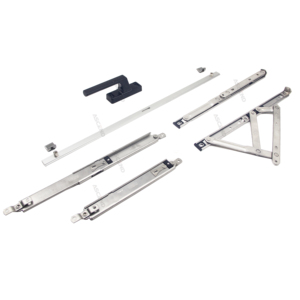
Industrial-Style Hinged Doors and Windows Hardware Accessories Easy Outdoor Installation Aluminum Alloy Seal Hanging Design
Engineering Next-Generation Aluminum Porch Door Solutions for Global Markets
As modern architectural design continues to blur the boundary between indoor living spaces and external environments, porch and patio doors have evolved from functional access points into critical structural, thermal, and aesthetic building envelope components. For commercial project developers, architectural specifiers, and wholesale distributors, sourcing premium OEM/ODM aluminum porch doors requires a deep understanding of profile metallurgy, thermal break mechanics, weather sealing technologies, and international building compliance codes.
At BrioWindow Technology Co., Ltd., located in the heart of China’s fenestration manufacturing powerhouse—Foshan, Guangdong—we engineer custom OEM/ODM aluminum alloy porch door systems designed to meet the rigorous climate demands of North America, Australia, Europe, and beyond. Utilizing high-density 6063-T6 aluminum extrusions paired with multi-cavity polyamide (PA66) thermal breaks, our systems achieve ultra-low U-factors while maintaining superior structural resistance against coastal hurricane wind pressures.
Information Gain Key Metric: Thermal break performance in modern porch doors is dictated by cavity design and strip composition. Upgrading from standard PVC to 24mm PA66GF25 polyamide strips reduces frame thermal conductivity by up to 64%, drastically minimizing U-values down to ≤ 1.4 W/m²K in multi-glazed porch assemblies.
Structural Compliance Assurance: Our structural aluminum profiles undergo artificial accelerated aging treatments to achieve a minimum Web Hardness of ≥ 12 HW, ensuring long-term sag resistance under heavy double/triple-glazed wind load cycles up to 5000 Pa.
Architectural Comparison Matrix: Porch Door Typologies
Selecting the optimal door system depends on structural opening span, spatial clearance, local wind load ratings, and thermal insulation targets. Below is a comprehensive engineering overview of our primary export configurations:
| Porch Door System Type | Frame Profile & Alloy | Thermal Performance (U-Value) | Acoustic Rating (STC) | Wind Load Resistance | Primary Application Intent |
|---|---|---|---|---|---|
| Accordion Bi-Fold Doors | 6063-T6 Aluminum (2.0mm - 3.0mm) | 1.5 - 1.8 W/m²K | 38 - 42 dB | Class 4 (3000 Pa) | Panoramic open spans, outdoor verandas, resort patios |
| Slim-Frame Lift & Slide | High-Density Profile (18mm Interlock) | 1.2 - 1.5 W/m²K | 40 - 45 dB | Class 5 (4500 Pa) | Luxury oceanfront villas, high-wind coastal porches |
| Heavy-Duty Hinged Patio Doors | Multi-Cavity Thermal Profile (2.0mm) | 1.3 - 1.6 W/m²K | 36 - 40 dB | Class 4A (3500 Pa) | High-traffic residential porch entry, commercial spaces |
| Central Axis Pivot Doors | Reinforced Steel-Core Aluminum | 1.6 - 2.0 W/m²K | 32 - 36 dB | Class 3 (2500 Pa) | Oversized architectural grand entrances, covered verandas |
| Smart Motorized Sliding Wall | Automated Track + Integrated Sensors | 1.4 - 1.7 W/m²K | 38 - 44 dB | Class 4B (4000 Pa) | Smart home luxury residential projects, commercial enclosures |
Future Sourcing & Procurement Trends for Aluminum Porch Doors (2025–2030)
The international building materials industry is undergoing a massive shift towards zero-energy building envelopes, circular carbon tracking, and ultra-narrow visual profiles. Buyers, commercial importers, and engineering contractors must align their supply chains with the following emerging industry paradigms:
1. Advanced Vacuum Insulated Glass (VIG) Integration
While double-tempered Low-E argon glass remains the standard, high-end porch door procurement is rapidly adopting VIG units. Achieving thermal U-values as low as 0.6 W/m²K at a fraction of the weight, VIG enables massive panel sizes without compromising hardware smooth-glide durability.
2. Fluorocarbon Corrosion Barrier Coatings
For coastal porch applications exposed to salt spray and high humidity, standard powder coating is being replaced by 3-coat/4-coat PVDF (Polyvinylidene Fluoride) coatings. PVDF coatings pass 3000+ hours of salt spray testing, protecting aluminum substrate from pitting and chalking.
3. Concealed Drainage & Flush Thresholds
Modern architectural aesthetics demand zero-barrier transitions between interior floors and porch verandas. Sub-floor concealed drainage tracks with integrated stainless steel grates effectively evacuate rainwater during heavy storms without creating tripping hazards.
Why Partner with BrioWindow Technology Co., Ltd.?
As a dedicated manufacturer based in Foshan, China, BrioWindow specializes in full-scope OEM (Original Equipment Manufacturing) and ODM (Original Design Manufacturing) services. We don't just supply standard doors; we collaborate with your engineering and architectural teams to create tailored aluminum fenestration systems tailored to your local building standards.
- Custom Extrusion Die Engineering: Ability to develop custom profile dies according to specific project structural load calculations and architectural drawings.
- Global Hardware Integration: Seamless compatibility with tier-one international hardware hardware brands including Siegenia, Hoppe, Sobinco, Cotech, and custom BrioWindow multipoint locking systems.
- Rigorous Export Quality Assurance: 100% pre-shipment assembly inspection, corner seam sealing audits, water-tightness pressure testing, and heavy-duty ISPM 15 compliant plywood crate packaging.
- 30-Year Structural Guarantee: Complete peace-of-mind warranty covering aluminum frame integrity, structural anodizing/powder coatings, and core hardware functionality.
The Foshan Supply Chain Advantage
Foshan represents over 70% of China's premium aluminum window and door profile output. By consolidating raw material extrusion, precision CNC machining, thermal strip insertion, glass tempering, and assembly within a 20-kilometer radius, BrioWindow delivers unmatched cost-efficiency, technical agility, and reduced lead times for global importers.
Frequently Asked Questions for OEM/ODM Buyers
Essential technical and supply chain answers for architects, contractors, and door importers.
What are the minimum ordering requirements (MOQ) for custom OEM/ODM aluminum porch doors?
How do your aluminum porch doors comply with regional wind load and energy codes (e.g., AS2047, NFRC, CE)?
What glass configurations are recommended for high-temperature or coastal porch locations?
Can BrioWindow manufacture door profiles according to architectural BIM/CAD drawings?
How are fragile glass doors packaged to prevent damage during ocean container transport?
What is the standard lead time from drawing sign-off to container loading?
What after-sales technical support and warranty coverage does BrioWindow provide overseas partners?
Ready to Engineer Custom Aluminum Porch Doors for Your Next Project?
Connect directly with our engineering sales department in Foshan, China. Send your CAD drawings, opening schedules, or procurement RFQs for an immediate technical review and competitive wholesale pricing.
