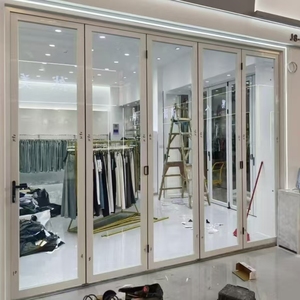
Direct Factory Series
Engineered Openable Windows & Architectural Door Systems
Explore our custom OEM/ODM architectural product range tested for air-tightness, wind load resistance, and thermal performance according to international standards.
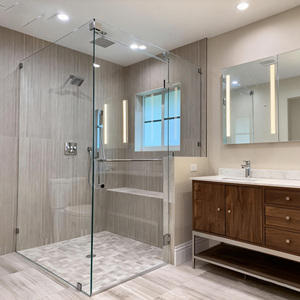
Narrow Frame Custom Aluminum Screen Tempered Glass Door
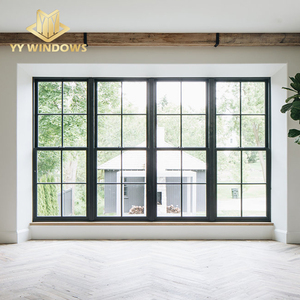
NFRC Standard Double Glazed French Openable Casement Windows
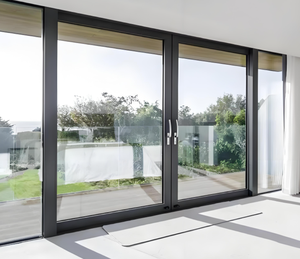
Minimalist Heavy Duty Sliding Patio Exterior Glass Doors
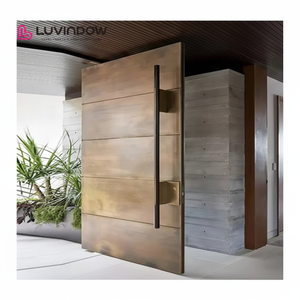
Contemporary Solid Wood Entry Main Exterior Pivot Door
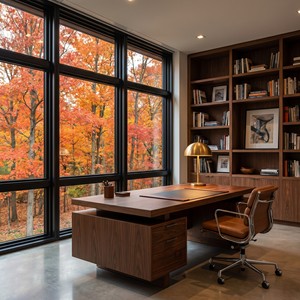
AS2047 / NFRC Hurricane Impact Aluminum Openable Windows
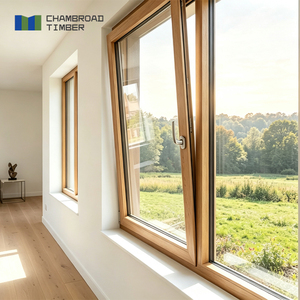
Aluminum Clad Wood Triple Glazed Soundproof Openable Windows
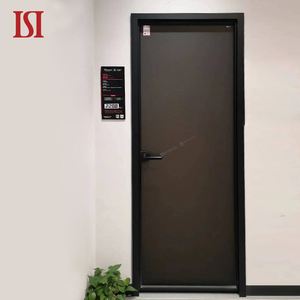
Modern Minimalist Black Frame Aluminum Alloy Swing Door
Technical Deep-Dive
Engineering Architecture of Modern Aluminum Openable Windows
An overview of extrusion alloys, thermal breaks, sealing systems, and structural physics engineered for high-rise, residential, and commercial fenestration projects.
6063-T6 Extrusion Profiles
We utilize primary 6063-T6 architectural aluminum profiles with wall thicknesses ranging from 1.4mm to 3.0mm (conforming to GB5237 standards). T6 heat treatment yields exceptional tensile strength (≥205 MPa) and yield strength (≥180 MPa), ensuring structural integrity under elevated wind pressure loads up to 5000 Pa (equivalent to Category 5 hurricanes).
PA66GF25 Thermal Insulation
To stop thermal conductivity across the aluminum frame, our openable window series integrate 24mm to 34mm Polyamide (PA66) reinforced with 25% glass fiber (PA66GF25). This multi-cavity thermal break lowers overall window U-factors down to 1.1–1.4 W/m²·K (0.20–0.25 BTU/hr·ft²·°F), drastically cutting building HVAC energy consumption.
Triple EPDM Gasket Sealing
Superior air tightness (Class 8 under ISO/EN standards) and water resistance (Class 9A / 700 Pa) are achieved through continuous, co-extruded EPDM (Ethylene Propylene Diene Monomer) vulcanized rubber gaskets. Multi-channel pressure-equalized drainage cavities prevent moisture pooling and water backflow even during extreme monsoon rainstorms.
Engineering Specifications
OEM/ODM Technical Benchmark Matrix
Standard parameters for custom manufacturing across casement, tilt & turn, awning, and hopper openable window configurations.
| Performance Metric | Standard Configuration | High-Performance OEM Option | Testing / Standard Standard |
|---|---|---|---|
| Profile Aluminum Alloy | 6063-T5 (1.4mm – 2.0mm) | 6063-T6 / 6061-T6 (2.2mm – 3.0mm) | ASTM B221 / GB 5237.1-2017 |
| Thermal Transmittance (U-Value) | 1.8 – 2.2 W/m²·K | 0.8 – 1.2 W/m²·K (Passive House) | NFRC 100 / EN ISO 10077-2 |
| Acoustic Insulation (Rw/STC) | Rw = 32 dB / STC 34 | Rw = 45 dB / STC 48 (Laminated IGU) | ISO 140-3 / ASTM E90 |
| Wind Pressure Resistance | Class 5 (3000 Pa / P3) | Class 9 (≥ 5000 Pa / Hurricane Impact) | AS2047 / ASTM E330 / TAS 202 |
| Air Infiltration Rate | < 0.5 m³/(m·h) | < 0.1 m³/(m·h) (Air-Tight Compression) | EN 12207 Class 4 / ASTM E283 |
| Glass Configuration | 5mm + 12Ar + 5mm Double Low-E | 6mm + 16Ar + 6mm + 16Ar + 6mm Triple Low-E | ANSI Z97.1 / EN 12150 / AS2208 |
| Hardware & Locking System | Standard Multi-Point Zinc Alloy | German Siegenia / Hoppe / Roto Frank Stainless | EN 13126 / PAS 24 Burglar Resistance |
| Surface Finishes | Powder Coating (60-80 microns) | PVDF Fluorocarbon Paint / Anodized / Wood Grain | AAMA 2604 / AAMA 2605 / QUALICOAT |
Strategic Market Insights
Industry Trends & Future B2B Procurement Dynamics
Understanding shifts in thermal energy codes, modern architectural aesthetics, and supply-chain requirements for architectural fenestration.
1. Net-Zero Energy & Decarbonization Mandates
Global building codes across North America (IECC 2024 updates), Europe (EPBD directives), and Australia (NCC Section J) are tightening fenestration thermal performance requirements. Procurement trends show a decisive migration from standard non-thermal aluminum to ultra-insulating warm-edge spacer IGUs, triple-pane glass units, and aerogel-infused polyamide thermal break profiles.
Importers and developers are increasingly prioritizing suppliers offering documented Environmental Product Declarations (EPDs), low-carbon recycled aluminum billets, and PHI (Passive House Institute) compliant window assemblies.
2. Ultra-Narrow Sightlines & Concealed Hardware
Architectural preference has shifted rapidly toward minimal sightlines that maximize daylight intake and unobstructed views. The industry development trend favors micro-frame casement windows, narrow-edge sash profiles (under 30mm visible width), and concealed friction stays or heavy-duty 180-degree hidden hinges.
To accommodate minimal frames without sacrificing structural wind resistance, OEM manufacturers must use higher-grade 6063-T6 or 6061-T6 alloys engineered with increased section modulus and structural silicone structural glazing (SSG).
3. Growth of Smart & Automated Motorized Windows
Integrations with Building Management Systems (BMS) and IoT smart home ecosystems are transforming traditional openable windows. Automated chain actuators, concealed electric motors, and wind/rain sensor integration are quickly becoming baseline requirements for luxury high-rise residences and high-wall commercial ventilation openings.
B2B procurement contracts are now specifying integrated wiring raceways inside window frame extrusions, motorized multipoint lock actuators, and electrochromic (smart switchable) glass options.
4. Severe Weather Resilience & Impact Resistance
With the rising frequency of extreme weather events, global buyers are seeking multi-certified hurricane impact windows. Windows compliant with Florida’s Miami-Dade County High-Velocity Hurricane Zone (HVHZ) standard, ASTM E1996 large-missile impact, and Australia’s AS2047 structural requirements are commanding greater market share.
Our OEM lines incorporate SentryGlas (SGP) and PVB laminated interlayers alongside reinforced heavy-wall aluminum mullions to withstand extreme wind pressure and flying debris without structural envelope breach.
Strategic Advantage of Direct OEM/ODM Manufacturing
By partnering directly with a qualified Foshan fenestration manufacturer, B2B buyers cut intermediary markups by 25%–40%, gain full control over custom extrusion die creation, access localized building code certification testing, and streamline site delivery schedules through factory-direct container loading.
Enterprise Strengths
Why Global Importers Partner with BrioWindow Technology
Combining Foshan’s world-class aluminum industrial chain with rigorous engineering quality control and export logistics management.
Foshan Manufacturing Hub
Located in Nanhai District, Foshan—China’s premier aluminum manufacturing cluster—we benefit from an integrated supply chain encompassing raw aluminum smelting, precision extrusion dies, anodizing/powder coating facilities, and hardware fabrication. This concentrated ecosystem allows us to offer unmatched cost efficiency and quick prototyping.
Global Export footprint
With over 10 years of international trade expertise, our products are actively exported to more than 60 countries across North America, Australia, Europe, and the Middle East. Our engineering team is fluent in US Energy Star, NFRC glazing calculations, Canadian CSA standards, Australian AS2047/AS1288 codes, and European CE standards.
Full Material Versatility
Beyond primary aluminum openable windows, our integrated factory manufactures complementary product systems, including aluminum-clad wood windows, ultra-slim sliding doors, heavy pivot entrance doors, PVC soundproof fenestration, commercial curtain walls, and fire-rated doors. Importers can consolidate total project schedules into one reliable source.
End-to-End Quality Protocol
Every window assembly passes a 6-stage QC inspection: raw aluminum composition spectro-analysis, anodizing film thickness checks, corner crimping pull tests, double-seal glass dew point verification (-40°C), water tightness spray rack simulation, and pre-shipment dry fit assembly checking.
30-Year Warranty Assurance
We stand behind structural performance and frame integrity with an industry-leading 30-year limited after-sales warranty. We supply replacement hardware components, engineering shop drawings, and online video installation guidance for international site crews to ensure long-term customer satisfaction.
Dedicated OEM/ODM Support
Our in-house R&D engineering team turns conceptual sketches or architectural DWG drawings into production-ready CAD shop drawings within 48 hours. We support custom profile tooling, customized extruded handles, brand packaging, and custom powder-coating color matching (RAL spectrum).
Buyer Knowledge Base
Frequently Asked B2B Procurement Questions
Detailed technical answers to common questions asked by overseas window importers, architectural specifiers, and project contractors.
What types of openable aluminum windows can BrioWindow manufacture under OEM/ODM agreements?
We manufacture a complete spectrum of openable aluminum window operating systems, including traditional side-hinged casement windows, top-hung awning windows, bottom-hung hopper windows, European dual-action tilt & turn windows, French double-open windows, parallel opening windows, and micro-frame narrow sightline windows. All opening types can be tailored with custom profile widths (50mm to 110mm frame depths), integrated fly screens (stainless steel security mesh or retractable fiberglass), and concealed friction hinges.
How does your factory ensure compliance with Australian AS2047 and North American NFRC/AAMA standards?
Compliance begins with structural engineering calculations. We design profile cross-sections, corner key crimping, and wall thicknesses to satisfy target deflection limits under wind loading (e.g., AS2047 N4/N6 rating or ASTM E330 structural requirements). Our insulated glass units (IGUs) utilize certified dual-seal polyisobutylene (PIB) and silicone/polysulfide secondary sealers tested for moisture vapor transmission. We provide third-party laboratory test reports for U-factor, Solar Heat Gain Coefficient (SHGC), visible light transmittance (VLT), acoustic sound transmission class (STC), and wind load resistance upon request.
What custom surface treatment options are available for profile frames?
We provide four major architectural surface finishes:
1. Architectural Powder Coating: Utilizing AkzoNobel or PPG powders adhering to AAMA 2604 / AAMA 2605 standards with 15–25 year weatherability guarantee across any RAL color code.
2. Fluorocarbon PVDF Spraying: Superior resistance to severe UV radiation, acid rain, and coastal salt spray environments.
3. Anodizing: Metallic finishes (Silver, Bronze, Champagne, Black) ranging from 15 to 25 microns for premium mechanical durability.
4. 3D Italian Heat-Transfer Wood Grain: Real wood appearance paired with the low maintenance and structural strength of aluminum.
What details are required to receive an accurate factory quotation for a custom project?
To provide a detailed itemized estimate, our engineering sales team requires:
1. Project location and target building code standards (e.g., USA, Australia, EU, GCC).
2. Window schedule or architectural elevation drawings specifying structural dimensions and opening directions.
3. Desired glass configuration (e.g., Double 6mm Low-E + 12Ar + 6mm Clear, Triple Glazed, or Hurricane Laminated).
4. Profile surface finish and RAL color requirement.
5. Preferred hardware brand (e.g., Standard factory brand, German Siegenia, Hoppe, or Roto).
6. Expected project quantity and target delivery timeline.
How are aluminum windows packed to prevent damage during ocean container transport?
Protecting glazed windows during multi-week ocean transit is a priority. Every finished unit undergoes a 5-layer export packaging method:
1. Protective peel-off adhesive film applied to all exposed aluminum profile faces.
2. Thick foam corner protectors placed on all four frame corners.
3. Full wrapping in waterproof polyethylene bubble film.
4. Heavy-duty corrugated cardboard boxing or edge board reinforcement.
5. Fumigated plywood crates or steel-framed export A-frame racks with rubber cushioning for safe forklift loading and container unloading.
What is your typical production lead time and Minimum Order Quantity (MOQ)?
For standard profile extrusion series and stock colors (Black, Dark Gray, White), our production lead time is typically 20 to 30 calendar days from CAD shop drawing confirmation and deposit receipt. For custom extrusion dies or specialized non-standard powder coating finishes, lead times range from 35 to 45 days. Our factory supports project-based buyers with flexible MOQs: we accept small luxury villa projects (minimum 50 square meters total area) as well as multi-container commercial high-rise projects.
Ready to Streamline Your Aluminum Window Procurement?
Connect with BrioWindow’s technical engineering team today. Get complete CAD technical drawings, thermal performance calculation reports, custom sample boxes, and competitive factory-direct pricing for your project.
