Factory Direct Range
Featured Glazed Door & Window Solutions
Engineered to strict international standards (NFRC, CE, AS2047), our systems feature precision aluminum profiles, thermal breaks, and structural glass options designed for global engineering procurement.
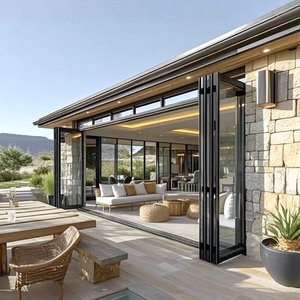
NFRC Thermal Break Aluminum Folding Door Aluminum Large Folding Patio Doors Exterior with Retractable Insect Screen
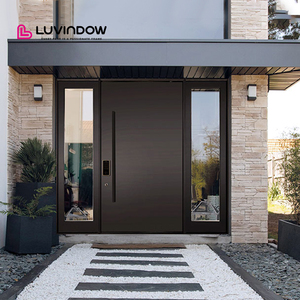
Modern Design Villas Black Profile Aluminum Frame Front Entry Pivoting Doors for Houses
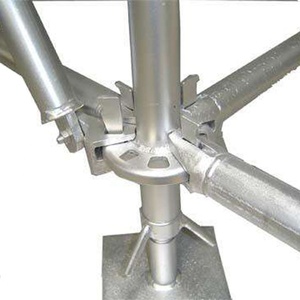
Aluminum Scaffolding Board Scaffolding Trap Door Platform with Ladder for Scaffolding Frame
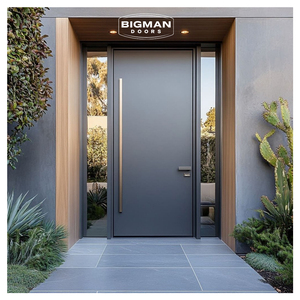
British Modern Minimalist Dark Grey Matte Security Pivot Door Heavy Metal Entry Door Anti-Theft Feature Exterior Villa Kitchen
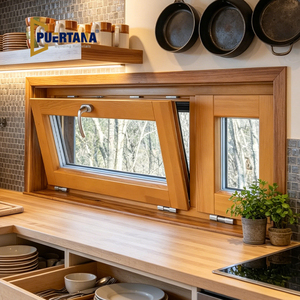
Wood Aluminum Passive House Windows and Doors for Home Residential Clad Wood Hopper Window
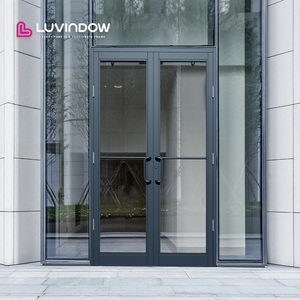
Luvindow Comprehensive Aluminum Storefront Door System Engineered Specifically for High-end Commercial Projects
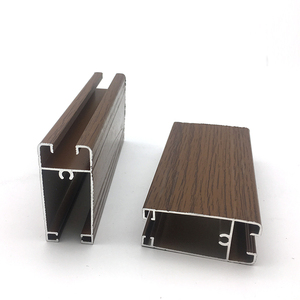
Pakistan Powder Coated Aluminium Glass Louvers Window Frame Colours Aluminium windows and Doors
10+
Years Industry Export Experience
60+
Countries & Regions Served
30-Yr
Quality Assurance Support
100%
Custom OEM/ODM CAD Alignment
Industry Whitepaper & Sourcing Analysis
Navigating OEM/ODM Aluminum Glazed Door Manufacturing
In modern commercial and high-end residential architecture, aluminum glazed doors have transcended their basic functionality as building envelope separators to become central components of thermal efficiency, acoustic insulation, structural safety, and aesthetic expression. Selecting the right OEM (Original Equipment Manufacturer) or ODM (Original Design Manufacturer) aluminum glazed door factory is a strategic decision that directly impacts project margins, structural compliance, lead times, and long-term building performance.
Headquartered in Foshan, China—the global epicenter of architectural aluminum extrusion and fenestration engineering—leading manufacturers like BrioWindow Technology Co., Ltd. integrate complete upstream extrusion, surface treatment, thermal break insertion, CNC fabrication, and double/triple glazed unit integration under one rigorous quality management system. Understanding the technical nuances of profile metallurgy, polyamide thermal barriers, weatherproofing hardware, and structural silicone glazing is crucial for overseas importers, real estate developers, contractors, and architectural specifiers.
High-Precision Aluminum Metallurgy
Top-tier factories utilize prime 6063-T5 or 6060-T66 aluminum alloy billets. These alloys provide an optimal balance of tensile strength (≥ 160 MPa), yield strength (≥ 110 MPa), and excellent anodizing/powder coating surface receptivity, resisting atmospheric corrosion and structural fatigue under high wind loads.
Thermal Barrier Technology
Modern architectural specs mandate structural polyamide thermal break strips (such as PA66GF25 reinforced with 25% glass fiber). By separating interior and exterior aluminum profiles, multi-cavity thermal breaks drop frame U-values dramatically, eliminating condensation and fulfilling strict energy code standards like NFRC and European Passive House criteria.
Advanced Glazing & Weather Sealing
Architectural glazed doors rely on high-performance Insulated Glass Units (IGUs) combining Low-E coatings, warm-edge swisspacers, argon gas filling, and toughened safety glass. Dual and triple EPDM gasket seals coupled with German-engineered multipoint locking systems deliver air tightness (ASTM E283) and water resistance (ASTM E331).
Engineering Specifications
Technical Comparison Matrix for OEM/ODM Door Systems
Evaluate key architectural system parameters to match specific project structural, acoustic, and thermal performance mandates.
| Door Configuration System | Typical Profile Wall Thickness | Thermal Performance (U-Factor) | Acoustic Rating (STC / Rw) | Recommended Architectural Application |
|---|---|---|---|---|
| Heavy-Duty Lift & Sliding Doors | 2.0mm – 3.0mm | 1.4 – 1.8 W/m²K | 38 dB – 44 dB | Luxury Residential Patios, Coastal Villas, High-Rise Balconies |
| Slim-Sightline Minimalist Sliding Doors | 1.6mm – 2.0mm (Interlock 16mm) | 1.6 – 2.2 W/m²K | 32 dB – 38 dB | Modern Residential Living Areas, Panoramic Oceanfront Views |
| NFRC Thermal Break Bi-Folding Doors | 1.8mm – 2.2mm | 1.3 – 1.7 W/m²K | 35 dB – 40 dB | Commercial Terraces, Indoor-Outdoor Restaurant Openings |
| Central Axis Heavy Pivoting Doors | 2.5mm – 4.0mm Internal Frame | 1.8 – 2.4 W/m²K | 30 dB – 36 dB | Luxury Villa Main Entrances, Hotel Lobbies, Architectural Statements |
| Commercial Storefront & Entrance Systems | 2.0mm – 2.5mm | 2.0 – 2.8 W/m²K | 28 dB – 34 dB | Shopping Malls, Office Building Entrances, Retail Outlets |
Manufacturing Powerhouse
Why Partner with BrioWindow Technology Co., Ltd.
Located in Foshan, China, BrioWindow combines over a decade of fenestration design, custom tooling fabrication, and strict quality control exported to 60+ countries worldwide.
1. Complete OEM/ODM Customization
From initial CAD site drawings to custom aluminum profile die creation, hardware slot milling, finish matching (Qualicoat Fluorocarbon PVDF, Anodizing, Wood Grain transfers), and custom glass specing, our engineering desk aligns with your exact project submittals.
2. World-Class Testing & Certification
Our products are engineered and tested to satisfy rigorous international standards including North American NFRC thermal standards, Australian AS2047 fenestration standards, and European CE marking. Every production batch undergoes strict air, water, and structural load testing.
3. 30-Year Quality Assurance
We provide robust after-sales technical support and up to a 30-year structural quality warranty on our primary extruded aluminum frame profiles, backing global contractors, builders, and distributors with complete peace of mind.
Industry Horizon
Future Sourcing & Technology Trends in Glazed Doors
As global energy codes become increasingly stringent and architectural design leans toward seamless indoor-outdoor connectivity, the aluminum glazed door manufacturing sector is undergoing rapid technology transitions. Procurement managers and real estate specifiers should factor these major trends into their 3 to 5-year supply chain strategies:
Ultra-Narrow Sightlines & Hidden Frames
Architects demand maximum day-lighting ratios. Next-gen door systems integrate structural glass bonding with hidden outer frame jambs embedded directly into building walls, reducing interlock profile sightlines down to 16mm to 21mm without compromising structural wind load capability.
Smart Motorized Automation & IoT Integration
Motorized heavy-duty sliding and pivot door systems equipped with concealed brushless DC motors, safety anti-pinch sensors, automated rain/wind shut actuators, and smart home system integration (Zigbee/KNX/Wi-Fi) are shifting from niche luxury to mainstream commercial and residential demand.
Low-Carbon & Circular Eco-Aluminum
Environmental Product Declarations (EPDs) are becoming mandatory in Western import markets. Leading Chinese factories are adopting recycled post-consumer aluminum billets and hydroelectric-smelted primary ingot stock to cut embodied carbon dioxide emissions by up to 60% per ton of extruded profile.
Clear Sourcing Answers
Frequently Asked Questions for B2B Importers & Buyers
What specific door and window systems does BrioWindow manufacture in Foshan?
BrioWindow specializes in architectural aluminum alloy doors and windows, including bi-folding patio doors, ultra-slim sliding doors, heavy-duty swing/casement doors, central axis pivot entrance doors, smart motorized doors, curtain wall assemblies, sunrooms, and hybrid clad wood or PVC fenestration products engineered for international building codes.
What primary export markets do you support, and what standards apply?
Our core export destinations include the United States, Canada, Australia, the United Kingdom, European Union countries, and over 60 global regions. We engineer profile geometries, glazing specs, and sealing systems to comply with NFRC thermal performance standards, Florida Product Approval (impact resistance), Australian AS2047, and European CE standards.
How does the custom OEM/ODM architectural drawing and quoting workflow operate?
Clients provide window schedules, architectural Elevation CAD files, or project shop drawings. Our in-house engineering team conducts structural wind load calculations and thermal assessments, then suggests optimized profile series, glass layups, hardware configurations, and budgetary options before producing detailed shop drawings for final customer approval prior to mass extrusion and cutting.
What essential information should buyers prepare before requesting a detailed quote?
To receive an precise quote, please submit: (1) Project location and structural building type, (2) Rough opening dimensions or elevation drawings, (3) Preferred opening configuration (sliding, bi-fold, casement, pivot), (4) Glass performance requirements (Low-E, double/triple pane, laminated safety glass), (5) Preferred surface finish and color (RAL code), and (6) Target destination port and project delivery schedule.
What quality assurance, warranty terms, and export packaging protocols do you provide?
We provide a 30-year structural warranty on aluminum extruded frames. All exported glazed units are packaged in heavy-duty fumigated plywood crates with protective EPE foam wrapping, corner guards, and vacuum sealed moisture barriers to withstand long-distance ocean shipping and multi-modal transit without glass breakage or frame scratching.
Ready to Upgrade Your Architectural Fenestration Supply Chain?
Partner directly with Foshan’s premier aluminum glazed door OEM/ODM factory. Our engineering desk is ready to review your project blueprints, furnish CAD shop drawings, and provide competitive factory-direct pricing for your upcoming commercial or luxury residential projects.
Inquire Now