Factory Direct Catalog
Featured OEM/ODM Architectural Door & Window Systems
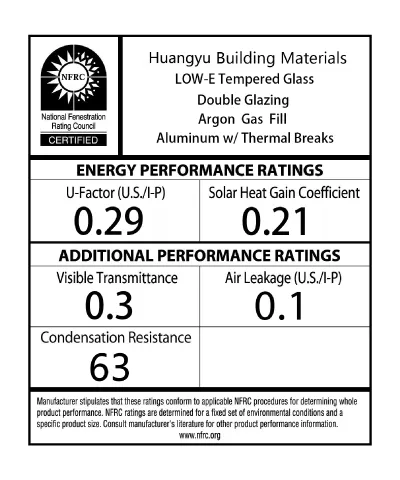
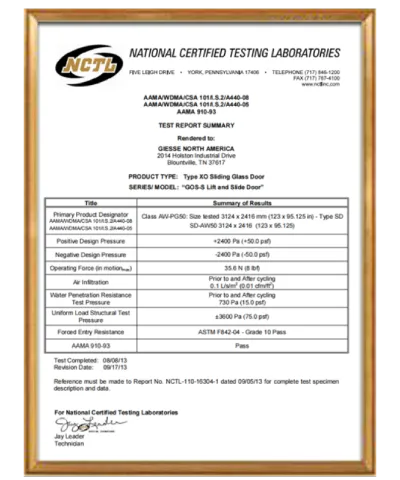
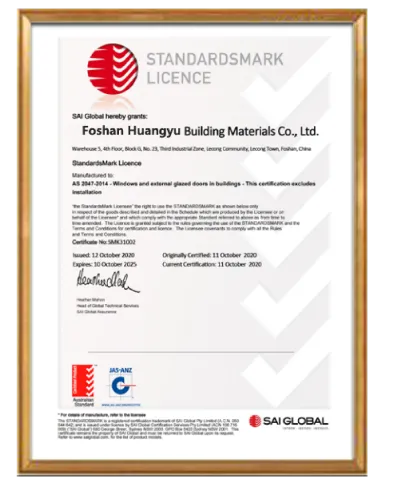
Engineered in Foshan, China to meet stringent international building codes including NFRC, AS2047, and CE standards.
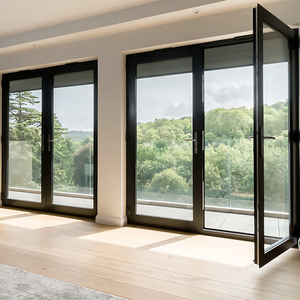
Eloyd Double Swing Casement Door Crittal Aluminum French Design Tempered Glass for Entry Bedroom School Farmhouse Exterior
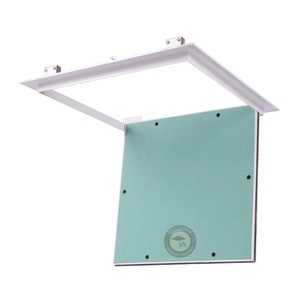
Lightweight White Square Access Hatch Ceiling Wall Trap Door with Push Lock Heavy Duty Safety Chain Aluminum Extrusions
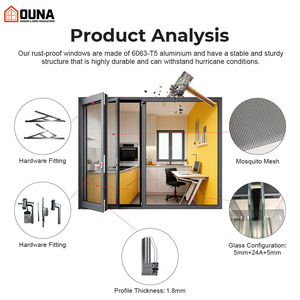
OUNA Hurricane Proof High Impact Black Aluminum Alloy Thin Profile Aluminium Windows And Doors Casement Window S For USA
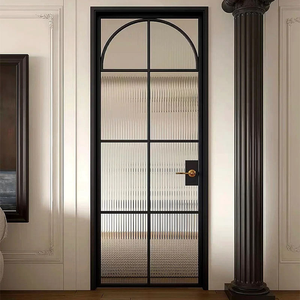
Custom Retro Slim Swing Door Vintage Arched Aluminum Frame Tempered Safety Glass Partition Door for Interior Bathroom Kitchen
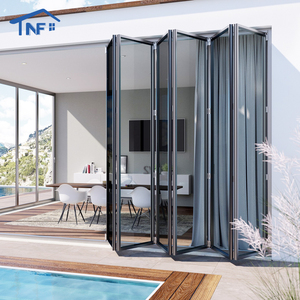
Custom NF Aluminium Folding NFRC Thermal Break Waterproof Double Low-e Tempered Glass Exterior Patio Accordion Bi-fold Doors
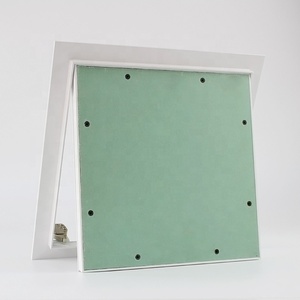
Strong Hardware Aluminum Ceiling Trapdoor Access Panel / Secret Access Door with Gypsum Board and Snap Lock for Drywall and Ceil
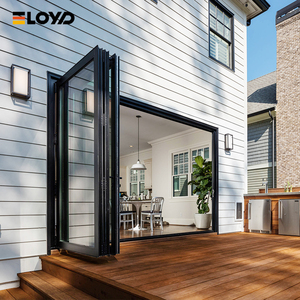
Eloyd Outdoor Aluminium Glass Folding Door Office Terrace Veranda Patio Durable Exterior Sliding Folding Patio Glass Door
Industry Pioneer
BrioWindow Technology: Foshan's Premier Architectural Door & Window Manufacturer
Headquartered in Nanhai District, Foshan—China’s global center for aluminum profile extrusion—BrioWindow Technology Co., Ltd. delivers high-performance fenestration solutions to over 60 countries.
10+
Years Export Experience
60+
Global Destination Countries
30-Year
Quality Assurance Warranty
100%
Factory Inspection Pass Rate
As an established OEM and ODM partner for general contractors, architectural firms, real estate developers, and wholesale distributors, BrioWindow Technology Co., Ltd. operates state-of-the-art extrusion, CNC machining, anodizing, powder coating, and insulating glass assembly lines in Foshan, Guangdong. Our strategic presence in Lishui Town provides direct access to premier raw aluminum billets (6063-T5 and 6061-T6 grades) and advanced European hardware systems.
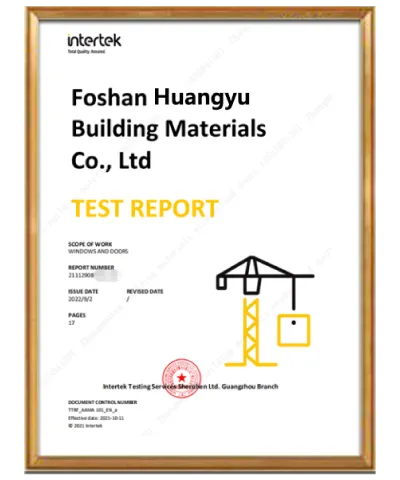
Our primary export markets cover the United States, Canada, and Australia, where strict structural load, thermal transmittance (U-factor), Solar Heat Gain Coefficient (SHGC), and coastal hurricane impact standards apply. Every sliding, folding, swing, pivot, and smart motorized system engineered in our facility undergoes multi-stage structural load testing, air infiltration analysis, and water penetration resistance verification under European (EN 14351-1) and North American (AAMA/WDMA/CSA 101/I.S.2/A440) testing protocols.
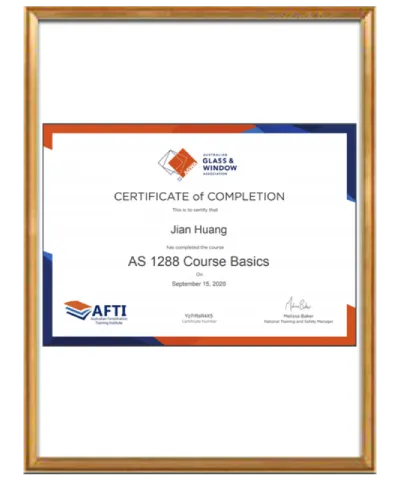
Certified Compliance & Factory Quality Approvals
Architectural Engineering Whitepaper
Structural & Thermal Engineering: Sliding vs. Folding Door Matrix
Understanding the mechanical profile dynamics, thermal break insulation, and hardware load capacities for multi-panel installations.
Selecting between high-performance Aluminium Sliding Doors and Aluminium Folding Doors (Bi-Fold/Accordion) requires detailed evaluation of opening spans, structural wind loads, spatial clearance, and thermal insulation efficiency. OEM/ODM customization allows commercial builders to tailor alloy wall thickness (from 1.6mm up to 3.0mm structural heavy-duty profiles), glass units (IGU with Low-E coatings, argon gas filling, and acoustic PVB laminated interlayers), and thermal barrier materials.
| Performance Specification | Aluminium Sliding Door Systems | Aluminium Folding (Bi-Fold) Systems | }
|---|---|---|
| Maximum Panel Height / Width | Up to 4,500 mm Height / 3,000 mm Width per Sash | Up to 3,500 mm Height / 1,200 mm Width per Leaf |
| Frame Profile Engineering | Multi-track (2, 3, or 4-track) step sill with subterranean drainage | Top-hung or bottom-load roller carriage with flush sill track |
| Thermal Insulation (U-Factor) | 0.22 - 0.35 BTU/h·ft²·°F (PA66GF25 Polyamide strip) | 0.26 - 0.38 BTU/h·ft²·°F (Double thermal break design) |
| Clear Opening Ratio | 50% to 75% total daylight opening space | 90% to 95% full-width clear span opening |
| Air Infiltration & Water Resistance | Continuous EPDM compression fin seals & mohair brush strips | Continuous dual-layer EPDM gasket compression seals |
| Acoustic Insulation (STC Rating) | STC 38 dB to 45 dB with double acoustic PVB glass | STC 36 dB to 42 dB with multi-point compression locks |
| Design Pressure (Wind Load DP) | DP50 to DP100 (Suitable for high-rise & coastal zones) | DP45 to DP75 (Suitable for patio & residential villa openings) |
Extrusion Alloy Standardizing
We utilize prime 6063-T5 and T6 structural grade aluminum alloys with tensile strength exceeding 205 MPa. Profile walls are engineered with internal reinforcement ribs to resist deflection under extreme wind pressure.
Thermal Break Technology
Incorporating German-engineered Technoform PA66GF25 (25% glass fiber reinforced polyamide) thermal barrier strips eliminates thermal bridges, dramatically reducing HVAC heating and cooling energy loss.
Security & Hardware Integration
Heavy-duty multi-point locking systems, anti-lift security blocks, stainless steel 304 tracks, and custom heavy-wheel carriage rollers capable of supporting panel weights up to 400 kg per sash.
Future Market Insights
Key Development Trends in Architectural Aluminium Fenestration
How technological innovations, environmental mandates, and minimalist architectural styles are shaping the next decade of door and window manufacturing.
1. Ultra-Slim Sightline Minimalist Systems
Modern luxury architectural designs demand maximum glass surface areas and minimal frame visibility. The industry is rapidly migrating toward narrow-frame interlocking stiles (as thin as 16mm to 21mm) and completely concealed frame profiles embedded directly into floor, ceiling, and side wall drywall layers.
2. Smart Motorization & Building Automation
Automated sliding and folding doors integrated into Smart Home protocols (KNX, Zigbee, Crestron, Wi-Fi) represent a major growth vector. Electric motorized drive units, hidden in top head tracks, provide touchless app control, rain sensor auto-closing, and obstacle detection safety systems for large commercial openings.
3. Passive House Energy Standards (Low U-values)
With international carbon neutrality directives taking effect, fenestration specs mandate triple-glazed units, dual-cavity Low-E coatings, warm-edge composite spacer bars, and krypton/argon gas insulation. Target U-factors are dropping below 0.8 W/m²K to meet rigorous Passive House standards in North America and Europe.
4. Hurricane & Extreme Weather Protection
Increasing frequencies of severe storm events have expanded requirement zones for hurricane impact glass (laminated SentryGlas® / PVB interlayers) combined with heavy-duty structural aluminum extrusions. Tested systems resist wind load design pressures up to 100 PSF and large missile impact debris testing.
5. Circular Carbon & Recycled Aluminium Extrusions
Global developers prioritize green building certifications such as LEED, BREEAM, and WELL. BrioWindow utilizes low-carbon aluminum billets refined using hydroelectric energy and recycled scrap aluminium, offering verified Environmental Product Declarations (EPD) to support sustainable project tenders.
6. Customized Architectural Surface Finishes
Anodized champagne, matte black, bronze, custom wood-grain sublimation transfers, and fluorocarbon 3-coat PVDF powder coatings (AkzoNobel / PPG certified) provide superior salt spray corrosion resistance (up to 3,000+ hours coastal testing) while offering unlimited custom color pallet matching.
Procurement Intelligence
Global Sourcing Trends & Risk Mitigation for B2B Buyers
How overseas developers, wholesalers, and general contractors optimize their supply chains when importing aluminum systems from China.
Procuring architectural fenestration directly from a Chinese OEM/ODM factory requires balancing unit production savings against quality verification, shipping safety, and code compliance risks. Over the past decade, successful international buyers have evolved their procurement criteria from simple price-per-square-meter evaluations to full Total Cost of Ownership (TCO) assessments.
As an established exporter to the USA, Canada, Australia, and over 60 countries, BrioWindow Technology Co., Ltd. provides a structured, transparent procurement pathway designed to mitigate common international sourcing friction points:
1. CAD/BIM & Shop Drawing Engineering
Prior to extrusion, our engineering office converts your architectural blueprints into fully detailed CAD/BIM shop drawings, verifying wall opening tolerances, sill flashing connections, wind load deflections, and structural anchorage points.
2. Hardware & Component Standardization
To ensure long-term maintenance ease, buyers can specify globally recognized hardware brands (such as Siegenia, Hoppe, Sobinco, or Roto) or choose our certified high-durability proprietary stainless steel hardware systems backed by long warranty periods.
3. Export Seaworthy Modular Packaging
Transporting heavy glass door units requires specialized protective packaging. We utilize customized fully enclosed fumigated plywood crates, corner protection guards, plastic film vacuum wrapping, and air-cushioned container loading arrangements to ensure zero damage upon arrival.
FAQ Center
Frequently Asked Questions by Procurement Officers & Architects
Clear, definitive technical answers covering custom OEM production, minimum orders, shipping logistics, and quality guarantees.
Q: What custom OEM/ODM services does BrioWindow provide for architectural door systems?
We offer end-to-end OEM and ODM services, including custom aluminum profile extrusion die creation, thermal break profile redesign, specialized powder coating and anodizing colors, custom glass specifications (triple glazed, Low-E, laminated, smart tint), brand packaging, and custom engineered hardware fittings matching specific project tender requirements.
Q: Which export markets and building codes do your door and window products support?
Our main export markets include the United States, Canada, Australia, New Zealand, Europe, and the Middle East. Our systems are engineered and tested to comply with AS2047/AS1288 (Australia), NFRC / AAMA / WDMA (USA), and CE EN14351-1 (European Union) structural, air tightness, and thermal energy efficiency benchmarks.
Q: What information is required to receive an accurate factory quotation?
To provide a detailed itemized quote, please provide: 1) Structural elevation drawings or opening schedules with dimensions; 2) Preferred opening system (Sliding, Folding, Casement, Pivot); 3) Glass configuration (e.g., 6mm+12Ar+6mm Low-E Tempered); 4) Frame surface finish and color; 5) Project location for wind load & thermal calculation.
Q: How do your thermal break aluminium profiles improve residential energy ratings?
Thermal break aluminium profiles feature a structural polyamide (PA66GF25) barrier strip sandwiched between the interior and exterior aluminum frames. This non-conductive barrier stops thermal heat transfer, preventing indoor heat loss in winter and solar heat gain in summer, substantially reducing total HVAC energy costs.
Q: What is the production lead time for standard and custom OEM order volumes?
Standard profile series orders typically require 25 to 35 business days from final CAD shop drawing approval and deposit receipt. For complex custom ODM projects requiring new aluminum extrusion mold creation, sample verification adds approximately 15 days prior to bulk extrusion mass production.
Q: What after-sales warranty and technical installation guidance do you supply?
BrioWindow provides a comprehensive 30-year structural warranty on our aluminum extrusions and profile finishes, along with a 10-year warranty on insulated glass units and 5 years on hardware mechanisms. We supply complete 3D installation manuals, step-by-step video tutorials, and live engineering video support for jobsite installation teams.
Q: What is the Minimum Order Quantity (MOQ) for commercial or residential project orders?
We accommodate both small multi-family residential developer samples and large commercial building orders. Our standard project MOQ is 30 square meters for stock profile colors, or one 20ft container for custom extruded profile geometries and non-standard custom PVDF surface finishes.
Q: How do you guarantee product quality before shipping from Foshan, China?
Every door and window assembly undergoes a rigorous 5-stage Quality Control (QC) process: raw aluminum billet spectrographic testing, coating thickness and adhesion testing, frame squareness and corner weld/crimp tolerance checks, dry-fit hardware operational assembly, and 100% water tightness pressure testing prior to export packing.
Streamlined Partnership
Our 6-Step OEM/ODM Manufacturing & Export Process
From initial concept drawings to global project site delivery, we ensure absolute precision at every phase.
01
Requirements Analysis
We review your project opening schedule, local wind zone ratings, energy efficiency mandates, and aesthetic design goals.
02
CAD / Shop Drawing Design
Our Foshan engineering office creates millimeter-precise shop drawings detailing frame depths, sill flashings, and anchor points for approval.
03
Extrusion & Surface Coating
High-grade 6063-T5 aluminum billets are extruded, thermal break strips inserted, and fluorocarbon PVDF or anodized coatings applied.
04
Glass & Hardware Assembly
Insulating glass units (IGU) with argon gas and Low-E coatings are installed into frames alongside heavy-duty multi-point locks.
05
Pre-Shipment Testing
Full-scale prototype assembly and factory water infiltration testing are conducted before items are sealed into export plywood crates.
06
Global Logistics & Support
Container loading, customs documentation, sea shipping tracking, and 30-year after-sales support guarantee project peace of mind.
Ready to Engineer Your Architectural Doors & Windows?
Get in touch with our Foshan engineering and export team today. Send us your project drawings, opening schedules, or custom OEM profile specs for a comprehensive factory-direct quote.
