High-Performance Commercial & Residential Entrance Systems
Explore our export-certified architectural doors and window assemblies engineered in our Foshan manufacturing facility.
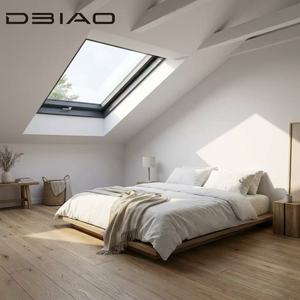
Modern Manual Vertical Swing Vent Skylight Double Insulated Tempered Glass Aluminum Frame Soundproof Bright Basement Roof Window
Send an Inquiry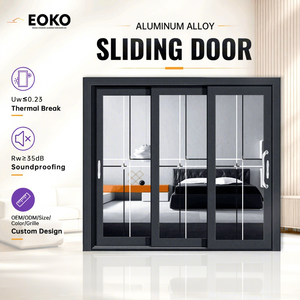
EOKO Thermal Break Aluminum Sliding Patio Door U-Value 1.2W/m²K Energy Efficient Glass Sliding Door With Screen For Balcony
Send an Inquiry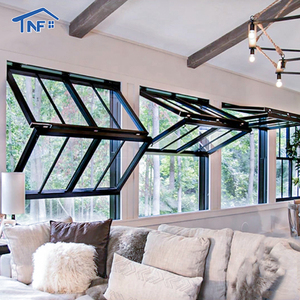
Aluminum Fold up windows Cost Kitchen bar Window and Door Slide Vertical Bifold windows for Sale
Send an Inquiry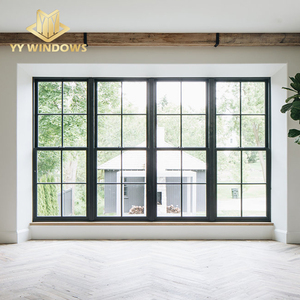
NFRC Standard Luxury Double Tempered Glazing Aluminum French Casement Windows for Grill Design
Send an Inquiry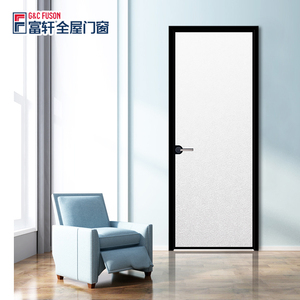
2025 Cool Contemporary Style High Quality Waterproof Casement Door Tempered Glass Side Opening Aluminium Casement Door
Send an Inquiry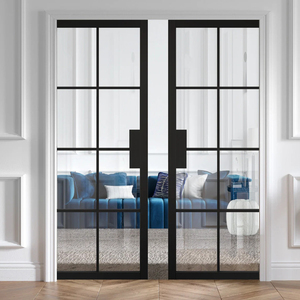
Black French Double Pocket Door System Sliding Pocket Doors with Grill
Send an Inquiry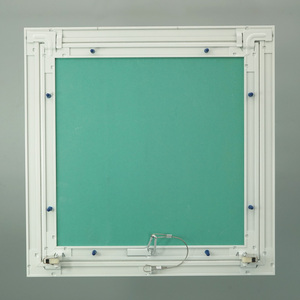
Moisture Proof Inspection Access Panel Cover Hidden Trap Door Gypsum Board Plasterboard Flush Aluminium Drywall (AD-D4)
Send an Inquiry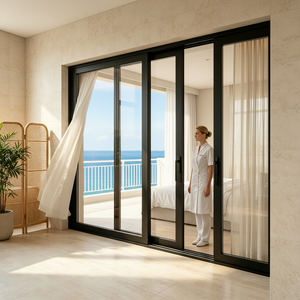
Customized Aluminum Alloy Outdoor Courtyard Sliding Doors Hurricane-Resistant Double Tempered Glass Silent Sliding Living Room
Send an InquiryEngineering Precision in Commercial Aluminium Shop Front Door Manufacturing
In contemporary commercial architecture, the entrance storefront serves as both a primary aesthetic statement and a critical envelope barrier against environmental forces, structural loads, and intense daily human traffic. As a premier OEM/ODM aluminium shop front doors manufacturer and factory based in Foshan, China—the epicenter of global aluminum extrusion technology—BrioWindow Technology Co., Ltd. delivers custom-engineered fenestration assemblies tailored to stringent international building codes, including North American NFRC/ASTM benchmarks, European CE mandates, and Australian AS2047 standards.
Architectural aluminum shopfront systems must balance opposing design demands: maximizing clear daylighting vision through slender sightlines while maintaining high structural inertia under wind pressures exceeding 3.0 kPa. Achieving this operational equilibrium requires specialized profile geometry, metallurgical precision, advanced thermal break engineering, and heavy-duty mechanical hardware integration.
Key Takeaway for B2B Procurement Teams:
Procuring commercial shopfront doors directly from an established OEM/ODM manufacturer eliminates middle-tier supplier margins while providing direct engineering oversight over extrusions, thermal barrier polymers, structural silicone glazing (SSG), and custom hardware preparation.
Metallurgical Metallurgy & Extrusion Profile Standardizations
The structural foundation of high-grade commercial shopfront doors lies in the specification of the raw aluminum alloy. BrioWindow utilizes primary-grade 6063-T5 and 6061-T6 architectural aluminum billets. Unlike recycled scrap alloys containing high impurities, primary 6063 alloys deliver superior mechanical properties, enabling uniform grain structure necessary for complex hollow-chamber extrusion designs and flawless surface finishing.
Profile Wall Thickness & Structural Moment of Inertia
Commercial entrance doors experience cyclic stress from heavy foot traffic, automated closing devices, and exterior wind loads. Standard residential profiles (typically 1.2mm to 1.4mm wall thickness) fail under commercial usage. Our OEM/ODM manufacturing protocols mandate a structural profile wall thickness ranging from 2.0mm to 3.0mm across critical load-bearing jambs, stiles, and transom bars.
- 6063-T5 Alloy: Tensile strength ≥ 185 MPa, Yield strength ≥ 145 MPa. Ideal for precise surface anodizing and smooth powder coating finishes.
- 6061-T6 Alloy: Tensile strength ≥ 290 MPa, Yield strength ≥ 240 MPa. Utilized in high-load commercial mullions, heavy-duty pivot doors, and high-velocity hurricane zone (HVHZ) project applications.
Thermal Break Engineering: Polyamide PA66-GF25 Barriers
To prevent thermal bridging between outdoor ambient weather and conditioned commercial interiors, our advanced shopfront systems incorporate Technoform-grade Polyamide PA66 reinforced with 25% glass fiber (PA66-GF25) structural thermal strips. Glass fiber reinforcement ensures the thermal break strip shares the exact thermal expansion coefficient as the surrounding aluminum extrusions, preventing seal delamination or structural loosening across severe temperature fluctuations from -30°C to +80°C.
Custom Tooling & Die R&D
Complete ODM capabilities for custom profile dies, accommodating specialized architectural sightlines, concealed door closers, and integrated curtain wall mullions.
Advanced Glazing Systems
Factory integration of Double/Triple Tempered, Laminated Acoustic, Low-E, and Hurricane Impact glass with Argon gas filling and warm-edge spacers.
Surface Finish Coatings
PVDF Fluorocarbon (Kynar 500) 3-coat finishes, 25-micron Architectural Anodizing, and AkzoNobel powder coatings backed by 20+ year weatherability guarantees.
Commercial Shop Front Door Types & Structural Engineering Comparison
Choosing the correct shopfront typology requires evaluating traffic density, spatial clearance, acoustic isolation goals, and emergency egress compliance (such as panic hardware integration). Below is an engineering comparison matrix designed to guide architects and B2B procurement specialists.
| Door System Typology | Frame Wall Thickness | Thermal Performance (U-Factor) | Acoustic Rating (STC) | Max Leaf Capacity | Ideal Commercial Application |
|---|---|---|---|---|---|
| Heavy-Duty Commercial Swing Door | 2.5mm - 3.0mm | 1.4 - 1.8 W/m²K | 36 - 42 dB | 180 kg / leaf | High-traffic retail, bank entrances, office buildings |
| Automatic Sliding Shopfront System | 2.0mm - 2.5mm | 1.5 - 2.0 W/m²K | 32 - 38 dB | 250 kg (Dual leaf) | Supermarkets, hospital entrances, airport terminals |
| Bi-Fold Commercial Storefront | 2.0mm - 3.0mm | 1.2 - 1.6 W/m²K | 35 - 40 dB | 120 kg / panel | Restaurants, auto showrooms, hotel patio fronts |
| Central Axis Architectural Pivot Door | 3.0mm - 4.0mm | 1.6 - 2.2 W/m²K | 34 - 39 dB | 350 kg+ / leaf | Luxury boutique flagship stores, hotel main lobbies |
Global Procurement Trends & 2025–2030 Market Outlook
The global market for commercial shopfront entrances is undergoing a major paradigm shift driven by energy efficiency legislation, building automation, and modern architectural aesthetics. B2B buyers must align their supply chain strategies with these critical emerging trends:
1. Ultra-Narrow Sightlines with Concealed Structural Frame Geometry
Modern commercial architecture prioritizes maximum glass transparency. Emerging shopfront designs utilize narrow-stile aluminum profiles (as thin as 18mm visible interlock width) coupled with structural silicone glazing (SSG). This aesthetic minimizes visible metal while transferring structural loads to internal aluminum mullions reinforced with steel stiffeners.
2. Smart Access Control & Motorized Automation Integration
Commercial doors are no longer standalone mechanical barriers; they are connected components of smart building management systems (BMS). OEM manufacturing now requires pre-milled wire channels, electric strike cutouts, magnetic lock pre-drilling, and integration with facial recognition, RFID keycards, and automatic motion sensors.
3. Low-Carbon Recycled Billet Sourcing & Circular Economy Mandates
Environmental certifications such as LEED v4 and BREEAM are requiring lower embodied carbon in building envelopes. Commercial buyers in North America and Europe are prioritizing OEM suppliers who utilize hydro-electric powered aluminum smelting and pre-consumer recycled billet content, accompanied by verified Environmental Product Declarations (EPDs).
4. Hurricane Resilience & Extreme Weather Compliance
Coastal developments across Florida, the Caribbean, East Asia, and Australia demand storefront systems tested to High-Velocity Hurricane Zone (HVHZ) standards (e.g., TAS 201 Large Missile Impact and TAS 202 Structural Pressure testing). OEM custom designs must feature laminated impact glass (PVB/SGP interlayers) glued directly into heavy-gauge reinforced aluminum channels.
Require Custom OEM/ODM Shopfront Solutions for Your Project?
Send us your architectural elevation drawings, door schedules, or CAD files. Our fenestration engineering team in Foshan will provide complete structural calculations, shop drawings, and competitive factory-direct pricing within 24 hours.
Send an InquiryWhy Partner with BrioWindow Technology Co., Ltd.
Positioned in Foshan, China, we combine advanced manufacturing infrastructure with rigorous quality assurance to deliver turnkey architectural door and window systems globally.
Certified Quality Assurance
Our products pass rigorous laboratory testing according to European (EN) and United States (ASTM/NFRC) test methods, backed by China's highest national quality testing standards.
One-Stop System Range
Complete fenestration ecosystem spanning aluminum sliding, swing, folding, central axis pivot, PVC windows, wooden doors, sunrooms, and commercial curtain walls.
30-Year After-Sales Warranty
We provide structural integrity guarantees for 30 years, complete with overseas installation guidance documents, shop drawings, and dedicated engineering consultation.
Commercial Buyer & OEM Sourcing FAQ
Essential technical and procurement details for importers, general contractors, developers, and architectural partners.
What sets BrioWindow apart as an OEM/ODM aluminium shop front doors manufacturer in Foshan?
BrioWindow operates directly within Nanhai District, Foshan—the world's foremost cluster for aluminum extrusion technology and window/door hardware supply chains. Unlike trading entities, our dedicated manufacturing facilities handle complete profile extrusion design, precision CNC machining, thermal break strip insertion, corner-crimping, structural glazing, and pre-assembly testing under one quality management system. We offer direct factory pricing, comprehensive CAD/BIM drawing approval processes, and robust 30-year structural warranties for international commercial projects.
What custom options are available under your OEM/ODM program for storefront doors?
Our OEM/ODM scope includes fully customizable profile cross-sections, wall thicknesses (2.0mm to 3.0mm+), custom extrusion die creation, glass specifications (double/triple Low-E, laminated, argon gas, smart electrochromic privacy glass), surface finishes (PVDF fluorocarbon, architectural powder coating, anodizing, wood grain sublimation), and hardware cutouts compatible with international commercial locking systems (such as DORMA, Geze, CTI, Hoppe, Sobinco, or panic exit hardware).
Which international quality and performance standards do your shopfront systems satisfy?
Our shopfront door and window systems are engineered to meet global standards depending on project destination. For the United States and Canada, we comply with NFRC thermal standards and ASTM E283 (Air Infiltration), ASTM E331 (Water Penetration), and ASTM E330 (Structural Wind Load Performance). For Australia, systems comply with AS2047 and AS1288. For European markets, complete CE testing documentation (EN 14351-1) is provided.
What is your typical production lead time and Minimum Order Quantity (MOQ) for commercial projects?
For standard profile colors (such as Matte Black, Architectural Bronze, Silver Anodized, or Traffic White), our standard production lead time is 25 to 35 calendar days following shop drawing confirmation and deposit receipt. For custom die extrusions or specialized PVDF color matching, add 10 to 15 days for die tooling and sample approval. Our MOQ is highly flexible: while we accommodate single high-end villa projects or boutique store prototypes, bulk project volumes receive tiered factory-direct price advantages.
How do you ensure safe ocean transport and protection against frame distortion or glass breakage?
All finished shopfront door leaves and frames undergo complete factory pre-assembly to verify hardware alignment and tolerances. Before export packing, frames are wrapped in protective PE anti-scratch film, edge-protected with heavy corner guards, encapsulated in moisture-barrier bubble wrap, and secured inside fully enclosed ISPM 15 compliant fumigated plywood crates or heavy-duty steel A-frame pallets. This ensures 100% zero-damage arrival across long-distance container ocean shipping.
Ready to Elevate Your Commercial Storefront Supply Chain?
Connect with our senior technical engineering team today. Get instant technical consultation, material samples, shop drawing assistance, and a comprehensive project quote.
Send an Inquiry