Precision-Engineered Architectural Door & Window Systems
Custom OEM/ODM manufacturing engineered in Foshan to comply with international structural safety, fire separation, thermal insulation, and aesthetic standards.
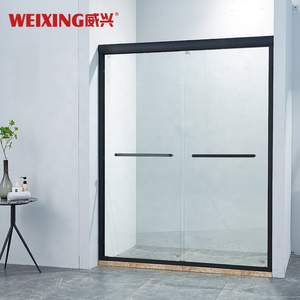
Factory Direct Custom Aluminum Alloy Hotel Home Bathroom Tempered Glass Framed Double Sliding Shower Door
Get Catalog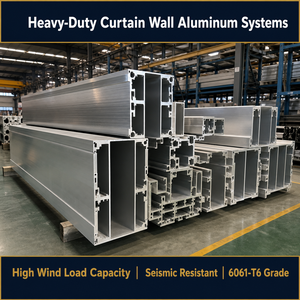
Round Corner Aluminum Window Profile | Fast Response | Safety Design for Kindergarten and School Construction
Get Catalog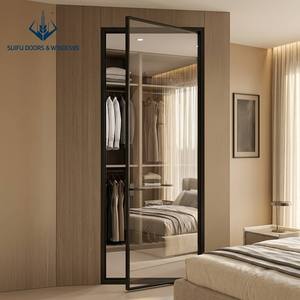
Minimalist Slim Frame Aluminum Swing Door for Bathroom Kitchen Fluted Glass Narrow Frame Casement Door with Magnetic Mute Lock
Get Catalog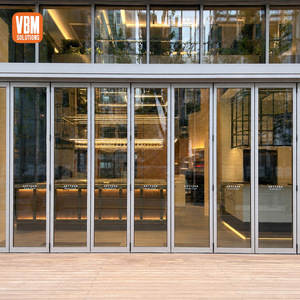
NFRC Thermal Break Aluminium Folding Door Double Glazed for Corporate Lobby and Office Entrance
Get Catalog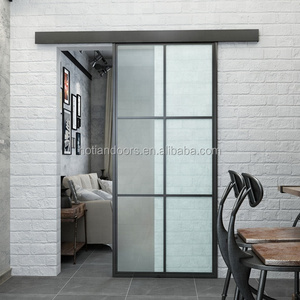
High Quality Standard Kitchen Aluminum Sliding Barn Door Philippines Exterior Tropical Design Weather Resistant for House
Get Catalog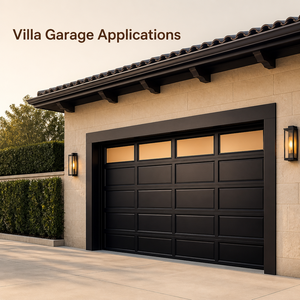
Dark Brown Aluminum Electric Garage Door with Four Warm Glazed Panels and Grid Design for Villa Factory Projects
Get Catalog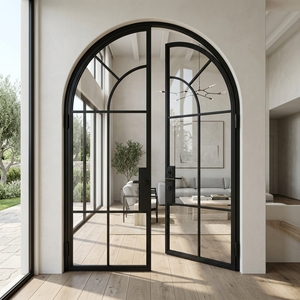
Modern Apartment French Design Double Door Half-Moon Arch Aluminum Glass Doors for Living Room Bedroom Kitchen Bathroom Storage
Get Catalog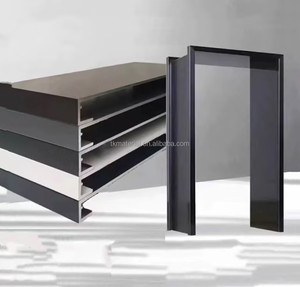
TK Modern Design Aluminum Alloy Matte Cover Extremely Narrow Integrated Balcony Pass Window Set with Window Frame Wrap Edge
Get CatalogOEM/ODM Aluminium Internal Fire Doors: Architectural Engineering Overview
Modern commercial and high-density residential architecture demands an unyielding integration of passive fire protection, structural longevity, and refined interior design. Traditional hollow metal (steel) fire doors, while structurally functional, frequently present visual weight, susceptibility to ambient oxidation, and limited geometric customizability. Conversely, standard timber fire assemblies often struggle with moisture absorption, structural warping, and higher flame-spread indices over long lifecycle durations.
As a premier OEM/ODM aluminium internal fire doors manufacturer and factory located in Foshan, China, BrioWindow Technology Co., Ltd. resolves these core architectural trade-offs. By combining high-tensile extruded 6063-T5/6060-T6 architectural aluminum alloy profiles with advanced non-combustible silicate core matrixes and expanding intumescent seal technology, our aluminum internal fire doorsets deliver certified passive fire containment (ranging from EI30 to EI120 ratings) alongside lightweight operation, superior corrosion resistance, and sleek minimalist sightlines.
Fire Core Integrity
Utilizing high-density, multi-layer mineral wool composite combined with hydrated aluminum silicate boards. Engineered to resist thermal transfer up to 1100°C without structural off-gassing or structural degradation.
Intumescent Seal Activation
Equipped with graphite-based perimeter intumescent gaskets that expand to 25-30 times their original volume at 180°C. Completely seals frame gaps against toxic smoke, hot gases, and radiant heat pass-through.
Thermal Break & Acoustic Barrier
Integrated polyamide (PA66GF25) structural insulation strips reduce thermal bridge effects, providing energy efficiency while achieving acoustic attenuation ratings exceeding STC 42 dB.
B2B OEM/ODM Customization Capabilities & Manufacturing Matrix
Every commercial development—whether a luxury hotel project in North America, a high-rise office complex in Australia, or a specialized educational institution—presents unique structural openings, building code prerequisites, and mechanical integration needs. Our Foshan production facility acts as an extended engineering laboratory for project developers, general contractors, and trade importers worldwide.
Full OEM Hardware & Access Control Integration
We work directly with tier-1 panic hardware, concealed hydraulic door closers, electromagnetic hold-open devices, and motorized smart access control systems. Custom CNC milling ensures sub-millimeter precision for hardware installation:
- Concealed Heavy-Duty Hinges: 3D adjustable 304/316 stainless steel hinges rated up to 160kg leaf weight with 200,000 cycle durability tests.
- Drop-Down Bottom Seals: Automatic acoustic and smoke drop seals integrated into the bottom leaf rail for threshold-free floor layouts.
- Panic Exit Hardware: UL 305 and EN 1125 compliant push-bars and rim latch systems for high-occupancy emergency exit routes.
- Electric Strikes & Smart Locks: Factory-wired conduits inside the aluminum frame for rapid on-site BMS and access control wiring.
Surface Treatments & Aesthetic Finishes
Interior fire doors must harmoniously align with interior architectural design themes. We offer comprehensive surface finishing techniques engineered for high-traffic wear resistance:
- Architectural Powder Coating: Qualicoat Class 2 certified fluoropolymer and polyester coatings in standard RAL colors (matte, satin, metallic).
- Qualanod Anodizing: 15–25 micron anodized finishes in natural silver, champagne, bronze, and deep black for superior scratch resistance.
- Thermal-Transfer Wood Grain: Realistic natural timber textures (Oak, Walnut, Teak) sub-impregnated onto the aluminum surface for warm aesthetics without combustible timber risk.
- Anti-Bacterial Coatings: Silver-ion infused powder coats specifically formulated for hospital, clinic, and cleanroom environments.
Fire Separation Standards & Specification Matrix
Understanding international compliance testing methods is crucial when specifying internal fire doors for commercial B2B projects. Below is a comparative engineering reference matrix comparing key testing benchmarks across international jurisdictions.
| Standard Benchmark | Primary Regions | Test Duration Ratings | Core Performance Evaluation | Glazing Requirements |
|---|---|---|---|---|
| UL 10C / NFPA 252 | USA, Canada, Latin America | 20, 45, 60, 90, 180 Minutes | Positive pressure testing + Hose stream thermal shock test | UL-listed ceramic fire glass with steel/aluminum retention beads |
| BS 476 Part 22 | UK, Middle East, SE Asia | FD30, FD60, FD90, FD120 | Fire integrity (E) and thermal insulation (I) evaluation | Clear insulated fire-resistant glass units (EI rated) |
| EN 1634-1 / CE | European Union, UK (UKCA) | E30 to EI120 | Strict radiant heat flux (EW) and insulation performance limits | Multi-layer laminated intumescent gel fire glazing |
| AS 1905.1 | Australia, New Zealand | -/30/30 to -/120/120 | Structural adequacy, integrity, and insulation metrics | AS 2208 safety compliant fire-rated glass panels |
Future Procurement Trends in Aluminium Internal Fire Doors (2025–2030)
The global market for architectural doors and windows is undergoing a rapid transition toward decarbonization, digitized building lifecycle management, and strict indoor environmental quality (IEQ) metrics. B2B importers, architectural specifiers, and real estate developers must align their supply chains with the following macro procurement shifts:
1. EPD & Decarbonization
Global developers increasingly require Environmental Product Declarations (EPD) and low embodied-carbon aluminum. Utilizing recycled aluminum billets (up to 75% recycled scrap content) cut carbon intensity dramatically while preserving structural integrity for LEED v4.1 and BREEAM credits.
2. Smart Building & BMS Sync
Future internal fire doorsets are no longer passive barriers; they act as active nodes in automated building safety systems. Integrated magnetic status sensors, motorized auto-close triggers linked to smoke detectors, and real-time door leaf status reporting are standard procurement specs.
3. Acoustic-Fire Hybrid Demand
Modern commercial space design emphasizes open layouts that require quiet private zones (conference rooms, executive suites, hotel guestrooms). Fire doors must now dual-certify for sound transmission loss (STC 40–48 dB / Rw 42 dB) alongside fire compartmentation.
Why Partner with BrioWindow Technology Co., Ltd.
Headquartered in Nanhai District, Foshan City—the epicenter of global aluminum extrusion and fenestration technology—BrioWindow Technology Co., Ltd. delivers factory-direct engineering depth, export reliability, and certified quality control for international project orders.
Foshan Manufacturing Ecosystem & Capacity
Operating out of Foshan's Lishui Town industrial cluster, our modern facility integrates precision double-head cutting saws, automated 4-axis CNC machining centers, and dedicated assembly lines for complex profile systems. Our direct supply relationship with local high-purity aluminum extrusion mills guarantees consistent chemical composition and mechanical strength for every profile batch.
Export Proven: USA, Canada, Australia & 60+ Nations
Over a decade of direct export experience ensures our engineering team intimately understands regional building codes, packing requirements, and sea freight logistics. From Florida hurricane-zone compliance to North American NFRC thermal standards and Australian AS2047 fenestration benchmarks, we prepare compliant engineering documentation for smooth jobsite sign-offs.
30-Year After-Sales Quality Assurance
We stand behind structural integrity, extrusion alloy composition, and surface finish adhesion with a comprehensive 30-year after-sales quality assurance program. Detailed installation guidance documents, spare parts support, and remote video engineering consultations are provided for all major project developments.
Full Building Envelope Systems Source
Beyond internal fire doors, BrioWindow offers a unified manufacturing supply chain covering aluminum sliding doors, casement windows, narrow-frame pivot doors, smart motorized roof hatches, PVC windows, timber internal doors, sunrooms, and unitized curtain wall systems—reducing supplier management overhead for main contractors.
Frequently Asked Questions for Commercial Buyers
Key technical and logistics inquiries regarding custom aluminum fire door manufacturing, testing documentation, and global shipment.
What specific fire ratings can your aluminum internal fire doors achieve?
Our OEM/ODM aluminum internal fire door systems can be configured for fire integrity and thermal insulation ratings ranging from 30 minutes (EI30 / FD30), 60 minutes (EI60 / FD60), up to 120 minutes (EI120 / FD120) in accordance with BS 476 Part 22, EN 1634-1, and UL 10C standards. Specific ratings depend on profile wall thickness, mineral silicate core density, intumescent sealant layout, and the fire glass spec selected.
How do aluminum fire doors compare to conventional steel or timber fire doors?
Aluminum fire doors offer significant structural and visual benefits. Compared to steel fire doors, aluminum allows for lighter leaf weights, superior natural corrosion resistance, zero rust risk, and sleeker architectural profiles. Compared to timber fire doors, aluminum is immune to moisture absorption, swelling, and warping over time. Furthermore, aluminum profiles allow for precise anodized or wood-grain powder-coated finishes that meet modern interior aesthetics.
Can you supply certified fire-rated vision panels (glazing) within the door leaves?
Yes. We integrate tested clear fire-resistant glass units, including monolithic toughened potassium-silicate glass and multi-layer laminated intumescent gel safety glass. Glazed vision panels can be manufactured in narrow vertical strips, circular portholes, or half-glazed layouts while preserving full UL, EN, or BS fire integrity ratings.
What information is required to receive an accurate OEM/ODM factory quotation?
To provide a detailed B2B price quote and engineering feedback, please provide: (1) Architectural floor plans or door opening schedules; (2) Required fire resistance rating (e.g., EI60, 45 min UL); (3) Target acoustic STC or thermal U-factor needs; (4) Preferred frame finish (e.g., RAL powder coat or anodized); (5) Hardware preference (panic bar, electronic lock, concealed closer); and (6) Project location, estimated quantity, and destination port.
What is your typical production lead time and ocean export packing process?
For custom OEM/ODM commercial orders, production typically requires 25 to 35 calendar days following shop drawing approval and sample sign-off. Doorsets are fully assembled or knocked-down (KD) per project requirement, wrapped in protective PE film, corner-shielded with heavy-duty cardboard, and packed inside fully enclosed fumigated plywood crates to ensure damage-free container transport to North America, Europe, Australia, and worldwide ports.
Do you provide engineering shop drawings and technical submittals for architect sign-off?
Absolutely. Our in-house fenestration engineers issue detailed AutoCAD shop drawings, structural calculation reports, 3D section details, hardware templates, and test report submittals for review by project architects, fire consultants, and general contractors prior to factory cutting.
Request Project Specifications & Factory Engineering Catalog
Connect with our export engineering team to evaluate opening schedules, request certified test documentation, or schedule a custom OEM profile design consultation for your upcoming project.
