Featured OEM/ODM Aluminium Doors & Windows
Factory-direct structural aluminum fenestration engineered to precise imperial (inch) and metric specifications for luxury residential, commercial, and high-rise developments.
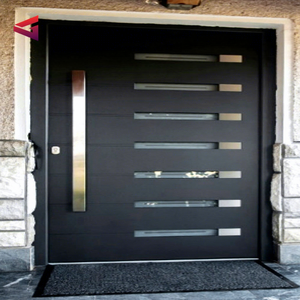
Latest Villa Security Steel Large Pivot Main Door Grill Design Aluminium Front Door With Sidelights
Get a Quote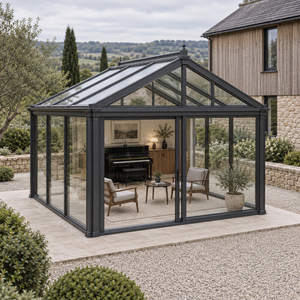
Music Lounge Aluminum Sunroom Gable Double Tempered Glass Roof Sliding Doors for Hotel Private Garden Leisure Customizable
Get a Quote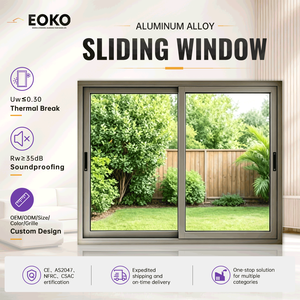
EOKO Energy Efficient Glass Sliding Windows NFRC Certified Thermal Break Aluminum Sliding Window for Builders Apartment
Get a Quote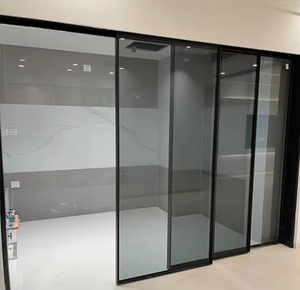
Modern Design Sliding Patio Door System Exterior Flush Aluminum Alloy Double Glazing Tempered Glass Waterproof Kitchen Door
Get a Quote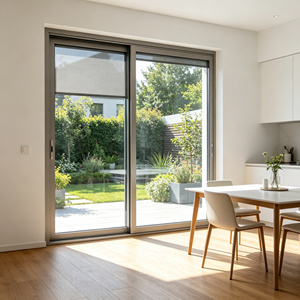
Gray Aluminum Sliding Window With Built-In Integral Blinds & Waterproof Modern House Balcony Living Room Design
Get a Quote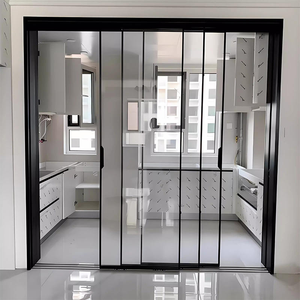
Modern Design Bravo Aluminum Alloy Trackless Sliding Glass Door Stacker Door Porte Coulissante
Get a Quote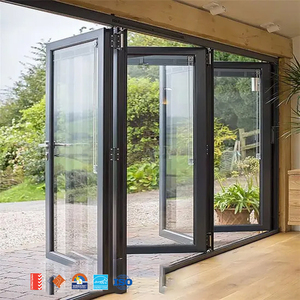
AMJ Heavy Duty Coastal Glass Commercial Aluminum windows and Doors Patio Folding Glass Door Double Glazed Glass Bifold Doors
Get a Quote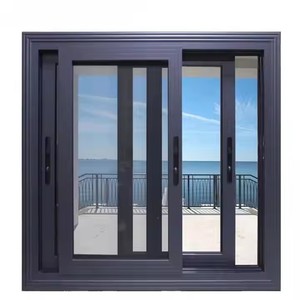
Customized Impact-Resistant Hurricane Windows And Doors Aluminum Sliding Glass For Home Alloy Frame
Get a QuoteBrioWindow Technology: Foshan’s Premier OEM/ODM Enterprise
Headquartered in Nanhai District, Foshan City—the world’s most famous aluminum profile extrusion and fenestration industrial hub—BrioWindow Technology Co., Ltd. operates as a vertically integrated manufacturer specializing in custom imperial (inch dimensioned) and metric aluminum alloy doors and windows.
With over 10 years of international export engineering experience across North America, Australia, and 60+ global territories, we solve complex cross-border procurement challenges. By combining 6063-T5/T6 high-grade virgin billet extrusions with precision CNC machining, we produce exterior architectural systems built specifically to satisfy North American NFRC, Florida Building Code (Hurricane Impact DP70+), and Australian AS2047 structural requirements.
- Full OEM/ODM Versatility: Custom extrusion dies tailored to imperial wall-roughing dimensions (36”×80”, 72”×96”, 96”×120” standard and custom inch-fractional openings).
- Proprietary Thermal Insulation: Advanced Techno-Polymer PA66GF25 thermal breaks yielding ultra-low U-factors (≤ 0.22 BTU/h·ft²·°F).
- 30-Year After-Sales Quality Assurance: Factory warranty backed by rigorous salt-spray (AAMA 2605) powder coat testing and cyclic air/water pressure validation.
System Specification Overview
| Primary Alloy Grade | Architectural 6063-T5 / High-Tensile 6060-T66 |
| Profile Wall Thickness | 0.078” to 0.118” (2.0mm – 3.0mm structural gauge) |
| Imperial Sizing Precision | Strict tolerance control (±0.005 inches / ±0.13 mm) |
| Glazing Architecture | Double/Triple Tempered Low-E, Argon Gas, SGP Laminated |
| Hardware Integration | German Siegenia, HOPPE, Roto, Savio & Custom SUS304 |
| Surface Finishes | AAMA 2605 PVDF Fluorocarbon, Anodized Class I, Powder Coated |
Engineered Performance by the Numbers
Quantifiable structural, thermal, and logistical benchmarks established over a decade of overseas project deliveries.
Future Procurement Trends for OEM/ODM Aluminium Doors
Strategic supply chain insights for general contractors, architectural specifiers, and high-volume commercial importers navigating changing building codes and material economics.
1. Shift Toward Low-Carbon & Recycled Primary Billets
Global ESG regulations (such as EU CBAM and US LEED v4.1 certification requirements) are driving demand toward aluminum door profiles extruded from hydro-powered or scrap-recycled primary aluminum. Sourcing from factories that utilize low-carbon smelting processes reduces embedded carbon by up to 65% while maintaining structural yield strengths above 205 MPa.
2. Hyper-Imperial Customization & Modular Rough Openings
Modular construction in North America and Australasia demands exact inch-based tolerances to reduce on-site installation labor. Modern OEM procurement is moving away from post-fabrication field shimming toward direct-to-fit factory manufacturing, where aluminum door frames are produced with integrated nail fins, pre-punched installation slots, and precise 1/8-inch offset allowances.
3. Integrated Smart Home Motorization & Automation
Commercial developments and high-end residential estates increasingly specify automated sliding and pivot doors integrated with building management systems (BMS). Procurement trends reflect a shift toward pre-wired, concealed motor tracks, magnetic linear drive actuators, and electrochromic smart glass that dynamically modulates Solar Heat Gain Coefficients (SHGC).
Engineering Breakthroughs in Aluminium Inch Door Fabrication
How advanced materials science, multi-chambered thermal breaks, and structural glazing are reshaping performance standards.
Multi-Chambered Polyamide Thermal Barriers
Traditional non-thermal or single-strip aluminum doors suffer from high thermal conductivity (K-value of raw aluminum ≈ 160 W/m·K). Modern OEM designs implement multi-chambered, fiberglass-reinforced Polyamide (PA66GF25) strips combined with aerogel foam insulants. This reduces structural heat bridge transmission by over 75%, allowing aluminum inch doors to comfortably surpass strict IECC and ASHRAE energy conservation codes.
Extreme Wind Load & Impact Resistance (DP70-DP100)
Coastal zone developments require rigorous impact performance to resist hurricane-force winds and windborne debris. Utilizing SentryGlas® Plus (SGP) structural interlayers sandwiched between heat-strengthened glass panels, combined with heavy-gauge 0.118” (3.0mm) aluminum frame extrusions, modern OEM impact doors withstand cyclic pressure differentials up to 5,000 Pa without structural displacement or water ingress.
Comparative Matrix: OEM/ODM Architectural Door Systems
| System Type | Standard Inch Profile Depth | Thermal U-Factor Range | Air/Water Tightness Rating | Primary Application |
|---|---|---|---|---|
| Heavy-Duty Lift & Slide Door | 6.30” to 8.50” (160mm – 216mm) | 0.24 – 0.32 BTU/h·ft²·°F | ASTM E331 Water: 750 Pa ASTM E283 Air: < 0.1 cfm/ft² |
Luxury Oceanfront Villas, Resort Patio Openings |
| Thermal Break Bi-Fold (Folding) Door | 2.95” to 3.54” (75mm – 90mm) | 0.28 – 0.36 BTU/h·ft²·°F | Water: 450 Pa Air: < 0.15 cfm/ft² |
Indoor-Outdoor Entertainment Areas, Restaurants |
| Central Axis Heavyweight Pivot Door | 3.94” to 4.72” (100mm – 120mm) | 0.32 – 0.40 BTU/h·ft²·°F | Water: 300 Pa Air: < 0.20 cfm/ft² |
Grand Villa Entrances, Commercial HQ Feature Doors |
| Impact-Resistant Hurricane Sliding Door | 4.50” to 6.00” (114mm – 152mm) | 0.30 – 0.38 BTU/h·ft²·°F | Florida Building Code TAS 201/202/203 DP Rating: DP70 to DP100 |
Coastal Zones, High-Velocity Hurricane Zones (HVHZ) |
The BrioWindow Engineering & Quality Control Pipeline
A disciplined 6-stage production and quality assurance workflow designed to ensure 100% compliance with client architectural drawings and imperial dimensions.
CAD & BIM Blueprint Auditing
Our engineering team reviews client CAD/BIM drawings, verifying rough opening schedules, wind load load-bearing requirements, glass dead-load distribution, and hardware mortise tolerances before die cutting.
Precision Alloy Extrusion & Aging
High-purity 6063 aluminum billets are extruded through custom CAD-designed dies under 2,500-ton hydraulic presses, followed by artificial thermal aging to achieve T5 or T6 hardness (Webster hardness ≥ 12-14).
Automated CNC Milling & Corner Crimping
5-axis CNC machining centers drill hardware slots, water drainage channels, and corner joint keys. Corner assembly utilizes mechanical corner crimping infused with two-part structural epoxy corner glue for permanent frame integrity.
Surface Coating & Weatherproofing
Profiles undergo multi-stage chromate pre-treatment followed by AkzoNobel or PPG AAMA 2605 fluorocarbon (PVDF) powder coating, providing superior resistance against UV degradation, salt-air oxidation, and chalking.
Glazing & EPDM Gasket Assembly
Double or triple insulated tempered glass units (IGUs) are installed with structural silicone sealant and continuous automotive-grade EPDM weatherstripping gaskets to create impenetrable air and moisture barriers.
Four-Tier QC Inspection & Export Crating
Each finished unit undergoes factory mock-up assembly, squareness verification (±1mm diagonal variance max), water-spray chamber testing, and protective wrapping inside heavy-duty, fumigated A-frame wooden export crates.
Foshan Direct Advantage for Global Buyers
Eliminating intermediaries to deliver true factory-direct value, uncompromising quality control, and end-to-end technical support.
Single-Source Manufacturing
From aluminum sliding and folding doors to matching casement windows, sunrooms, and curtain walls—consolidate your entire fenestration package under one accountable manufacturer.
Drawing-to-Site Support
Our engineering department translates your architectural elevation schedules into detailed fabrication shop drawings, complete with hardware installation schematics and anchor points.
Tested Quality Standards
Factory products are tested according to European and North American test methods, ensuring compliance with strict wind load, water penetration, acoustic, and thermal performance benchmarks.
30-Year Warranty Assurance
We stand behind structural integrity, finish durability, and mechanical hardware functionality with an industry-leading 30-year after-sales quality assurance program.
B2B Sourcing & Technical Procurement Guide
Addressing key engineering, logistical, and customization questions asked by international buyers and architects.
What are the key technical advantages of custom OEM/ODM aluminium inch doors over standard off-the-shelf doors?
+
How does BrioWindow ensure exact dimensional tolerance during imperial (inch) profile extrusion?
+
What certifications and testing reports are available for import compliance in North America and Australia?
+
What details should be included in a project RFQ for an accurate OEM/ODM aluminum door quotation?
+
- Architectural elevations, floor plans, or window/door opening schedules with inch or metric dimensions.
- Preferred opening mechanics (e.g., Lift & Slide, Multi-Track Stacker, Bi-Fold, Central Axis Pivot, or Casement).
- Glass performance specifications (Double/Triple glazed, Low-E coating type, Tinted, Acoustic Laminated, or Hurricane Impact SGP).
- Surface finish preference (Powder Coating color, Anodized shade, or AAMA 2605 PVDF Fluorocarbon).
- Project location (to determine local wind load DP ratings and thermal performance targets).
- Target delivery schedule and destination seaport.
What after-sales service and long-term technical support does BrioWindow provide for overseas orders?
+
Ready to Engineer Your Project Sourcing Solution?
Connect directly with our Foshan engineering team for immediate technical consultation, customized shop drawings, and competitive direct factory quotes.
Get a Quote