Engineered Architectural Window & Door Series
Factory-direct OEM/ODM double-glazed architectural systems manufactured to North American NFRC, European CE, and Australian AS2047 building code specifications.
High Performance Thermal Break Soundproof Casement Windows
Engineered for luxury commercial and multi-family hotel projects. Features multi-cavity PA66 insulation strips and triple EPDM compression seals delivering Rw 42dB noise attenuation.
Get Catalog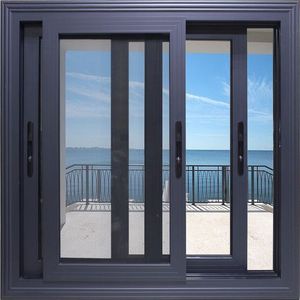
NFRC Certified Double Glazed Horizontal Sliding Windows
Custom-extruded profile with low U-factor argon gas fill. Optimized for residential developments demanding extreme weatherproofing, smooth stainless steel rollers, and anti-lift locks.
Get Catalog
Sound Proof Interior Side Compression Sliding Door System
Heavy-duty acoustic interior sliding partition with perimeter side compression mechanism, soft-closing hardware, and tempered laminated low-iron glass options for quiet spaces.
Get Catalog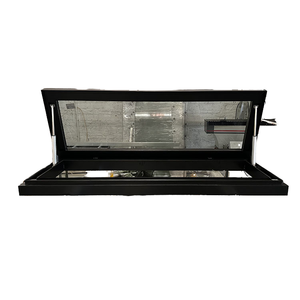
DEMEA Commercial Electric Low-E Skylight Roof Window System
Motorized architectural roof glazing equipped with integrated rain sensors, smart building automation integration, solar heat-reflective Low-E glass, and dual actuator motors.
Get Catalog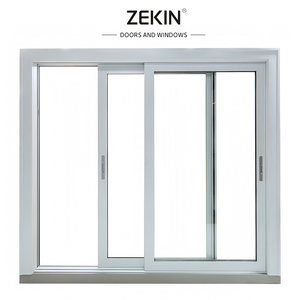
Hurricane Impact Thermal Break Aluminium Sliding Windows
Severe-weather structural aluminium system engineered with PVB laminated impact glass, heavy-wall 6063-T6 extrusions, and certified high structural wind-load pressure tolerance.
Get Catalog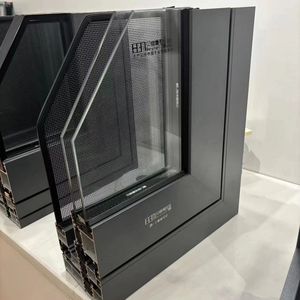
Beigeman Modern Double Glazed Casement Windows for Villas
Ultra-slim frame design tailored for modern villas and apartments. European standard groove friction hinges, concealed drainage systems, and multi-point security locking.
Get Catalog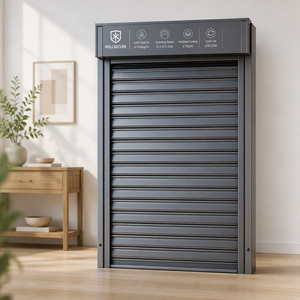
Heavy-Duty Security Industrial Roller Shutter Gate
Fire-rated 3-hour heavy aluminum slat shutter system for commercial storefronts, logistics hubs, and warehouses. High wind resistance, emergency manual override, and keyless access.
Get Catalog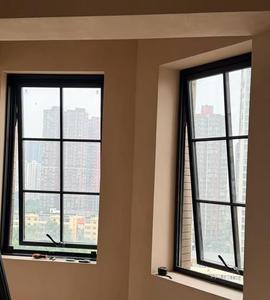
French Style Top Hung Awning Window with Security Louver
Architectural awning window combining integrated aluminum ventilation louvers, anti-theft security mesh, and argon-filled double glazing for outdoor villa installations.
Get CatalogTechnical Whitepaper: Engineering Criteria for Architectural Aluminium Fenestration
As global building energy codes tighten under international frameworks like ENERGY STAR 7.0, Australia’s NCC 2022, and Europe’s EPBD directive, fenestration sourcing has evolved from a simple commodity transaction into a complex engineering procurement process. Specifying aluminium double-glazed windows requires structural precision, metallurgical verification, and advanced thermal boundary design to ensure compliance with strict solar heat gain coefficients (SHGC) and overall heat transfer coefficients (U-value).
1. Aluminum Alloy Extrusion Chemistry & Mechanical Performance
BrioWindow Technology Co., Ltd. utilizes primary 6063-T5 and high-tensile 6063-T6 aluminum alloys extruded to structural wall thicknesses ranging from 1.4mm to 3.0mm in accordance with GB/T 5237 and ASTM B221 standards. Unlike recycled aluminum scrap that introduces iron and silicon impurities causing structural brittleness, our virgin billet extrusions guarantee superior tensile strength (≥ 205 MPa) and yield strength (≥ 180 MPa).
| Material Metric | Standard Recycled Extrusion | BrioWindow 6063-T6 Virgin Billet | Engineering Benefit |
|---|---|---|---|
| Alloy Composition | Impurity-laden Al-Si Mix | High-Purity Mg-Si Matrix | Prevents stress corrosion cracking under high wind load |
| Wall Thickness Compliance | 1.0mm - 1.2mm (Non-standard) | 1.4mm - 3.0mm (Structural Grade) | Deflection rating meets AS2047 & NFRC hurricane specs |
| Thermal Break Strip | PVC / Low-grade Plastic | Technoform PA66-GF25 Polyamide | Matches aluminium linear expansion, avoiding shear failure |
| Surface Coating | Basic Anodizing (<10μm) | Fluorocarbon PVDF / AkzoNobel Powder (25μm+) | AAMA 2605 compliant; 30-year resistance to salt spray & UV |
2. Thermal Boundary Science: Multi-Cavity Polyamide Struts & Gas Fill Dynamics
Thermal bridging in metallic frame assemblies accounts for up to 40% of building envelope heat gain/loss if unmitigated. Our factory integrates German Technoform PA66-GF25 (25% glass-fiber reinforced polyamide) thermal break strips inside multi-cavity extrusion chambers. This structural separation breaks the continuous thermal pathway between exterior and interior profile faces.
When combined with insulated glass units (IGUs) incorporating warm-edge Swisspacer technology, 90%+ Argon gas fill, and dual soft-coat Low-E glass (such as PPG Solarban 60/70), our window systems achieve U-values down to 1.1 W/m²K (U-factor 0.19 BTU/h·ft²·°F), dramatically reducing HVAC load requirements in both tropical and freezing climates.
3. Acoustic Attenuation & Sealing Dynamics
Sound transmission loss across urban residential and hotel projects is governed by STC (Sound Transmission Class) and Rw (Weighted Sound Reduction Index) metrics. Our double-glazed windows utilize asymmetric glass configurations (e.g., 6mm toughened + 12Ar + 8.76mm acoustic PVB laminated) to break acoustic wave resonance frequencies across urban traffic spectra (100Hz - 4000Hz). Coupled with continuous, non-aging ternary EPDM vulcanized sealing gaskets and German multi-point locking hardware, our casement and compression sliding series consistently achieve sound reductions of up to 42-45 decibels.
OEM & ODM Customization Capabilities
From architectural shop drawings to custom die fabrication, our Foshan facility delivers turnkey manufacturing tailored to regional structural standards.
Custom Profile Dies
In-house CAD/CAM tooling facility allowing custom aluminum extrusion profiles developed to specific sightline and frame depth dimensions within 14 days.
Architectural Glazing
Custom glass configurations including triple-pane IGUs, bullet-resistant laminated, acoustic PVB/SGP interlayers, ceramic frit pattern, and smart electrochromic glass.
Premium Hardware Options
Fully integrated with international hardware brands such as Siegenia, Hoppe, CMECH, Sobinco, and GU for long-term cycle durability (50,000+ open/close tests).
Future Procurement Trends in the Global Fenestration Industry
As the international construction industry transitions toward net-zero embodied carbon and resilient architecture, global buyers must navigate evolving regulatory landscapes and technology trends. BrioWindow’s R&D director identifies four macro trends shaping aluminum door and window sourcing for 2025–2030:
Trend 1: Decarbonization & Environmental Product Declarations (EPD)
Commercial developers in North America and Australia increasingly demand Third-Party Verified EPDs documenting carbon footprints per square meter of window system. Factory investment in low-carbon hydro-powered aluminum smelting and closed-loop scrap recycling is transitioning from a marketing preference to a strict tender qualification criteria.
Trend 2: Narrow-Sightline Structural Minimalism
Architectural design continues to favor ultra-slim profiles (interlocks under 20mm width) while requiring floor-to-ceiling glass panel dimensions exceeding 3.5 meters in height. Achieving structural resistance to negative wind pressure under these conditions requires high-modulus structural silicones (such as Dow Corning 995) and internal steel or titanium reinforcement cores within the aluminum cavities.
Trend 3: Smart Building & Automated Actuation Systems
The convergence of building management systems (BMS) with residential window hardware has accelerated the demand for motorized awning, sliding, and skylight opening mechanisms. OEM integration of brushless DC motors, concealed wiring tracks, and Zigbee/KNX smart home compatibility represents the fastest-growing fenestration sub-category.
Trend 4: Supply Chain Consolidation & Turnkey OEM/ODM Accountability
To mitigate project delays and fragmented warranty claims, general contractors are moving away from multi-vendor sourcing (purchasing profiles, glass, and hardware separately). Modern procurement favors single-source OEM manufacturers equipped to deliver fully assembled, factory-tested, pre-glazed fenestration units directly to job sites.
Why Partner with BrioWindow Technology Co., Ltd.
Headquartered in Nanhai District, Foshan City—China’s epicenter for aluminum profile manufacturing—BrioWindow Technology Co., Ltd. represents the gold standard in export-oriented door and window engineering. For over 10 years, our facility has focused exclusively on manufacturing high-end aluminum alloy sliding doors, casement windows, smart motorized units, pivot doors, sunrooms, and curtain walls.
Our operational framework is built on four core pillars designed to eliminate overseas procurement risks:
- Strict Compliance & International Testing: Products undergo rigorous laboratory testing adhering to North American NFRC/ASTM testing methods, Australian AS2047 standards, and European CE benchmarks.
- Proven Global Track Record: Our engineered systems are deployed across 60+ countries, with key export markets including the United States, Canada, Australia, and Western Europe.
- Uncompromising QA/QC Standards: Every window frame undergoes 100% dry-fit assembly, corner crimping tension checks, and hydrostatic water chamber testing prior to sea-freight packing.
- 30-Year After-Sales Quality Assurance: We back our mechanical profiles and structural integrity with a 30-year operational guarantee and provide dedicated technical shop drawing approval services.
Frequently Asked Technical Questions
Clear, engineering-focused answers to assist architects, real estate developers, and international importers during project specification.
Start Your OEM/ODM Project Consultation Today
Connect directly with our engineering sales team in Foshan to discuss customized extrusion profiles, request product samples, or receive a complete project estimate within 24 hours.
Get Catalog