Engineering Excellence & Product Portfolio
Explore our certified architectural door and window assemblies engineered for global residential, commercial, and extreme-weather applications.
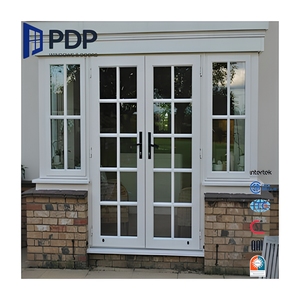
China Manufacturer Double Panels Swing French Style Aluminum Alloy Anti-Theft Entry Casement Door Interior & Exterior Available
Get Catalog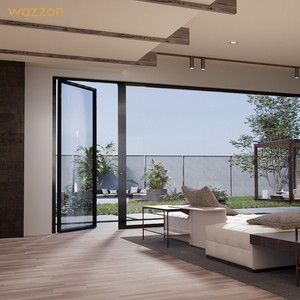
WAZZOR AAMA Certified Impact Resistant Hurricane Proof Aluminum Glass Pivot Door for Florida Storm Zone Home
Get Catalog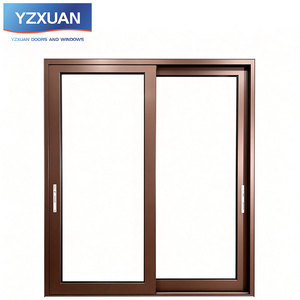
Coffee Brown Thermal Break Aluminum Sliding Door Double Tempered Insulated Glass Modern Kitchen Balcony Living Room Hotel
Get Catalog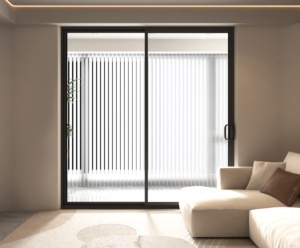
AS2047 Australian Standard Aluminium Sliding Stacking Doors Waterproof Windows and Door Showroom Finished Surface in Australia
Get Catalog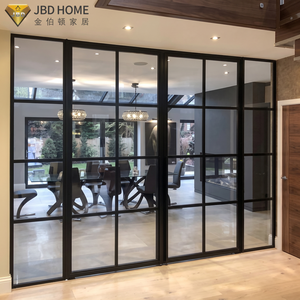
NFRC Certified Black Aluminum Sliding Glass Door Slim Frame Double Glazed Modern Patio Entrance For Residential Villa Projects
Get Catalog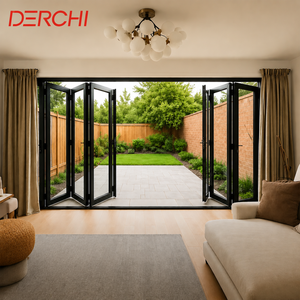
Soundproof Double Glazed Patio Folding Doors Aluminum Bi-Fold System
Get Catalog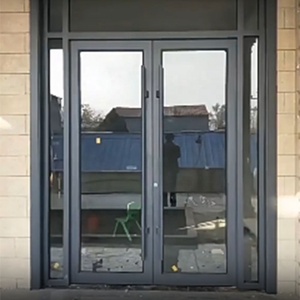
Heavy-Duty Secure Commercial Aluminum Casement Door For Shopping Malls Restaurants Retail Stores
Get Catalog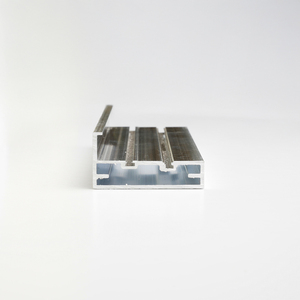
Louver Aluminum Glass Jalousie 9/10Mm Wood Panel Aluminum Frame For Door And Window For Corner Cabinet
Get Catalog1. Executive Summary & Enterprise Manufacturing Capabilities
In the contemporary architectural landscape, fenestration engineering serves as a crucial intersection between structural integrity, thermal efficiency, and design aesthetics. BrioWindow Technology Co., Ltd., strategically situated in Nanhai District, Foshan City, Guangdong Province—the premier hub for global aluminum profile manufacturing—stands as a pioneering OEM/ODM manufacturer specializing in high-performance aluminum composite windows, sliding systems, structural curtain walls, and architectural doors.
With over a decade of continuous operational expansion, our manufacturing ecosystem integrates modern extrusion technologies, precision CNC machining centers, automated thermal break insertion lines, and advanced insulated glass unit (IGU) assembly infrastructure. Serving importers, general contractors, commercial developers, and architectural firms across more than 60 countries, BrioWindow delivers structural fenestration solutions engineered specifically to withstand rigorous environmental stressors, stringent local building codes, and demanding energy mandates.
Information Gain Metric: BrioWindow’s proprietary structural thermal barrier design achieves structural wind load ratings exceeding 5000 Pa while reducing thermal transmittance (U-factor) down to 0.85 W/m²·K in triple-glazed configurations, fulfilling Passive House standards without sacrificing structural slender profile requirements.
Enterprise Infrastructure & International Certification
Our operational framework strictly complies with international quality management benchmarks. Every extrusion, hardware assembly, and glazing sealant application follows systematic quality control protocols verified by third-party testing bodies. Our complete production matrix encompasses aluminum alloy profiles (6063-T5/T6 high-grade billet), aluminum-clad timber hybrids, PVC fenestration, and heavy-duty commercial storefront structures.
- North American Compliance: Tested to AAMA 101/I.S.2/A440 standards and NFRC thermal certification protocols for high-velocity hurricane zones (HVHZ) and severe cold climates.
- Australian & Oceanian Standards: Fully compliant with AS2047 (Windows and External Glazed Doors) and AS1288 (Glass in Buildings), verified by air infiltration, water penetration resistance, and structural deflection testing.
- European Union Benchmarks: CE certified under EN 14351-1, incorporating multi-point gear-driven locking hardware, EPDM continuous weather stripping, and polyamide PA66-GF25 thermal breaks.
2. Structural Anatomy & Material Science of Composite Aluminium Windows
Understanding the micro-structural composition of modern aluminum composite window systems is imperative for procurement officers and architectural specifiers. Standard aluminum extrusions possess high thermal conductivity (approx. 200 W/m·K). To mitigate energy losses, BrioWindow utilizes advanced thermal break technology combined with composite material layering.
6063-T5 / T6 Architectural Alloy
Utilizes ultra-clear primary aluminum billets with precise magnesium and silicon alloying to deliver exceptional yield strength, tensile stability, and superior surface anodizing quality.
PA66-GF25 Thermal Strips
25% glass-fiber reinforced polyamide thermal barriers inserted mechanical into profiles to eliminate thermal bridges, maintaining structural shear strength under extreme thermal cycles.
Multi-Cavity Composite Matrix
Internal profile chambers filled with high-density polyurethane (PU) or aerogel insulation foam to achieve extraordinary acoustic damping (Rw up to 45 dB) and U-factor performance.
Surface Finishing Technologies & Weatherability
To resist coastal salt spray degradation, high solar ultraviolet radiation, and mechanical abrasion, BrioWindow deploys state-of-the-art surface finishing processes:
- Fluorocarbon (PVDF) Coating: PPG/AkzoNobel 3-coat system cured at high temperatures, offering superior gloss retention and chalking resistance exceeding 20-year outdoor exposure tests.
- Qualicoat Class 2 Architectural Powder Coating: Environmentally sustainable solvent-free electrostatic coatings designed for extreme weather resilience.
- Wood-Grain Sublimation (Thermal Transfer): Combines the structural strength of exterior aluminum with the natural warmth of interior timber textures for luxury residential developments.
3. Technical Performance Metrics & Specification Comparison
To assist OEM buyers, architects, and engineering consultants in technical evaluation, the following comparison matrix details typical performance benchmarks across primary window and door categories manufactured in our Foshan facilities.
| System Category | Thermal Transmittance (U-Value) | Acoustic Damping (Rw / STC) | Wind Load Resistance (Pa) | Water Tightness (Pa) | Target Architectural Applications |
|---|---|---|---|---|---|
| Thermal Break Casement Windows | 0.85 – 1.4 W/m²·K | 38 – 45 dB | up to 5000 Pa | 700 – 900 Pa | Passive Houses, Coastal Luxury Villas, High-Rise Residential |
| Impact-Resistant Hurricane Pivot Doors | 1.8 – 2.2 W/m²·K | 35 – 40 dB | up to 6500 Pa (HVHZ) | 600 Pa | Storm Zone Entrances, Florida / Caribbean Commercial Projects |
| Narrow-Frame Stacking Sliding Doors | 1.2 – 1.8 W/m²·K | 32 – 38 dB | 3500 Pa | 450 – 600 Pa | Panoramic Balconies, Modern Patios, Hospitality Resorts |
| Soundproof Bi-Fold Door Systems | 1.4 – 1.9 W/m²·K | 36 – 42 dB | 3000 Pa | 400 – 550 Pa | Indoor-Outdoor Living, Commercial Retail Terraces |
| Commercial Glass Jalousie / Louver | 2.5 – 3.2 W/m²·K | 25 – 30 dB | 2000 Pa | 250 Pa | Tropical Ventilation Zones, Utility Enclosures, Kitchens |
4. Future Global Procurement Trends in Fenestration (2025–2030)
As global construction sectors shift toward decarbonization, climate resilience, and automated building management, international B2B buyers must align their procurement strategies with evolving macro trends:
A. Net-Zero Carbon Mandates & Decarbonized Materials
Regulatory frameworks such as the European Union’s Energy Performance of Buildings Directive (EPBD) and strict state-level energy codes in North America are forcing a transition toward embodied carbon accounting. Procurement managers are prioritizing suppliers who utilize low-carbon recycled aluminum billets smelted using renewable hydro-electric power, reducing upfront embodied carbon by up to 60%.
B. Extreme Weather & Hurricane Impact Engineering
Due to the increasing frequency of severe weather events globally, demand for impact-rated fenestration extended beyond traditional coastal zones into inland regions. Factory-pre-engineered laminated glass configurations featuring SentryGlas® (SGP) interlayers and reinforced structural steel stiles inside aluminum extrusions are quickly becoming standard specifications for high-value tenders.
C. Modular Off-Site Construction Integration
Modern general contractors are moving toward industrialized building construction. This requires window manufacturers to deliver fully integrated, unitized fenestration modules pre-fitted with perimeter flashing, motorized actuators, and smart glass units directly from the factory floor to streamline site assembly and eliminate field installation errors.
5. Product Development & Next-Generation Technological Trends
Innovation in aluminum composite fenestration centers on invisible structural profiles, dynamic solar control, and smart building integration:
IoT Motorization & Smart Locks
Concealed motorized drive systems integrated into frame cavities, operable via RS485/Zigbee building automation systems, mobile applications, or environmental wind/rain sensors.
Dynamic Electrochromic Glazing
Smart glass integration allowing tint transition from clear to dark in response to solar radiation levels, eliminating exterior shading louvers while dramatically cutting HVAC loads.
Ultra-Slim Interlock Sightlines
Engineered structural vertical stiles reduced to just 16mm to 20mm sightlines, maximizing natural light exposure while using carbon-fiber reinforcement to handle wind load pressure.
6. B2B OEM/ODM Procurement Workflow & Risk Mitigation Strategy
To guarantee seamless execution for international clients, BrioWindow has structured an 8-stage engineering and manufacturing protocol that eliminates procurement risks associated with custom dimensioning, structural non-compliance, and overseas logistics damage.
- Architectural Drawing & Schedule Audit: Engineering evaluation of opening schedules, structural loads, wind pressure calculations, and target U-values.
- Structural CAD & Shop Drawing Approval: Creation of precise 2D cross-section details and 3D exploded views for client engineering sign-off.
- Custom Extrusion Die Manufacturing (for ODM): Rapid tooling development for customized profile geometries within 15–20 business days.
- Billet Extrusion & Heat Treatment: T5 or T6 artificial aging to achieve optimal Webster hardness (12–15 HW).
- Thermal Barrier & Surface Treatment Assembly: Precision insertion of polyamide strips and automatic electrostatic powder coating or PVDF spraying.
- IGU Fabrication & Hardware Assembly: Automated cutting, double-sealing argon-filled glazing, and multi-point hardware installation (Siegenia/Hoppe or premium OEM brands).
- Factory Pre-Assembly & Water/Air Testing: Mock-up assembly of representative units to verify frame squareness, sealing compression, and smooth operation.
- Export Standard Fumigated Wooden Crate Packaging: Individual corner protections, PE film wrap, steel-strapped crates designed for safe sea container unloading.
B2B Procurement Frequently Asked Questions (FAQ)
Expert answers regarding custom manufacturing capabilities, certifications, minimum order quantities, and international logistics.
Request Technical Specifications & Direct OEM Pricing
Partner directly with Foshan's leading aluminum composite window and door manufacturer. Download our comprehensive product catalog or consult with our senior technical engineers today.
