High-Performance Custom Door & Window Systems
Manufactured to rigid AS2047, NFRC, and CE international standards. Explore our precision-crafted architectural fenestration series designed for luxury villas, commercial developments, and high-wind coastal environments.
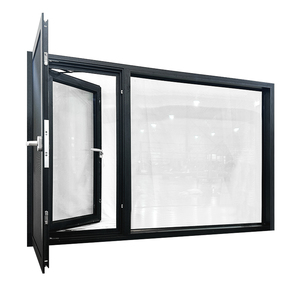
Custom Thick Home Noise Cancelling Corner Window
Engineered with 6063-T6 heavy-duty extrusion profiles, thermal break multi-cavity insulation, and acoustic PVB laminated glass for maximum sound reduction.
Contact Us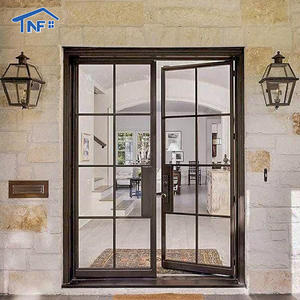
AS2047 & NFRC Certified Soundproof French Doors
High-security entrance french doors featuring double Low-E tempered glass, multi-point stainless steel locking systems, and premium weatherproofing.
Contact Us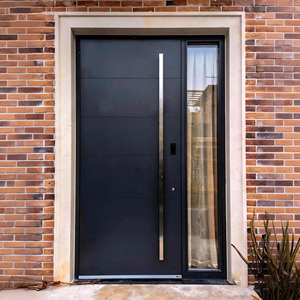
Custom Sliding & Opening Safety Entrance Door
Hybrid steel-aluminum reinforced safety doors offering windload resistance up to 4.5kPa and superior thermal-acoustic perimeter gaskets.
Contact Us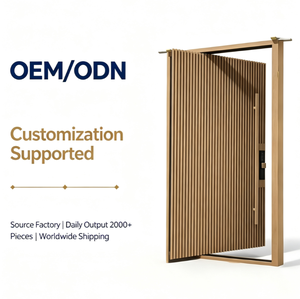
Modern Large Pivot Entry Door with Wood Composite
Architectural grand pivot main doors featuring heavy-duty offset pivot hinges, vertical slat grille designs, and integrated smart electronic lock compatibility.
Contact Us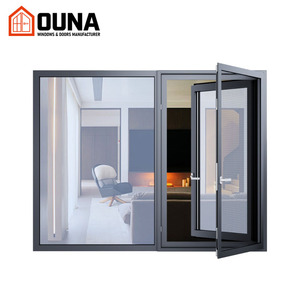
Impact Double Glazed Insulated Casement Window
NFRC energy-rated insulated casement window designed for extreme weather impact, low U-factors, and optimal solar heat gain coefficient control.
Contact Us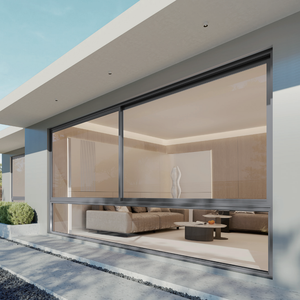
Double Glazed Low-E Aluminum Sliding Windows
Commercial-grade smooth track sliding windows with concealed drainage, anti-lift security clips, and high-durability powder-coated finishes.
Contact Us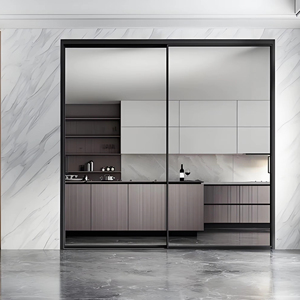
35 Series Ultra-Slim Interior Glass Sliding Door
Minimalist narrow-bezel aluminum frame sliding doors with heavy-duty top rollers and sound-softening soft-close dampers for interior spaces.
Contact Us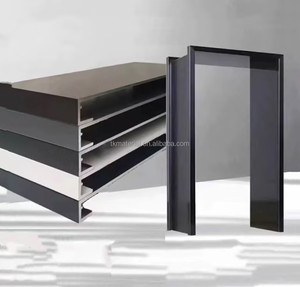
Extremely Narrow Balcony Integrated Pass Window Set
Modern matte finish aluminum pass-through window with wrap-edge frame integration, perfect for seamless indoor-outdoor countertop connectivity.
Contact UsEngineering Standards of OEM Architectural Aluminum Overhead Doors
An in-depth technical analysis for architectural specifiers, general contractors, and B2B importers regarding structural aluminum extrusion alloys, thermal break physics, overhead track kinetics, and high-performance glazing.
1. Metallurgy & Extrusion Profile Chemistry: 6063-T6 vs. 6061-T6
In modern architectural fenestration and custom overhead door manufacturing, structural integrity begins with alloy chemistry. At our Foshan extrusion plant, custom aluminum overhead door panels and frame tracks are predominantly engineered from primary billet Aluminium 6063-T6 and 6061-T6 alloys.
Compared to secondary recycled aluminum profiles common in low-cost alternatives, primary 6063-T6 provides an exceptional strength-to-weight ratio, high yield strength (exceeding 170 MPa), and superior surface finish quality necessary for Architectural AAMA 2605 powder coatings and anodizing.
- Magnesium & Silicon Ratio: Balanced to optimize artificial aging (T6 heat treatment), providing ultimate tensile strength up to 205 MPa without micro-cracking during deep CNC milling.
- Wall Thickness Rigidity: Structural load-bearing mullions and overhead door panels feature reinforced wall thicknesses ranging from 2.0mm to 3.5mm, meeting strict Florida Building Code (FBC) hurricane wind load standards.
- Corrosion Protection: Pre-treated with chromate-free conversion coatings to ensure 3,000-hour salt spray resistance in aggressive marine climates.
2. Thermal Barrier Architecture: Polyamide PA66-GF25 Structural Struts
Aluminum is naturally highly conductive (thermal conductivity ~200 W/m·K). To build energy-efficient full-view glazed aluminum overhead doors and exterior doors suitable for cold North American and Australian climates, thermal isolation is critical.
Our OEM factory integrates precision-crimped Technoform Polyamide PA66-GF25 (25% Glass Fiber Reinforced) thermal barrier strips. This structural bridge reduces heat transfer by over 85%, lowering overall assembly thermal transmittance (U-Factor) down to 0.28 BTU/h·ft²·°F (approx. 1.6 W/m²K).
- Coefficient of Thermal Expansion: PA66-GF25 matches the thermal expansion rate of aluminum alloy extrusions, preventing seal shear and structural delamination during severe thermal cycling (-30°C to +70°C).
- Multi-Cavity Insulation: Cavities are optioned with high-density polyurethane (PU) insulation foam inserts to achieve passive house acoustic and thermal benchmark targets.
3. Glazing Technology & Acoustic Engineering
Overhead doors and large-span architectural entrance systems utilize high-percentage glass surface areas. Standard double-pane insulated glass units (IGU) are customized with Low-Emissivity (Low-E) coatings, Argon gas fill, and structural silicone structural glazing (SSG).
- Impact-Resistant Laminated Glass: Outer 6mm tempered glass + 1.52mm SentryGlas® (SGP) or PVB interlayer + inner 6mm Low-E tempered glass, providing forced-entry resistance and acoustic insulation up to STC 42 dB.
- Warm-Edge Spacer Systems: Stainless steel or composite warm-edge spacers prevent perimeter condensation and thermal bridging at glass edges.
| Performance Standard | Standard Commercial Doors | BrioWindow Custom OEM Overhead Doors | Architectural Testing Method |
|---|---|---|---|
| Wind Pressure Resistance | 1.5 kPa – 2.5 kPa | Up to 4.5 kPa (Class 9) | ASTM E330 / AS2047 / EN 12210 |
| Air Infiltration Rate | 1.5 L/s·m² | ≤ 0.3 L/s·m² (Air Tight) | ASTM E283 / AS4420.2 |
| Water Penetration Resistance | 250 Pa | 700 Pa – 1000 Pa (Static & Cyclic) | ASTM E331 / AS2047 Test Pressure |
| Thermal Transmittance (U-Factor) | 3.5 - 4.8 W/m²K | 1.4 - 1.8 W/m²K (Low-E Double IGU) | NFRC 100 / ISO 10077-2 |
| Acoustic Rating (STC / Rw) | 28 dB - 32 dB | 38 dB - 45 dB (Laminated PVB) | ASTM E90 / ISO 140-3 |
Future Procurement Trends in Architectural Overhead & Glass Doors
As modern building envelope design evolves toward ultra-minimalism, net-zero carbon footprints, and smart automation, commercial buyers must align with forward-looking manufacturing capabilities.
1. Smart Motorization & IoT System Integration
Overhead sectional glass doors and large-span exterior doors are rapidly shifting from manual keypads to fully integrated IoT smart drive systems. Future B2B procurement demands ultra-quiet brushless DC motors, obstacle detection sensors, mobile app telemetry, and RS485 / KNX smart building protocol compatibility for luxury automated residences.
2. Flush Zero-Threshold Track Kinetics
Architects increasingly specify barrier-free indoor-outdoor transitions. Advanced floor-recessed drainage tracks with integrated hidden water channels prevent rainwater ingress while providing a perfectly level, ADA-compliant transition between interior living areas and exterior patios or commercial spaces.
3. Decarbonized Production & Recycled Alloys
Global environmental mandates (LEED v4.1, BREEAM) require fenestration manufacturers to provide Environmental Product Declarations (EPDs). Future procurement prioritizes suppliers utilizing hydro-powered low-carbon aluminum smelting and zero-VOC electrostatic powder coating lines.
Why BrioWindow Technology Co., Ltd. is Your Premier OEM Partner
Headquartered in Foshan, China—the world’s capital of aluminum extrusion and fenestration engineering—we deliver complete manufacturing accountability from raw billet extrusion to global delivery.
Precision CNC Machining & Custom Mold Tooling
Equipped with 5-axis CNC machining centers capable of milling up to 6-meter continuous aluminum extrusions with sub-millimeter tolerances for flawless hardware fitting and seal alignment.
Rigorous Lab Testing & International Standards
Our factory test facilities conduct cyclic water penetration, air leakage, structural deflection, and corner weld load testing to ensure full compliance with USA (NFRC/ASTM), Australian (AS2047/AS1288), and European standards.
Export Protective Packaging & Ocean Logistics
Custom heavy-duty plywood crates lined with foam protection, corner guards, and VCI anti-moisture shrink wrapping ensure every custom glazed door unit arrives undamaged at overseas ports.
Frequently Asked Questions (FAQ) for B2B Procurement
Essential answers for general contractors, architectural specifiers, developers, and door importers.
1. What custom OEM engineering capabilities do you offer for aluminum overhead doors?
2. How do your aluminum doors and windows comply with North American and Australian building codes?
3. What is the typical lead time for custom OEM orders and prototype shop drawings?
4. How do you prevent corrosion and mechanical failure on custom overhead door hardware in coastal areas?
5. What after-sales quality assurance and technical installation support do you provide?
Ready to Engineer Your Custom OEM Overhead Door Solution?
Send us your architectural drawings, elevation schedules, or design specifications today. Our engineering experts will review your requirements and provide CAD proposals and factory-direct pricing within 24 hours.
Contact Us