High-Performance OEM Impact Door & Window Systems
Precision-engineered aluminum profiles engineered for coastal wind-load protection, acoustic attenuation, and thermal performance across residential and commercial developments.
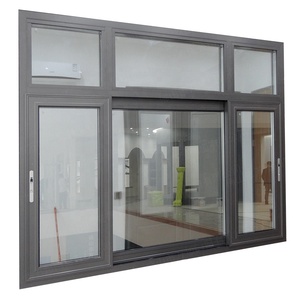
Hurricane Impact Aluminum Glass Customized Sliding Window Home Soundproofing Double Glazed Windows
Get Catalog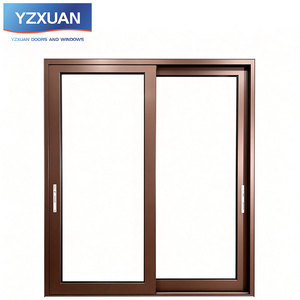
Coffee Brown Thermal Break Aluminum Sliding Door Double Tempered Insulated Glass Modern Living Room Hotel
Get Catalog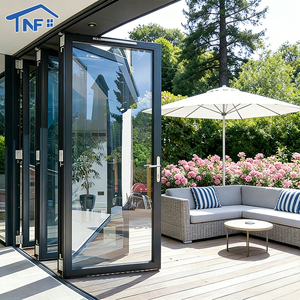
Bi-fold Doors Thermal Break Aluminum Glass Bifold Folding Door Coastal Windproof Accordion Doors For Patio
Get Catalog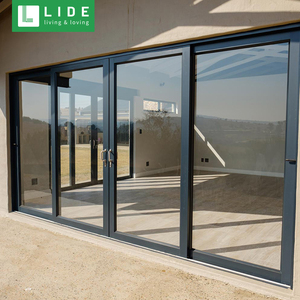
Contemporary Style Porch Living Room Glazed Exterior Sliding Door Architectural Series
Get Catalog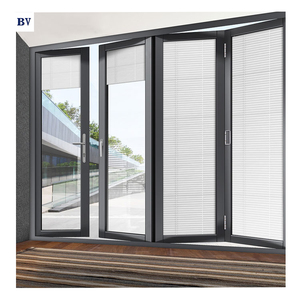
Fashion Custom Design Italian Frameless Glass Doors Modern Aluminum Folding Partition Door System
Get Catalog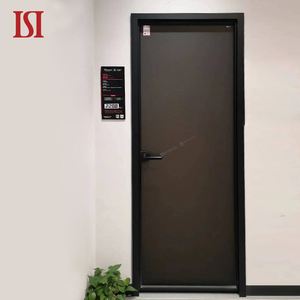
Modern Simple Aluminum Swing Door Black Aluminum Frame High Quality Alloy Material Custom Minimalist
Get Catalog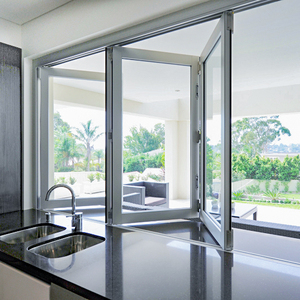
Hurricane Impact High Quality Corner Aluminium Profile Glass Bi Folding Windows System
Get Catalog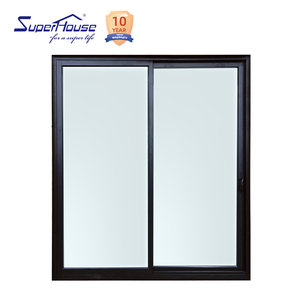
Stacker Door Energy Efficient Aluminum Sliding Windows for Luxury Residential Projects
Get CatalogEngineering Principles of OEM Aluminum Impact Entry Doors
A technical deep-dive into structural metallurgy, SGP laminated safety glass, thermal barrier performance, and weatherproofing standards for international architectural projects.
1. Metallurgy & Structural Profile Engineering
Modern architectural fenestration demands an uncompromising balance between ultra-narrow visual sightlines and massive structural wind-load capacity. Custom OEM impact front doors engineered by BrioWindow utilize high-tensile 6063-T6 and 6005-T6 architectural aluminum alloys. Extruded with precision wall thicknesses ranging from 2.0mm up to 3.0mm in load-bearing jambs, these profiles undergo standardized artificial aging treatment to achieve a Webster hardness rating above 12.
To resist structural deflection during high-velocity wind events (such as Category 5 hurricanes), our profiles feature internal multi-chambered reinforcing ribs. These internal chambers house continuous galvanised steel or stainless-steel stiffeners when spanning heights up to 4.0 meters in grand residential entryways or commercial facade structures.
Structural Performance Highlights
- Alloy Specification: 6063-T6 / 6005-T6 Architectural Grade
- Design Pressure (DP): DP50 to DP90 (ASTM E330 testing standard)
- Tensile Strength: ≥ 205 MPa (Yield Strength ≥ 180 MPa)
- Finishes: PVDF Fluoropolymer Coating (AAMA 2605 compliant), Anodized 25μm, or Powder Coated
Glazing Engineering & Impact Resistance
- Interlayer Technology: DuPont SentryGlas (SGP) 1.52mm / 2.28mm
- Impact Rating: Florida Building Code HVHZ & TAS 201/202/203 compliant
- Thermal Glazing: Low-E Insulated Double/Triple Glazing with Argon Gas
- Acoustic Rating: STC 40 - 45 dB Sound Transmission Reduction
2. Laminated Impact Glazing & Safety Mechanics
The primary barrier against missile impact during severe storm conditions is the laminated glass assembly. Standard tempered glass, while strong, shatters into small fragments upon concentrated impact. OEM Impact Front Doors utilize SentryGlas® (SGP) interlayers sandwiched between heat-strengthened glass panes.
Unlike standard PVB interlayers, SGP interlayers are five times tougher and up to 100 times stiffer. In the event of glass breakage caused by windborne debris traveling at 50 ft/sec (Large Missile Level D testing), the SGP interlayer maintains structural rigidity, keeping the building envelope sealed and preventing internal pressure surges that cause catastrophic roof blow-outs.
Comparative Engineering Performance Matrix
Detailed physical parameters for custom aluminum impact doors, thermal break windows, and commercial entry system configurations.
| Performance Standard | Impact Series (HVHZ Compliant) | Thermal Break Standard Series | Minimalist Narrow-Frame Series |
|---|---|---|---|
| Profile Thickness | 2.5mm - 3.0mm Heavy Duty Wall | 1.8mm - 2.0mm Structural Wall | 2.0mm Reinforced Sub-frame |
| Polyamide Thermal Strip | PA66GF25 (24mm - 34mm Width) | PA66GF25 (14.8mm - 20mm) | Integrated Micro Thermal Barrier |
| Glass Configuration | 6mm Tempered + 1.52 SGP + 6mm Tempered | 5mm + 12Argon + 5mm Low-E Double | 8mm + 1.14PVB + 8mm Laminated |
| Air Infiltration (ASTM E283) | < 0.1 cfm/ft² @ 6.24 psf | < 0.15 cfm/ft² @ 1.57 psf | < 0.20 cfm/ft² @ 1.57 psf |
| Water Resistance (ASTM E331) | 12.0 - 15.0 psf (580 - 720 Pa) | 8.0 - 10.0 psf (380 - 480 Pa) | 6.0 - 8.0 psf (290 - 380 Pa) |
| Thermal Transmittance (U-Factor) | 0.22 - 0.28 BTU/hr·ft²·°F | 0.28 - 0.35 BTU/hr·ft²·°F | 0.32 - 0.40 BTU/hr·ft²·°F |
| Hardware Systems | German Siegenia / Hoppe / G-U Multi-Point | Kinslong / Custom Heavy Duty Hinges | Concealed Pivot / Heavy Duty Rollers |
Future Procurement Trends in Global Architectural Fenestration
Key directional shifts shaping how developers, architects, and international importers source customized aluminum door systems.
Ultra-Low U-Factors & Decarbonization
Global energy codes (such as California Title 24, IECC 2024, and Australian NCC Volume 1) are enforcing stricter building envelope insulation. B2B purchasers are shifting away from non-thermal profiles toward multi-cavity polyamide thermal breaks filled with polyurethane foam insulation to achieve passive-house level U-factors below 0.20.
Smart Biometric & Motorized Access Integration
Architectural front entrance doors are rapidly transitioning into smart digital access hubs. OEM manufacturing orders now regularly incorporate concealed electromechanical lock hardware, motorized auto-opening mechanisms, hidden wiring tracks for 3D facial recognition systems, and seamless integration with smart home automation protocols.
Slim Sightlines with Massive Glazing Spans
Modern luxury architectural design demands maximized natural light. Future-proof procurement focuses on ultra-narrow frame sightlines (interlocks under 20mm width) capable of carrying massive, floor-to-ceiling double and triple-glazed impact glass units weighing up to 500 kg per panel without sagging.
Why Direct Importers Partner with BrioWindow Technology
Operating out of Foshan, China—the world's premier aluminum manufacturing hub—we deliver turnkey engineering, precision fabrication, and reliable international logistics.
Custom OEM / ODM Technical Engineering
Our dedicated R&D team translates architectural elevations into precise CAD shop drawings and BIM 3D models. We customize extrusion dies, glass specifications, surface colors, and hardware configurations to match your local building code and project requirements.
Rigorous QA & International Certifications
Every fenestration assembly undergoes strict multi-stage quality control. From raw aluminum spectroscopic testing to water-tightness pressure chamber checks, our production complies with ISO9001 quality systems and international testing benchmarks.
Export Packing & 30-Year Quality Assurance
Units are fully protected with protective blue film, corner guards, water-resistant wrapping, and customized fully-enclosed fumigated wooden crates. We back our architectural doors and windows with an industry-leading 30-year after-sales quality assurance.
Frequently Asked Questions by International Buyers
Direct technical and commercial answers regarding factory customization, shipping, wind pressure compliance, and ordering workflows.
What certifications and testing standards do your hurricane impact doors meet?
Our OEM custom aluminum impact front doors and window systems are engineered to meet and exceed international structural standards. We conduct testing according to ASTM E1886 / ASTM E1996 (Standard Specification for Performance of Exterior Windows, Curtain Walls, Doors, and Impact Protective Systems Impacted by Missile(s) and Exposed to Cyclic Pressure Differences) as well as High Velocity Hurricane Zone (HVHZ) guidelines under TAS 201, TAS 202, and TAS 203. Complete test reports and laboratory documentation are available for project specification submissions.
Can BrioWindow manufacture entry doors from custom architect CAD drawings?
Yes. Over 80% of our global export projects are customized to order. Our engineering team reviews architectural DWG/PDF drawings, structural opening schedules, and design pressure specifications. We produce shop drawings for your review, confirming profile series, glass build-up, threshold drainage details, hardware mounting, and color finishes before raw material extrusion or cutting begins.
What is the difference between PVB and SGP interlayers for impact glass front doors?
While standard PVB (Polyvinyl Butyral) is effective for basic laminated acoustic control and residential security, SGP (SentryGlas® Interlayer) is specifically designed for high-wind hurricane zones and heavy structural glass applications. SGP is five times tougher and up to 100 times stiffer than PVB. If the glass breaks, the SGP interlayer keeps the glass upright and rigid, resisting wind pressure up to DP90, whereas PVB tends to sag under high wind forces once cracked.
What profile finishes and surface treatments are available for coastal environments?
For coastal projects exposed to ocean salt spray and high atmospheric humidity, we recommend PVDF (Fluoropolymer) coatings compliant with AAMA 2605 or heavy-duty 25-micron anodized finishes. PVDF coatings resist UV degradation, chalking, cracking, and salt corrosion, maintaining color retention and structural finish integrity for over 25 to 30 years in harsh marine coastal environments.
What is your typical production lead time and export shipping process?
Standard manufacturing lead time is 25 to 35 business days following shop drawing confirmation and color sample sign-off. Products are labeled by architectural mark number (e.g., Door D-01, Window W-03), packed in water-resistant protective wrapping, and secured inside reinforced wooden crates. We arrange sea freight shipping (FCL or LCL) directly to major global ports in North America, Australia, Europe, and worldwide with full customs export documentation.
What after-sales support and warranties do you offer overseas clients?
BrioWindow provides a 30-year after-sales quality assurance covering structural aluminum frame integrity, color coat adhesion, and glass seals. We supply step-by-step installation guides, hardware maintenance manuals, and technical remote support for your field installation teams.
Request Full Architectural Catalog & Technical Specifications
Connect with our senior fenestration engineering team today. Obtain structural CAD details, impact test reports, thermal performance data, and direct factory quotation for your upcoming project.
Get Catalog