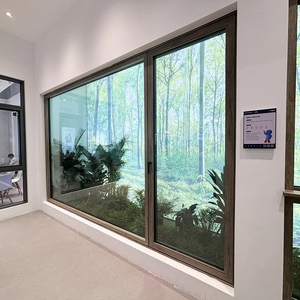
Featured OEM Engineering Systems
Architectural-grade fenestration products manufactured to custom specifications for international developers, distributors, and luxury projects.
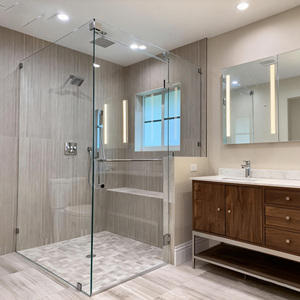
Half Partitioned Shower Room Narrow Frame Custom Aluminum Alloy Screen Waterproof Single-layer Tempered Glass Door
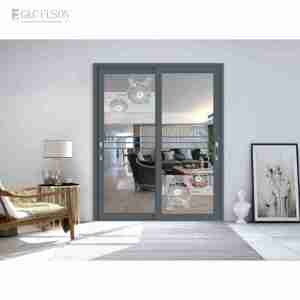
Aluminum Sliding Glass Patio Doors Hurricane Resistant Sliding Glass Doors Patio Windproof Waterproof Sliding Doors
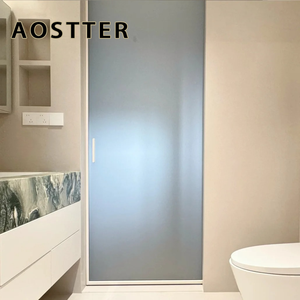
Modern Minimalist ISO Indoor Aluminum Glass Pocket Hidden Sliding Door for Bedroom and Kitchen with Decoration
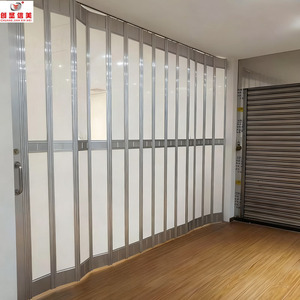
High Quality Sliding Biflding Garage Door Roller Shutter Windproof Safety Partition Accordion Polycarbinate Outdoor Workshop
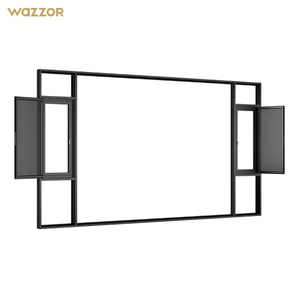
Wazzor New Arrival Villa Modern Hurricane-Proof Impact Energy Efficiency Patio Aluminum Double Glass Hinge Window
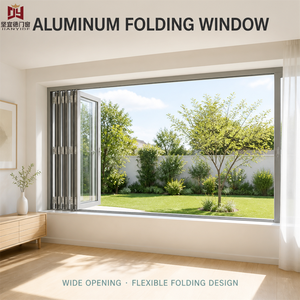
Aluminum Horizontal Folding Glass Window For Indoor Patio Residential Projects Custom Size Double Glazed Tempered Glass
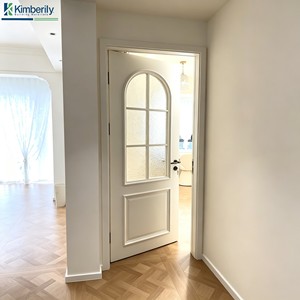
Simple Modern Aluminum Casement Door Smooth Surface Color Custom Sound Insulated Door for Office Residential Renovation
Engineering Excellence in Custom OEM Aluminum Clad Wood Windows
In contemporary high-performance architectural design, the building envelope represents the critical intersection of energy efficiency, structural longevity, and interior aesthetics. As premier Custom OEM Aluminum Clad Wood Windows Manufacturers & Exporters based in Foshan, China, our manufacturing methodology solves a fundamental architectural dichotomy: combining the natural thermal warmth, organic acoustic damping, and luxurious indoor aesthetics of natural timber with the extreme weather resistance, structural strength, and zero-maintenance longevity of high-grade extruded exterior aluminum cladding.
Unlike conventional vinyl (PVC) or standard un-insulated aluminum fenestration, structural aluminum clad timber systems operate via a dual-material composite architecture. The exterior exterior shield utilizes heavy-gauge, high-tensile EN AW-6063 T6 aluminum profiles attached via dynamic, pressure-equalized nylon clip connectors. This engineering detail prevents direct thermal bridging and compensates for differential thermal expansion between the metal shield and the interior solid wood core (typically finger-jointed, multi-layer laminated European Larch, Red Oak, or White Pine).
The Core Structural Principle of Clad Fenestration
By decoupling the exterior weather shield from the interior load-bearing timber chassis, our custom OEM aluminum clad wood window systems eliminate structural warping, moisture absorption, and frame degradation caused by solar ultraviolet exposure and severe storm precipitation. The internal wood frame remains in a stabilized ambient indoor relative humidity environment (40%-60%), maintaining its structural rigidity and insulating properties indefinitely.
Thermally Broken Composite
Dual-material separation using high-density PA66 polyamide insulating struts prevents heat transfer, maintaining interior glass surface temperatures and eliminating moisture condensation under extreme cold climates.
Multi-Layer Glulam Timber
Sustainably harvested FSC-certified wood cores are kiln-dried to 8%-12% moisture content, finger-jointed, and laminated under high hydraulic pressure to deliver superior torsional stability.
Fluoropolymer Powder Coatings
Exterior aluminum cladding receives AAMA 2605-compliant PVDF coating or architectural anodization, resisting salt spray corrosion, fading, and chalking for up to 30 years.
Engineering Performance & Technical Specification Matrix
Quantitative benchmarks comparing OEM Aluminum Clad Wood Window systems against standard commercial architectural fenestration alternatives.
| Performance Parameters | Standard Non-Thermal Aluminum | Thermal Break Aluminum System | Custom OEM Aluminum Clad Wood |
|---|---|---|---|
| Thermal Transmittance (U-Factor) | > 3.5 W/m²K | 1.8 - 2.4 W/m²K | 0.79 - 1.2 W/m²K (Passive Standard) |
| Sound Transmission Class (STC) | 25 - 28 dB | 32 - 36 dB | 38 - 45 dB (Acoustic Laminated) |
| Air Infiltration Rate (ASTM E283) | 0.30 cfm/ft² | 0.12 cfm/ft² | < 0.05 cfm/ft² (Triple EPDM Gasket) |
| Water Penetration Resistance | 300 Pa | 600 Pa | up to 900 Pa (Severe Storm Rating) |
| Structural Wind Load (ASTM E330) | 2500 Pa | 4000 Pa | up to 5500 Pa (Hurricane Impact) |
| Interior Aesthetic Finish | Cold Metallic Finish | Powder Coated Metal | Natural Solid Wood Grain (Warmth) |
| Design Life Expectancy | 15 - 20 Years | 25 - 30 Years | 50+ Years (Replaceable Cladding) |
Future B2B Procurement Trends in Global Fenestration
Strategic insights for overseas distributors, project developers, and architectural procurement specialists navigating changing building codes and ESG mandates.
1. Stringent Energy Codes & Net-Zero Carbon Mandates
Governments across North America (Energy Star v7.0), Europe (EPBD Directive), and Australia (NCC Section J) are elevating minimum fenestration thermal performance thresholds. Future procurement strategies require shifting from double-glazed thermally broken aluminum to triple-pane aluminum-clad timber systems capable of achieving U-values lower than 0.8 W/m²K to eliminate operational building carbon emissions.
2. Rise of Custom OEM Supply Chain Integration
General contractors and real estate developers are bypassing traditional multi-tier domestic distribution networks in favor of direct-factory OEM partnerships with specialized Foshan manufacturers. Direct CAD/BIM model integration allows custom extrusion profiles, specialized glass build-ups (laminated acoustic, low-iron, electrochromic), and tailored hardware mounting without incurring domestic markups.
3. Smart Home Motorization & Concealed Actuators
Modern architectural projects demand the integration of smart home automation directly into window sash profiles. Procuring OEM systems equipped with concealed chain-drive actuators, motorized micro-ventilation, and rain-sensor integration ensures seamless compatibility with KNX, Crestron, and IoT smart building control ecosystems.
4. Ultra-Slim Sightlines & Oversized Glazing Apertures
Architectural preferences lean heavily toward minimalist structural aesthetic frames that maximize daylighting. Manufacturing advancements allow structural aluminum clad wood frames to support heavy triple-glazed panels weighing up to 400 kg while maintaining ultra-narrow frame sightlines and flush interior-to-exterior profile transitions.
Enterprise Strengths & Foshan Manufacturing Leadership
Leveraging Foshan's world-class aluminum cluster to deliver certified, factory-direct fenestration solutions to global markets.
Headquartered in Nanhai District, Foshan City—the world's premier industrial hub for precision aluminum extrusion and structural fenestration—BrioWindow Technology Co., Ltd. operates at the forefront of custom door and window manufacturing. With over a decade of dedicated export experience to the United States, Canada, Australia, and over 60 countries, our integrated manufacturing ecosystem bridges heavy industrial capacity with bespoke architectural engineering.
Precision German CNC Machining
Our production floor utilizes multi-axis automated CNC milling centers for timber profiling and aluminum extrusion cutting. Micron-level tolerances guarantee flawless corner miter joins, weatherstrip channel seating, and multi-point locking hardware alignment.
Eco-Friendly Wood Finishing Lines
We apply non-toxic, water-borne German Remmers or Sikkens protective coatings in multi-stage dipping and automated spray booths. This process protects the interior wood against UV discoloration, fungal growth, and humidity fluctuations while showcasing natural wood grain.
Full CAD / BIM Engineering Support
Our dedicated engineering department converts client architectural elevation drawings into detailed shop drawings, thermal simulation reports, structural wind load calculations, and installation guides within 48 hours, eliminating costly project delays.
Rigorous Factory Quality Control
Every fabricated unit undergoes stringent quality inspection before packing, including positive/negative air pressure chamber testing, water spray tightness verification, hardware cycle endurance testing, and timber moisture content sampling.
Heavy Export Protective Packaging
Window frames and glazed panels are protected with multi-layer EPE foam wrapping, corner guards, plastic shrink film, and fully enclosed fumigated plywood crates to guarantee damage-free long-distance sea container freight.
30-Year Quality Guarantee
We back our custom OEM aluminum clad timber systems with an industry-leading 30-year structural warranty, giving commercial developers and residential clients total confidence in long-term performance.
Frequently Asked Questions for B2B Buyers & Importers
Comprehensive answers regarding customization capabilities, international building code compliance, shipping, and engineering specifications.
1. What makes Aluminum Clad Wood superior to standard Thermal Break Aluminum windows?
Aluminum clad wood windows utilize a solid timber interior structure covered by an exterior protective extruded aluminum shield. Solid wood possesses an exceptionally low thermal conductivity coefficient (approx. 0.13 W/mK), making it naturally superior in thermal insulation compared to metal frames. The aluminum exterior cladding shields the wood from humidity, rain, and UV damage, completely eliminating outdoor timber maintenance while providing higher acoustic damping (up to 45dB STC rating) and luxurious interior aesthetic warmth.
2. Can BrioWindow manufacture custom sizes, shapes, and profile colors based on architectural drawings?
Yes, 100%. As a specialized OEM/ODM manufacturer, every order is custom-fabricated according to your project's architectural drawings or window schedule. We offer complete custom flexibility in overall dimensions, arched/curved configurations, corner window setups, interior timber species selection (Pine, Oak, Larch, Teak), interior stain finishes, and exterior aluminum PVDF powder coating (RAL color matching, anodized, or wood-grain transfer finishes).
3. Which international testing standards and certifications do your windows meet?
Our products are engineered and tested to satisfy major international building standard frameworks:
- North America: Tested in compliance with NFRC thermal standards (U-Factor, SHGC) and AAMA performance standards for air infiltration, water resistance, and structural loading (ASTM E283, ASTM E331, ASTM E330).
- Europe: CE marked, conforming to EN 14351-1 fenestration performance standards and Passive House Institute (PHI) low-energy envelope benchmarks.
- Australia: Engineered to satisfy AS2047 window standards and AS1288 architectural glass safety requirements.
4. What glass configurations are available for high acoustic and thermal efficiency?
We offer fully customizable double and triple insulated glass units (IGU). Glazing options include tempered safety glass, low-emissivity (Low-E) coatings (Single, Double, or Triple Silver Low-E), argon or krypton gas insulation fills, warm-edge composite spacers (Swisspacer / Technoform), sound-dampening acoustic PVB laminated glass, hurricane impact-resistant laminated glass, and privacy smart glass (PDLC).
5. What is your minimum order quantity (MOQ) and production lead time for OEM projects?
Our flexible manufacturing lines cater to both boutique luxury villa projects and large commercial developments. Our standard project MOQ starts at 50 square meters. Lead times typically range from 25 to 35 business days following final CAD shop drawing confirmation and color sample approvals. Expedited production schedules can be arranged for time-sensitive commercial contracts.
6. How are shipping and ocean freight risks managed to prevent transit damage?
All windows and doors are packed using an export-grade multi-layer protection protocol: protective film on aluminum cladding, foam corner protectors, shock-absorbing EPE wrapping, and placement inside sealed, heat-treated fumigated plywood crates. Crates are loaded into ocean containers using heavy-duty strapping and air bags to prevent container shifting during sea transit.
7. What hardware brands are integrated into your custom clad opening systems?
We exclusively partner with top-tier global hardware manufacturers to guarantee smooth operation and security over decades of heavy use. Hardware options include original German ROTO Frank, Siegenia-Aubi, HOPPE handles, GU (Gretsch-Unitas), and high-end custom concealed hinges and multi-point perimeter locking gear.
Ready to Partner with a Leading OEM Fenestration Manufacturer?
Submit your project architectural drawings, window schedules, or custom OEM specifications today. Our engineering team will review your requirements and provide CAD shop details alongside a competitive factory-direct quote.
