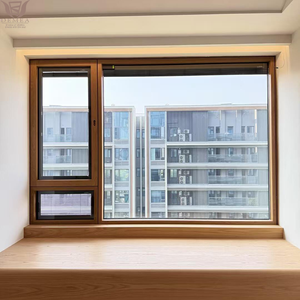
DEMEA Passive House Standard Energy Efficient Triple Glaze Windows
Ultra-low U-value exterior aluminium clad solid timber casement window engineered with warm-edge spacers for Passive House residential envelopes.
Direct factory supply of high-performance aluminium-clad wood window and door systems built to international building standards (CE, PHI, NFRC, AS2047).
Ultra-low U-value exterior aluminium clad solid timber casement window engineered with warm-edge spacers for Passive House residential envelopes.
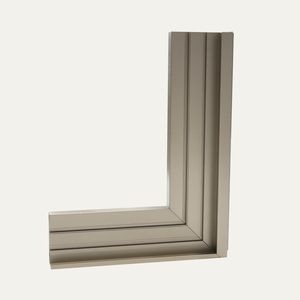
Heavy-duty aluminum sliding frame integrated with thick interior wood paneling, featuring high-durability fluorocarbon anti-corrosion treatments.
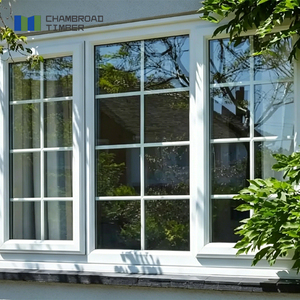
Architectural timber frame casement window wrapped in protective extruded aluminum, providing acoustic dampening and UV filtration.
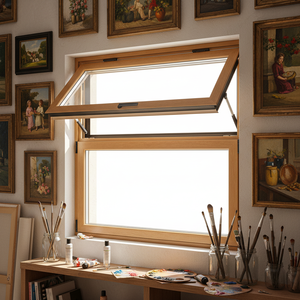
Space-maximizing multi-fold system utilizing 6063-T6 extruded aluminum profiles and multi-point German stainless steel lock hardware.
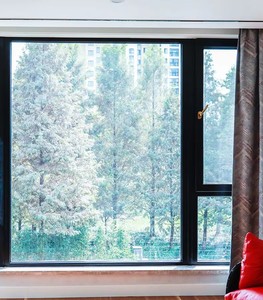
Dual-action tilt and turn operating mechanisms coupled with seamless timber corner joints for luxury villa applications.
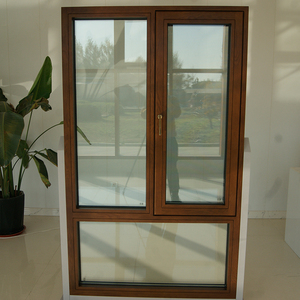
Structural glazed non-operable picture frames engineered for uncompromised wind load resistance and expansive views.
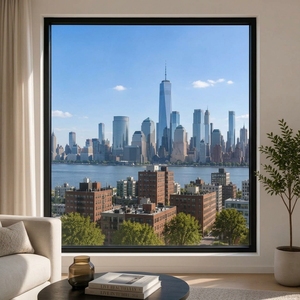
Concealed frame engineering combining automated interior louver blinds with low-emissivity structural insulating glass units.
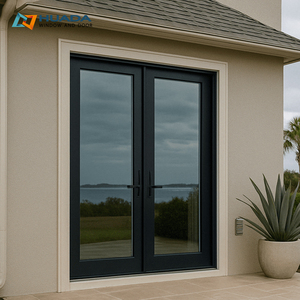
Laminated safety glass engineered to withstand high wind velocity and coastal impact zones while providing classic timber interiors.
Delivering precision OEM fenestration solutions with verified international compliance and strict quality assurance.
An in-depth analysis of hybrid composite fenestration mechanics for architectural specifiers, contractors, and trade importers.
Aluminium-clad wood windows represent the pinnacle of modern architectural window engineering. By combining exterior-grade extruded aluminum profiles (6063-T6 alloy) with interior solid timber (such as Red Oak, Siberian Larch, or Pine), these systems eliminate the structural vulnerabilities of mono-material windows. The exterior aluminum shell acts as a maintenance-free shield against UV radiation, acid rain, and extreme thermal expansion, while the interior timber provides superior organic insulation and natural aesthetics.
Aluminum and wood possess radically different thermal expansion coefficients. Direct bonding causes structural warping and seal failure over seasonal temperature swings. BrioWindow utilizes high-strength polyamide (PA66) snap-on connection clips that floatingly couple the aluminum exterior frame to the timber interior. This allows independent dimensional movement under extreme temperature shifts ranging from -40°C to +80°C without compromising structural integrity or weather-tightness.
Equipped with triple continuous EPDM (Ethylene Propylene Diene Monomer) vulcanized sealing gaskets, our fenestration profiles enforce a pressure-equalized rainscreen design. Water entering the outer cavity is instantly directed through hidden, downward-facing drainage channels, completely isolating the interior timber structural frame from moisture exposure and preventing fungal decay or mold proliferation.
Comparative structural metrics across fenestration material categories evaluated according to EN, ASTM, and AS standards.
| Performance Indicator | Aluminium-Clad Wood (Brio OEM) | Standard Thermal Break Aluminum | Solid Timber Window | uPVC / Vinyl Profile |
|---|---|---|---|---|
| Thermal Transmittance (U-Value) | 0.75 - 1.1 W/m²K | 1.4 - 2.2 W/m²K | 1.2 - 1.6 W/m²K | 1.3 - 1.8 W/m²K |
| Acoustic Insulation (STC / Soundproofing) | 42 - 48 dB (Class 5) | 35 - 40 dB | 38 - 42 dB | 30 - 36 dB |
| Structural Service Life Span | 50+ Years (Low Maint.) | 30 - 40 Years | 20 - 30 Years (High Maint.) | 15 - 25 Years |
| Weathering & UV Resistance | Class A (Fluorocarbon/PVDF) | Class A (Powder Coated) | Class C (Requires re-staining) | Class B (Risk of discoloration) |
| Passive House Compliance (PHI) | Certified Standard | Specialized Systems Only | Possible with High Thickness | Rarely Certified |
Leveraging BrioWindow Technology Co., Ltd.'s decade-long export history and vertically integrated manufacturing hub in Foshan, China.
Headquartered in Nanhai District, Foshan City—the worldwide epicenter of aluminum profile manufacturing—BrioWindow possesses direct access to top-tier raw aluminum billets, high-grade timber imports, and advanced surface treatment facilities. This geographical edge drastically optimizes production lead times and raw material sourcing costs for global B2B clients.
Every commercial development or high-end residential build requires bespoke fenestration specifications. Our dedicated engineering team evaluates architectural CAD drawings and opening schedules, delivering custom shop drawings, customized wood species selection (Pine, Oak, Larch, Teak), hardware integration (Roto, Siegenia, Hopo), and specialized glass builds (Low-E, Argon, Smart Electrochromic).
We stand firmly behind our engineering integrity. BrioWindow provides a comprehensive 30-year warranty covering frame structural stability, aluminum finish integrity, timber lamination bond strength, and insulated glass unit seals. Exported to over 60 countries across North America, Australia, and Europe, our supply chain is structured for frictionless long-term project support.
Strategic market analysis for developers, wholesalers, and architectural firms planning future project pipelines.
Global building codes (such as California's Title 24, European Energy Performance of Buildings Directive) are increasingly penalizing high-embodied-carbon materials. Sustainably harvested laminated timber interiors combined with low-carbon recycled aluminum exteriors position aluminum-clad wood windows as the preferred zero-carbon footprint fenestration category for 2025 and beyond.
Net-zero energy buildings require window U-values below 0.8 W/m²K. Triple-pane glass units integrated with warm-edge TPS spacers and krypton gas fill are transitioning from specialized architectural novelties to mandatory building specifications across North America and Northern Europe.
Future fenestration procurement leans heavily toward automation. Integrated chain actuators, concealed magnetic lock sensors, and smart building management system (BMS) compatibility are rapidly becoming baseline requirements for high-end residential and commercial projects.
Clear, direct responses to critical questions asked by importers, architects, and general contractors.
Send us your architectural drawings, window schedules, or project performance requirements. Our engineering team will return custom CAD shop drawings, factory-direct pricing, and technical proposals within 24 hours.
Contact Us