OEM/ODM Custom Aluminium Partition Door Portfolio
Directly engineered at our Foshan manufacturing hub. Designed to meet North American (ASTM), European (EN), and Australian (AS2047) standards for commercial and luxury residential partition projects.
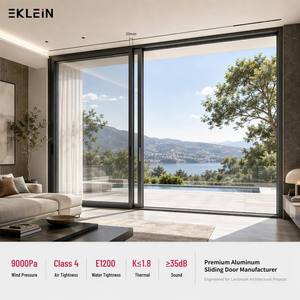
Minimalist Black Frame Aluminum Sliding Door Narrow Profile Divider
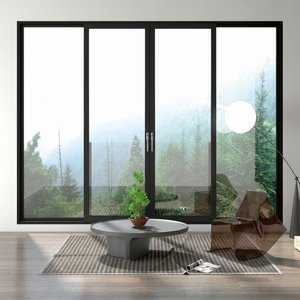
Modern American Style Waterproof Sliding Tempered Glass Doors with Aluminum Alloy Frame
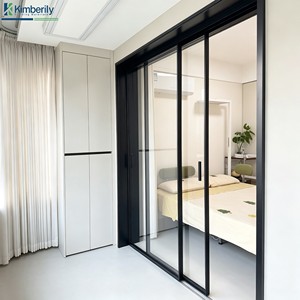
Modern Aluminum Alloy Glass Sliding Door for Villa Kitchen Living Room Balcony Partition
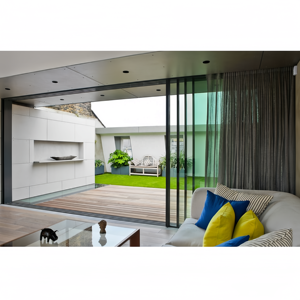
Customized Large Aluminum Sliding Door Narrow Slim Double Triple Glass Partition
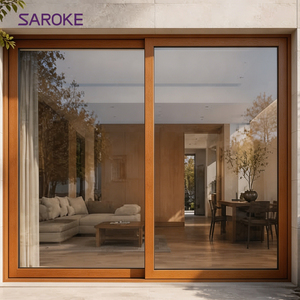
Interior Room Divider Aluminum Clad Wood Sliding Door for Dining Room
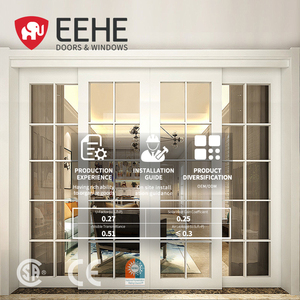
EEHE Sliding Doors Interior Durable Aluminum CSA Certified White Frame Sliding Door
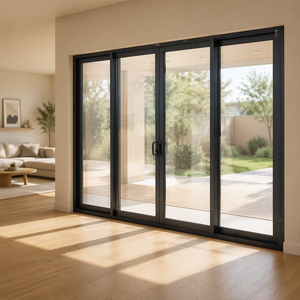
Three-seal Design Slim Frame Horizontal Sliding Aluminum Door Waterproof Soundproof
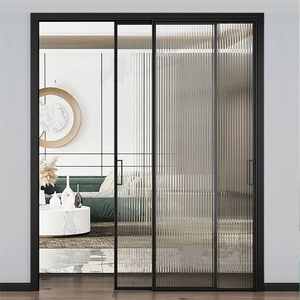
Factory Custom Three Linkage Sliding Door Aluminum Alloy Reeded Tempered Glass Door
Enterprise Strengths & Foshan Manufacturing Authority
BrioWindow Technology Co., Ltd. operates from Nanhai District, Foshan—China's global capital for precision aluminum profile extrusion and architectural door system fabrication.
Advanced OEM Extrusion Capacity
Utilizing high-purity 6063-T5/T6 structural aluminum alloy, our factory features multi-chamber extruded profiles capable of holding heavy-duty triple glazing while maintaining ultra-narrow sightlines down to 16mm.
Certified Quality Assurance
Our partition systems are tested against rigorous international performance benchmarks, including North American CSA, European EN standards, and Australian AS2047 for acoustic insulation, cycle durability, and structural deflection.
Turnkey OEM/ODM Engineering Support
From architectural CAD/BIM shop drawings to custom extrusion die development, hardware matching, and anodized/PVDF powder coating, we provide end-to-end technical customization for commercial developers and distributors.
Engineering Whitepaper: Structural & Acoustic Dynamics of OEM Aluminium Partition Doors
An in-depth technical analysis for architectural specifiers, project procurement managers, and commercial distributors.
1. Metallurgical Profiles & Extrusion Specifications
In modern architectural partition design, structural integrity cannot be compromised even when paring down frame sightlines to hyper-minimalist dimensions. As a premier Custom OEM Aluminium Sliding Partition Door Supplier, BrioWindow utilizes primary 6063-T5 and 6063-T6 architectural grade aluminum alloys. The web thickness of our structural extrusions ranges between 1.4mm to 3.0mm depending on height, door leaf weight, and wind load demands for semi-outdoor partition applications.
To maximize rigidity while preventing thermal warping across tall floor-to-ceiling applications (up to 4.5 meters in custom single-panel configurations), our profiles incorporate internal reinforcement ribs and multi-cavity thermal break polyamide (PA66GF25) strips. This multi-chambered geometry serves dual purposes: it enhances structural moment of inertia (Ix value) while creating dead-air chambers that drastically retard thermal conduction and acoustic reverberation.
Technical Insight: BrioWindow's ultra-narrow interlock profiles feature a vertical sightline of just 16mm to 20mm, yet achieve a wind load resistance exceeding 4.0 kPa (ASTM E330), enabling floor-to-ceiling installations in luxury penthouse projects and hotel ballrooms worldwide.
2. Acoustic Decibel Reduction (STC) & Sealing Technologies
Interior spatial division in modern residential villas and executive commercial offices requires stringent acoustic isolation without visual obstruction. Standard sliding partitions often suffer from acoustic leakage through top and bottom track gaps. BrioWindow resolves this through a multi-tiered sealing ecosystem:
- EPDM Continuous Gasketing: Automotive-grade Ethylene Propylene Diene Monomer (EPDM) gaskets line all panel perimeters, resisting aging, UV degradation, and compression set over 30+ years.
- Brush Weather-stripping with Central Fin Seal: High-density polypropylene pile weather-strips with integrated plastic fins seal the interlocking vertical stiles, eliminating micro-gaps against draft and airborne noise.
- Acoustic Laminated Glazing: By pairing engineered aluminium frames with double-glazed acoustic laminated glass (e.g., 5mm Clear + 0.76mm PVB/Acoustic Interlayer + 5mm Clear), our partition systems achieve a Sound Transmission Class (STC) rating of up to 42 dB, converting chaotic spaces into silent sanctuaries.
3. Hardware Engineering & Motion Control Mechanics
The effortless tactile experience of an aluminium sliding partition door is directly proportional to its carriage mechanism. BrioWindow partners with top-tier hardware manufacturers (including HOPPE, Siegenia, and proprietary Brio Window heavy-duty assemblies) to engineer soft-closing, whisper-silent sliding systems.
| System Class | Profile Wall Thickness | Glass Configuration Options | Max Leaf Height / Weight | STC Acoustic Rating | Recommended OEM Application |
|---|---|---|---|---|---|
| Ultra-Slim Minimalist | 1.4mm - 2.0mm (6063-T5) | 8mm - 12mm Single Tempered / Reeded Glass | 3200mm / 180 kg | 28 - 32 dB | Living Room / Kitchen Partition, Villa Interiors |
| Heavy-Duty Acoustic | 2.0mm - 3.0mm (6063-T6) | 5+12A+5 Double / Laminated Low-E Glass | 4000mm / 350 kg | 38 - 43 dB | Executive Boardrooms, Hotel Dividers, Patio |
| Telescopic Multi-Linkage | 1.6mm - 2.2mm (6063-T5) | 6mm Fluted / Frosted / Smart Tinted Glass | 3500mm / 150 kg per leaf | 30 - 35 dB | Space-Saving Dining Dividers, Commercial Showrooms |
| Thermal Break Sliding | 2.0mm + PA66 Insulation | 6+16Ar+6 Triple Low-E Argon-Filled | 4500mm / 400 kg | 40 - 45 dB | Exterior Balcony / Garden Entrance Partitions |
4. Surface Treatment & Aesthetic Finishing Excellence
Architectural aesthetic alignment is critical for enterprise distributors and contract specifiers. Our Foshan factory houses automated surface finishing lines offering:
- Architectural Powder Coating (Qualicoat Class 2 / AAMA 2604/2605): Super-durable polyester coatings offering high fade resistance, salt-spray durability, and a wide palette of RAL matte, textured, and satin colors.
- Anodized Satin Finishes: Electro-chemically sealed protective oxide layers in Matte Black, Champagne Gold, Titanium Bronze, and Brushed Silver that guarantee immunity to scratch and corrosion.
- 3D Heat-Transfer Wood Grain: Real-wood tactile aesthetics matched with the non-warping durability and zero-maintenance profile of extruded structural aluminum alloy.
Future Procurement Trends in Aluminium Sliding Partition Doors (2025–2030)
Anticipating structural shifts in global commercial architecture, sustainability metrics, and smart building integration to keep B2B buyers ahead of market demand.
1. Magnetic Levitation & Motorized Smart Control
The market is rapidly shifting toward contactless, automated sliding partition doors. Future procurement highlights brushless motor systems and Maglev (Magnetic Levitation) track mechanisms integrated with smart home protocols (Zigbee, Matter, Crestron), allowing silent opening via radar motion sensors, mobile apps, or voice commands.
2. Low-Carbon Recycled Aluminium & EPD Certification
Global developers in North America and Western Europe now demand Environmental Product Declarations (EPD). Future OEM contracts prioritize post-consumer recycled aluminum billets and eco-friendly PVDF powder coatings, allowing green building projects to earn LEED v4 and BREEAM sustainability credits.
3. Switchable Smart Tint & Architectural Reeded Glass
Visual versatility is paramount. Procurement volume for partitions incorporating PDLC (Polymer Dispersed Liquid Crystal) switchable smart glass and decorative fluted/reeded tempered glass is surging. Users instantly toggle between total transparency and complete visual privacy at the touch of a button.
Frequently Asked B2B OEM Procurement Questions
Addressing key engineering, logistics, customization, and compliance inquiries from international importers, contractors, and trade suppliers.
What structural information is required to receive an accurate OEM quotation?
To provide a precise technical proposal and factory-direct pricing, our engineering team requires: (1) Architectural CAD drawings or structural opening schedules (Width x Height x Quantity); (2) Desired profile frame series (e.g., 16mm ultra-narrow, thermal break, or multi-track pocket system); (3) Glazing specifications (single tempered, double Low-E, acoustic laminated, or reeded fluted glass); (4) Surface finish requirements (RAL powder coating color or anodized code); and (5) Project location for wind-load and thermal calculation compliance.
How does BrioWindow handle custom extrusion die development for OEM partners?
We offer end-to-end ODM/OEM mold fabrication. If your project or distribution network requires a proprietary aluminum profile section, our engineering team will review your 2D/3D CAD designs, conduct finite element analysis (FEA) for structural stability, and produce custom extrusion dies in-house within 15–20 days. Sample extrusions are provided for mechanical and surface coating verification prior to mass production.
What structural certifications and testing reports do your partition doors possess?
BrioWindow doors undergo comprehensive factory and third-party laboratory testing. Our products comply with North American CSA standards, European EN 12207 / EN 12208 air permeability and water tightness tests, and Australian AS2047 structural requirements. All tempered safety glass carries SGCC (North America), CE EN 12150 (Europe), and AS/NZS 2208 (Australia) safety marks.
What is your factory Minimum Order Quantity (MOQ) and lead time for export containers?
For standard OEM profile colors and standard hardware setups, our minimum order quantity is 50 square meters, or a mixed project order. For custom extrusion molds or custom RAL color matching, MOQ starts at 300 square meters. Our standard fabrication lead time is 20 to 28 calendar days following final shop drawing sign-off and deposit receipt.
How do you ensure zero damage to glass and aluminum frames during sea freight?
Export packaging is a core operational strength. Every aluminum door panel is wrapped in protective PE anti-scratch film, edge-guarded with heavy-duty foam corner protectors, and sealed in moisture-proof shrink wrap. Fully assembled leaves and glass units are packed into fumigation-free, fully enclosed plywood crates equipped with forklift entry slots and internal shock-absorbing foam lining.
What is your warranty coverage and after-sales support policy for international buyers?
BrioWindow provides a comprehensive 30-year limited warranty on structural aluminum extrusions and profile finishes (against peeling, cracking, or severe color fading under standard maintenance). Hardware mechanical components (rollers, locks, soft-close dampers) carry a 10-year warranty. We supply replacement hardware packages, installation manuals, video guides, and direct engineer-to-engineer video support for installation teams on site.
Partner with Foshan's Premier OEM Partition Supplier
Looking to elevate your project portfolio with precision-engineered, ultra-narrow aluminium sliding partition doors? Connect directly with our Senior Engineering Export Team for architectural CAD reviews, material samples, and factory-direct wholesale quotations.
Get a Quote