10+
Years Manufacturing Mastery
60+
Global Export Markets
30-Yr
Quality Assurance Policy
100%
AAMA & AS2047 Verified
Featured Product Range
Factory Direct Fenestration & Architectural Openings
Engineered in Foshan for high-end residential villas, commercial complexes, and international multi-family developments.
Thermal Break Aluminum Folding Window Multi Panel Stackable Wide Opening for Cafe Balcony
Get a Quote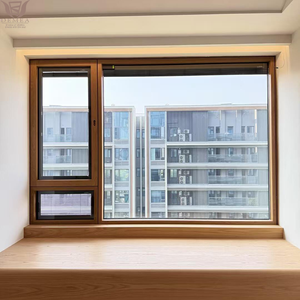
DEMEA Passive House Standard Energy Efficient Triple Glaze Windows for Residential Exterior Aluminum Clad Wood Casement Window
Get a Quote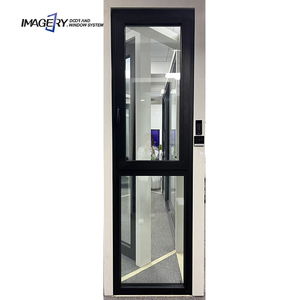
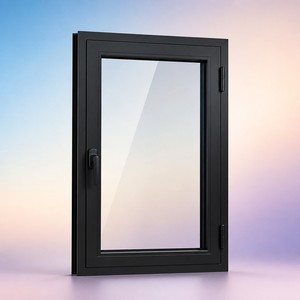
Smart Houses Thermal Break Aluminum Electric Tilt and Turn Windows Double Glazed Glass for Villa Bedroom
Get a Quote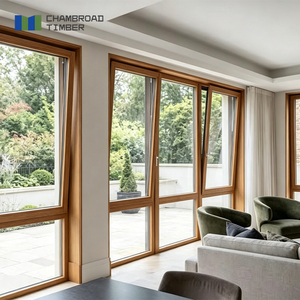
CHAMBROAD Aluminum Clad Wood Windows Awning Opening Triple Glazed Insulated Glass Weatherproof Large View for Apartment
Get a Quote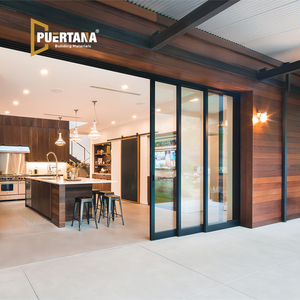
Exterior Conceal Stacking Door Sliding Patio Door Aluminium Hidden Glass Pocket Slide Doors Inside The Wall
Get a Quote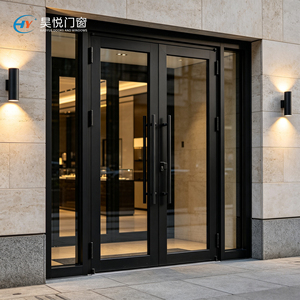
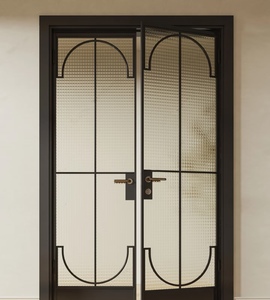
Black Frame Double Swing Hinged Door Large Tempered Glass Aluminum Door for Shopping Mall Store Front Commercial Entrance
Get a Quote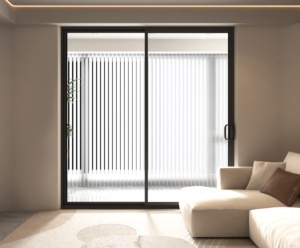
AS2047 Australian Standard Aluminium Sliding Stacking Doors Waterproof Windows and Door Showroom Finished Surface in Australia
Get a Quote
Technical Insight & Market Dynamics
Custom OEM Aluminium Single Hung Windows: The B2B Engineering Paradigm
An exhaustive technical whitepaper exploring structural extrusions, thermal barrier integration, OEM customization workflows, and compliance frameworks for commercial contractors and procurement officers.
Architectural Relevance of Single Hung Systems
In modern commercial fenestration and residential development, single hung window configurations remain a dominant specification across North America, Australia, and Western Europe. Unlike dual-sash tilt-turn or full-casement systems, Aluminium Single Hung Windows feature a stationary upper sash and a vertically operating bottom sash. This structural geometry maximizes structural rigidity, reduces hardware wear points, and delivers exceptional resistance against structural wind loads (DP ratings up to DP70).
By utilizing high-grade extruded aluminum alloy frames—specifically primary 6063-T5 and 6063-T6 billets—architects achieve ultra-slim frame profiles with high strength-to-weight ratios. As global building energy codes (such as ASHRAE 90.1, IECC, and Australia's NCC) tighten requirements, OEM contract manufacturers must bridge the gap between aluminum's native high thermal conductivity and strict U-factor performance goals.
Global Sourcing & OEM Customization Demand
International real estate developers, general contractors, and hardware importers face increasing pressure to source custom OEM window systems that balance regulatory compliance with cost efficiency. Off-the-shelf single hung windows rarely fit specialized rough openings, dynamic architectural sightlines, or stringent hurricane-impact structural specs.
Partnering directly with a dedicated Foshan manufacturer like BrioWindow Technology Co., Ltd. unlocks complete Original Equipment Manufacturer (OEM) design control. From custom wall-thickness extrusions (1.4mm to 3.0mm) to proprietary thermal breaks and multi-point locking integration, contract manufacturing offers high structural integrity, exact CAD/BIM matching, and significant total cost of ownership (TCO) advantages over domestic assembly.
Extrusion & Glazing Matrix
OEM Technical Architecture & Material Standards
High-precision structural specifications engineered to surpass NAFS, AAMA 101/I.S.2/A440, and AS2047 fenestration standards.
Alloy Selection & Tempering
We exclusively utilize 6063-T5 and high-tensile 6063-T6 primary aluminum billets. Unlike recycled scrap aluminum, primary alloy billet extrusions provide uniform wall density, superior tensile yield strength (≥ 210 MPa for T6 temper), and exceptional surface smoothness essential for high-grade PVDF and powder coat adhesion.
PA66 GF25 Thermal Breaks
To halt conductive thermal transfer, our thermal-break single hung lines incorporate Polyamide PA66 reinforced with 25% Glass Fiber (PA66 GF25). These structural thermal struts match the expansion coefficient of aluminum, preventing de-lamination while driving U-factors down to 0.22 BTU/h·ft²·°F.
Glazing Matrix & Gas Infill
Glazing options include double and triple insulated glass units (IGUs) with Low-E coatings (PPG Solarban series or Saint-Gobain), warm-edge techno-spacers, and 90%+ pure Argon gas infill. Laminated acoustic glass configurations achieve STC ratings up to 42 dB for urban environments.
| Performance Metric | Standard OEM Specification | Heavy-Duty Commercial Grade | Test & Compliance Standards |
|---|---|---|---|
| Profile Alloy & Wall Thickness | 6063-T5 (1.4mm - 1.8mm) | 6063-T6 Structural (2.0mm - 3.0mm) | ASTM B221 / GB 5237 |
| Thermal Transmittance (U-Factor) | 0.28 - 0.35 BTU/h·ft²·°F | 0.18 - 0.24 BTU/h·ft²·°F (Passive Standard) | NFRC 100 / EN ISO 10077 |
| Design Pressure (Wind Load) | DP 35 - DP 50 (1500 - 2400 Pa) | DP 70 - DP 100 Impact Rated (3350 - 4800 Pa) | AAMA/WDMA/CSA 101/I.S.2/A440 |
| Acoustic Insulation (STC/OITC) | STC 32 (Double Glaze Low-E) | STC 42 - 45 (Laminated PVB/SGP) | ASTM E90 / ASTM E1425 |
| Water Penetration Resistance | 300 Pa (6.27 psf) | 500 Pa - 750 Pa (15.6 psf) | ASTM E547 / AS4420.5 |
| Surface Finish Standard | AkzoNobel Powder Coat (60μm) | PPG Fluorocarbon PVDF 3-Coat (40μm+) | AAMA 2604 / AAMA 2605 |
| Balance Spring Mechanism | Spiral Tension Balances | Constant Force Block & Tackle (50,000+ cycles) | AAMA 902 Verified |
Enterprise OEM Partner
Why Source from BrioWindow Technology Co., Ltd.
Headquartered in Foshan, China's premiere aluminum manufacturing cluster, delivering precision-engineered doors and windows to 60+ nations.
The BrioWindow Integrated Manufacturing Advantage
For over a decade, BrioWindow Technology Co., Ltd. has established an unyielding reputation as a top-tier manufacturer of aluminum alloy folding doors, sliding doors, swing doors, casement windows, single hung windows, PVC systems, and curtain walls. Our state-of-the-art facility in Nanhai District, Foshan combines European CNC machining center accuracy with strict international QA procedures.
✓
Complete Direct OEM Customization
Full customization of profile dies, frame depth (60mm to 140mm), custom architectural colors (RAL matching, anodized tones), hardware brands (Caldwell, Roto, Siegenia, or custom brand OEM etching).
✓
30-Year After-Sales Quality Assurance
We back our aluminum structural frame integrity with an industry-leading 30-year warranty, supported by dedicated overseas technical guidance and spare parts replacement protocols.
✓
Rigorous Multi-Stage Testing & Compliance
Every order undergoes strict structural, air infiltration, water tightness, and cycling operational tests following AS2047, CE, and North American NAFS standards prior to crating.
✓
Seamless Global Export Logistics
Extensive experience shipping to North America, Australia, Canada, and Europe. Export packaging includes protective film, corner guards, fully enclosed fumigated plywood crates, and containerized loading optimization.
Industry Horizon
Future Trends in OEM Aluminium Single Hung Window Procurement
Key technological shifts driving fenestration purchasing decisions for real estate developers and general contractors over the next decade.
1. Ultra-Slim Sightlines & Concealed Sash Design
Modern architectural trends demand minimal visual disruption. Next-generation custom OEM single hung windows incorporate flush-fit outer frames and hidden lower sashes. By reducing visible aluminum sightlines down to under 45mm, developers can boost natural daylight transmission by up to 14% while retaining structural integrity.
2. Smart Actuation & Automated Building Integration
Commercial real estate is rapidly adopting smart building management systems (BMS). OEM single hung windows are increasingly specified with embedded 24V linear motor actuators and hidden wire chases. This enables remote sash operation, automated night-flush cooling, and automated closing during adverse rain or wind detection.
3. Extreme Climate Resiliency & Impact Certification
Due to escalating coastal storms and shifting weather patterns, hurricane-impact single hung windows are transitioning from regional coastal niche requirements to standard global procurement specs. Future OEM windows demand SGP (SentryGlas) structural interlayers, heavy-duty deadbolt sash locks, and Dade County TAS 201/202/203 testing verification.
Buyer Insights
Frequently Asked Questions by OEM Buyers
Detailed technical and commercial guidance for foreign importers, developers, and trade distributors.
What custom OEM capabilities does BrioWindow provide for single hung aluminum windows? ▼
We offer total Original Equipment Manufacturer (OEM) and Original Design Manufacturer (ODM) flexibility. This includes custom extrusion die design, custom frame depths (e.g., 75mm, 90mm, 100mm, 120mm), tailored polyamide thermal break locations, specific glass pocket widths for double/triple glazing, custom powder coat or PVDF color matching (RAL/Pantone), custom hardware branding/laser etching, and specialized installation flange choices (nailing fin, brick seam, or retro-fit flush fin).
How does a single hung window differ from a double hung window in commercial applications? ▼
In a single hung window, only the bottom sash moves vertically while the top sash remains permanently fixed. In a double hung window, both upper and lower sashes operate. Single hung windows offer superior air infiltration performance, higher water tightness ratings, reduced mechanical wear, and lower long-term maintenance costs because the top sash is factory-sealed into the master frame. This structural simplicity makes single hung windows the preferred choice for commercial multi-family projects and hotels.
What thermal performance ratings (U-factor & SHGC) can your aluminum single hung windows reach? ▼
By combining our PA66 GF25 thermal-break extruded profiles with high-performance double or triple glass units featuring soft-coat Low-E (such as Solarban 60/70) and Argon gas fill, our custom single hung windows achieve U-factors ranging from 0.22 to 0.28 BTU/h·ft²·°F (1.25 to 1.59 W/m²K) and SHGC values as low as 0.18. These parameters comfortably comply with ENERGY STAR, IECC, and Passive House secondary standards.
What international fenestration standards and structural certifications do your products hold? ▼
Our products are engineered and tested in alignment with major global standards. This includes North American AAMA/WDMA/CSA 101/I.S.2/A440 (NAFS) specifications, Australian AS2047 and AS1288 codes, European CE mark standards (EN 14351-1), and ISO 9001 quality management systems. Complete physical test reports from accredited third-party laboratories are available upon contract agreement.
What is the Minimum Order Quantity (MOQ) and production lead time for custom OEM orders? ▼
Our baseline Minimum Order Quantity (MOQ) for standard profile profiles is 50 square meters, while custom extrusion die development generally requires a project volume of 300+ square meters or equivalent tooling fee absorption. Typical production lead time is 25 to 35 business days following final shop drawing sign-off and deposit receipt. Sample prototyping can be expedited in 10 to 15 days.
What counterweight balance system is used in your vertical single hung sash movement? ▼
We utilize heavy-duty constant force block-and-tackle spring balances or high-precision spiral balances sourced from leading hardware specialists (such as Caldwell or customized OEM equivalents). These balances are calibrated precisely to the individual sash weight, guaranteeing smooth fingertip operation, self-sustaining hold at any position, and proven durability rated beyond 50,000 continuous opening/closing cycles.
How do you protect aluminum finished surfaces against corrosion in coastal salt-spray environments? ▼
For harsh coastal projects, we specify 3-coat Fluorocarbon PVDF coatings (compliant with AAMA 2605) or Class I Anodized finishes (minimum 18-25 micron film thickness). Prior to coating, profile extrusions undergo multi-stage pre-treatment etching. This system provides high resistance against salt spray corrosion, chalking, and UV radiation degradation, backed by our long-term finish warranty.
What architectural detail files and engineering support do you provide prior to production? ▼
Our in-house engineering design department provides detailed 2D CAD shop drawings, 3D BIM/Revit models, structural wind load calculation reports, thermal simulation modeling (THERM/WINDOW software), and physical corner samples for architectural approval prior to cutting raw material.
Structured Execution
6-Step OEM Sourcing & Engineering Workflow
How we turn initial architectural drawings into delivered, certified window systems.
STEP 01
Architectural Review
Submit project elevation schedules, wind load demands, target U-values, and rough opening dimensions to our engineering desk.
STEP 02
Engineering Proposal
Our technical team recommends suitable extrusion profiles, thermal strut configurations, glass matrix options, and budget estimates.
STEP 03
CAD & Sample Approval
Formal CAD shop drawings and physical profile/corner samples are produced and delivered for architect sign-off.
STEP 04
CNC Fabrication
Extrusion cutting, corner crimping, thermal break insertion, CNC milling, and surface treatment are executed under strict ISO quality controls.
STEP 05
Lab Testing & Packaging
Assembled units undergo water chamber and structural pressure testing before being enclosed in fumigated solid timber export crates.
STEP 06
Logistics & Support
Container loading optimization, global ocean transport dispatch, customs clearance paperwork, and 30-year warranty backing.
