Engineered Architectural Door & Window Systems
Factory-direct commercial and residential profiles engineered in Foshan, China for global distributors, contractors, and developers.
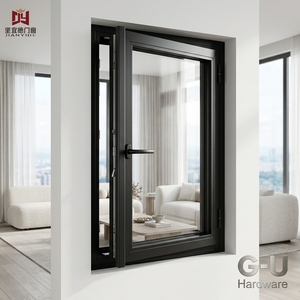
High Performance Casement Window Multi-Purpose Aluminum Casement Window
Inquire Now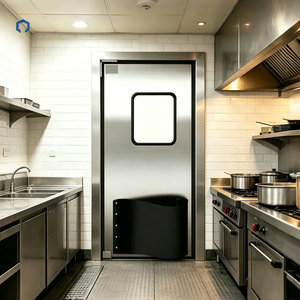
180° Commercial Aluminum Swing Impact Door With Glass Window
Inquire Now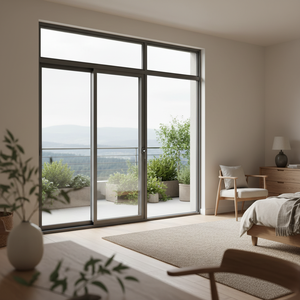
REGWEN RG100.8 Large Sliding Glass Door-Aluminum Alloy Modern Design
Inquire Now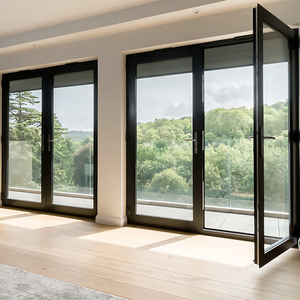
Eloyd Double Swing Casement Door Crittal Aluminum French Design
Inquire Now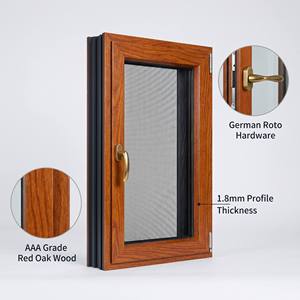
HUACAI Russian Larch Grade Aluminum Wood Composite Window
Inquire Now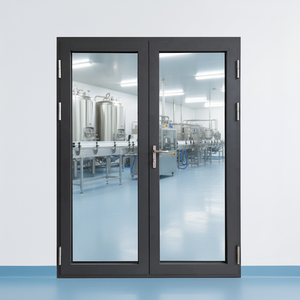
Aluminium Double Glazing French Double Entry Storm Doors Superhouse
Inquire Now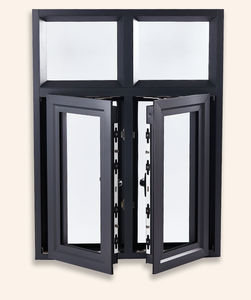
Thermal Break Modern Water Tight Soundproof Slim Aluminum Alloy Frame Window
Inquire Now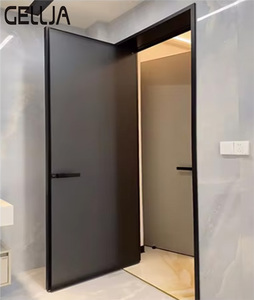
Metal Door Frame Doors Modern Indoor Contemporary Style Aluminium Alloy Glass Door
Inquire NowExecutive Sourcing Guide: OEM Aluminium Hopper Windows
In modern commercial architecture and high-performance residential engineering, fenestration selection is no longer limited to basic aesthetics. Custom OEM aluminium hopper windows—bottom-hinged units that tilt inward at the top—have emerged as an essential architectural component for optimized natural cross-ventilation, superior draft-free air circulation, high acoustic insulation, and stringent moisture control. As international building energy codes tighten across North America, Europe, and Oceania, global procurement directors, architectural engineering firms, and commercial facade contractors increasingly rely on specialized Chinese original equipment manufacturers (OEMs) and exporters located in primary manufacturing clusters like Foshan, Guangdong.
1. Technical Engineering & Profile Specifications
Aluminium hopper windows operate under unique structural loading parameters compared to standard casement or sliding configurations. Because the sash tilts inward from the top resting on bottom friction hinges or stays, the structural integrity of the extruded aluminium profile and mechanical hardware fasteners must withstand significant tension and rotational load over decades of daily operation.
Aluminum Alloy Extrusion (6063-T5 / T6)
Fabricated using primary, non-recycled 6063-T5 or T6 grade architectural aluminium billets. Profile wall thickness strictly conforms to international structural standards (minimum 1.4mm for residential; 2.0mm to 3.0mm for heavy-duty commercial curtains and multi-story applications).
Thermal Break Technology (PA66GF25)
To eliminate thermal bridging, high-spec hopper windows utilize 24mm to 34mm Polyamide (PA66GF25) thermal barrier strips reinforced with 25% fiberglass. This lowers overall window U-factors down to 0.8–1.4 W/m²K when paired with double or triple insulated glass units (IGU).
Multi-Point Locking & Friction Stays
Heavy-duty, corrosion-resistant 304 or 316 stainless steel friction stays (limiting arm opening angle to 15°–30° for safety) combined with perimeter multi-point locking gear guarantee uniform compression against continuous EPDM weatherstrip seals.
Comparative Matrix: Hopper Windows vs. Alternative Opening Mechanisms
| Window Mechanism | Ventilation Dynamics | Water Tightness (Pa) | Security Level | Optimal Application Space |
|---|---|---|---|---|
| Inward Hopper | Top micro-ventilation; prevents direct draft | 700 - 900 Pa | High (Inward tilt deters exterior entry) | Basements, bathrooms, curtain wall transoms, schools |
| Outward Awning | Bottom opening; sheds exterior rain | 600 - 800 Pa | Moderate to High | High-rise residential, coastal facades |
| Side-Hung Casement | Maximum 100% full airflow catch | 500 - 700 Pa | High (Multi-point locking) | Living rooms, bedrooms, main facade elevations |
| Horizontal Sliding | 50% opening capacity; bypass tracks | 350 - 500 Pa | Moderate | Patios, balconies, space-constrained corridors |
2. Global Sourcing & Procurement Trends (2025–2030)
The fenestration procurement landscape is undergoing a structural paradigm shift driven by stringent decarbonization targets, carbon border adjustment mechanisms (CBAM), and smart home IoT integration. Overseas importers, architectural sourcing agencies, and trade buyers are evolving their supply chain criteria:
Low-Carbon Extrusion & Recycled Content
Leading international buyers now require Environmental Product Declarations (EPDs) and verified low-carbon aluminium billets (smelted via hydroelectric energy) to satisfy green building certifications like LEED v4.4 and BREEAM.
Custom OEM/ODM Digital Workflows
Procurement departments are bypassing off-the-shelf catalogues in favor of factories capable of direct-from-CAD/BIM processing. Instant shop drawing verification, 3D STEP file rendering, and parametric customization have become mandatory operational prerequisites.
Motorized Smart Actuator Integration
Hopper windows positioned at elevated transoms or clerk-story levels are increasingly specified with concealed 24V DC chain actuators integrated into building management systems (BMS) for automated smoke evacuations and climate control.
Supply Chain Traceability & Testing Compliance
Importers in the USA, Canada, and Australia mandate third-party lab performance validation conforming to NFRC, AAMA/WDMA/CSA 101/I.S.2/A440, and AS2047 standard protocols prior to sea container loading.
3. Product Design & Architectural Trends
Architectural aesthetics in minimalist residential design and high-end commercial real estate dictate slim frame profiles, maximal daylighting, and seamlessly integrated hardware systems.
Ultra-Slim Sightlines & Flush Frames
Reducing visible frame dimensions down to 35mm–45mm sightlines maximizes light transmission while maintaining structural moment of inertia under peak wind loads (kPa).
Concealed Hinge Systems
Modern hopper windows conceal friction hinges within the rebate channel, eliminating visible metal knuckles on the interior frame face for clean, unencumbered interior aesthetics.
Advanced Surface Finishes
Super-durable fluorocarbon (PVDF) spray coatings and Qualicoat-certified powder coatings provide over 25+ years of resistance against chalking, salt spray corrosion, and intense UV degradation in coastal environments.
Why Partner with BrioWindow Technology Co., Ltd.
Headquartered in Foshan, Guangdong—China's premier aluminium extrusion and fenestration capital—BrioWindow Technology Co., Ltd. is a premier manufacturing enterprise specializing in high-performance door and window systems.
Six-Step OEM/ODM Manufacturing Workflow
Frequently Asked Questions for B2B Importers & Exporters
Expert answers addressing technical customization, minimum order quantities, certification, and export logistics.
What architectural information is required to receive an accurate OEM quotation?
To provide a detailed structural quotation and price schedule, please share your project location (for wind load calculation), architectural window elevation schedules or DWG/BIM drawings, target thermal performance (U-factor / SHGC), glazing preferences (double/triple, Low-E, laminated), frame finish color code (RAL), and target destination port.
Can BrioWindow manufacture custom profile dies for specialized project specifications?
Yes. As an OEM factory exporter, we design and extrude custom aluminium profile dies according to client-provided drawings. Our engineering department conducts structural finite element analysis (FEA) to confirm moment of inertia before tooling production.
What hardware options are supplied with your aluminium hopper windows?
We partner with top-tier international and premium domestic hardware manufacturers, offering German GU, Siegenia, Hoppe, and Sobinco multi-point locking gear, alongside heavy-duty 304 stainless steel friction stays and motorized chain actuators.
How are units packaged to prevent damage during transoceanic shipping?
All finished window frames and glazed units undergo a multi-layer protective packaging procedure: protective blue film on aluminium profiles, corner plastic guards, bubble wrap wrapping, and full enclosure in fumigated ISPM-15 compliant plywood crates with steel strapping.
What energy performance and weatherproofing standards do your products meet?
Our aluminium window systems are engineered and lab-tested against China GB/T standards, European EN standards, and North American NFRC / AAMA benchmarks, achieving air infiltration rating <0.1 cfm/ft² and water resistance >700 Pa.
What is the typical manufacturing lead time for custom container orders?
Standard lead time for custom OEM order manufacturing is 25 to 35 days following CAD shop drawing approval and sample confirmation. Expedited production scheduling is available for time-sensitive commercial contracts.
Ready to Initiate Your Custom OEM Aluminium Window Procurement?
Contact the engineering and export sales department at BrioWindow Technology Co., Ltd. today. Share your architectural drawings or schedule a direct consultation with our Foshan factory engineering team.
