Featured OEM Fenestration & Door Catalog
Direct factory supply of certified aluminum, glass, and custom profile architectural solutions engineered in Foshan, China.
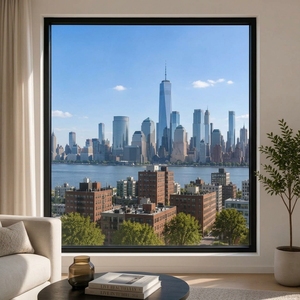
Fixed Panel Thermal Break Double Glazed Aluminum Louver Invisible Picture Windows
Engineered with high-density PA66 thermal insulation strips, double-glazed tempered glass, and integrated concealed ventilation louvers for modern architectural facades.
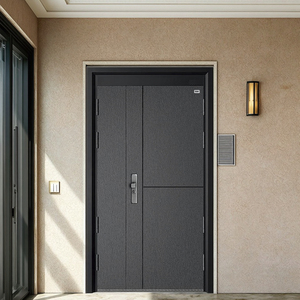
Anti-Theft Minimalist Aluminum Entrance Doors with Finished Surface for Home and Apartment Outdoor Use
Ultra-narrow frame architectural entrance doors featuring multi-point security locks, fluorocarbon surface treatment, and heavy-duty structural integrity.
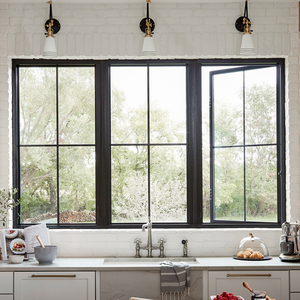
NFRC Standards High Energy Efficiency Double Glazing Aluminum Casement windows Double Casement Window With Grill
Strictly compliant with NFRC thermal performance ratings. Features argon gas-filled low-E glass and decorative internal security grills.
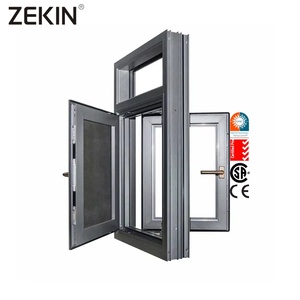
ZEKIN Modern Slim Frame Aluminum Casement Windows Reflective Glass Luxury Horizontal Swing Open Style for Apartments
Luxury residential profile system offering panoramic daylighting, high sound attenuation (STC 42+), and sleek horizontal outward/inward swing hardware.
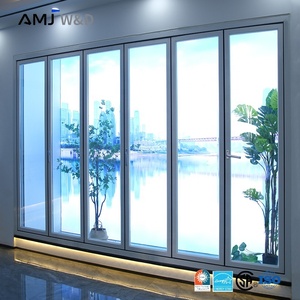
Customized Home Office Slim Frame Concertina Door Insulation Glass Folding Aluminum Bifold Doors
Seamless indoor-outdoor space transitions. Precision stainless steel bottom tracks allow effortless operation for multi-panel bi-fold glass configurations.
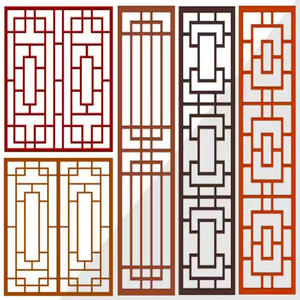
Antique Chinese Style Aluminum Alloy Window Grille Wood Grain Carved Art Screen Partition Custom Hollow Aluminum Curtain Walls
Architectural decorative screens combining heritage artistic fretwork with durable 3D heat-transfer wood grain powder coating and aluminum curtain wall framing.
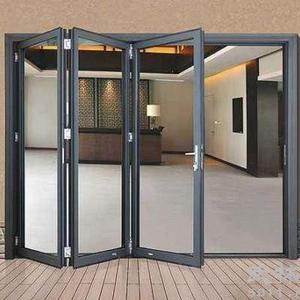
Exterior House Bi Fold Door Interior Office Glass Folding Door Systems
Heavy-duty commercial and residential folding doors equipped with triple EPDM weatherstripping, thermal barriers, and custom acoustic laminate glass options.
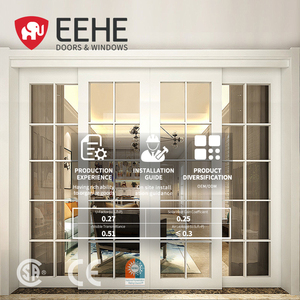
EEHE Sliding Doors Interior Durable Aluminum CSA Certified White Frame Sliding Door for Houses and Villas
CSA certified heavy-duty patio sliding doors featuring whisper-quiet tandem rollers, flush threshold designs, and high wind-load structural engineering.
1. Technical Evolution & Architectural Advantage of OEM Aluminium Casement Doors
In contemporary architectural engineering, the custom OEM aluminum casement door has transitioned from a standard structural closure to a complex climate-barrier system. Driven by global initiatives for zero-energy buildings (ZEB) and stringent building envelope mandates (such as ASHRAE 90.1 in North America and AS2047 in Australia), foreign buyers, developers, and general contractors demand significantly elevated physical performance metrics from OEM manufacturers in China.
1.1 Metallurgy & Structural Profile Engineering
The foundation of an institutional-grade custom casement door lies in its extruded aluminum alloy substrate. Premium exporters utilize primary 6063-T5 or 6063-T6 architectural aluminum billets, avoiding recycled scrap content to ensure structural uniformity, optimal tensile strength (minimum 160 MPa yield strength), and superior anodizing clarity. Profile wall thicknesses for heavy-duty casement systems typically range from 2.0mm to 3.0mm, far surpassing standard residential grades to resist severe wind load pressures (Design Pressure ratings DP50 to DP90).
1.2 Polyamide Thermal Break Technology (PA66-GF25)
Standard aluminum exhibits high thermal conductivity (~200 W/m·K). To satisfy modern building efficiency standards, advanced OEM manufacturing integrates structural thermal barrier strips composed of Polyamide 66 reinforced with 25% glass fiber (PA66-GF25). This composite matches the thermal expansion coefficient of aluminum, preventing structural shear stress during extreme ambient temperature fluctuations. By isolating the interior aluminum extrusions from the exterior profiles, overall system U-factors drop below 1.4 W/m²·K (or U-0.25 BTU/h·ft²·°F when paired with triple insulated glass units).
"Information Gain Insight: The structural longevity of a custom casement door depends directly on the mechanical shear strength of its crimped thermal break joint. Premium exporters utilize CNC dual-head pneumatic profile crimping coupled with structural corner keys and two-component polyurethane corner adhesives."
1.3 Multi-Point Locking Mechanics & Acoustic Attenuation
Unlike sliding configurations that rely on brush seals, casement doors operate on a perimeter compression system. When the multi-point gear hardware (driven by European-standard drive gear mechanisms or heavy-duty friction hinges) is engaged, the sash compresses continuous layers of EPDM (Ethylene Propylene Diene Monomer) gasket seals against the frame rebates. This tight seal yields sound transmission class (STC) ratings up to 45 dB and air infiltration rates under 0.1 CFM/ft².
2. Engineering Specification Matrix: Custom OEM Casement Door Systems
For architectural specifiers and import procurement managers, the table below outlines the core technical benchmarks maintained by top-tier Foshan fenestration exporters.
| Performance Parameter | Standard OEM Specification | High-Performance / Coastal Spec | Testing / Compliance Standard |
|---|---|---|---|
| Alloy Substrate | Extruded 6063-T5 Aluminum | Structural 6063-T6 / Heavy Wall 3.0mm | GB/T 5237 / ASTM B221 |
| Thermal Insulation | 14.8mm PA66-GF25 Strips | 24mm–34mm Multi-Cavity Warm Edge | ISO 10077-2 / NFRC 100 |
| Glazing Assembly | 5mm+12Ar+5mm Tempered Low-E | 6mm+16Ar+6mm+16Ar+6mm Triple Laminate | ANSI Z97.1 / CAN/CGSB-12.1 |
| Air Infiltration | Level 8 (Q1 ≤ 0.5 m³/m·h) | A3 Seal Standard (< 0.05 L/s·m²) | ASTM E283 / AS4420.2 |
| Water Penetration | 450 Pa Static Pressure | 700 Pa High-Sill Dynamic Resistance | ASTM E331 / AS4420.3 |
| Wind Pressure (Structural) | ± 3000 Pa (DP45) | ± 6000 Pa (DP90 Hurricane Impact) | ASTM E330 / TAS 201/202/203 |
| Surface Finish Options | Architectural Powder Coat (60μm) | PVDF Kynar 500 / 25μm Anodized | AAMA 2604 / AAMA 2605 |
3. Future Procurement Trends in Commercial & Villa Fenestration (2025–2030)
As the international real estate market shifts toward sustainability, digital integration, and minimalist luxury, foreign buyers must realign their sourcing strategies to match emerging architectural demand trends.
1. Ultra-Slim Sightline Integration
Architects are replacing heavy structural frames with micro-border profile designs. Interlock sightlines under 20mm paired with concealed pivot or flush casement hinges allow maximum glass ratios while retaining wind-load resistance through interior steel reinforcements.
2. Low-Carbon Recycled Aluminum
Driven by European CBAM (Carbon Border Adjustment Mechanism) policies, tier-one developers are mandating certified low-carbon primary aluminum processed via green hydro-power smelting, reducing embodied carbon footprints by up to 65% per square meter.
3. Smart Mechatronic Automation
Modern casement systems now incorporate integrated motorized chain actuators hidden within the extrusion profiles. These allow smart building integration (BMS), automated rain-sensor closing, and biometric access control via Bluetooth or Zigbee protocols.
3.4 BIM Modeling & Direct Factory CAD Integration
Sourcing standard off-the-shelf doors is no longer viable for complex multi-family or commercial developments. Top OEM exporters provide customized Revit BIM families and DWG detail drawings, enabling architects to simulate acoustic performance, thermal solar heat gain coefficients (SHGC), and precise structural anchorage details directly inside the building digital twin before factory extrusion begins.
4. Enterprise Manufacturing Capabilities & Foshan Factory Authority
Headquartered in Nanhai District, Foshan City—China's global epicenter for advanced aluminum processing and window manufacturing—BrioWindow Technology Co., Ltd. stands as an established enterprise pioneer with over a decade of dedicated export mastery.
4.1 Global Footprint & Verified Compliance
BrioWindow has successfully delivered over 1,500 custom fenestration projects across 60+ countries, with a primary concentration on the high-barrier markets of the United States, Canada, and Australia. Our complete door and window certification system guarantees full compliance with local building codes, including North American NFRC/AAMA ratings, Canadian CSA benchmarks, and Australian AS2047 standard testing.
4.2 Vertical OEM/ODM Customization Workflow
We provide full-spectrum turnkey services tailored specifically to overseas importers, real estate developers, and construction procurement teams:
- Architectural Plan Review: Engineering validation of opening schedules, structural wind load calculations, and glass U-value targets prior to contract finalization.
- Precision CNC Extrusion & Fabrication: Automated German-built double-head cutting saws and 5-axis CNC machining centers ensure corner miter tolerances within ±0.1mm.
- Rigorous In-House Testing: Every batch undergoes strict air, water, and structural pressure testing in our internal laboratory to meet China's highest national standards alongside international protocols.
- Export-Grade Protective Packaging: Fully sealed wooden crate packaging with corner corner protectors, peelable anti-scratch films, and desiccant packs ensures zero damage during long-distance maritime transit.
- Uncompromising After-Sales Warranty: We back our craftsmanship with a market-leading 30-year quality assurance warranty and comprehensive technical installation documentation.
Procurement & Technical FAQ
Direct answers for foreign buyers, procurement directors, and importers sourcing custom aluminum doors from China.
What custom parameters can be specified under your OEM aluminum casement door program?
Our OEM manufacturing capabilities cover complete customization: structural aluminum wall thickness (1.4mm to 3.0mm), profile series depths (55mm to 120mm), thermal break widths, surface finishes (RAL powder coating, anodizing, PVDF, authentic wood grain transfers), glass configurations (double/triple IGUs, laminated glass, smart switchable tinting), and premium European hardware integration (Hoppe, Siegenia, CMECH, Roto).
How do your doors handle extreme weather conditions like hurricanes or freezing climates?
For hurricane-prone regions (such as Florida or coastal Australia), we produce impact-rated systems featuring heavy-gauge 6063-T6 aluminum, structural silicone glazing (SentryGlas® interlayer laminated glass), and multi-point deadbolt locks tested to withstand impact pressures up to DP90. For cold climates (Canada/Nordic regions), we utilize multi-cavity thermal break extrusions filled with aerogel insulation foam and argon-filled Low-E triple glazing to achieve ultra-low U-factors.
What is the typical production lead time and minimum order quantity (MOQ) for custom projects?
Our standard production lead time is 25 to 35 days from the final approval of shop drawings and color sample verification. For standard profile configurations, our MOQ starts at 30 square meters, making it accessible for luxury private villas as well as large-scale commercial developments.
What export packaging and shipping protection protocols do you implement?
To prevent scratches, glass breakage, or thermal distortion during sea freight, all units are wrapped in a 5-layer protection system: protective surface film, EPE foam wrapping, plastic corner guards, moisture-absorbing desiccants, and fully enclosed IPPC-certified fumigated plywood crates. Crates are engineered with forklift channels for safe unloading at destination job sites.
How does BrioWindow support foreign contractors during installation?
We provide comprehensive CAD cross-section drawings, step-by-step PDF installation manuals, and high-definition video walkthroughs for sub-frame anchoring, perimeter waterproof flashing, and hardware adjustment. Remote video technical support is also available with our senior engineering team during jobsite installation.
Partner with China's Premier Aluminium Casement Door Exporter
Submit your architectural drawings, elevation schedules, or project performance criteria today. Our engineering sales team will provide a comprehensive quote and technical review within 24 hours.
Get a Quote