Precision OEM/ODM Aluminium Door Collection
Engineered for high wind-load resistance, acoustic dampening, and seamless indoor-outdoor transition for luxury residential and commercial developments.
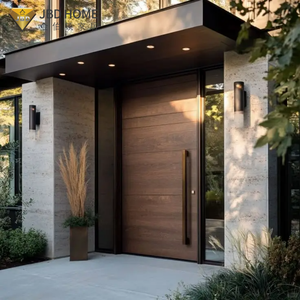
Cost-effective Latest Aluminium Pivot Entrance Door Exterior Front Entry Systems Wholesale Factory Price Premium Villa
Send an Inquiry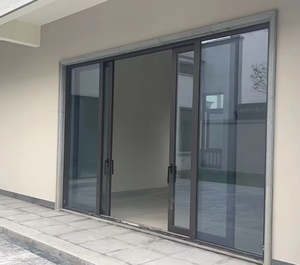
RG120 Modern Lift-Sliding System Premium Aluminum Glass for Homes Offices Wine Cellars Supermarkets Hospitals Swing for Gardens
Send an Inquiry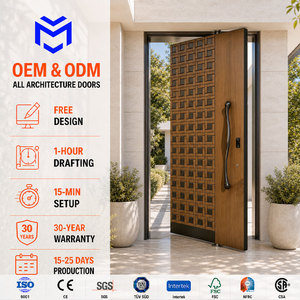
Custom Armored Modern Aluminum Wooden Home Villa Residential Entrance Security Front Entry Exterior Pivot Doors
Send an Inquiry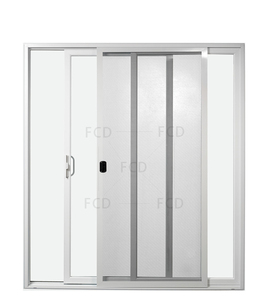
Customizable Commercial Sliding Glass Doors Aluminum Mosquito Net Pane Grill Sliding Door Heavy Duty Sliding Doors
Send an Inquiry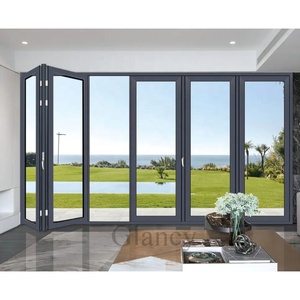
Large Modern Internal Lockable Accordion Sliding Aluminum Bifold Folding Double Glass Patio Doors
Send an Inquiry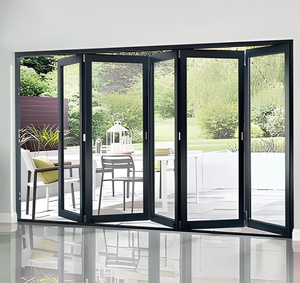
Bi Fold Aluminum Modern Double Tempered Glass Exterior Patio Veranda Folding Doors with Germany Brand Hardware
Send an Inquiry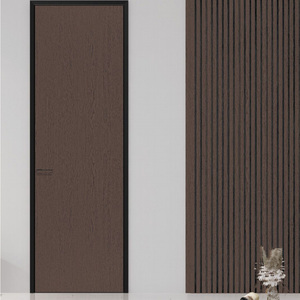
Slim Black Frame Aluminum Wood Interior Door Aluminum Honeycomb Core Soundproof Pure Aluminum Bedroom Door Customized
Send an Inquiry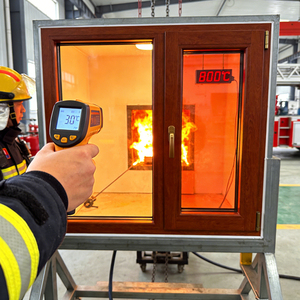
High-Security Fireproof Aluminum Wood Folding Horizontal Windows Low-E Glass Stainless Steel Screen For Exterior Apartment
Send an InquiryState of Architectural Fenestration: Custom OEM Aluminium Bifold Door Systems
In contemporary architectural design, the boundary between interior living spaces and external environments has undergone a fundamental transformation. Bifolding door systems—frequently designated as accordion doors, folding patio doors, or concertina doors—represent the pinnacle of flexible structural fenestration. As premier custom OEM/ODM aluminium bifold doors manufacturers located in Foshan, China, BrioWindow Technology Co., Ltd. produces high-performance folding systems that address the strict structural, thermal, acoustic, and aesthetic criteria required by international real estate developers, commercial architects, and fenestration importers.
Selecting custom OEM aluminium bifold doors involves evaluating complex mechanical and thermal engineering variables. Far beyond standard sliding or hinged doors, bifold assemblies require multi-panel articulated hardware capable of sustaining heavy gravity loads (up to 300 kg per panel) while maintaining smooth kinetic movement across track spans exceeding 12 meters. This whitepaper analyzes the engineering parameters, structural alloys, glass configurations, global procurement trends, and manufacturing protocols governing high-performance custom OEM folding door systems.
Primary Engineering Takeaway for Procurement Officers
Structural reliability in large-span aluminium bifold systems is directly governed by profile wall thickness (minimum 2.0mm to 3.0mm structural extrusions), polyamide thermal break quality (PA66GF25), top-hung stainless steel roller assemblies, and localized wind-load deflection limits ($L/175$ per ASTM E330 or AS2047 standards).
Anatomy of a High-Performance OEM Aluminium Bifold System
A comprehensive breakdown of structural profiles, thermal barrier tech, and precision hardware systems.
6063-T6 Precision Profile Extrusions
Our custom OEM folding doors utilize primary-grade 6063-T6 or 6060-T66 aluminum alloys. T6 heat treatment provides an ultimate tensile strength exceeding 205 MPa and yield strength above 170 MPa, preventing panel deflection and binding over decades of daily operations.
Polyamide PA66GF25 Thermal Breaks
To eliminate thermal bridging, profile chambers integrate 24mm to 34mm PA66GF25 (25% fiberglass reinforced polyamide) thermal barrier strips. This structural design achieves overall window U-values below 1.4 W/m²K when combined with Low-E triple glazing assemblies.
Heavy-Duty Hardware & Rolling Tracks
Concealed stainless steel quad-roller bogie carriages ride smoothly along heavy-duty top and bottom tracks. Engineered in partnership with German hardware masters (Siegenia, Hoppe, GU), our multi-point locking systems offer RC2/RC3 security ratings.
| Performance Standard | BrioWindow OEM Spec | Test Standard Compliance | Architectural Impact |
|---|---|---|---|
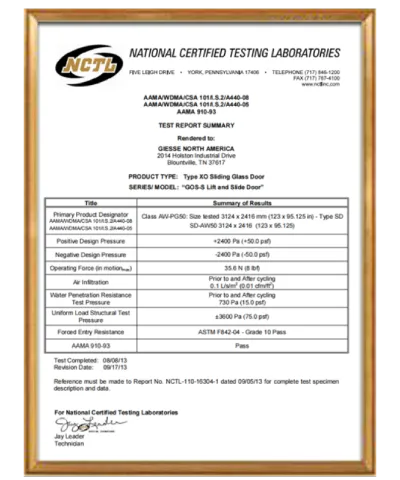
| Wind Load Resistance | Up to 4500 Pa (Serviceability) / 6000 Pa (Ultimate) | ASTM E330 / AS2047 / EN 12210 Class C5 | Suitable for coastal high-rises and hurricane zones. |
| Water Penetration | 750 Pa Static / Dynamic Pressure | ASTM E331 / EN 12208 Class 9A | Zero water ingress under severe storm conditions. |
| Air Infiltration | < 0.1 m³/(h·m²) at 100 Pa | ASTM E283 / EN 12207 Class 4 | Exceeds Passive House airtightness targets. |
| Acoustic Insulation | Rw = 38 dB to 44 dB (with Laminated IGUs) | ISO 10140-2 / ASTM E90 | Blocks urban traffic noise and airport frequency chatter. |
| Cyclic Durability | 50,000 Open/Close Cycles Tested | EN 1191 Class 8 | Ensures 30+ years of operational lifecycle. |
Future B2B Procurement Trends in Bifold Fenestration
Insights for commercial buyers, distributors, and real estate developers looking to future-proof their supply chains.
Ultra-Slim Sightline Minimalist Profiles
Architectural demand is rapidly shifting toward minimal visual frame footprints. Modern bifold systems feature center interlock mullions narrowed down to 28mm-35mm. Achieving structural rigidity with such slim profiles requires specialized internal steel stiffeners or high-modulus structural silicone glazing (SSG) techniques.
Barrier-Free Flush Zero-Threshold Tracks
Universal design and accessibility standards (ADA compliance) mandate seamless floor transitions. Next-generation bifold track engineering integrates flush threshold channels with dual-drain sub-frame drainage systems, preventing water backup while maintaining a flush indoor-outdoor floor line.
Automated & Smart Motorized Bifold Systems
Commercial venues and luxury estates increasingly require motorized opening mechanisms. Integrated hidden drive motors controlled via Building Management Systems (BMS), smart home automation, or smartphone applications allow synchronized multi-panel movement at the push of a button.
Why Partner with BrioWindow Technology Co., Ltd.?
Located in Nanhai District, Foshan—China's global capital for aluminum extrusion and window manufacturing.
Foshan Industrial Cluster Synergies
Our direct access to world-class aluminum billet smelters, powder coating facilities, and hardware tooling specialists allows us to maintain strict quality control and competitive factory-direct pricing without third-party markups.
Full Custom OEM/ODM Tailoring
We work from your architectural CAD/BIM drawings to customize panel configurations (3+0, 3+1, 5+1, 7+0, corner bifolds), extrusion die shapes, glass specifications (Low-E, triple glazed, smart tinting), surface finishes (Qualicoat anodizing, PVDF, wood grain), and branding.
30-Year Quality Assurance Guarantee
Every fenestration assembly undergoes rigorous factory acceptance testing (FAT) before export packing. We provide an industry-leading 30-year warranty covering frame structural integrity and hardware operational performance for total procurement peace of mind.
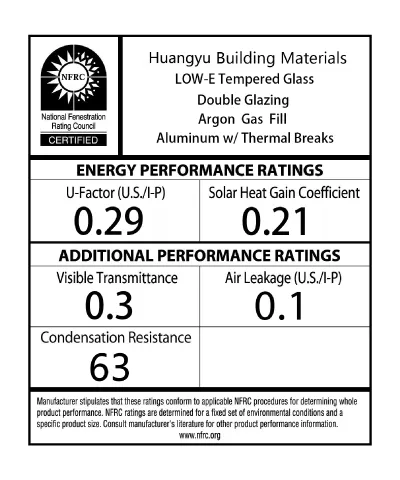
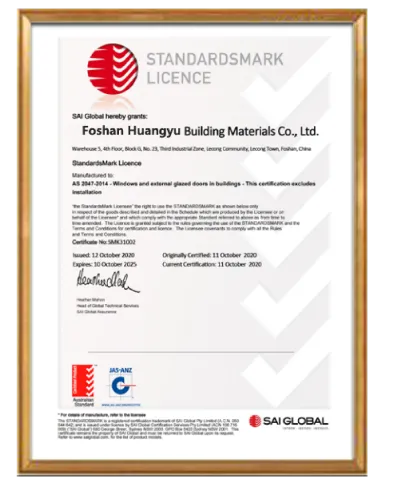
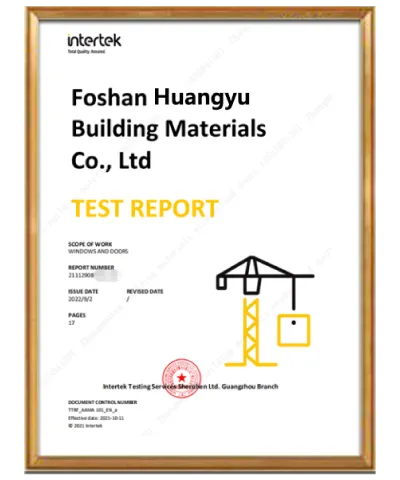
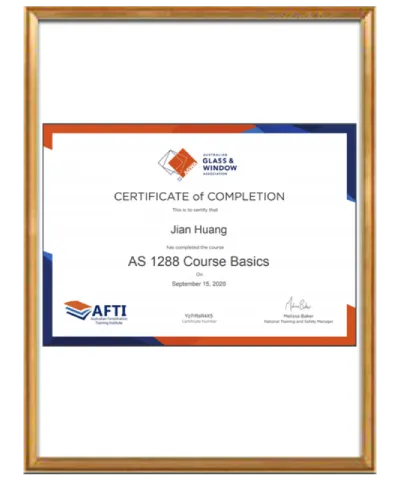
International Quality Certifications & Test Standards
B2B Procurement & Engineering FAQ
Technical guidance for global importers, builders, and fenestration buyers.
What is the structural lead time for custom OEM bifold extrusion tooling and sample production?
For custom OEM profile die creations, matrix design and extrusion tooling fabrication typically require 12 to 15 business days. Once the master extrusion sample is approved, prototype door assembly takes approximately 7 to 10 days. Full production runs for containerized orders (20ft/40ft HQ) are completed in 25 to 30 days depending on powder coating and glazing custom specifications.
How do you ensure wind-load structural safety for high-rise or coastal installations?
Our engineering department conducts Finite Element Analysis (FEA) on structural mullions according to local project wind pressures (e.g., AS/NZS 1170.2 in Australia or Florida Building Code TAS 201/202/203 in the US). We reinforce high-stress frame spans with internal structural steel sleeves and utilize heavy-duty stainless steel hinge pins capable of withstanding ultimate wind loads up to 6.0 kPa.
What are the maximum panel dimension limits for custom OEM aluminium bifold doors?
Standard heavy-duty bifold panels can be manufactured up to 1200mm in width and 3500mm in height per leaf. For extra-large architectural openings requiring panels up to 4000mm high, we utilize reinforced structural thermally broken profiles with custom top-hung bogie rollers rated for 300kg per leaf.
What powder coating and anodizing finishes are available for harsh salt-spray environments?
For coastal locations, we supply Qualicoat Class 2 / Class 3 fluorocarbon (PVDF) coatings with a minimum thickness of 40 microns, providing superior resistance against UV degradation and acid rain. Alternatively, marine-grade anodized finishes up to 25 microns thick pass a 3000-hour neutral salt spray (NSS) test without surface pitting.
How are the bifold systems packaged to prevent freight damage during sea transportation?
Export packaging complies with ISPM-15 wooden crate standards. Doors are fully assembled or knock-down (KD) packed depending on client preference. Components are protected using protective surface PE film, multi-layer bubble wrap, edge corner guards, and sealed inside fully enclosed fumigated plywood crates with desiccant packs to prevent moisture condensation.
Can BrioWindow manufacture bifold doors to fit local building code certifications (e.g., NFRC, Title 24, AS2047)?
Yes. BrioWindow systems are engineered and tested to satisfy major international building regulations including North American NFRC thermal ratings, Australian AS2047/AS1288 structural glass codes, and European CE EN 14351-1 standards. Test documentation and factory audits are available upon request.
Ready to Scale Your Fenestration Sourcing?
Consult with our Foshan engineering team for custom architectural drawings, hardware selection, and competitive factory-direct pricing tailored to your project volume.
Send an Inquiry