Enterprise Sourcing Guide
Precision OEM/ODM Architectural Balcony Systems
As a leading Foshan-based fenestration manufacturer, BrioWindow Technology Co., Ltd. delivers high-performance custom aluminium balcony windows engineered for extreme wind pressure, high acoustic insulation, and thermal efficiency across North America, Europe, and Australia.
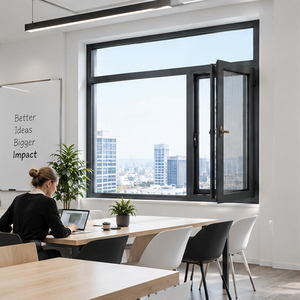
Custom Architectural Aluminum Doors and Windows with Energy Efficient Glass for Commercial Residential Hospitality Projects
Send an Inquiry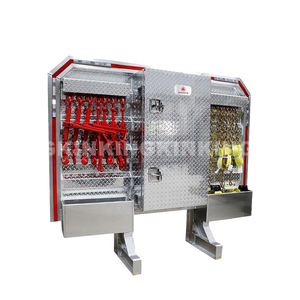
Customization Trailer Bulkhead Mini Vault Single Door Aluminum Cab Guard Headache Rack for Semi Truck
Send an Inquiry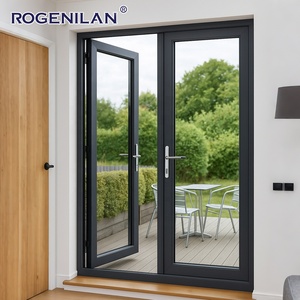
Rogenilan China Supplier Customized Size Aluminum Doors And Window Double Large Glass Fixed French Door For Houses
Send an Inquiry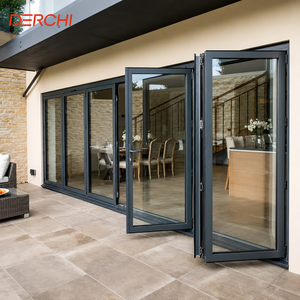
Hurricane Proof Aluminum Exterior Door Balcony Patio Lowe Soundproof Glass Garden Aluminum Bifold Folding Door
Send an Inquiry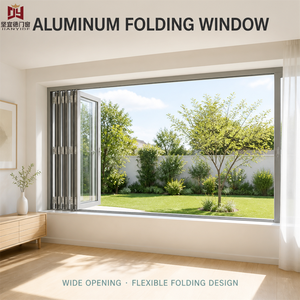
Aluminum Horizontal Folding Glass Window For Indoor Patio Residential Projects Custom Size Double Glazed Tempered Glass
Send an Inquiry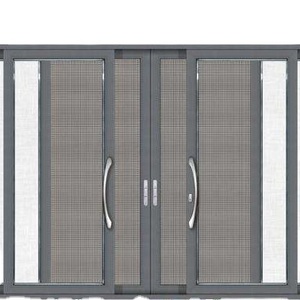
Aluminium Alloy Anti-mosquito Design Tempered Glass Sliding Door Balcony Door Exterior Door with Mosquito Net
Send an Inquiry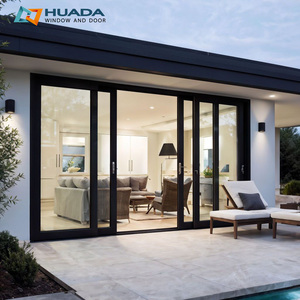
Hurricane Proof 4 Panel Aluminum Sliding Doors Soundproof Heavy Duty Lift And Slide Patio Door Triple Glazed Sliding Doors
Send an Inquiry
Factory Authority & Rigor
Why Overseas Developers Choose BrioWindow Technology Co., Ltd.
Based in Nanhai District, Foshan—China's global capital for precision aluminum extrusions—BrioWindow acts as a vertically integrated OEM & ODM manufacturer serving tier-one contractors across North America, Europe, and Australia.
Foshan Extrusion Hub Advantage
Direct integration with primary 6063-T5/T6 raw aluminum billet suppliers guarantees consistent tensile strength, structural purity, and high resistance to airborne coastal salinity.
Global Standard Compliance
Engineered to meet and exceed AS2047 (Australia), NFRC / AAMA (USA), and CE (Europe) structural and thermal insulation testing parameters for high-rise balcony fenestration.
Comprehensive Product Portfolio
From ultra-slim balcony sliding windows to heavy-duty lift-and-slide patio doors, bi-fold systems, smart motorized fenestration, and integrated mosquito screen structures.
Engineering Standards for OEM Aluminium Balcony Windows Fabrication
Balcony fenestration represents one of the most critical structural envelopes in modern residential and commercial architecture. Unlike standard room windows, balcony window systems are directly exposed to severe wind pressures, driving rain, sound pollution, and intense solar radiation. As an OEM manufacturer, BrioWindow addresses these environmental stressors through rigorous material selection, precision thermal breaks, and structural glass integration.
Technical Insight: High-rise balcony enclosures experience dynamic wind loads proportional to height. Standard 1.4mm profile thickness is inadequate for elevated balconies. BrioWindow utilizes heavy-duty 2.0mm to 3.0mm structural extrusions paired with PA66GF25 polyamide thermal barriers to guarantee structural safety under hurricane-force pressures exceeding 5000 Pa (ASTM E330).
1. Metallurgy & Surface Treatment Specifications
The foundation of long-term durability in modern aluminium balcony windows lies in alloy composition and surface finishing. We exclusively utilize prime 6063-T5 or T6 grade aluminum billets with controlled magnesium and silicon ratios to optimize yield strength and ductility.
- Fluorocarbon (PVDF) Coating: PPG or AkzoNobel 3-coat PVDF systems compliant with AAMA 2605 specifications, providing 25+ years of resistance against coastal UV fading and salt spray corrosion.
- Architectural Anodizing: Anodized layers up to 25 microns (Class 1) ideal for severe atmospheric environments, creating an impenetrable metallic oxide shield.
- Thermal Break Profiles: Technoform PA66GF25 structural polyamide glass-fiber reinforced nylon strips that effectively isolate indoor thermal energy from ambient exterior temperatures.
2. Advanced Glazing Configurations for Balcony Systems
Glazing constitutes up to 85% of the total surface area of a balcony window assembly. Achieving optimal acoustic attenuation (STC rating) and low solar heat gain coefficient (SHGC) requires engineered double or triple-glazed insulate units (IGUs).
| Glazing Specification | Acoustic Rating (STC) | U-Value (W/m²K) | Best Application Intent |
|---|---|---|---|
| 6mm + 12Ar + 6mm Low-E Tempered | 35 - 38 dB | 1.6 - 1.8 | Standard High-Rise Balconies & Urban Apartments |
| 6mm + 1.52PVB + 6mm Laminated Double Glazed | 42 - 45 dB | 1.4 - 1.6 | Hurricane Zones, High Acoustic Noise Corridor Enclosures |
| 5mm + 12Ar + 5mm + 12Ar + 5mm Triple Glazed | 38 - 42 dB | 1.0 - 1.2 | Extreme Cold / Passive House Energy Efficient Standards |
| Motorized Smart Electrochromic (PDLC) Glazing | 36 - 40 dB | 1.5 - 1.7 | Luxury Villa Master Suite Balconies & Commercial Penthouses |
Future Procurement Trends in Balcony Fenestration (2025–2030)
As international energy codes tighten and architectural design favors indoor-outdoor fluid living, procurement directors must anticipate key industry vectors when specifying OEM aluminum balcony windows:
Trend A: Ultra-Slim Sightline Structural Systems
Modern architecture prioritizes unobstructed ocean and city views. Future balcony window designs rely on hidden frame profiles where vertical interlocks measure as slim as 20mm to 25mm. To maintain structural integrity, these systems leverage structural silicone bonding (SSG) directly securing the glass to internal structural fins.
Trend B: Smart Automation & Climate Sensor Integration
Smart building integration is transitioning from a luxury add-on to a standard requirement in premium residential towers. OEM custom balcony windows now incorporate concealed brushless linear actuators connected to rain, wind, and air quality sensors. Windows automatically close during rainstorms or open to promote night-purge natural ventilation.
Trend C: Zero-Threshold Flush Balcony Transitions
Barrier-free living demands continuous indoor-to-outdoor floor transitions without tripping hazards. Advanced balcony sliding door and window systems employ subterranean drainage channels with multi-stage rubber gaskets that handle heavy downpours while maintaining a completely flat floor finish.
Selection Matrix
Balcony Window Opening System Comparison
Compare functional opening typologies to determine the exact specification for your architectural project demands.
Lift & Slide Balcony Windows
Ideal For: Wide openings requiring oversized heavy panels.
Pros: Exceptional weather sealing when dropped into locking position; multi-point perimeter locking.
Sealing: Compression rubber gaskets.
Horizontal Bi-Fold Glass Systems
Ideal For: Complete 90%+ clear opening integration.
Pros: Maximize outdoor balcony airflow; panels stack neatly against side walls.
Sealing: EPDM double-lip perimeter seal.
Tilt-Turn & Casement Enclosures
Ideal For: High-rise balconies facing maximum wind loads.
Pros: Highest air and water pressure resistance; interior tilt mode provides safe micro-ventilation.
Sealing: Continuous compression seals.
Seamless OEM Sourcing
From Architectural CAD to On-Site Delivery
Our standardized manufacturing process ensures 100% dimensional accuracy and zero structural defects.
1
Drawing & Wind-Load Audit
Our engineering team analyzes CAD/BIM elevation drawings, structural wind-load requirements (kPa), and local building code standards prior to shop drawing release.
2
Extrusion & Tooling Precision
Profiles are extruded using custom OEM dies, thermally broken with PA66 strips, CNC machined for hardware mortises, and finished in your specified RAL color.
3
Factory Acceptance Testing
Units are fully assembled and subjected to air infiltration, water penetration, and mechanical operation tests before wooden crate packaging and sea export.
Procurement FAQ
Frequently Asked B2B Sourcing Questions
Clear answers for architectural specs, developers, and trade buyers seeking custom aluminum balcony window solutions from China.
What is the minimum order quantity (MOQ) for custom OEM balcony window manufacturing? ▼
Our flexible manufacturing lines accommodate project-based procurement. For custom profile colors and non-standard window extrusions, our typical MOQ starts at 100 square meters. For standard RAL powder coating finishes and stock die profiles, we support boutique residential orders starting from 30 square meters.
How does BrioWindow ensure balcony window water tightness during severe typhoons or hurricanes? ▼
Our engineered balcony window systems feature concealed multi-stage pressure-equalized drainage tracks, EPDM vulcanized sealing gaskets, and corner-joint crimping with dual-component structural glue injection. Systems undergo testing up to 700 Pa static water pressure resistance.
Can you manufacture custom balcony windows according to local building codes in Australia or USA? ▼
Yes. We regularly supply projects adhering to Australian standard AS2047/AS1288 and American AAMA/WDMA/CSA standards. We provide physical NFRC thermal simulation reports, U-value ratings, and certified structural calculation sheets upon contract initiation.
What hardware brands are integrated into your custom OEM aluminium windows? ▼
We specify premium German and European hardware systems including Siegenia, HOPPE, GU, and ROTO for ultra-smooth operation and maximum security. We also offer top-tier Chinese hardware (HOPO, Kin Long) backed by 10-year warranties to accommodate diverse project budgets.
What protection methods are used to prevent damage during ocean container transport? ▼
All finished window frames are wrapped with protective film, edge guard protectors, and foam insulation. Fully glazed units are sealed inside IPPC-certified fumigation-free plywood crates with desiccant packs to prevent moisture condensation during sea transit.
What is the typical production lead time for a project order of 1,000 square meters? ▼
Shop drawing sign-off and color sample approval take approximately 5–7 working days. Extrusion, thermal break assembly, glass tempering, and hardware integration for 1,000 square meters take 25 to 30 calendar days. Express production slots are available for urgent commercial job sites.
Partner with Foshan's Premier OEM Balcony Window Factory
Send us your architectural project drawings or window schedules today. Our engineering team will return a comprehensive bill of quantities (BOQ), structural recommendations, and factory-direct pricing within 24 hours.
Send an Inquiry