Featured Aluminium Door & Window Systems
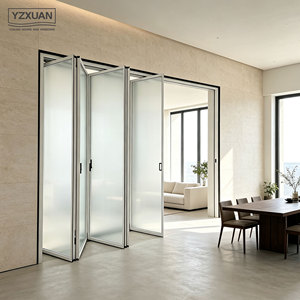
Ultra-narrow Frame Trackless Aluminum Alloy Bi-fold Door Single Layer Tempered Glass Buffer Interior Kitchen Bathroom Minimalist
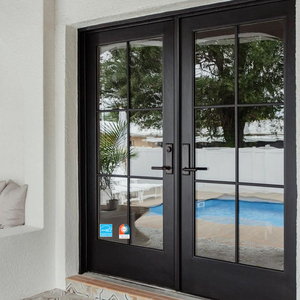
AMJ NFRC Excellent Quality Interior Door Tempered Glass USA Swing French Door Aluminum French Casement Door
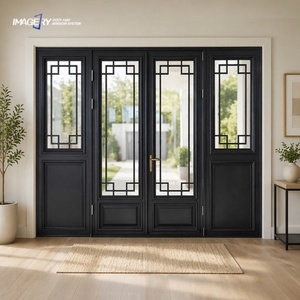
Best Aluminum Double Casement Genuine Antique Glass Doors With Built-in Glass Grilles Design For Sale Manufacturer
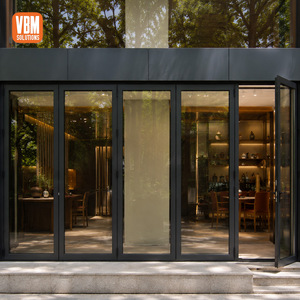
Commercial Aluminum Glass Folding Door For Restaurant Cafe Shopfront Storefront Outdoor Entrance
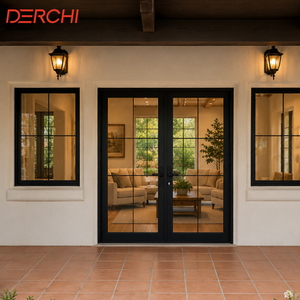
Modern Luxury French Door Aluminum Swing Door With Thermal Insulation Tempered Glass
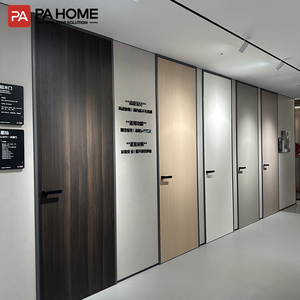
PA Modern Design Hotel Furniture Interior Decorations Slim Indoor Aluminium Profile Wooden Guest Room Doors
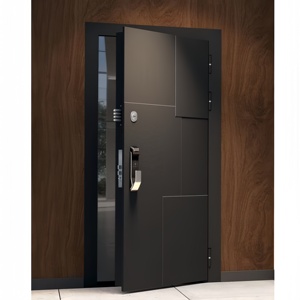
ZEKIN Customized Size Security Entrance Doors Exterior Residential Entry Doors Thermal Insulation Anti-Theft Front Pivot Doors
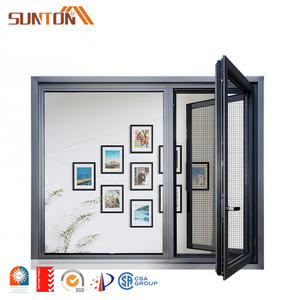
Exterior Sound Proof Aluminium Profiles Window Design French Style Black Aluminum Frame Double Glass Casement windows
Architectural Engineering & Structural Mechanics of Aluminium Sliding Stacking Doors
Modern architectural paradigms place immense emphasis on seamless indoor-outdoor transitions, expansive glazing spans, and minimalist structural sightlines. Among the available fenestration systems, aluminium sliding stacking doors (also known as multi-slide or telescoping door systems) have emerged as the premier engineering choice for luxury residential villas, high-end commercial hospitality developments, and modern storefront projects worldwide. Manufactured predominantly in China's industrial hardware capital—Foshan—these complex door systems utilize multiple sliding panels that stack neatly behind a fixed panel or disappear entirely into engineered wall pockets.
Unlike standard two-track sliding patio doors or bi-fold doors, sliding stacking doors operate on multi-track structural sills (ranging from 3-track to 6-track extrusion profiles). Understanding the mechanical forces, thermal dynamics, and structural alloy compositions involved in manufacturing high-performance stacking door systems is critical for architects, B2B procurement managers, and real estate developers seeking factory-direct sourcing in China.
1. Structural Alloy Metallurgy: T5 vs. T6 Tempering
The core structural integrity of an aluminium stacking door depends on the extrusion alloy grade. Premium Chinese manufacturers utilize primary ingot 6063-T5 or 6063-T6 architectural grade aluminium alloys. The 6063 alloy offers superior surface finish quality for anodizing and electrostatic powder coating, while maintaining high tensile strength and yield point limits.
- 6063-T5 Alloy: Rapidly cooled after extrusion and artificially aged. Yield strength ≥ 110 MPa. Ideal for standard residential spans and custom narrow sightlines.
- 6063-T6 Alloy: Solution heat-treated and artificially aged to achieve maximum hardness (Webster Hardness ≥ 12-14 HW). Yield strength ≥ 170 MPa. Mandatory for structural curtain walls, commercial store fronts, and hurricane-rated coastal stacking doors.
2. Thermal Break Technology: Polyamide Struts (PA66-GF25)
To meet modern energy efficiency mandates (such as ENERGY STAR® in North America, Title 24 in California, and AS3959/AS1288 in Australia), non-thermal aluminum frames are insufficient. Leading Foshan OEM factories integrate PA66-GF25 polyamide thermal break strips (25% fiberglass-reinforced nylon) into the extrusions. The thermal conductivity of aluminium is approximately 200 W/m·K, whereas PA66-GF25 has a thermal conductivity of just 0.3 W/m·K. By mechanically crimping polyamide struts between the exterior and interior extrusion chambers, the conductive heat transfer path is broken, achieving low overall U-factors (< 0.28 BTU/h·ft²·°F or U-values < 1.6 W/m²K when combined with Low-E insulated glass units).
Wind Pressure Resistance
Engineered extrusion wall thicknesses (up to 3.0mm) allow stacking panels to withstand extreme positive and negative wind loads exceeding 5000 Pa (equivalent to Category 5 hurricanes).
Acoustic Attenuation
Multi-chamber extrusions filled with sound-dampening foam and fitted with double-laminated glazing achieve Sound Transmission Class (STC) ratings up to 42 dB.
Smooth Tandem Rollers
Heavy-duty adjustable stainless steel or ceramic tandem rollers tested for over 100,000 continuous opening cycles, supporting leaf weights up to 400 kg per panel.
Technical Performance Matrix: Stacking vs. Alternative Fenestration
When selecting architectural opening systems for large-scale building facades, procurement teams must evaluate structural tradeoffs between stacking doors, bi-fold (accordion) doors, standard sliding doors, and pivot systems. Below is an engineering comparison matrix compiled from BrioWindow testing standards and international certification protocols:
| Performance Parameter | Aluminium Stacking Doors | Bi-Fold (Accordion) Doors | Standard 2-Track Sliding | Pivot Entrance Doors |
|---|---|---|---|---|
| Clear Opening Ratio | 75% – 85% (100% with pocket) | 90% – 95% | 50% | 80% – 85% |
| Max Panel Height Span | Up to 4,500 mm (14.7 ft) | Up to 3,000 mm (9.8 ft) | Up to 3,500 mm (11.4 ft) | Up to 6,000 mm (19.6 ft) |
| Water Penetration Resistance | High (600 Pa with drain sill) | Moderate (300 Pa - 450 Pa) | High (600 Pa) | Low to Moderate (150 Pa) |
| Structural Wind Load (Pa) | Extreme (up to 5500 Pa) | Moderate (up to 3500 Pa) | High (up to 4500 Pa) | Moderate (up to 3000 Pa) |
| Frame Sightline Width | Ultra-Slim (20mm - 45mm) | Medium (55mm - 75mm) | Slim to Medium | Wide perimeter frame |
| Screen Integration | Concealed Retractable / Mesh | Pleated Mesh / Pull-down | Standard Sliding Screen | Rare / Custom magnetic |
As illustrated in the comparative matrix, aluminium sliding stacking doors present an ideal balance of structural wind load capacity, exceptional water tightness under driven rain conditions, and superior thermal acoustic control, making them the optimal recommendation for modern luxury residential and multi-family high-rise developments.
Future Global Sourcing Trends & Innovation Drivers (2025–2030)
The global architectural fenestration market is undergoing rapid evolution driven by stringent carbon-neutrality mandates, advancements in automation, and changing aesthetic preferences. B2B buyers sourcing aluminium stacking doors from Chinese factories must align their procurement strategies with several key macro trends shaping the sector:
1. Ultra-Narrow Interlocks & Frameless Aesthetics
Architects are increasingly demanding minimal visual disruption. Factory R&D departments in Foshan have responded by engineering structural interlocks with visible sightlines as narrow as 18mm to 25mm. These slim-line designs utilize structural silicone bonding (Dow Corning / Sika) directly between the tempered double-glazed unit and hidden internal aluminum stiffeners, allowing the glass itself to bear a significant portion of the lateral wind forces.
2. Motorized Automation & Smart Building Protocol Integration
Manual operation of oversized stacking panels (weighing upwards of 300 kg each) is being replaced by concealed brushless DC motors and smart driving tracks. Future-proof stacking systems manufactured in China are now natively compatible with home automation protocols (Zigbee, KNX, Z-Wave, RS485). Integrated sensors automatically stop panel movement upon detecting obstacles, while climate-responsive sensors close stacking doors during sudden rainstorms or high wind events.
3. Low-Carbon Recycled Extrusions & EPD Certification
European and North American buyers are facing stricter Scope 3 emissions reporting. In response, top Chinese aluminium door factories are shifting toward green aluminium billets produced via hydropower and recycled post-industrial scrap (6063 recycled billets with >75% recycled content). Environmental Product Declarations (EPD) are rapidly becoming standard compliance documentation alongside NFRC, CE, and AS2047 certificates.
4. Advanced Glazing Options: Vacuum Insulated Glass (VIG)
While double and triple Argon-filled Low-E glass units remain the standard, the market is rapidly moving toward Vacuum Insulated Glass (VIG) integration. VIG units feature a 0.3mm vacuum gap between glass panes, achieving thermal performance equivalent to solid insulated walls (U-values below 0.60 W/m²K) at a fraction of the thickness and weight of traditional triple-glazed units. This weight reduction directly enhances roller lifespan and reduces shipping freight costs.
Why Foshan, China Dominates Global Door & Window Manufacturing
Foshan, located in Guangdong Province within the Greater Bay Area, stands as the undisputed global epicenter of aluminium extrusion, architectural glass processing, and fenestration hardware manufacturing. Sourcing direct from established Foshan manufacturers like BrioWindow Technology Co., Ltd. offers significant supply chain, economic, and engineering advantages to international B2B importers.
Vertical Supply Chain Integration
From raw billet casting, precision extrusion, anodizing, fluorocarbon (PVDF) spraying, to automated glass tempering and final assembly—the complete production chain exists within a 30-mile radius, drastically cutting lead times.
Custom Engineering & Shop Drawings
In-house engineering teams convert architectural CAD schedules and BIM models into precise factory shop drawings, ensuring full structural compliance with regional building codes before cutting a single profile.
Comprehensive Testing Facilities
On-site testing rigs verify air infiltration (ASTM E283), water penetration (ASTM E331), structural performance (ASTM E330), and acoustic insulation prior to container loading.
Rigorous Export Crating Protocols
Heavy-duty fully enclosed fumigated plywood crates, A-frame glass racks, moisture-absorbent desiccant packs, and corner guards ensure zero damage during transoceanic shipping.
Stringent Quality Assurance Matrix
Every customized order fabricated in our Foshan facilities undergoes a six-stage quality check protocol:
- Raw Material Inspection: Spectrographic analysis of aluminium alloy billets to verify 6063-T5/T6 composition and wall thickness tolerances (±0.15mm).
- Surface Coating Verification: Elcometer film thickness testing for PVDF coatings (≥ 40μm) and Qualicoat-compliant powder coatings (≥ 60μm), alongside salt-spray corrosion testing.
- Glass Seal Integrity: Dew-point testing on double-glazed units to ensure argon gas retention and complete primary butyl seal adhesion.
- Pre-Assembly Mockup: 100% factory trial assembly of track mechanisms, locking gear, and stacking panel alignment to guarantee smooth operating force (< 20 N).
- Water Chamber Testing: Random batch pressure testing under simulated rain conditions to verify sill drainage efficiency and EPDM gasket sealing.
- Export Packaging Audit: Verification of shrink-wrapping, foam edge padding, and heavy-duty strapping to resist sea container transport vibrations.
Procurement & Technical FAQ for Overseas Buyers
Directly addressing common technical inquiries, logistical considerations, and customization options for international project procurement.
Partner with China's Premier Door & Window Manufacturer
Direct factory pricing, custom structural engineering, and guaranteed international standard compliance for your residential or commercial development project.
Inquire Now